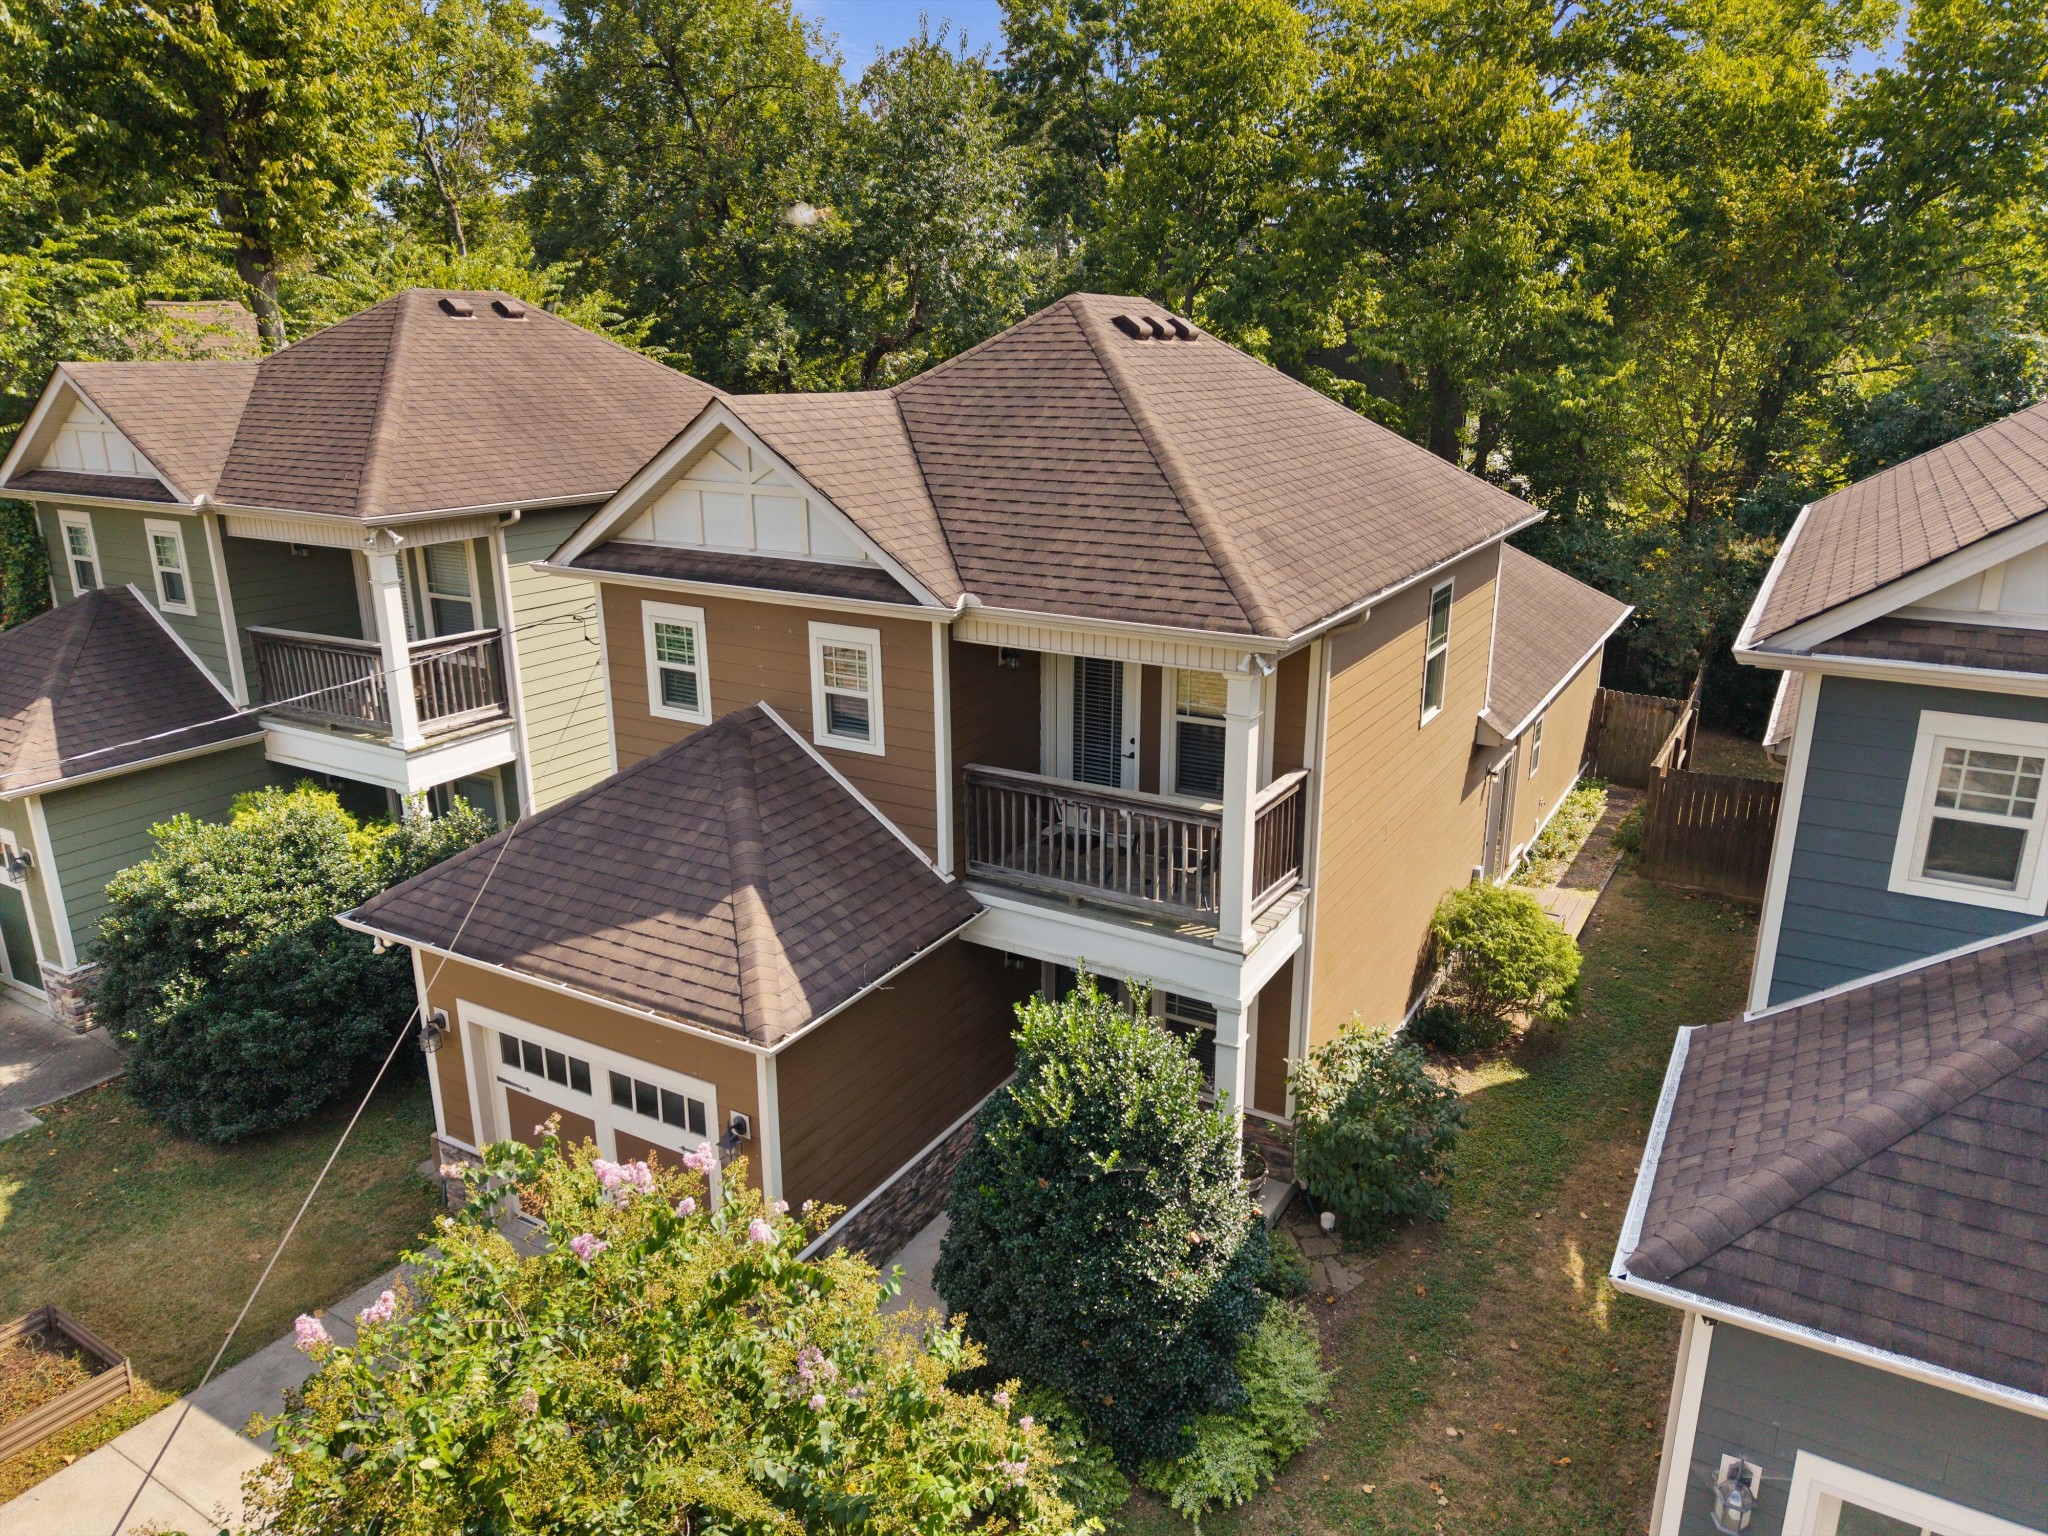
Aerial view of a brown two-story home with a covered balcony, surrounded by trees and neighboring houses.
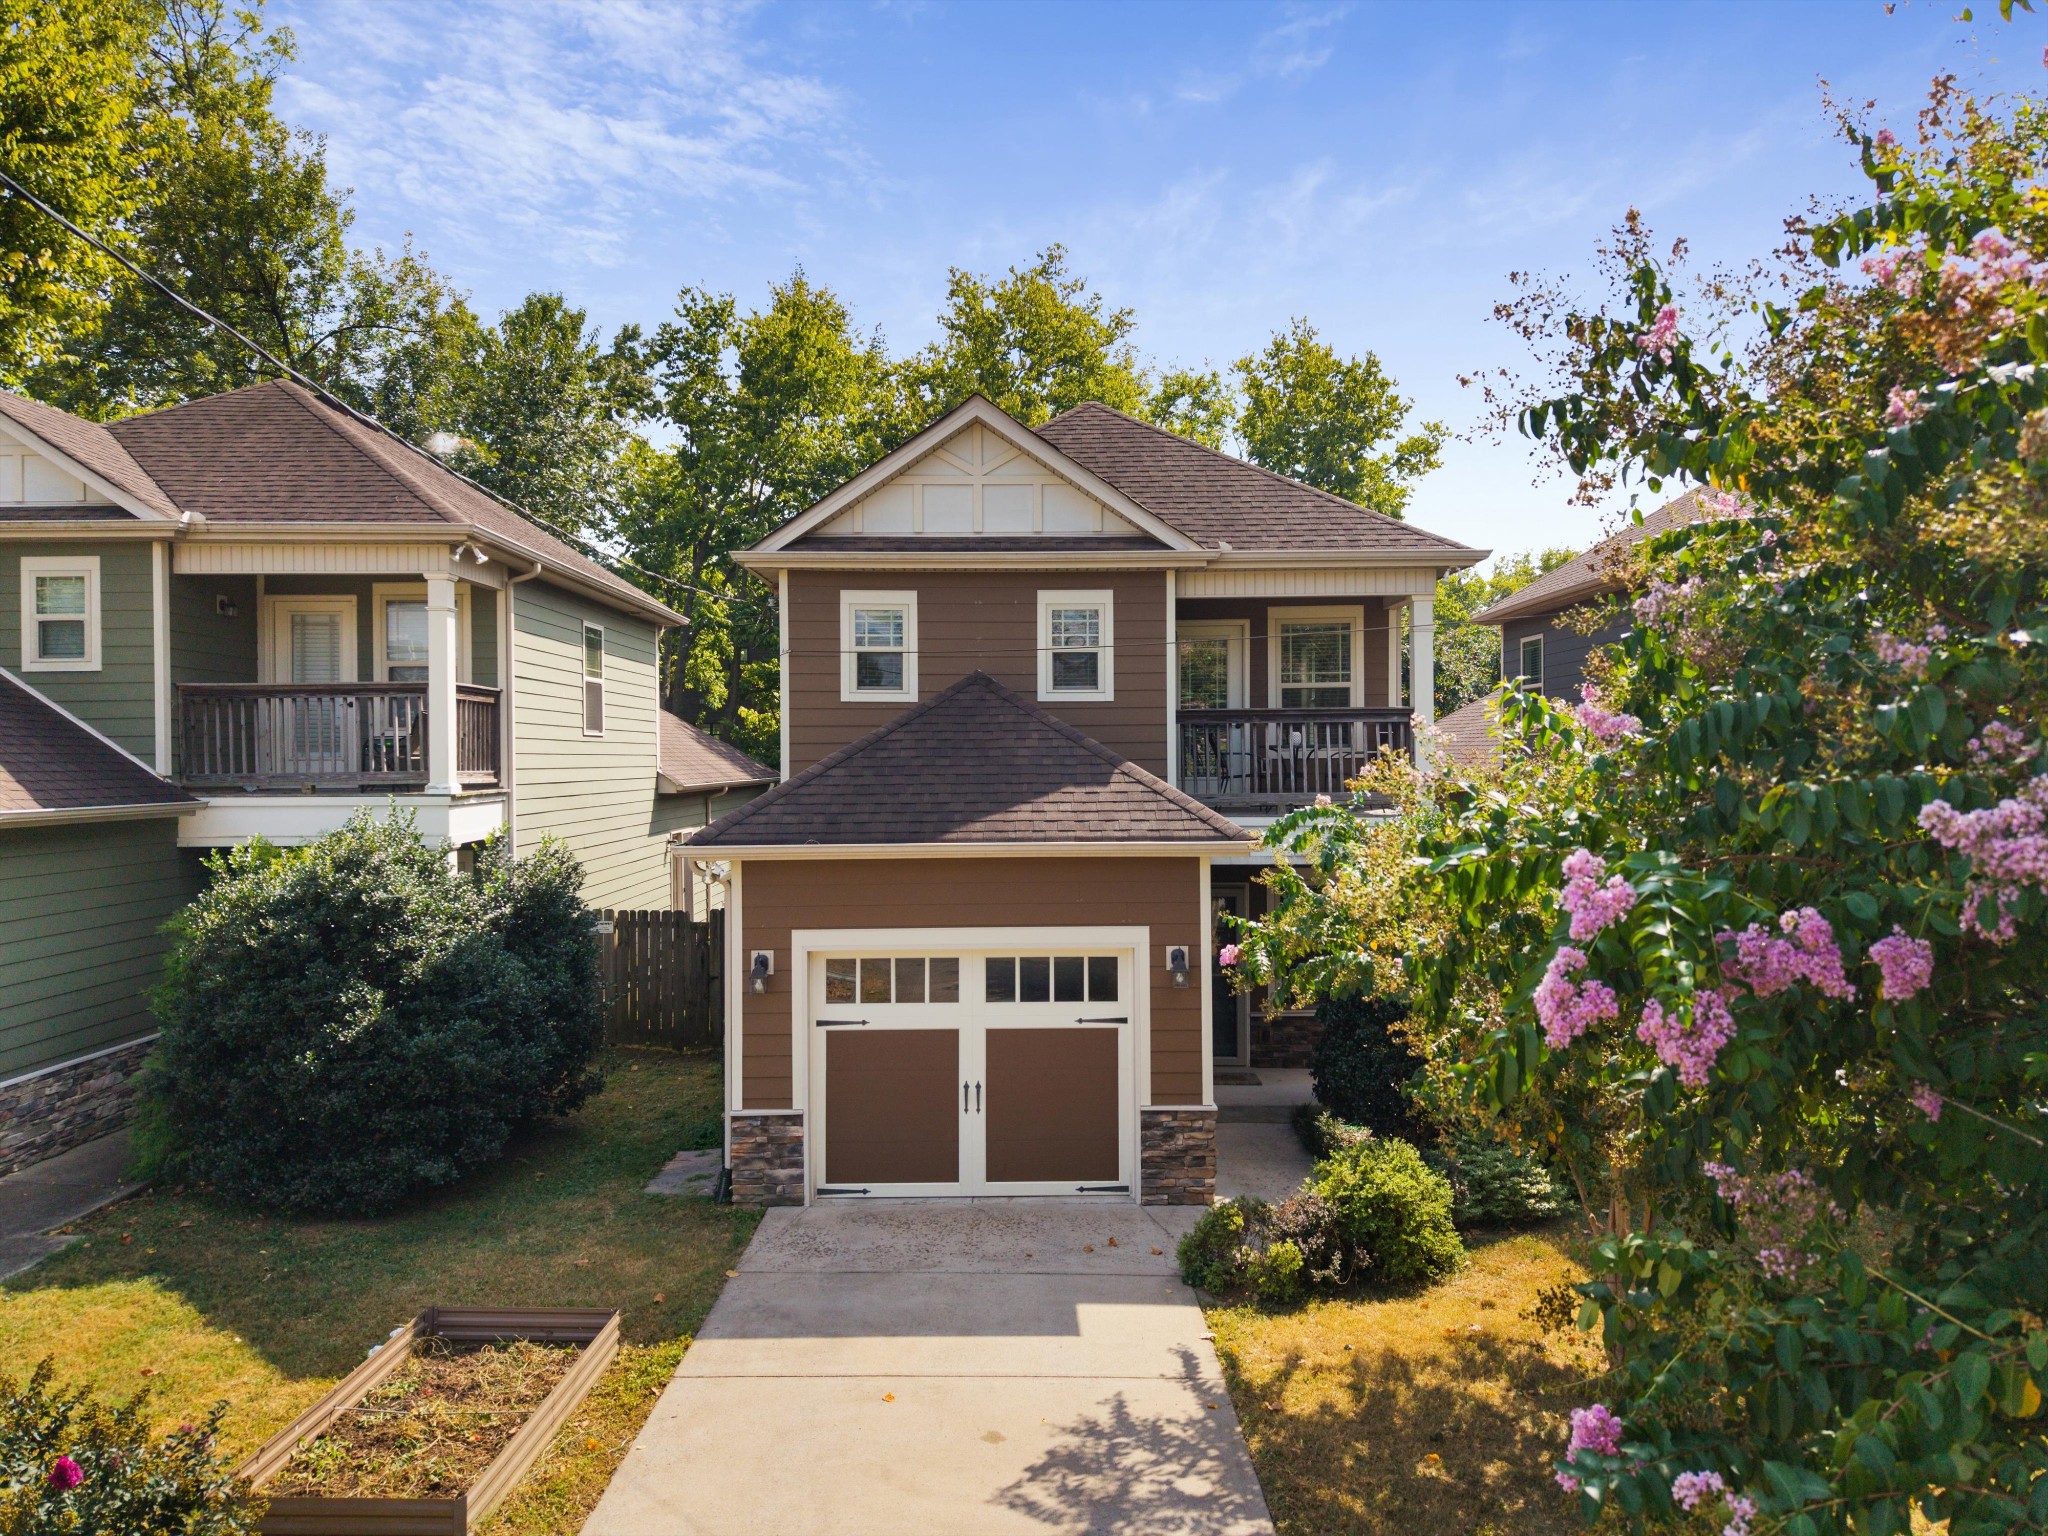
Two-story brown home with a white-trimmed garage, upper balcony, and pink flowering shrubs.
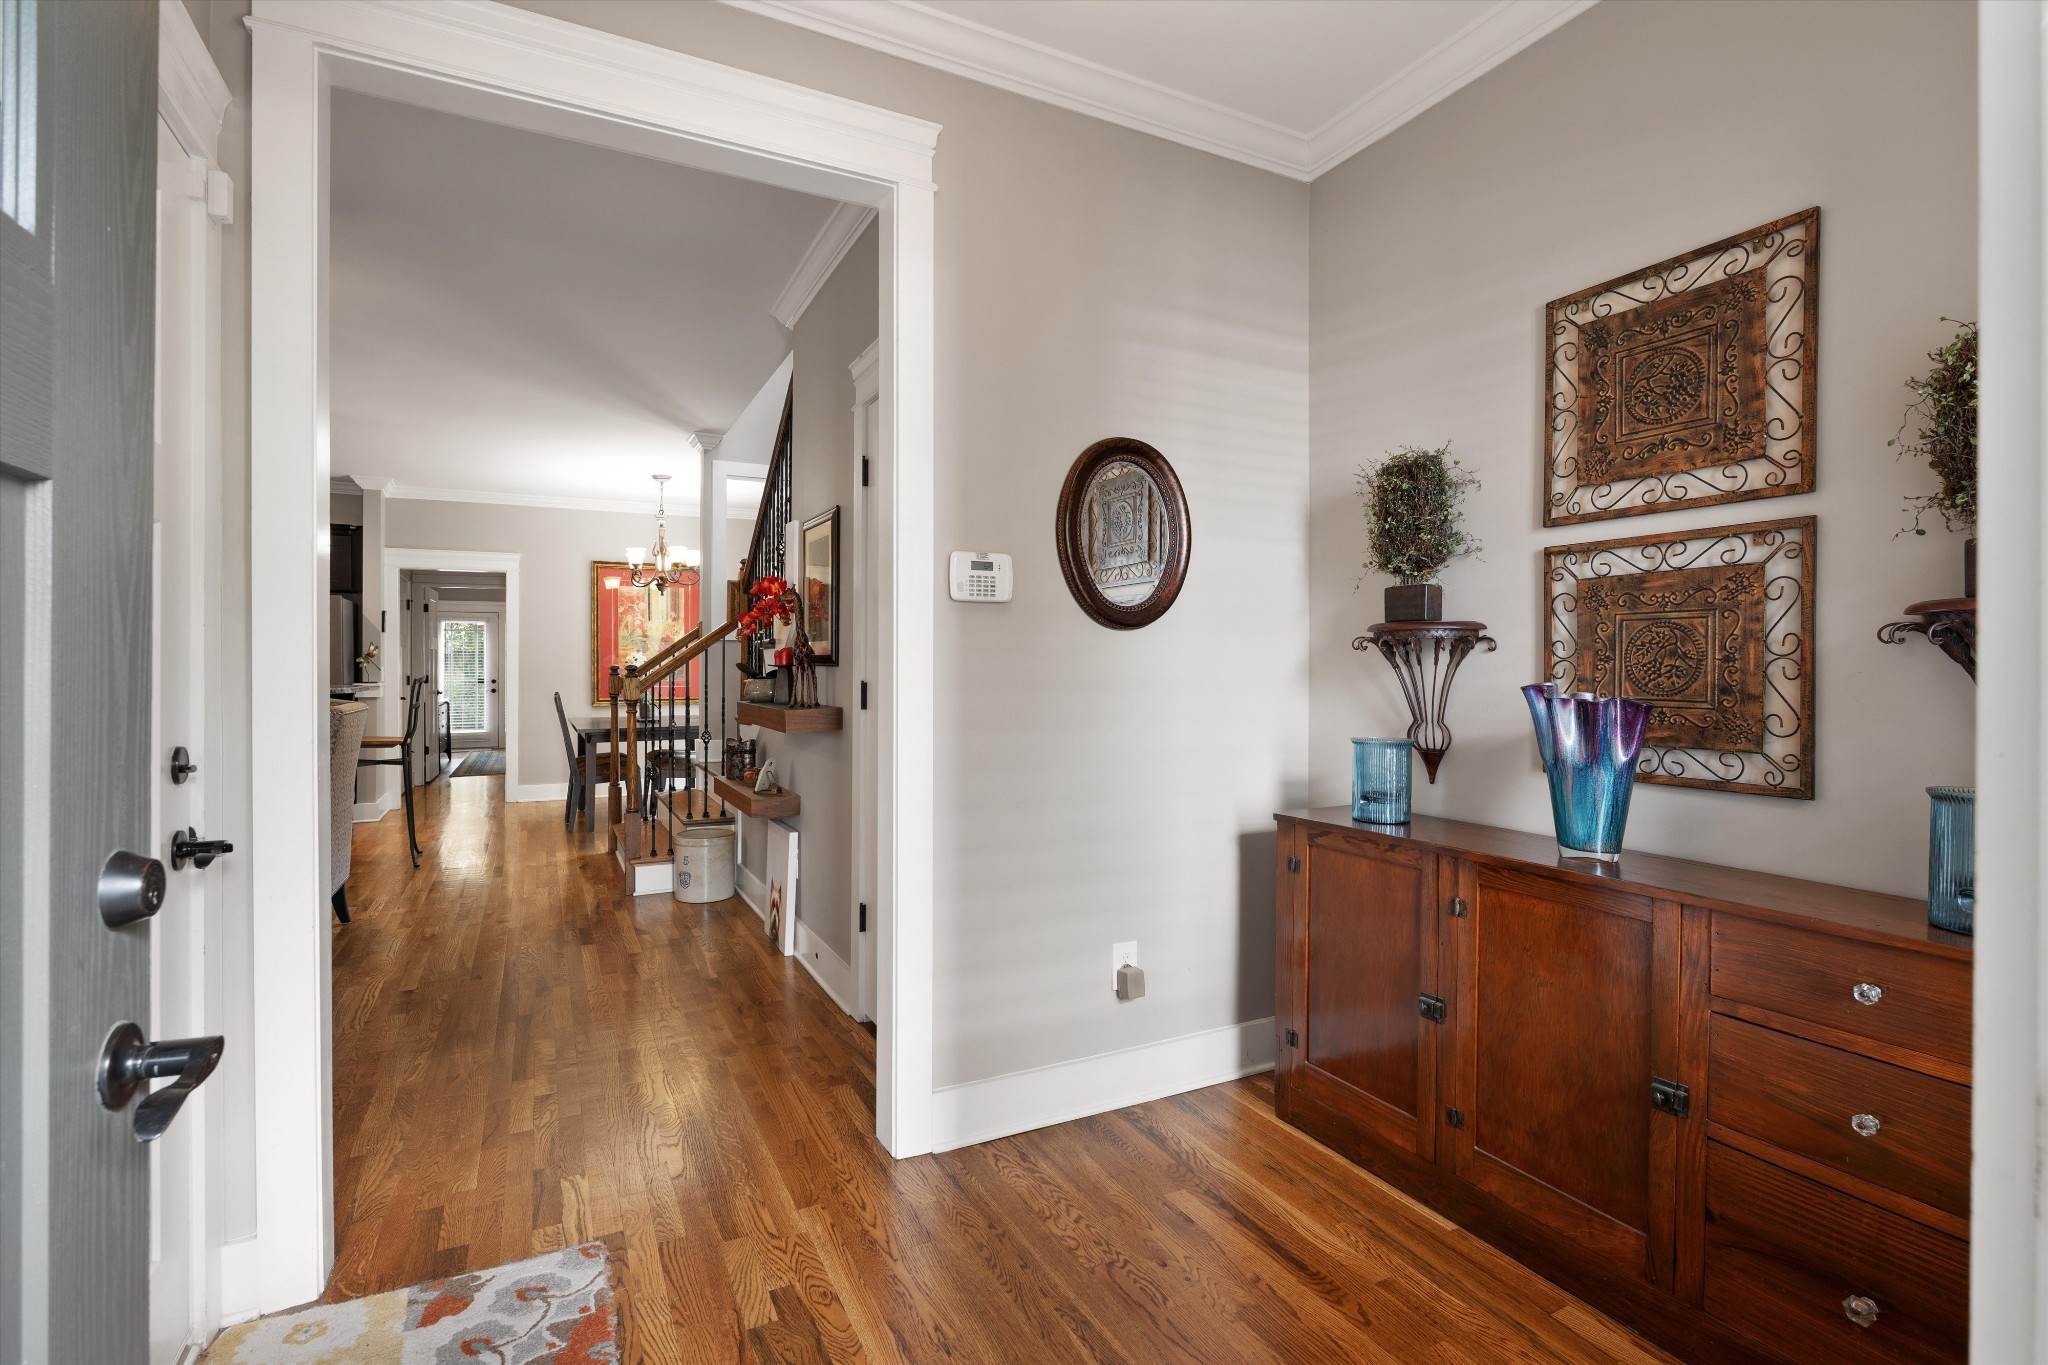
Entry foyer with hardwood floors, a dark wood console cabinet, and a hallway leading toward the staircase and kitchen.
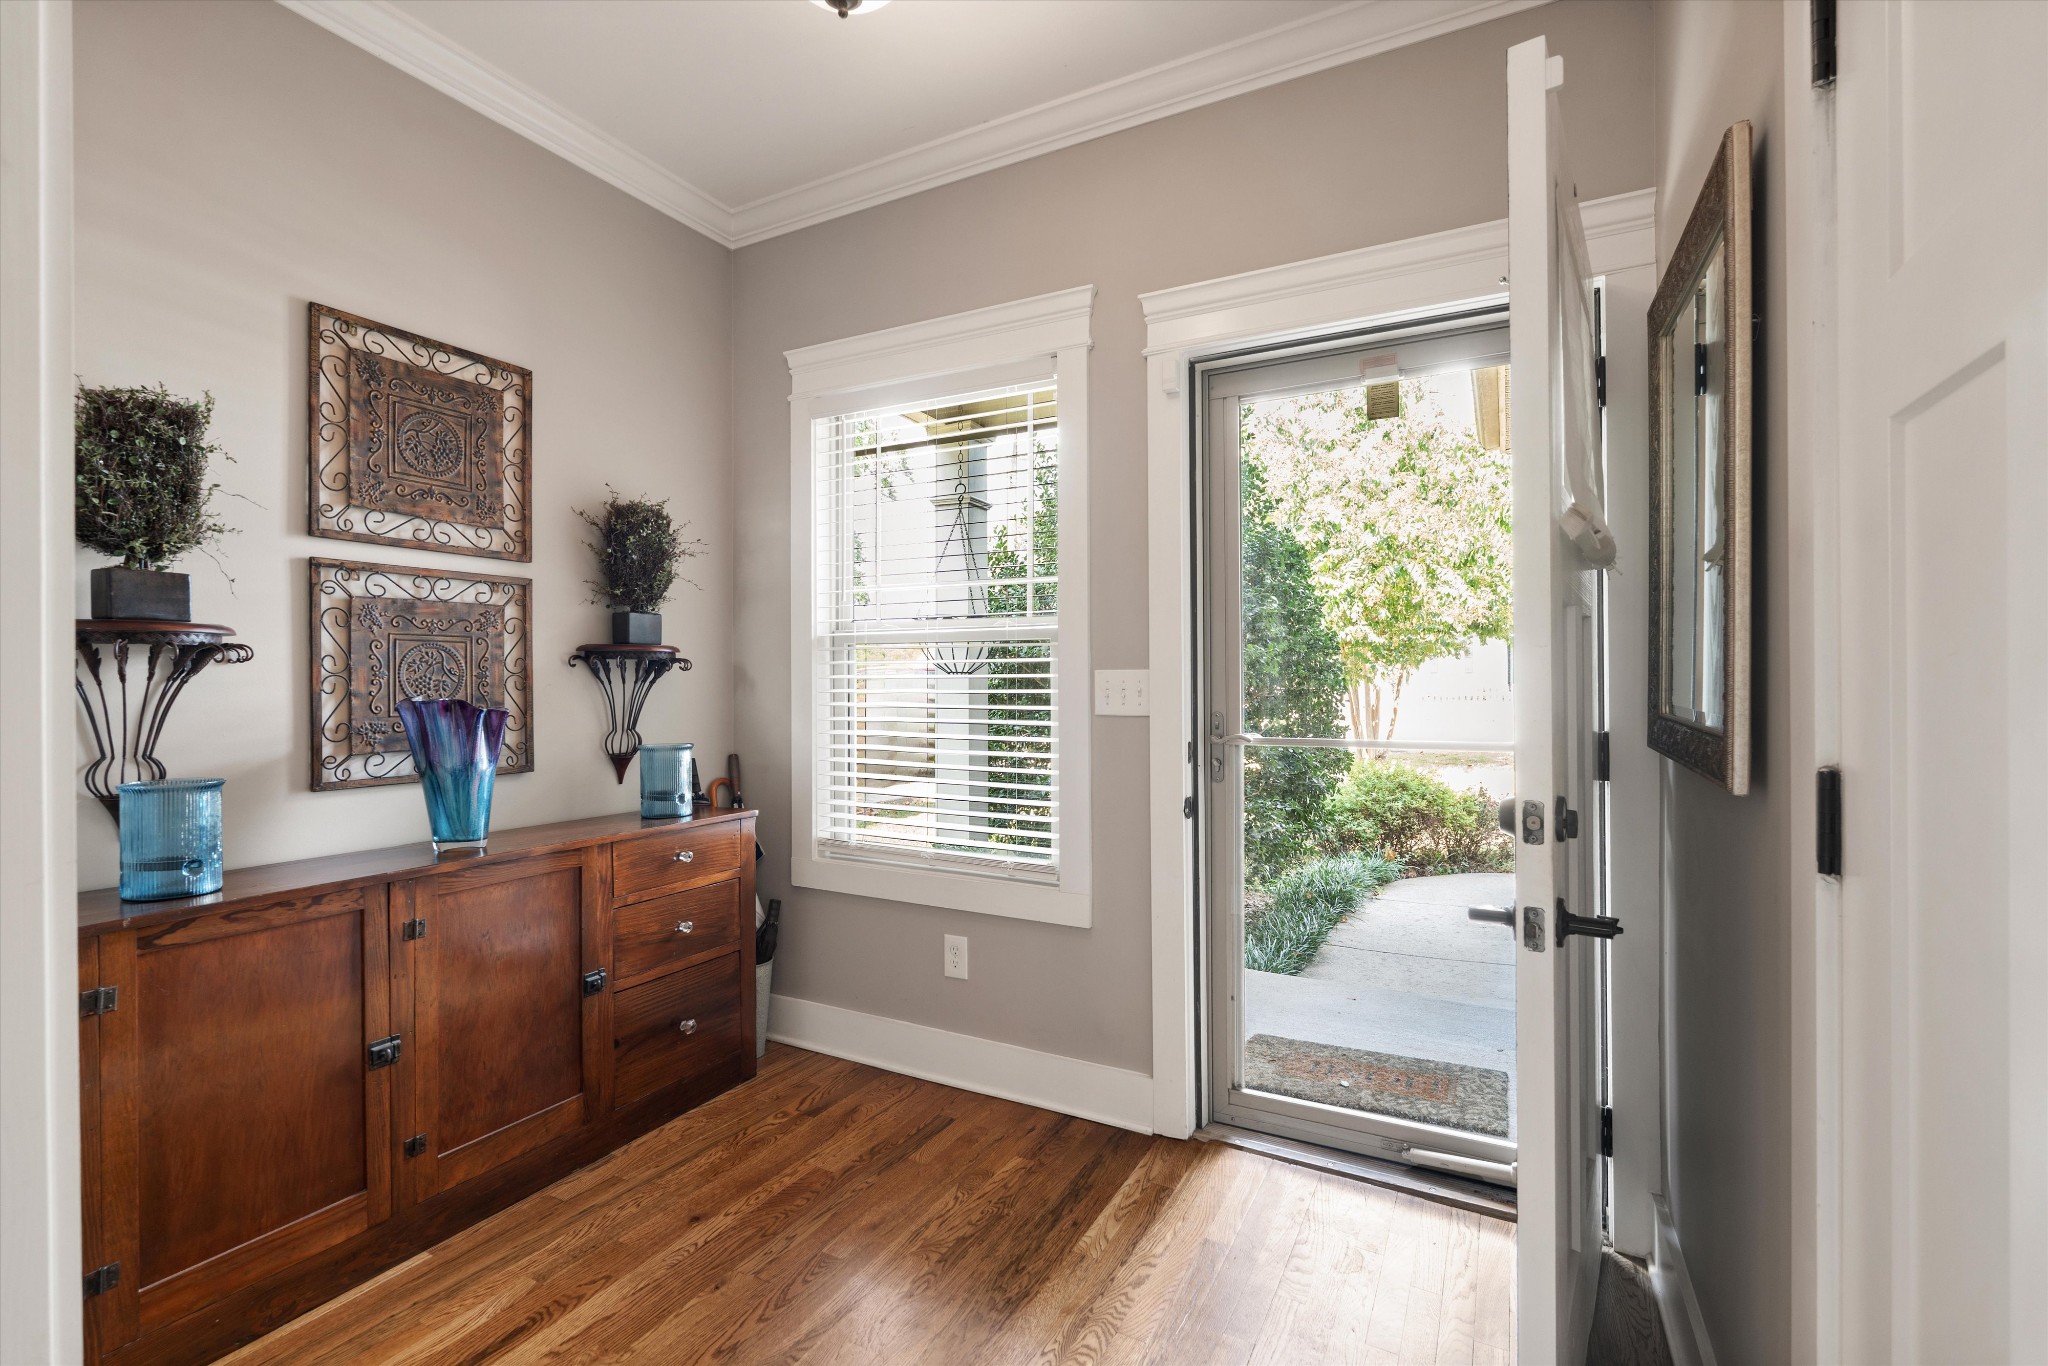
Furnished entryway with hardwood floors, a wooden sideboard, and a glass front door.
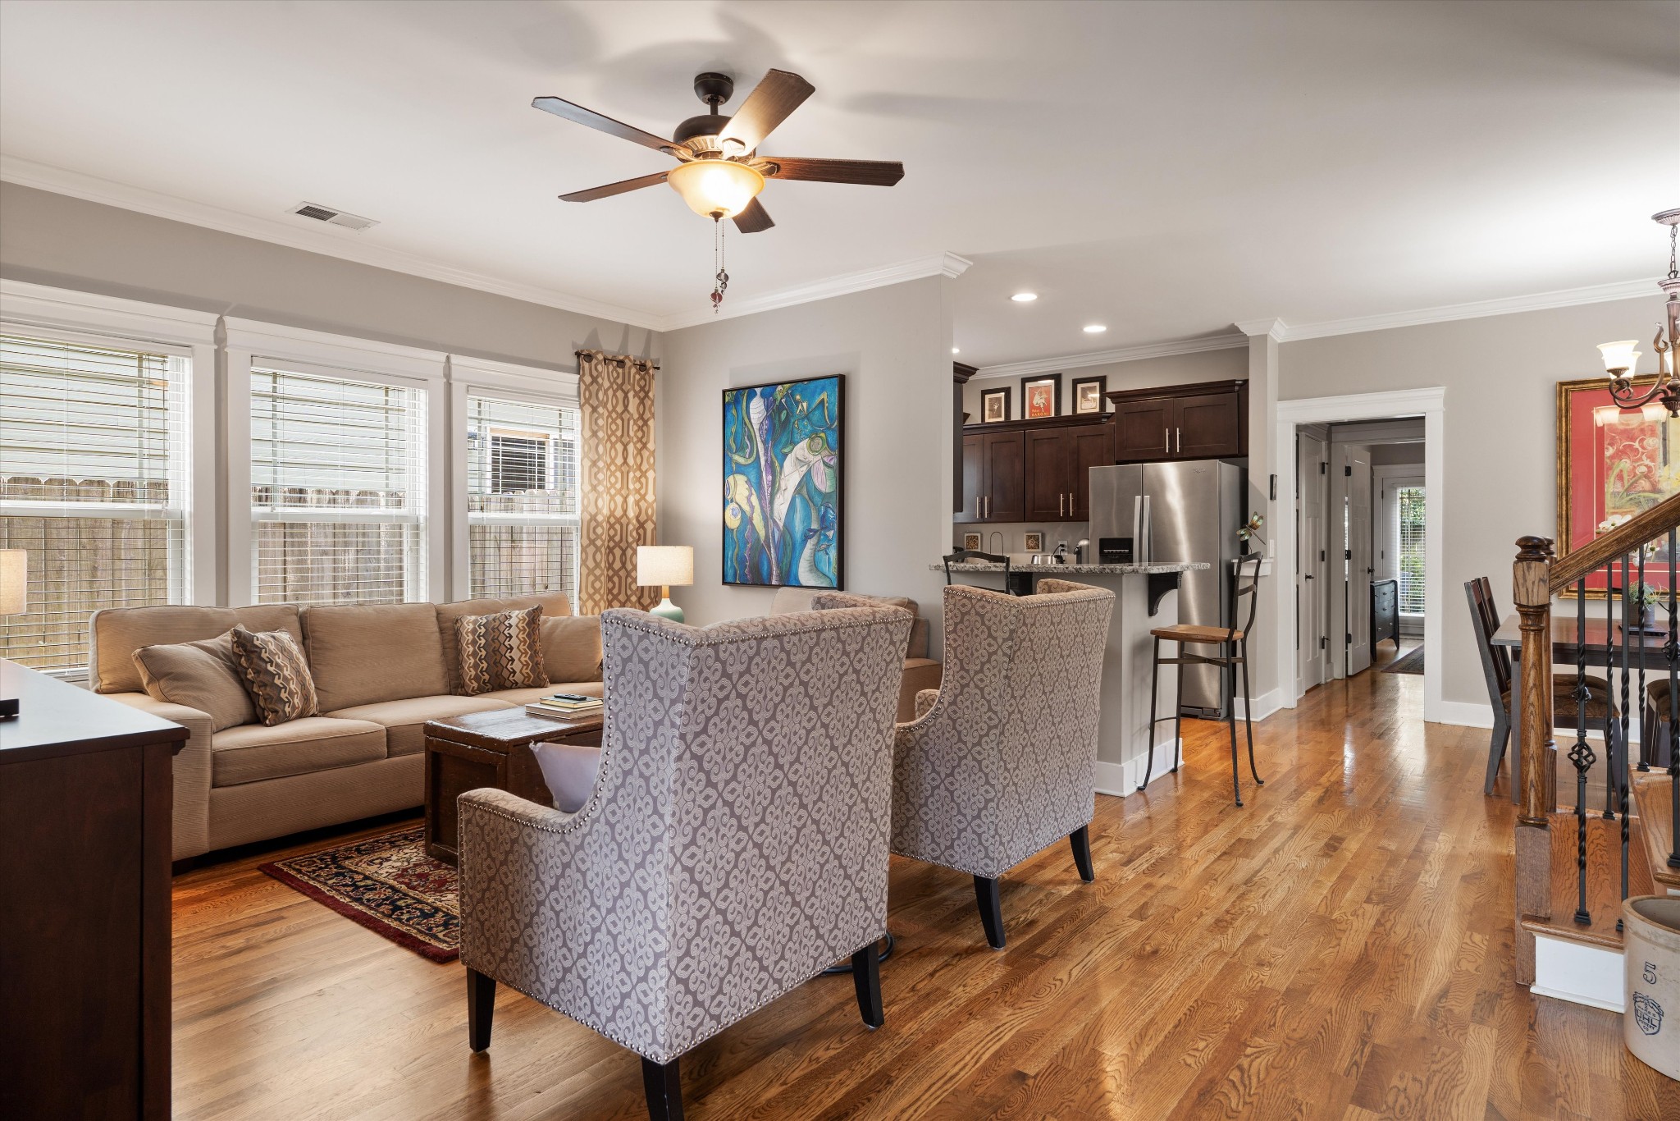
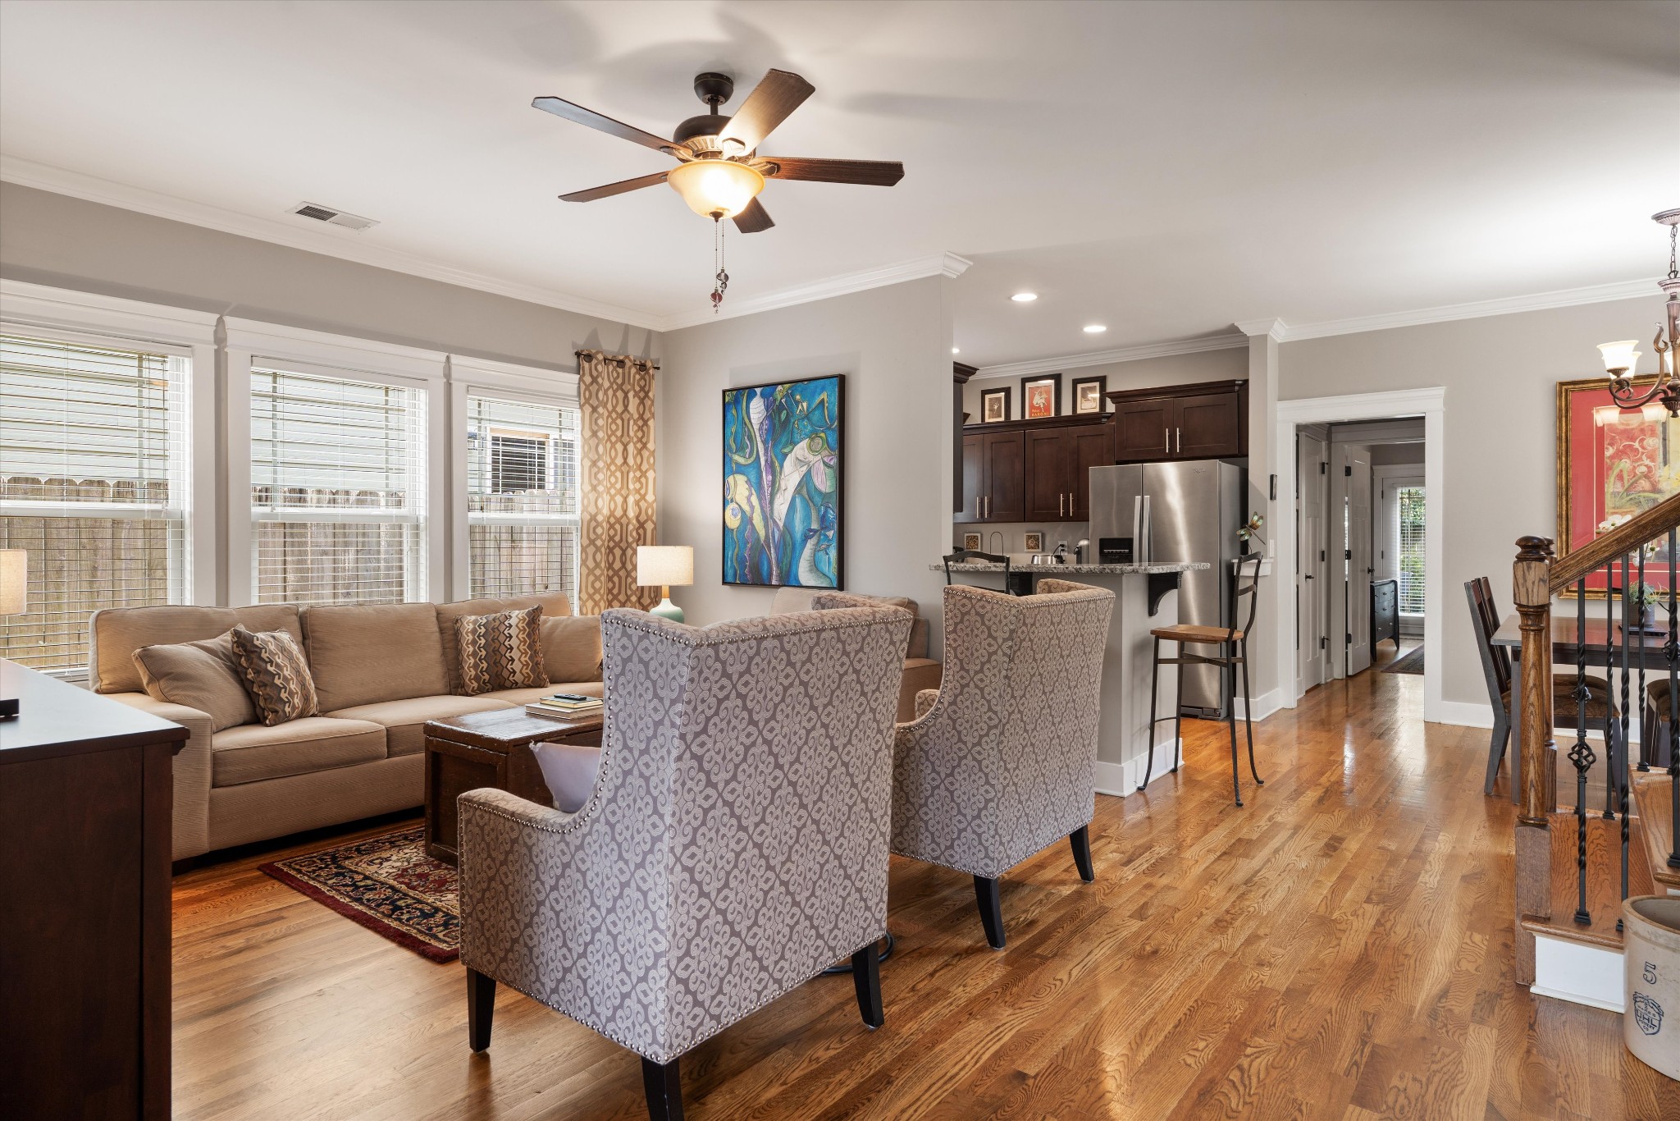
Open-plan living room with patterned armchairs, hardwood floors, large windows, and a kitchen beyond.
Open-plan living room and kitchen with hardwood floors, patterned armchairs, and dark wood cabinets.
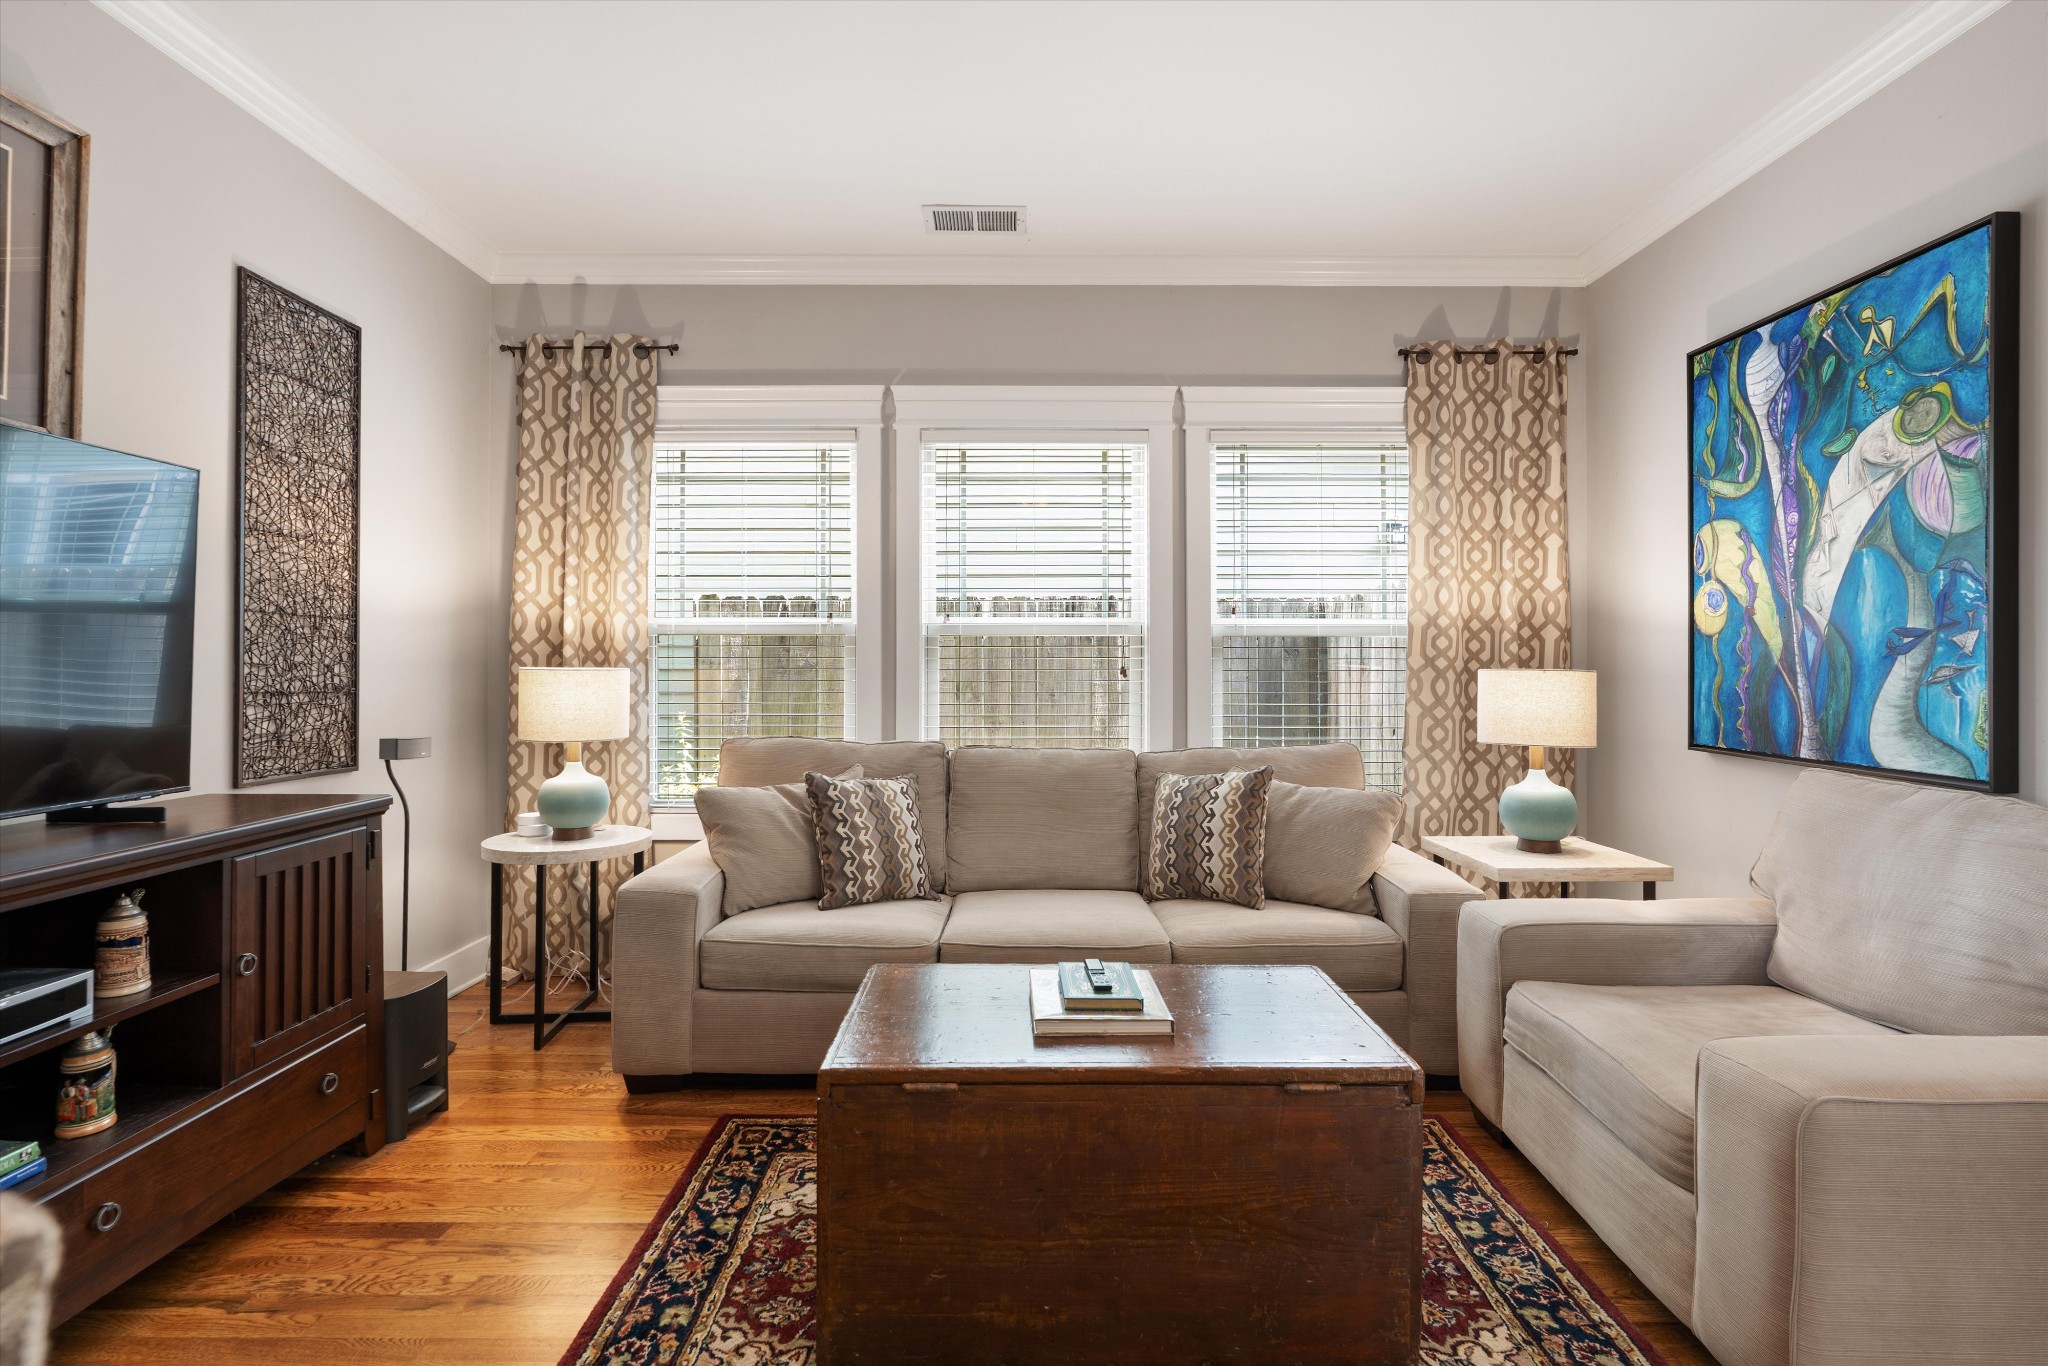
Living room with beige seating, three bright windows, hardwood floors, and colorful wall art.
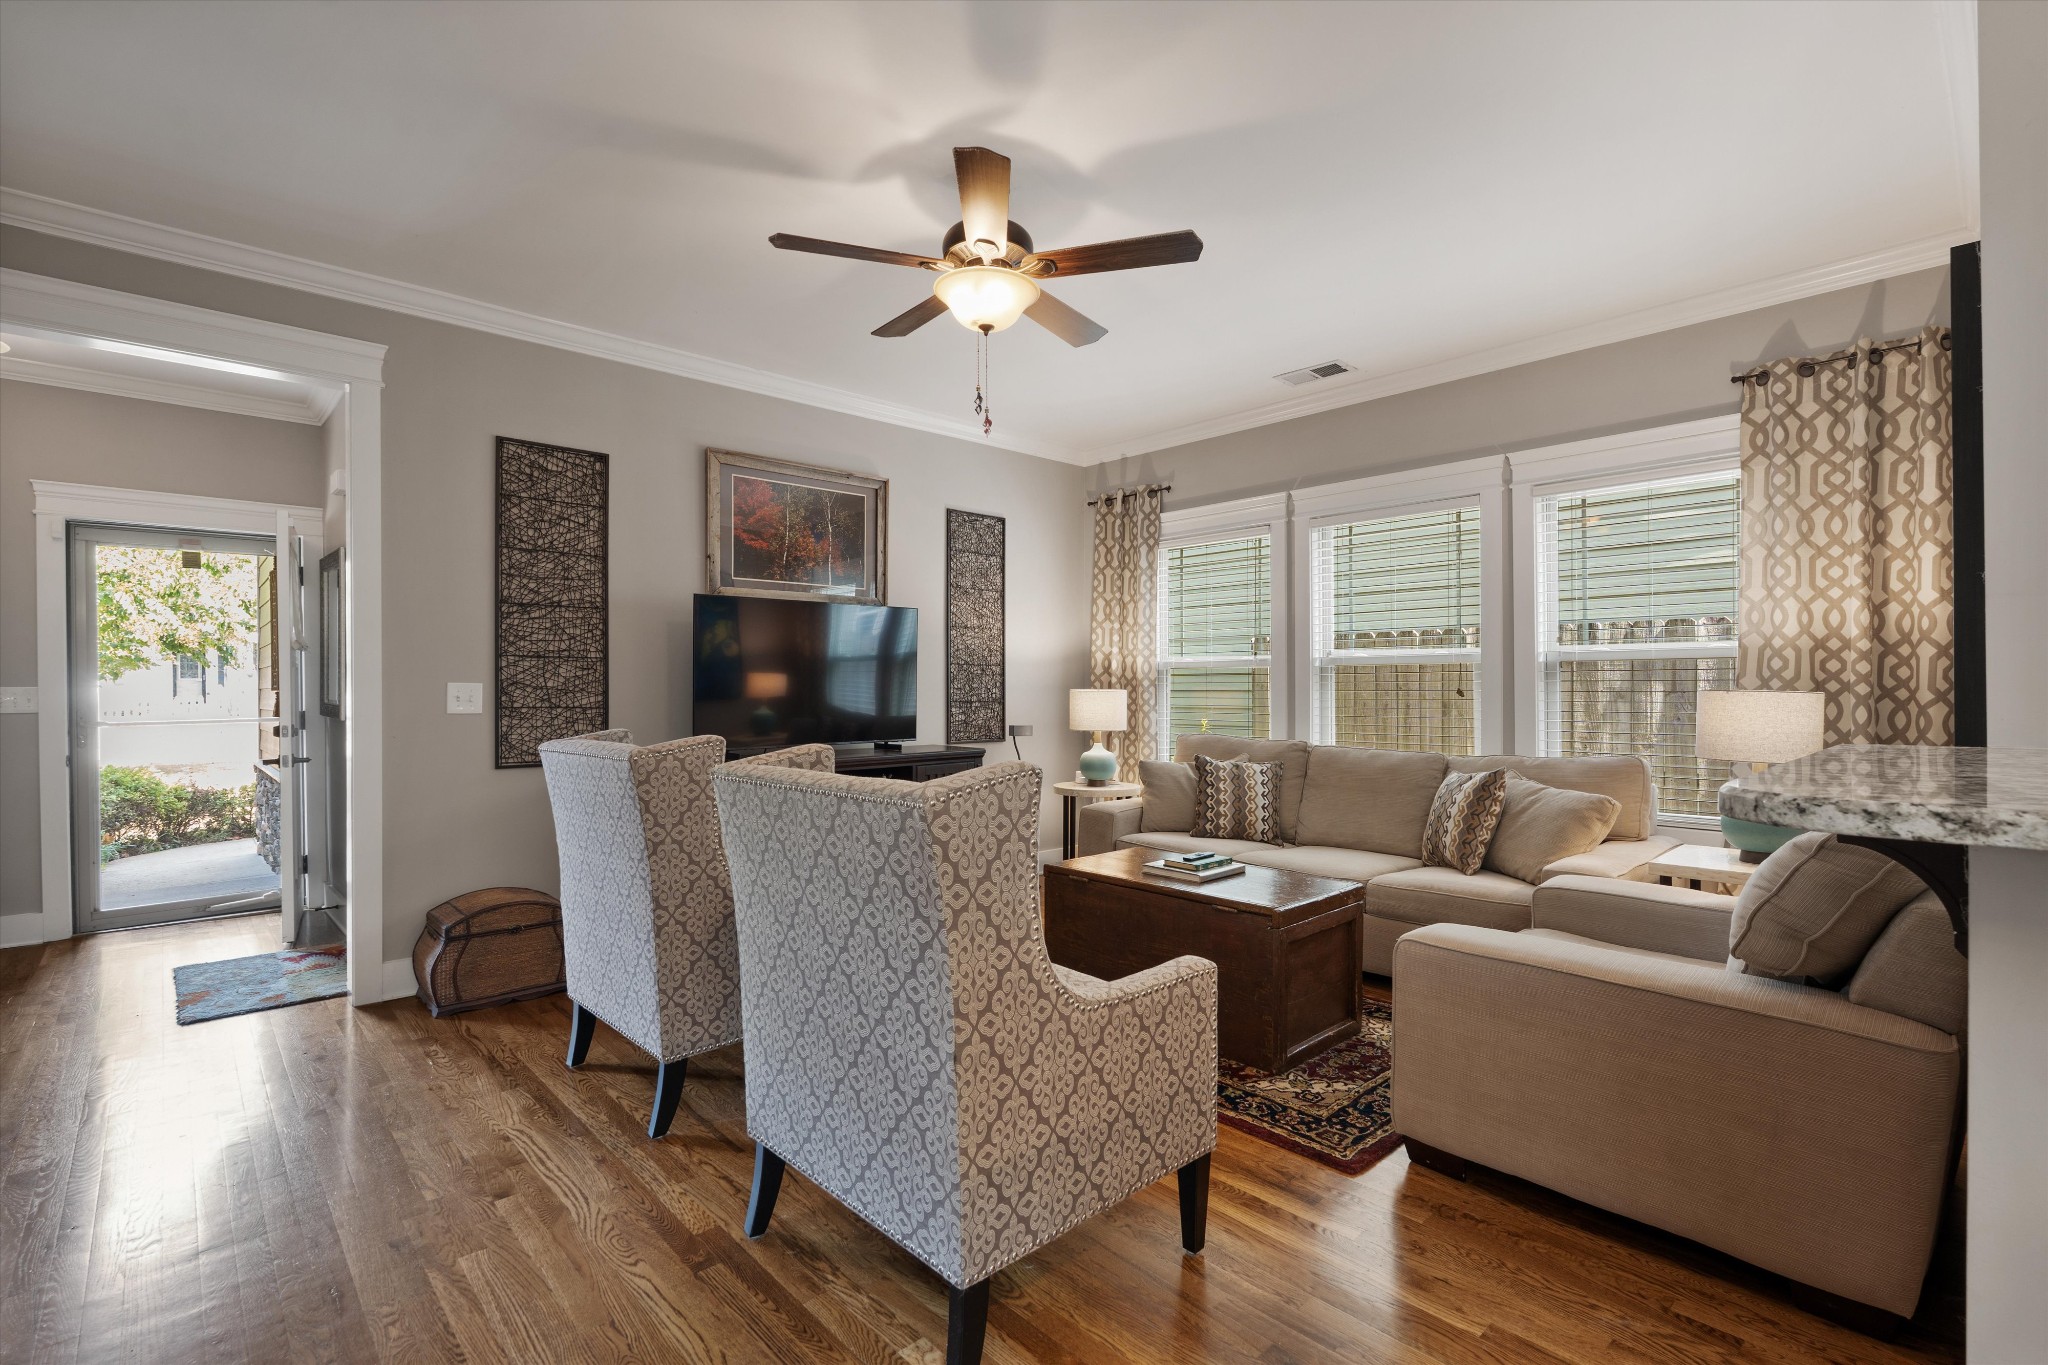
Living room with beige sectional, patterned armchairs, hardwood floors, and three large curtained windows.
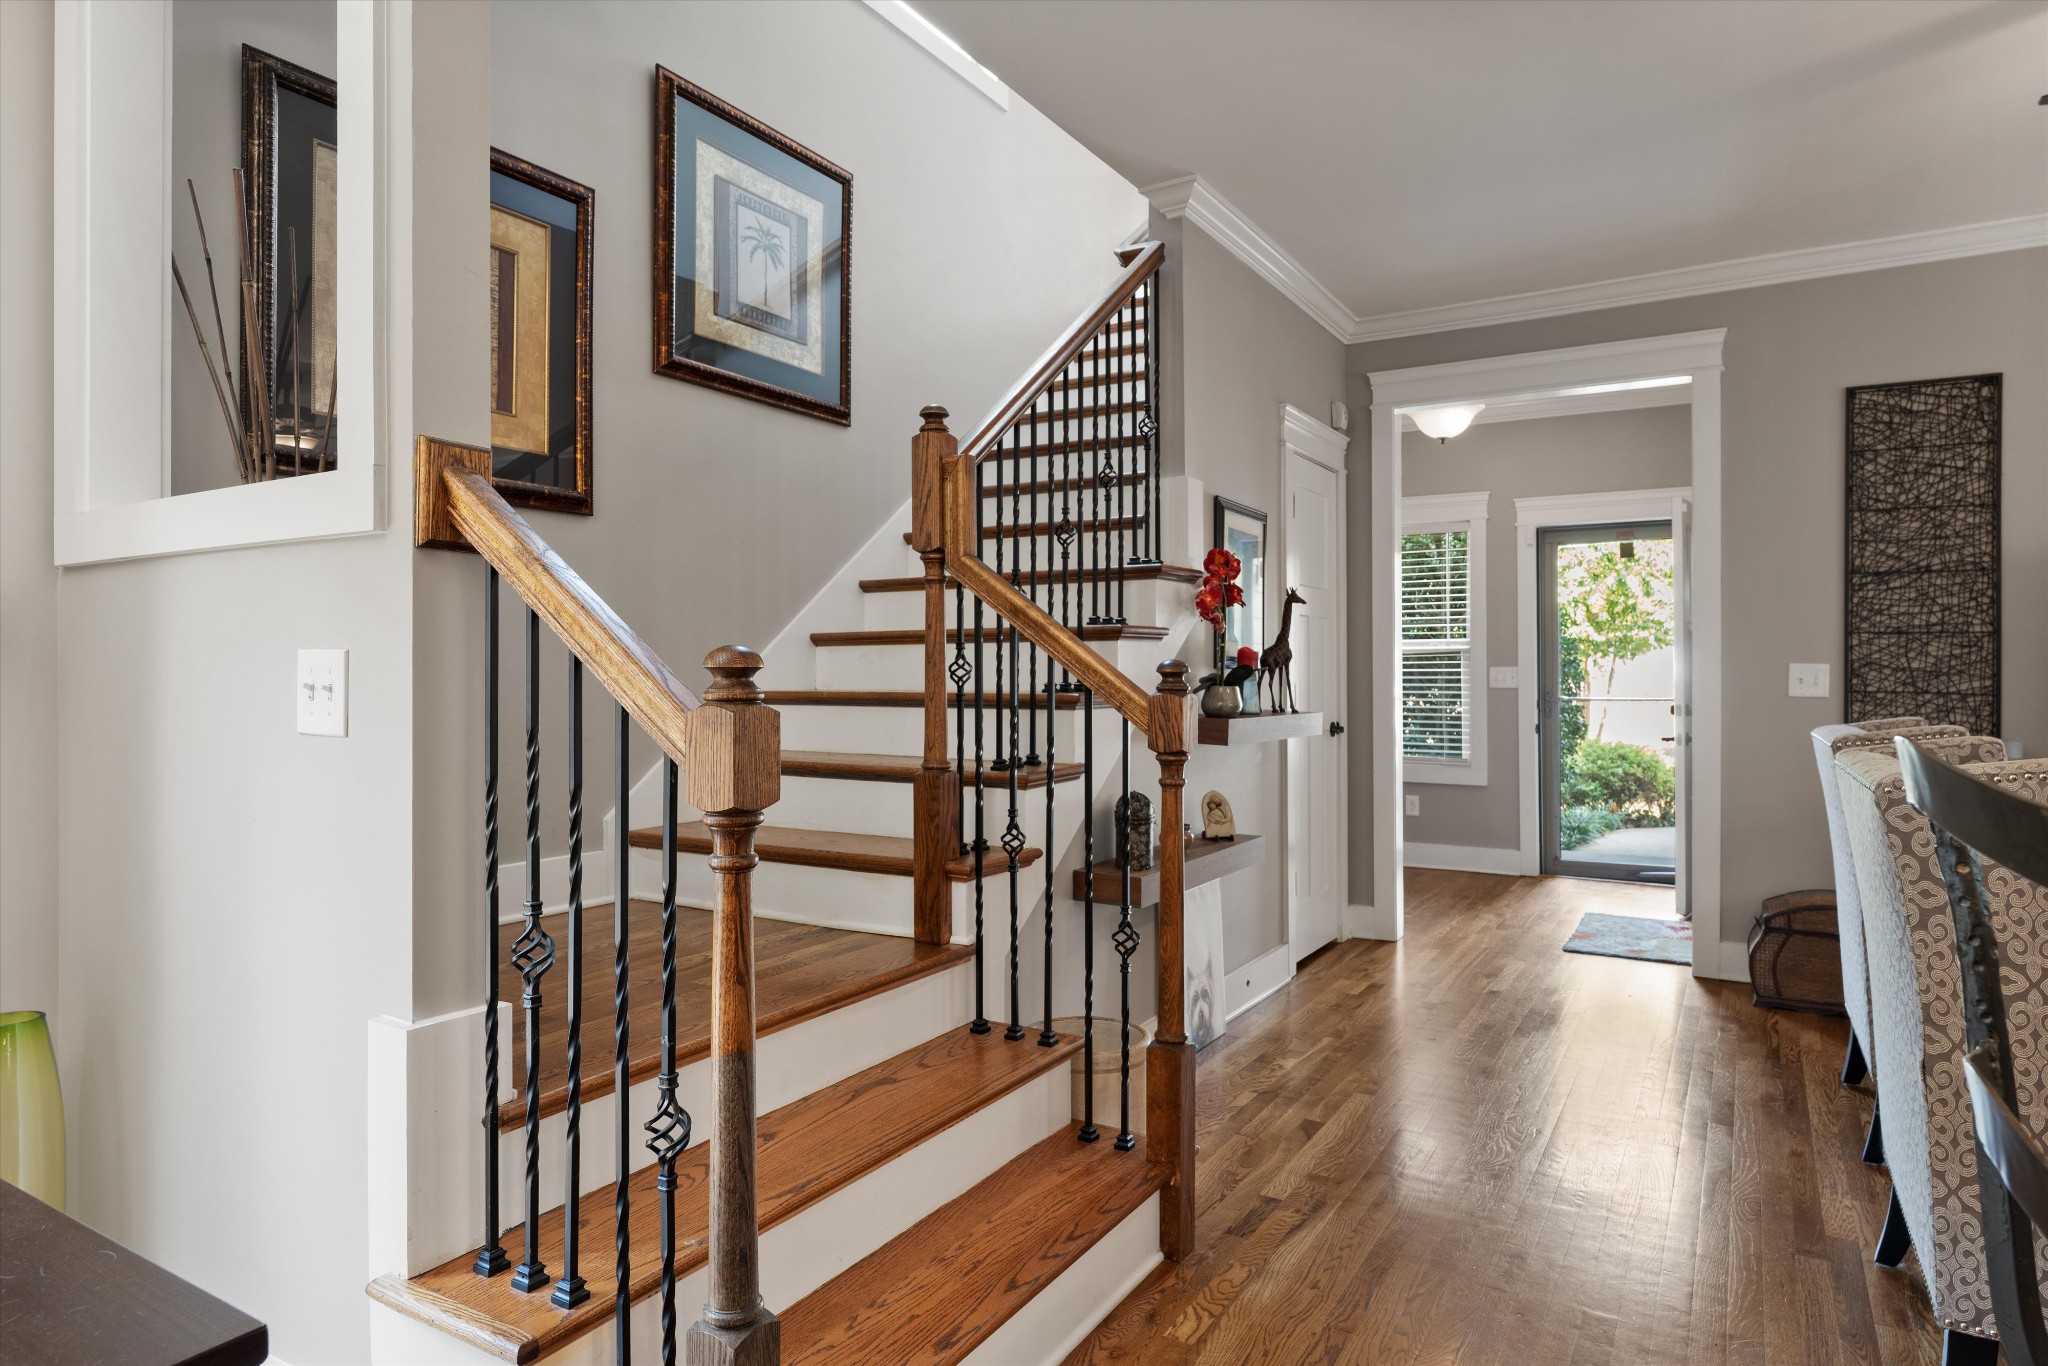
Entry hall with a wood staircase, black iron balusters, hardwood floors, and a glass-paneled door.
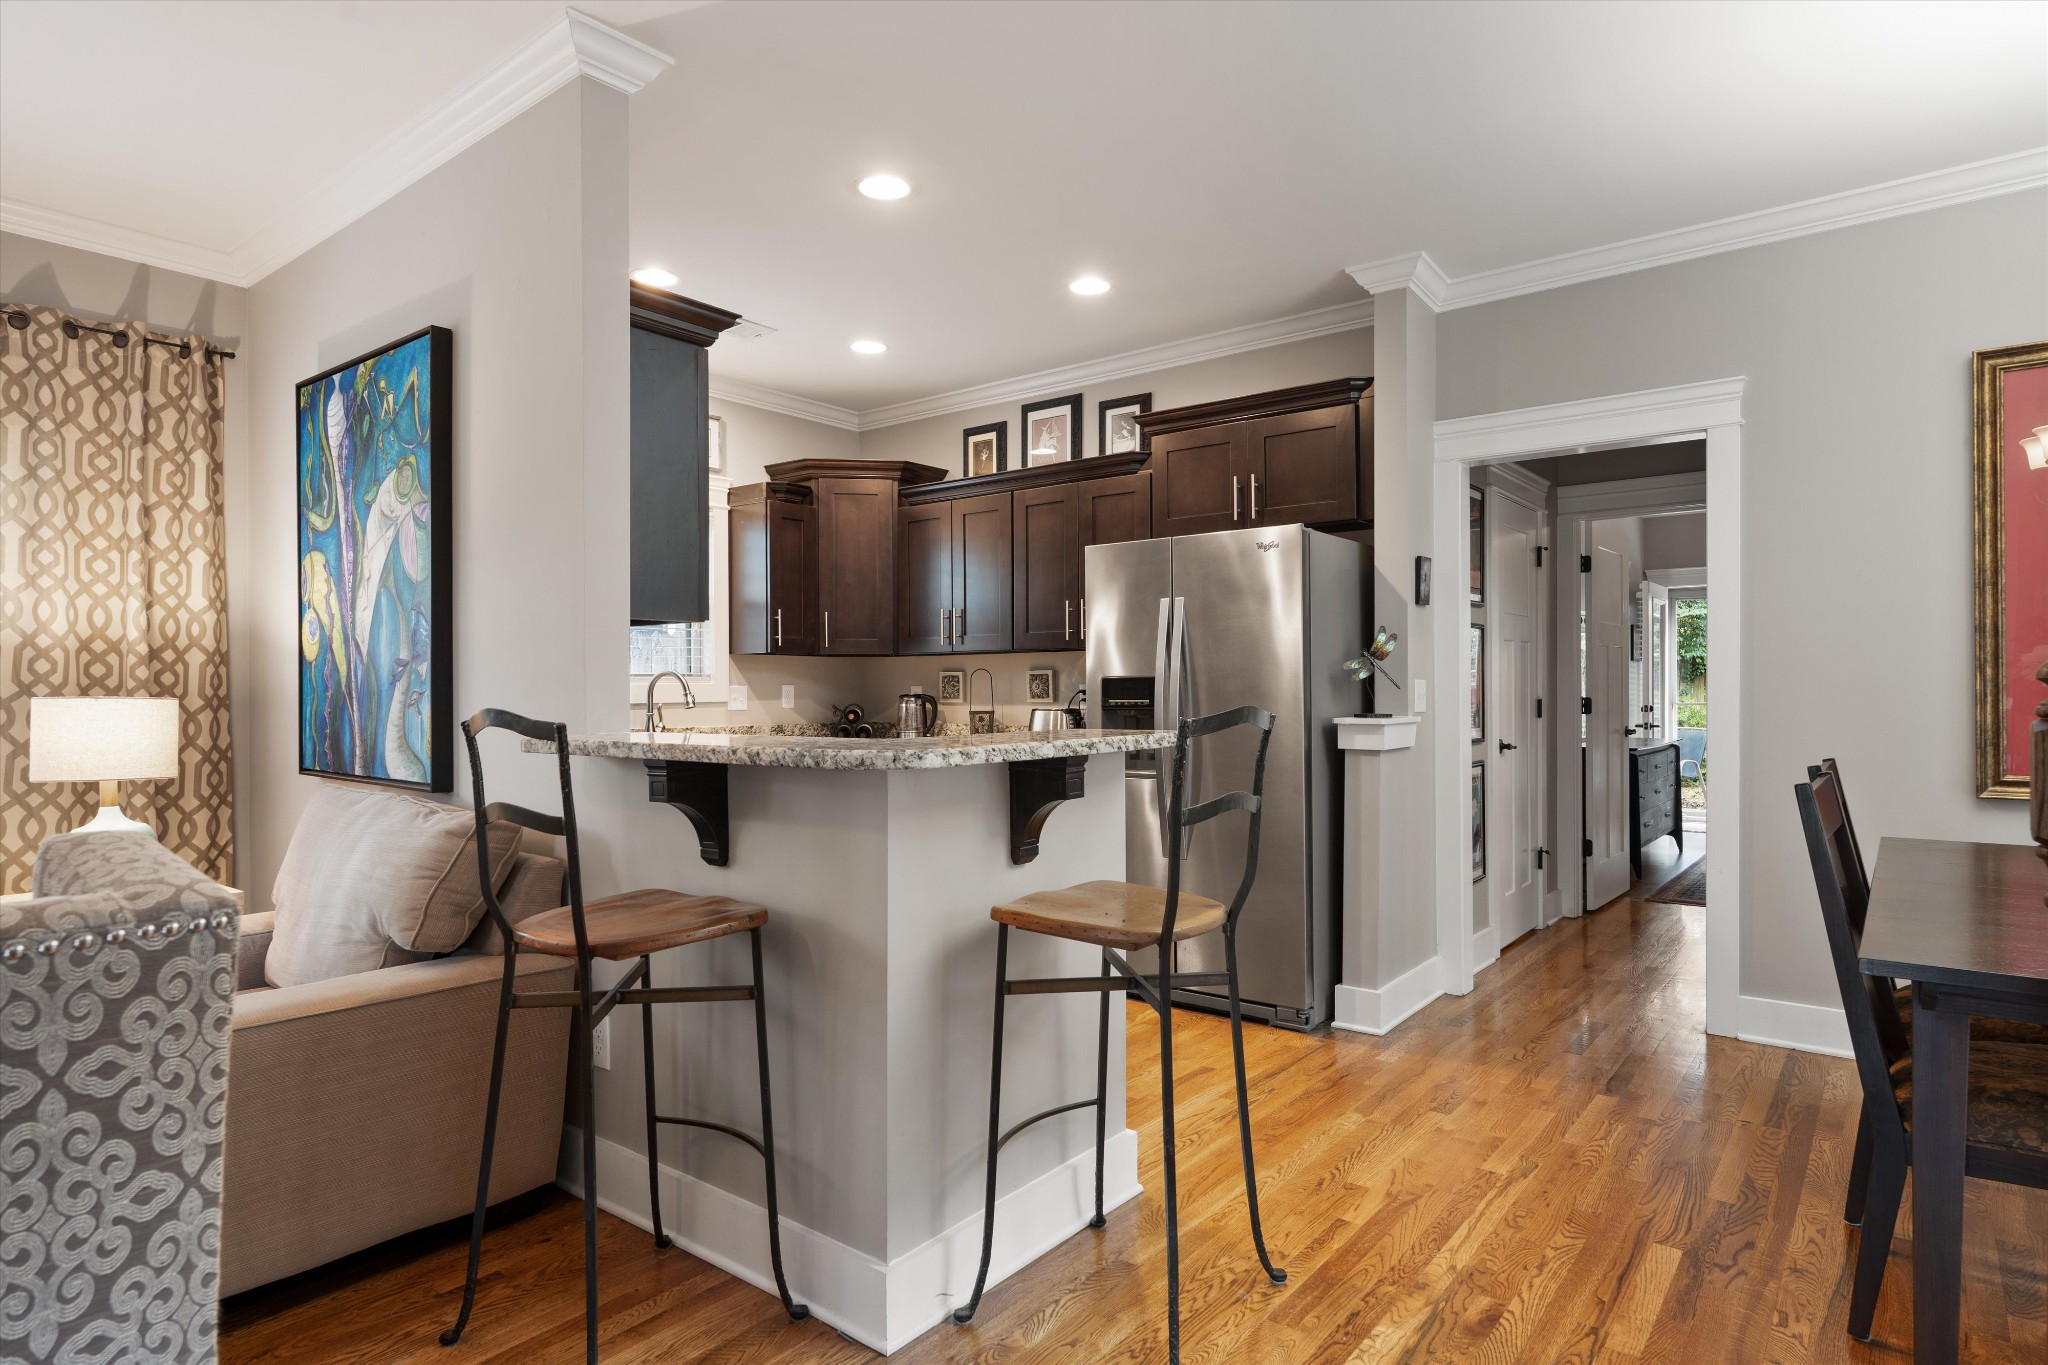
Kitchen with dark wood cabinets, stainless steel refrigerator, granite breakfast bar, and hardwood floors.
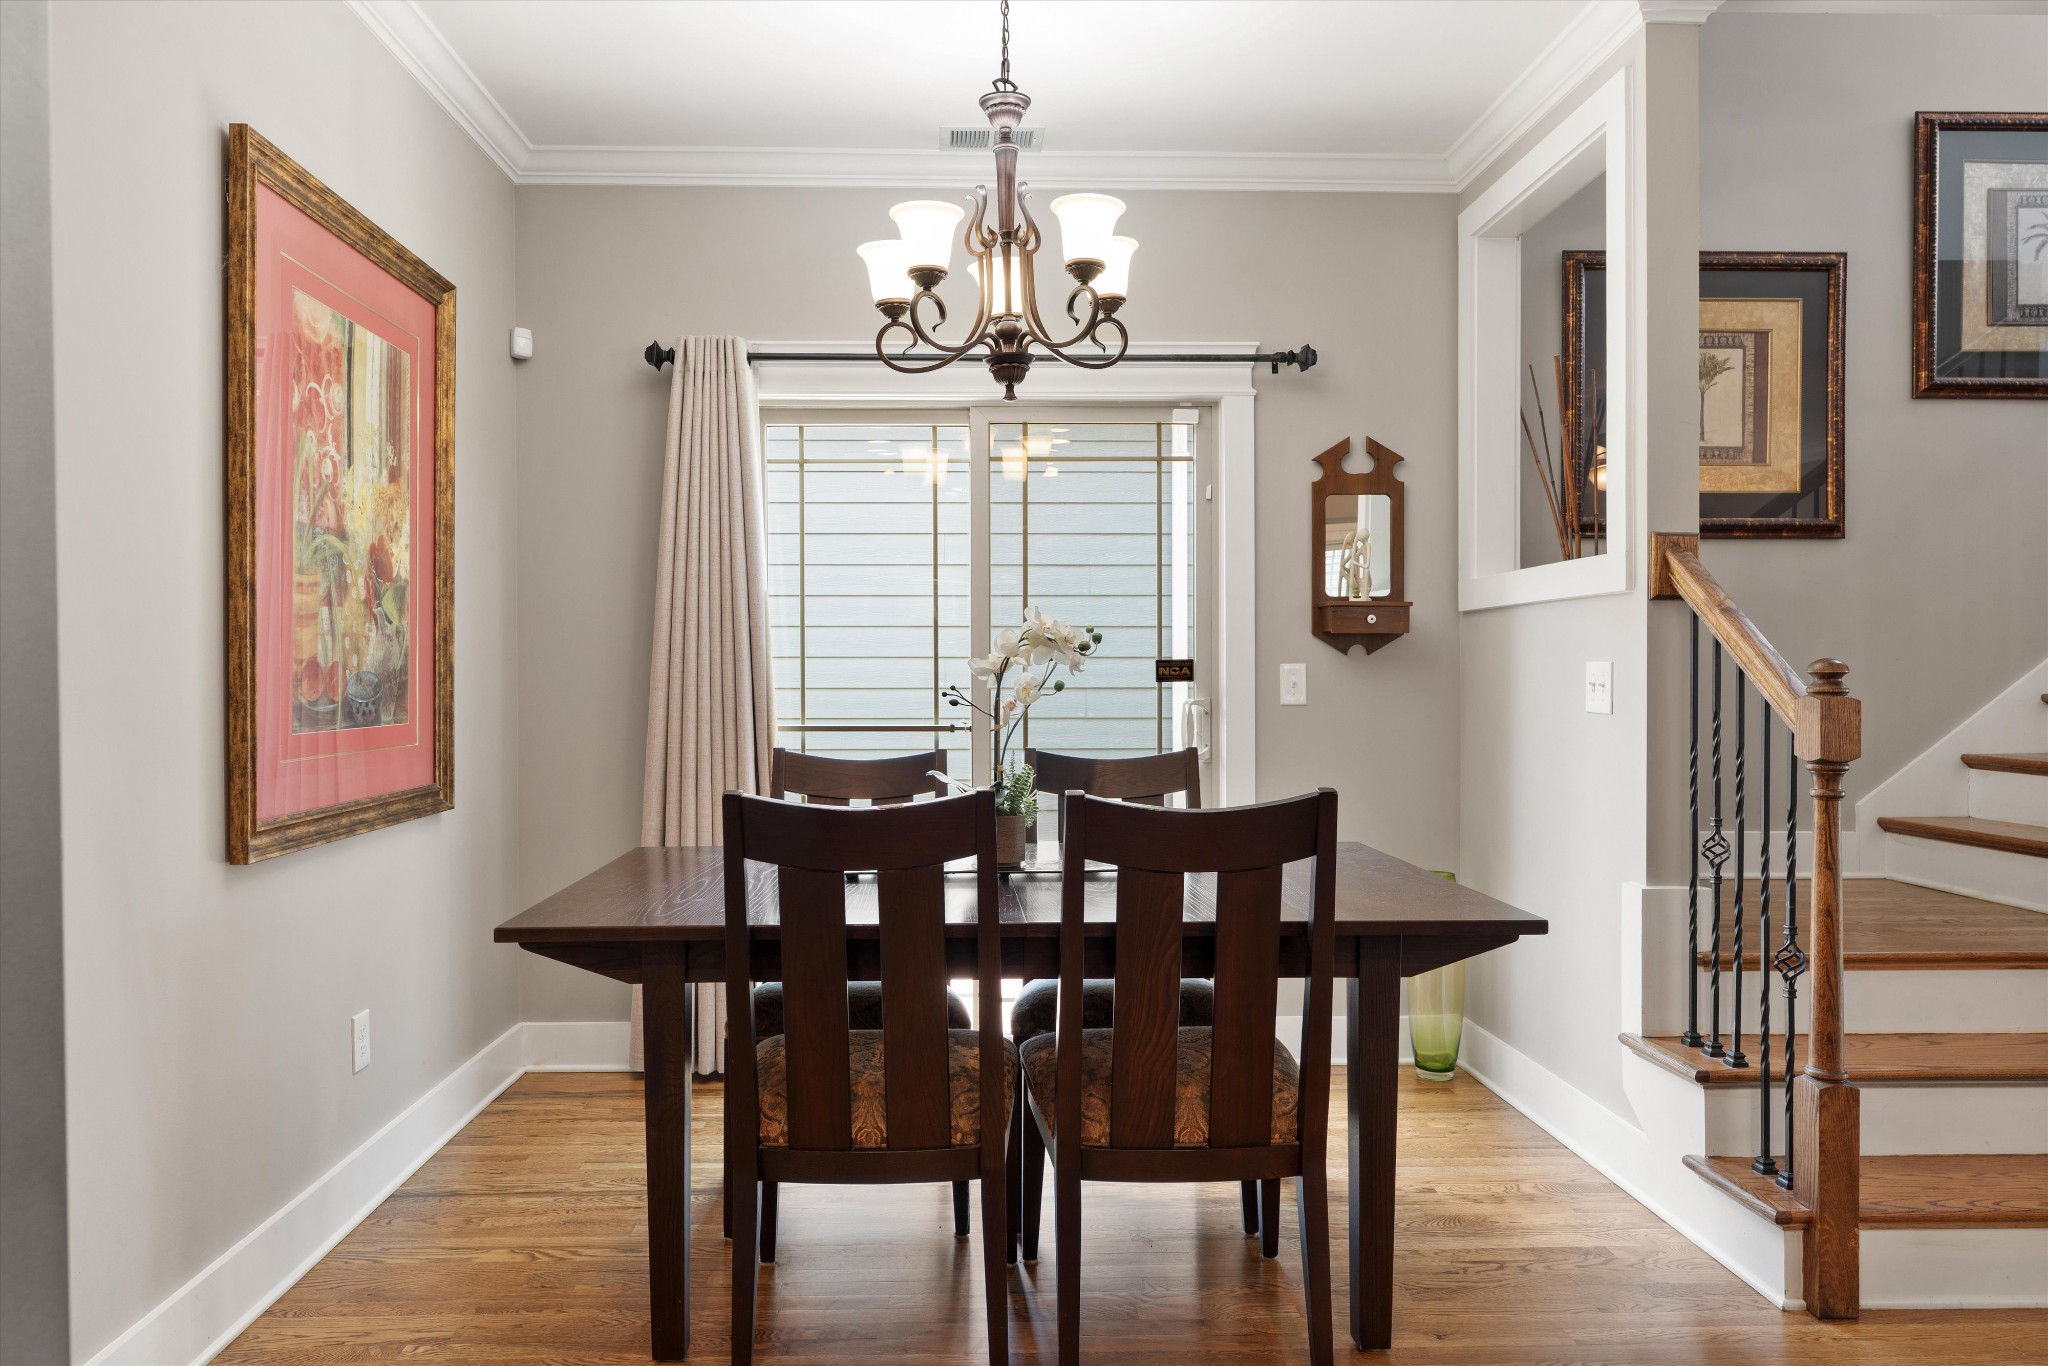
Dining room with a dark wood table, chandelier, hardwood floors, and staircase.
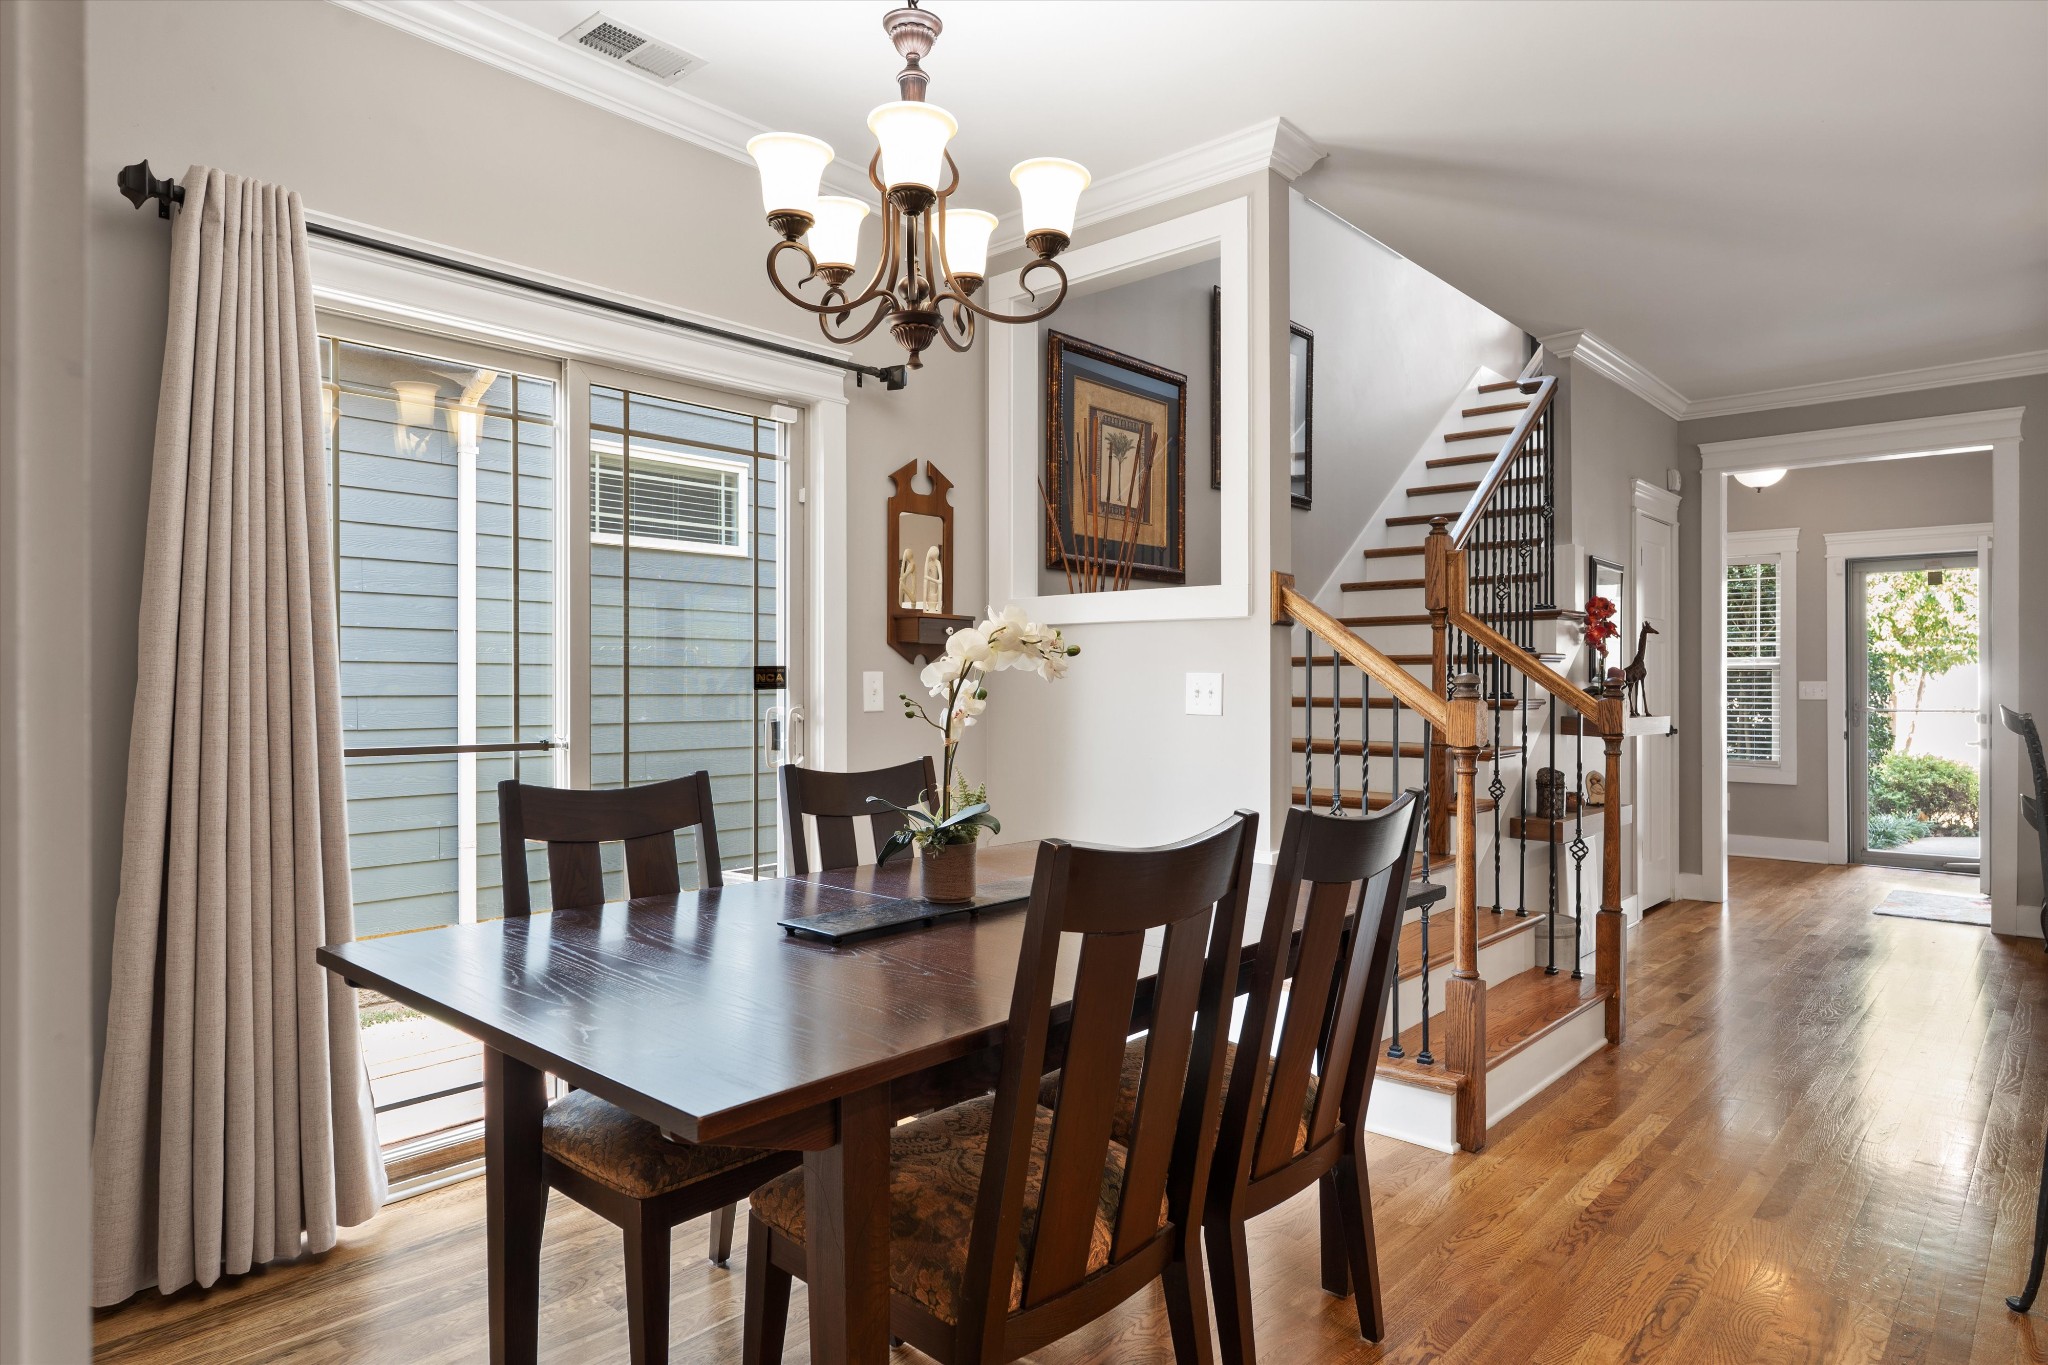
Dining room with a dark wood table, chandelier, and ornate staircase beside glass doors.
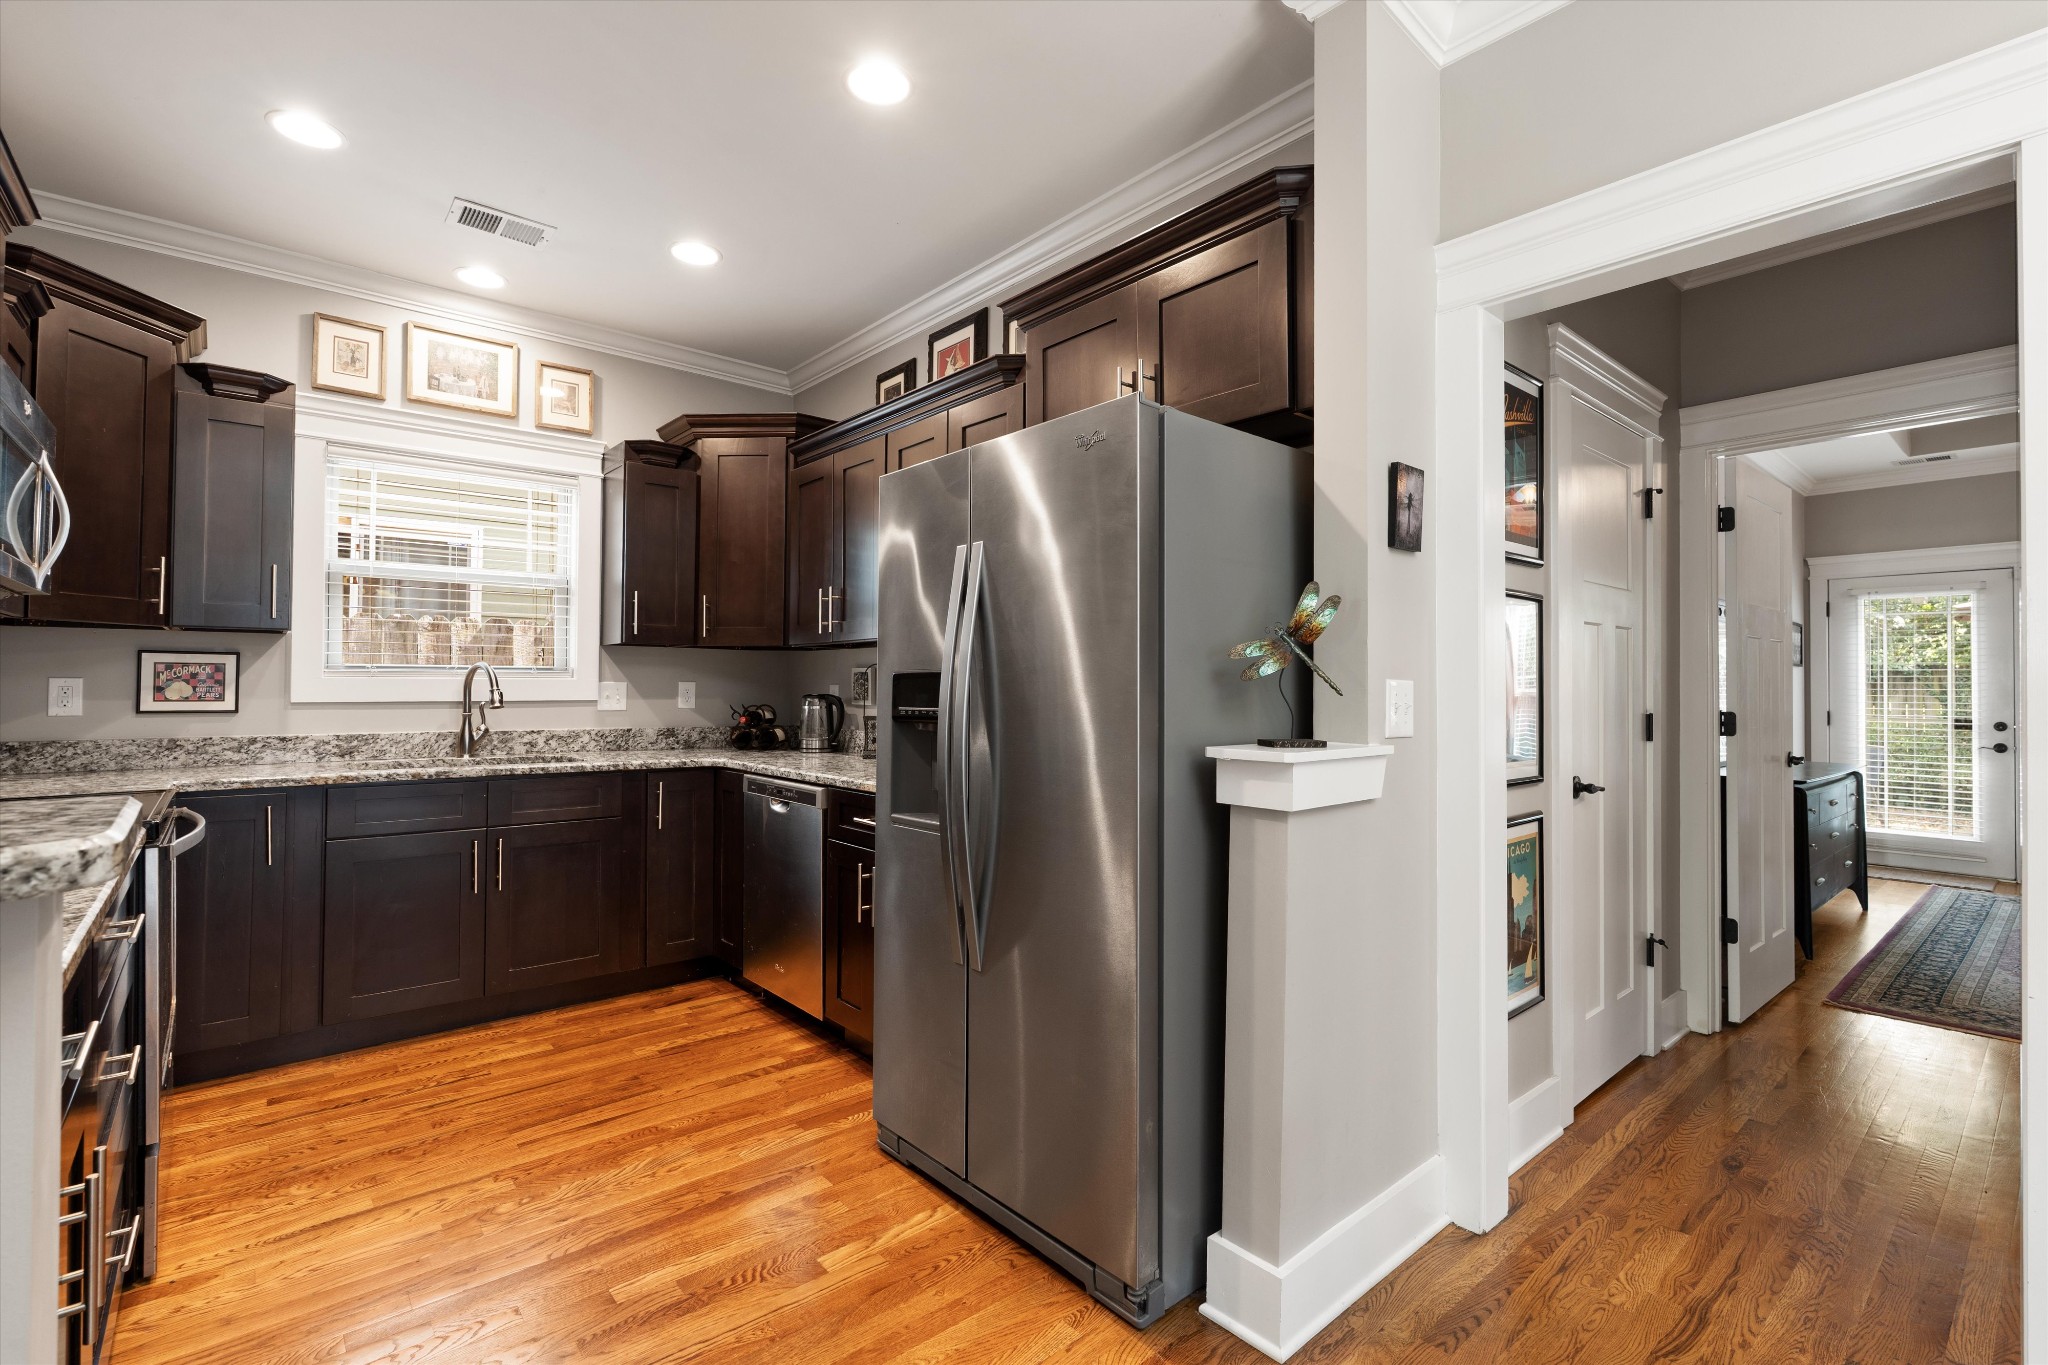
Kitchen with dark wood cabinets, granite counters, stainless steel appliances, and hardwood flooring.
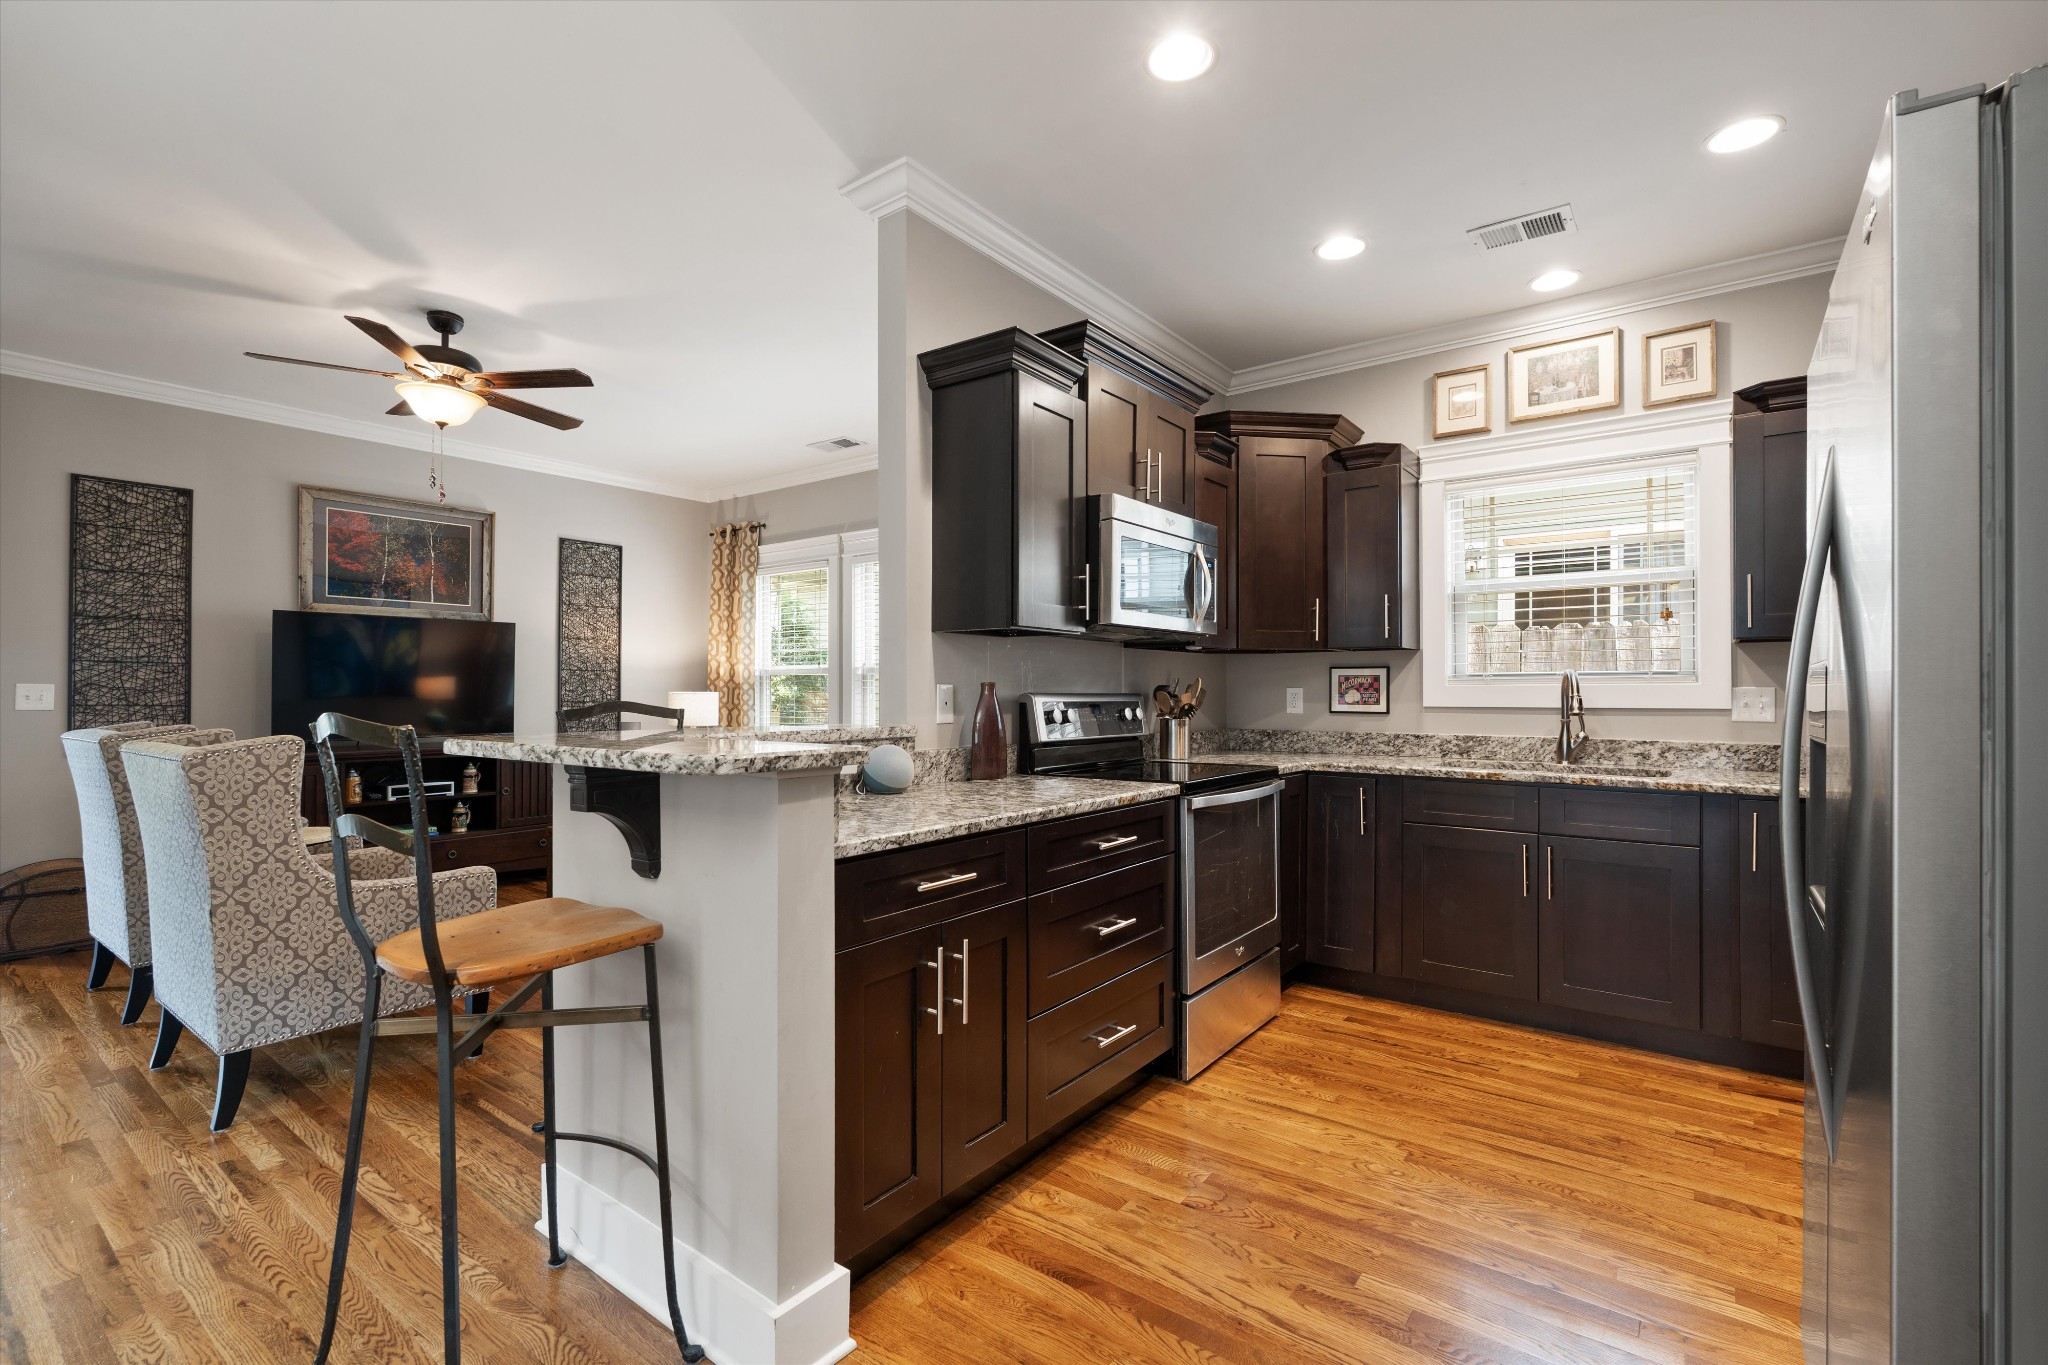
Open-plan kitchen with dark cabinets, granite counters, stainless appliances, hardwood floors, and a breakfast bar.
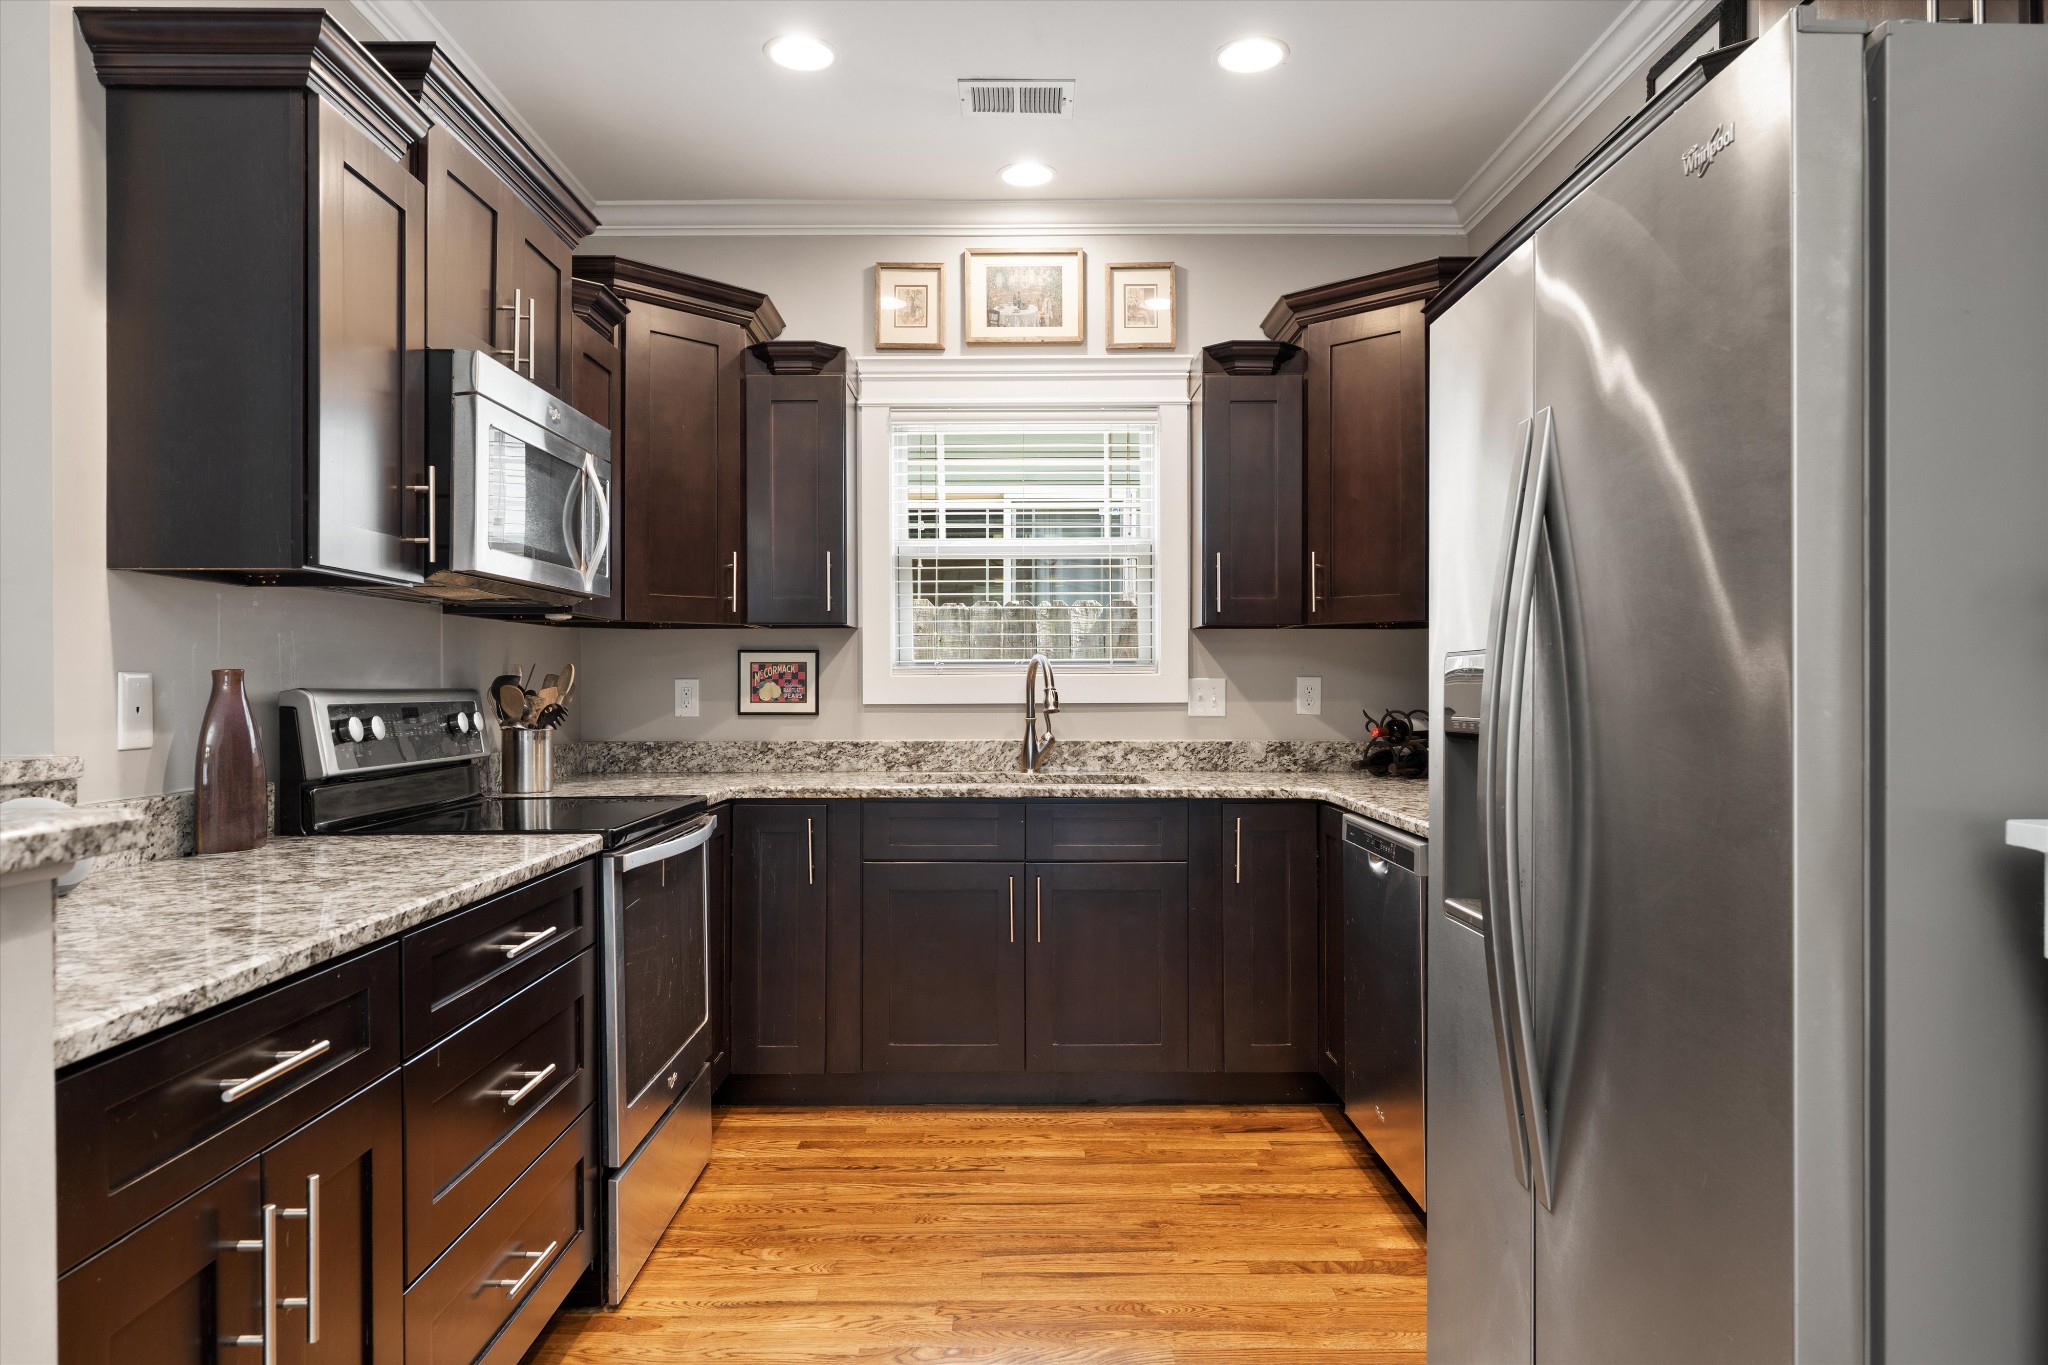
Kitchen with dark wood cabinets, granite counters, stainless steel refrigerator, and hardwood floors.
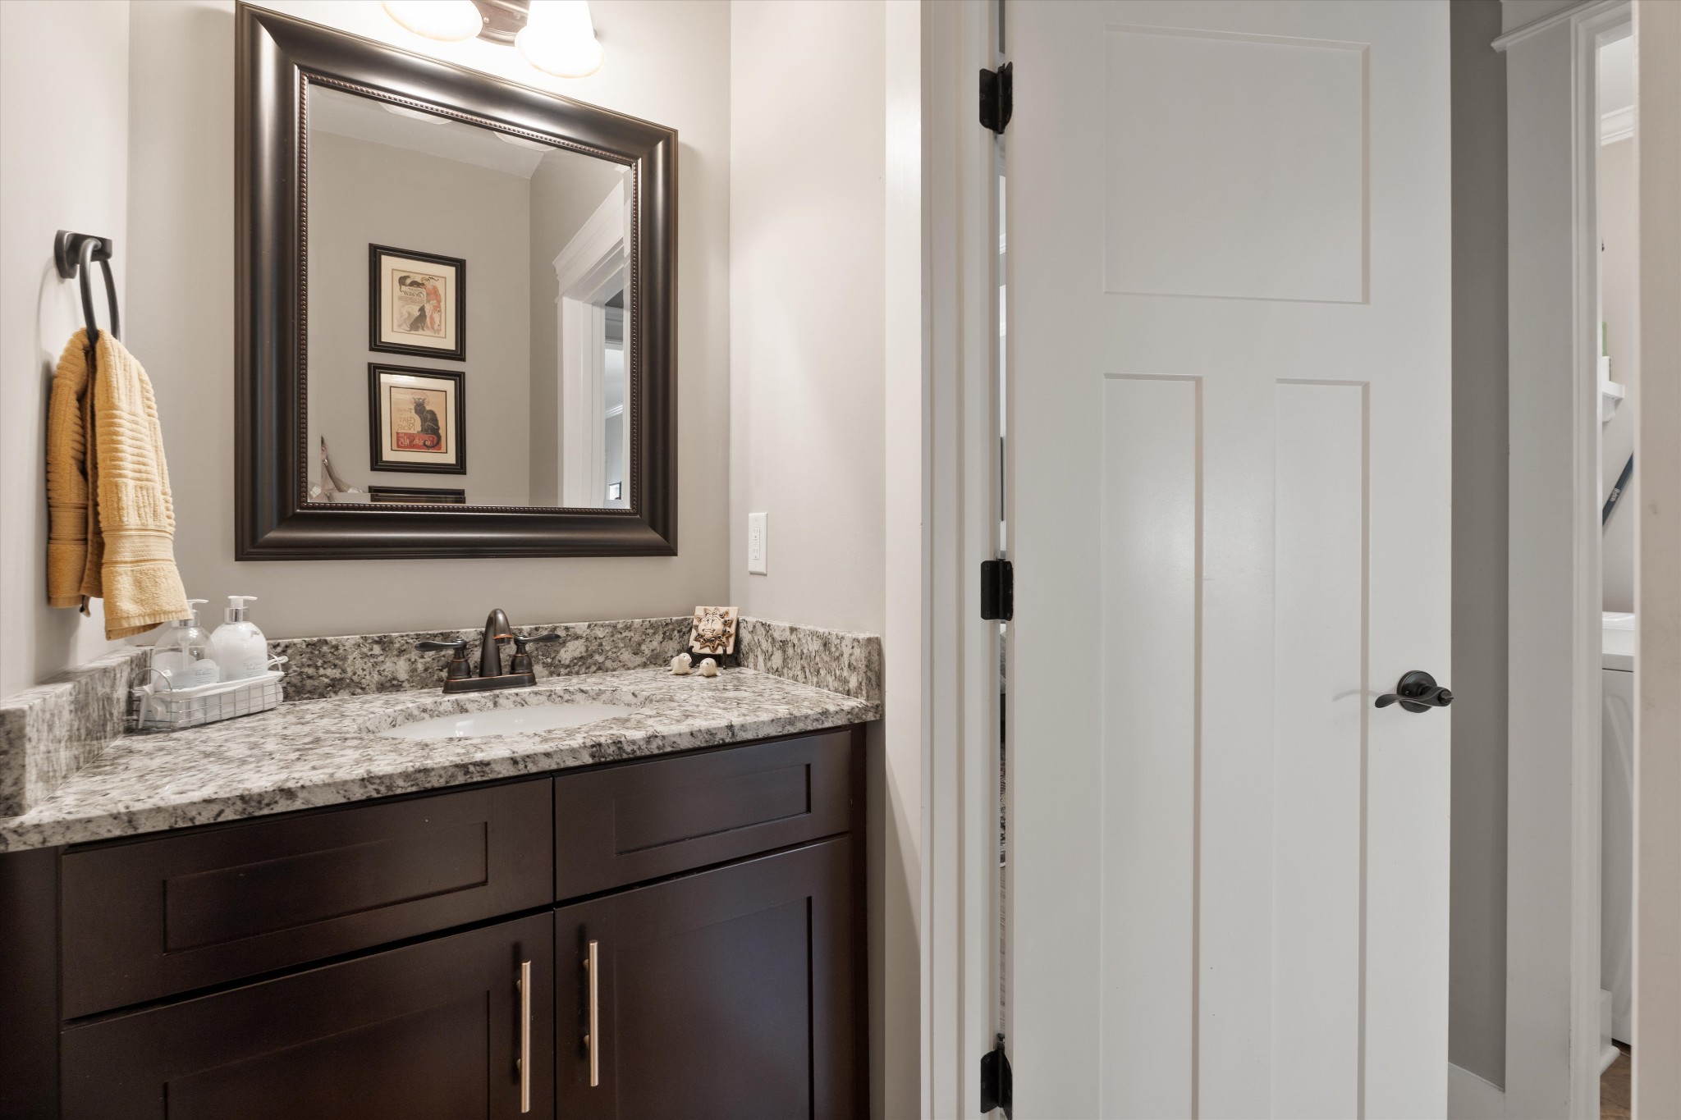
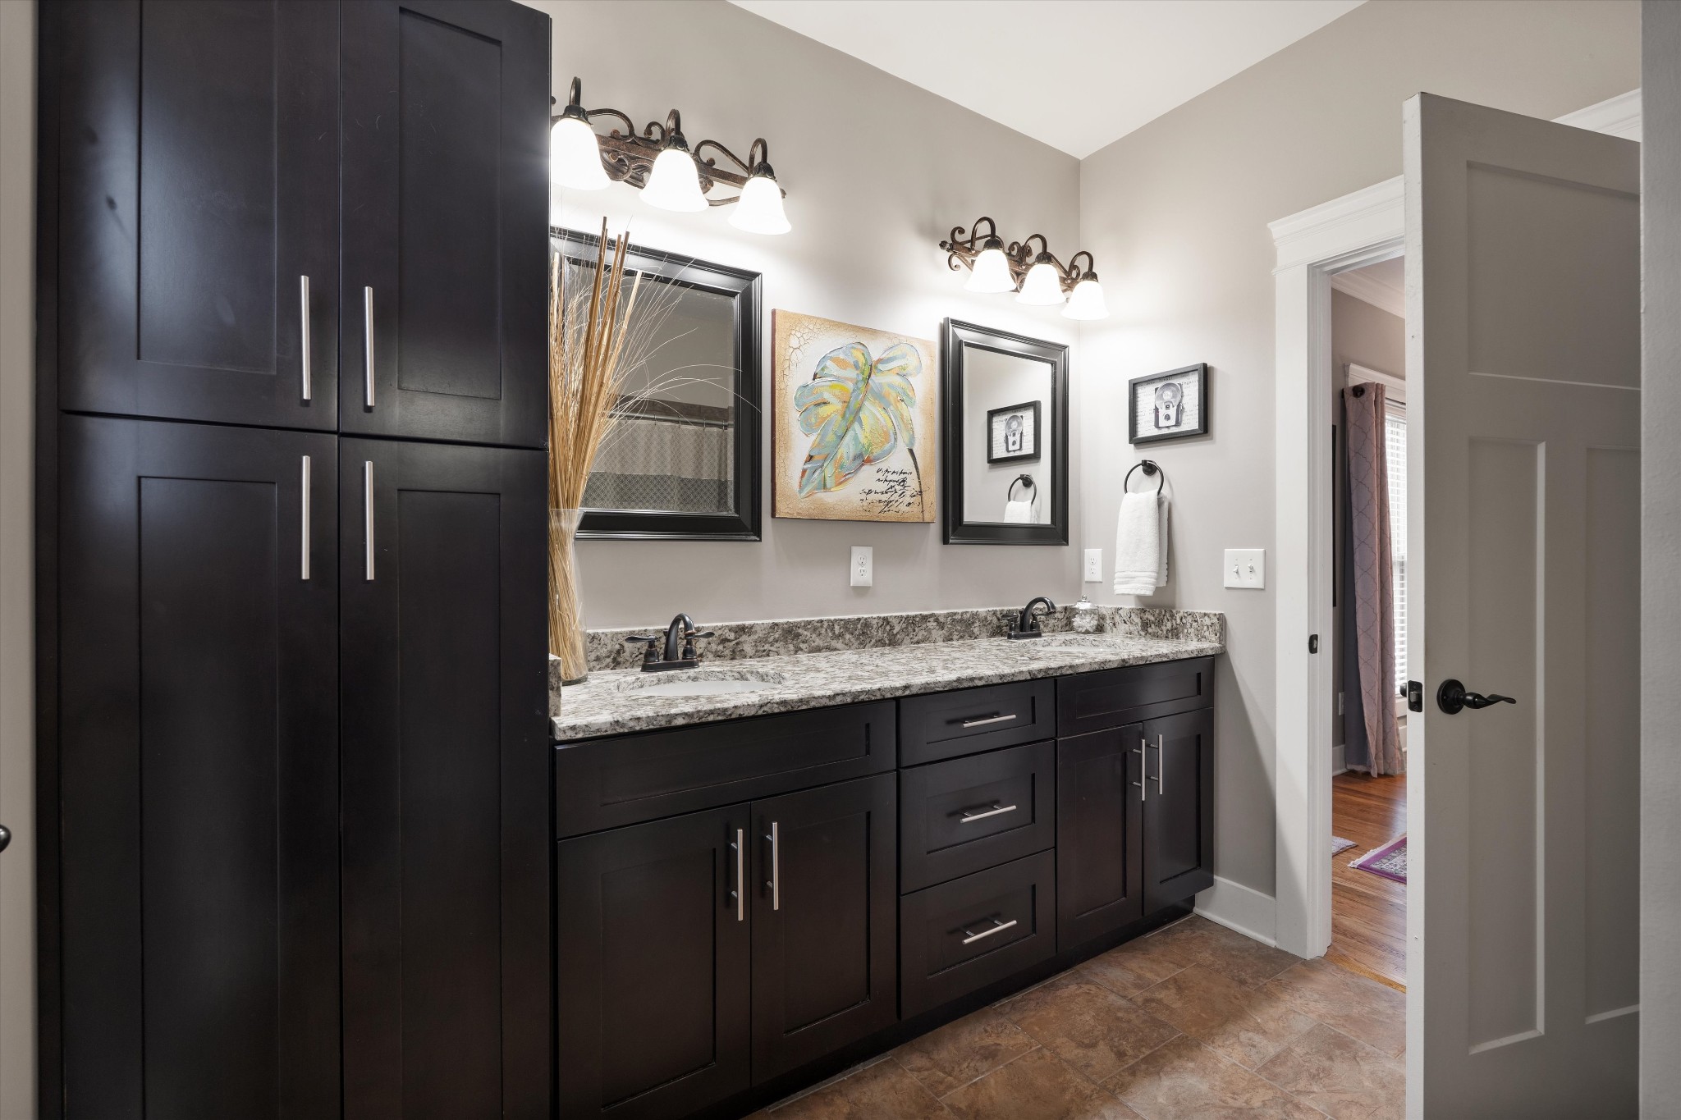
Bathroom vanity with a dark wood cabinet, stone countertop, framed mirror, and white paneled door.
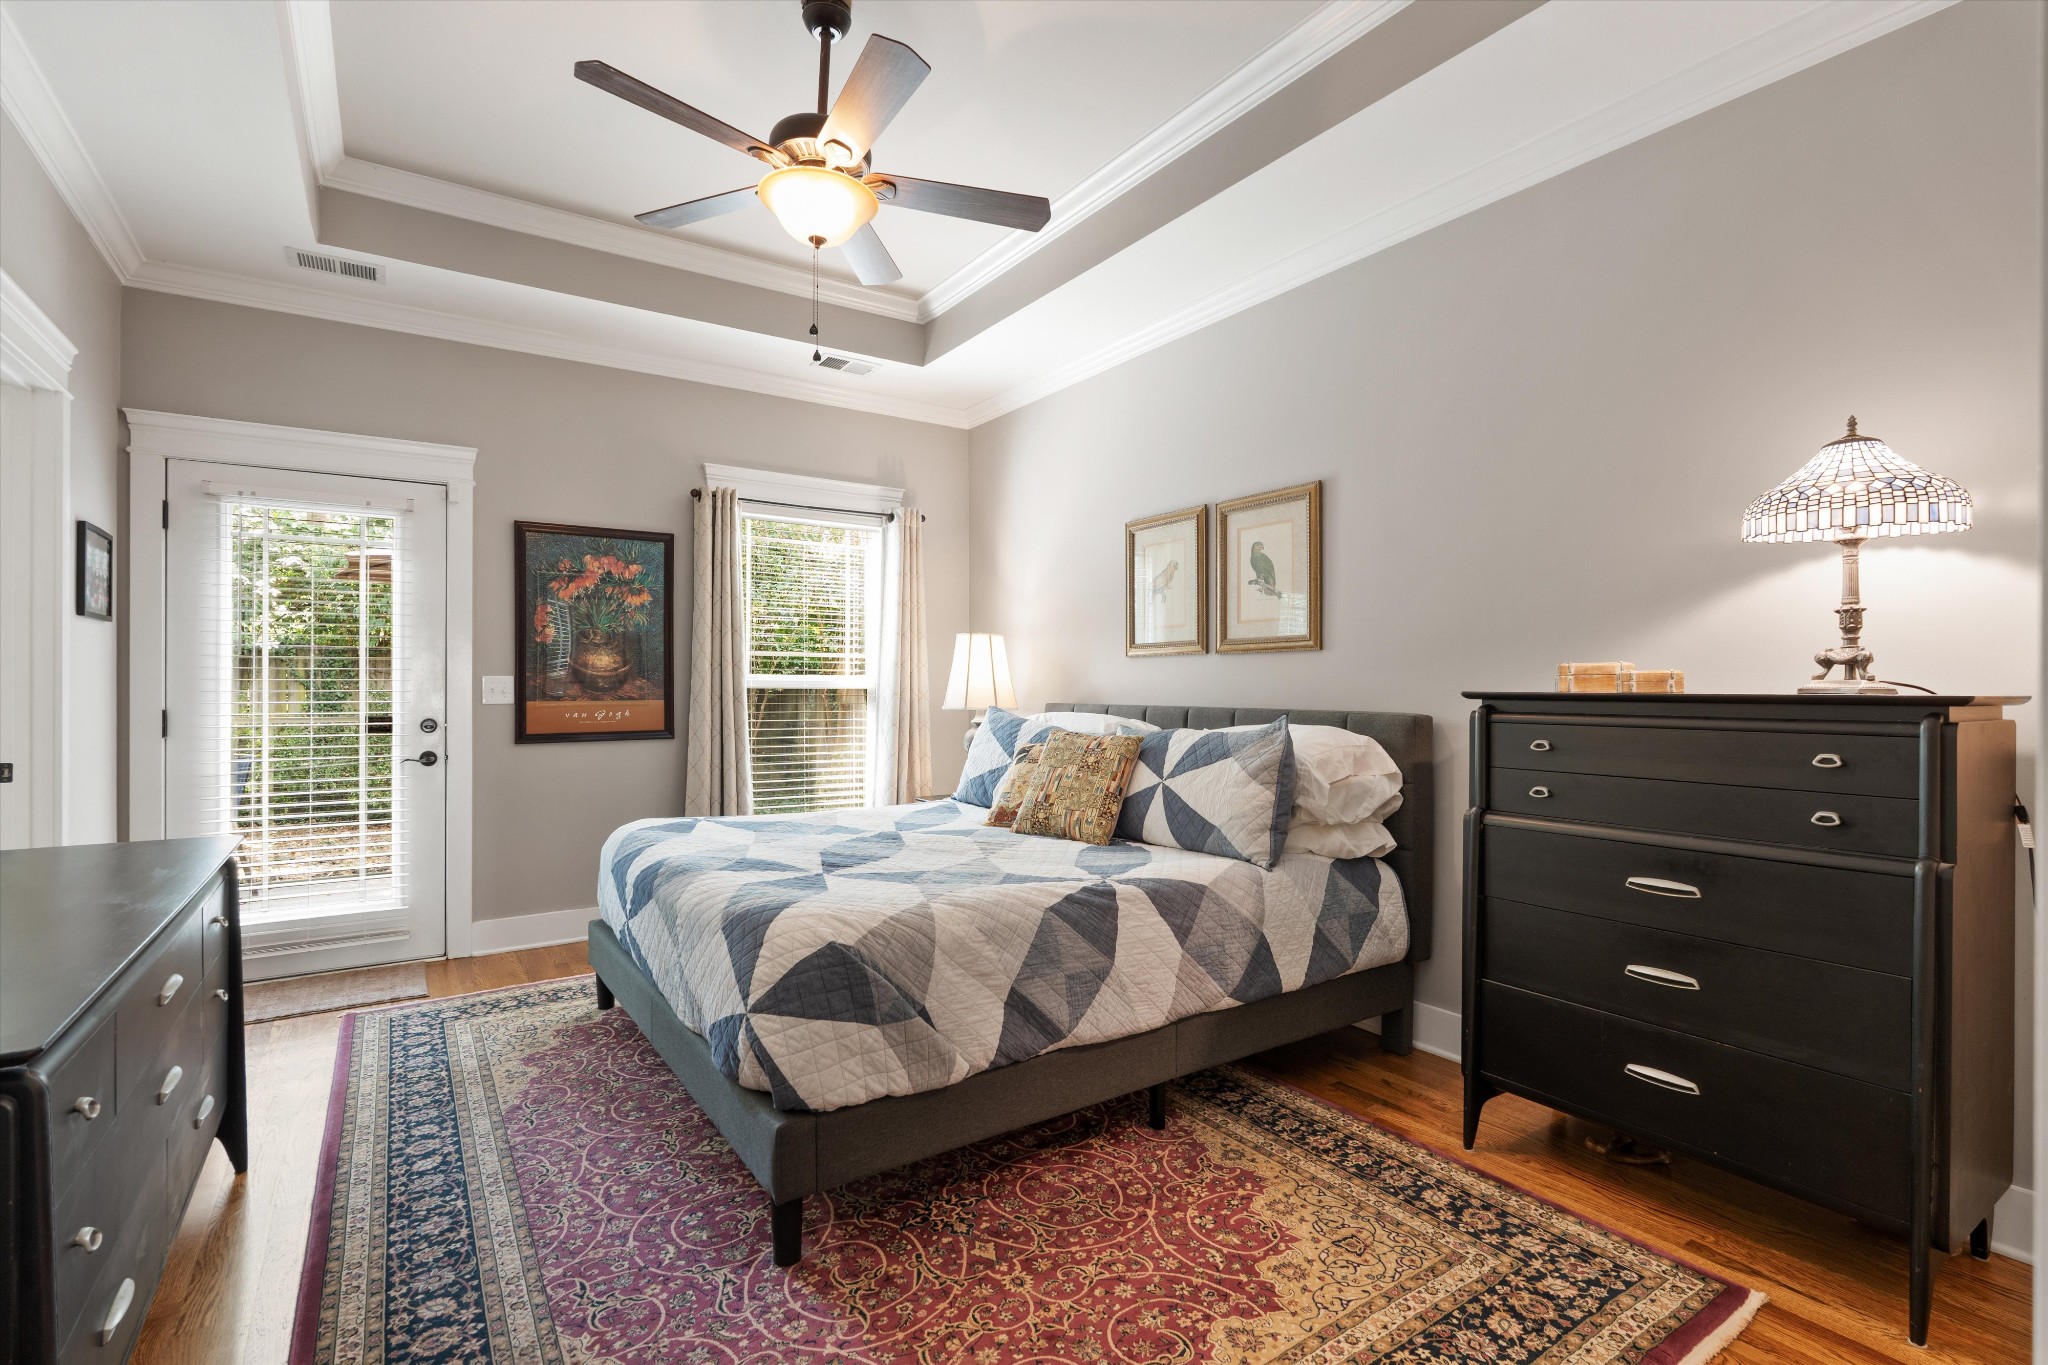
Bedroom with a geometric quilted bed, patterned rug, and glazed door beside a window.
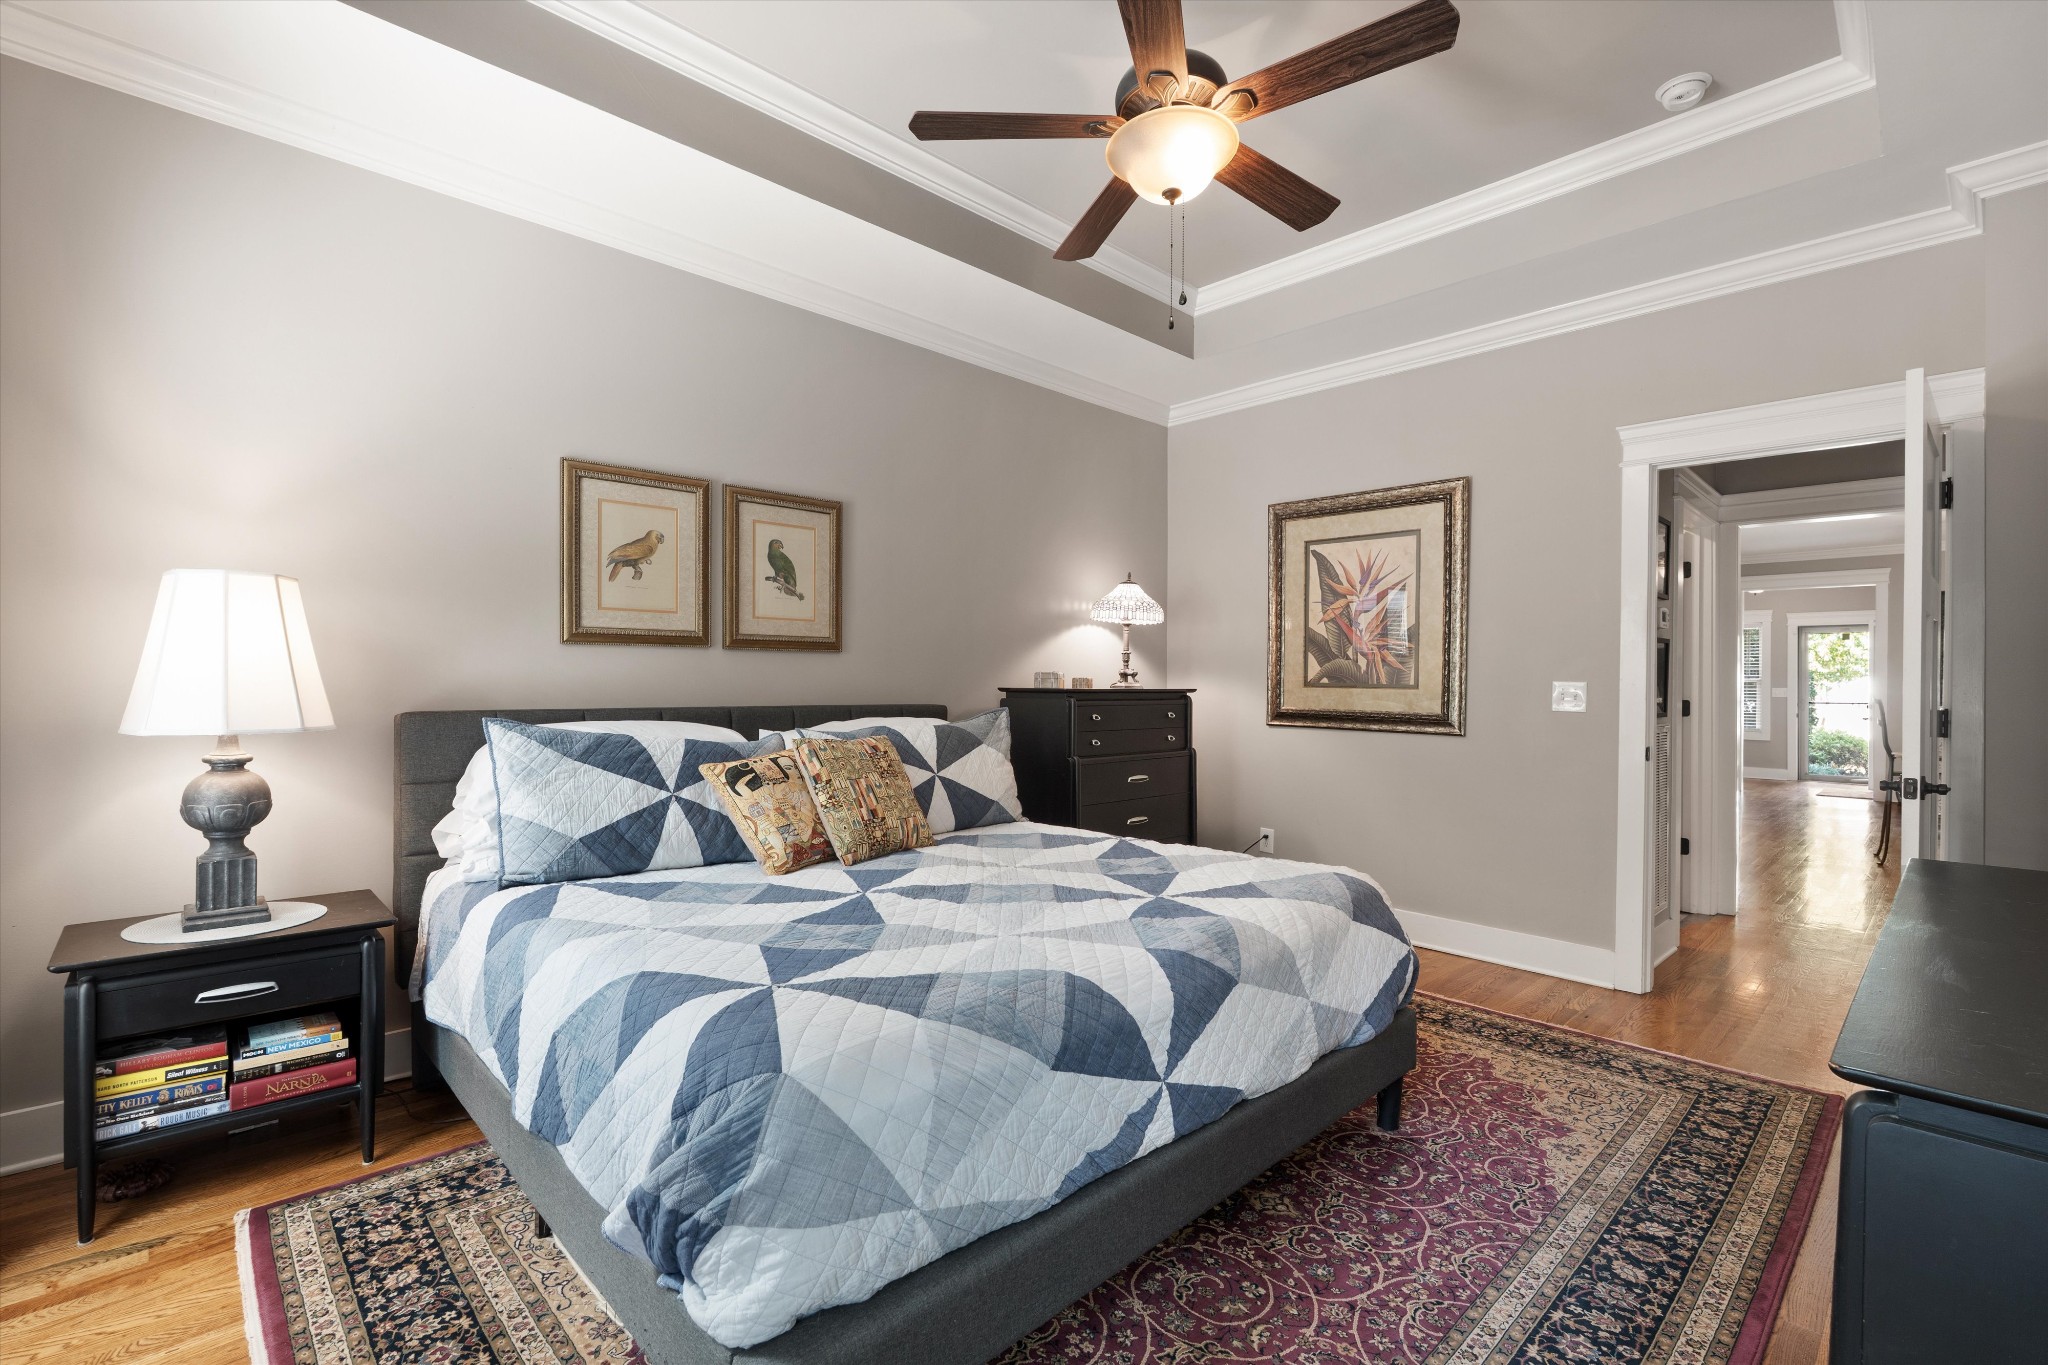
Bedroom with a blue-and-white geometric quilt, patterned rug, and tray ceiling with a dark wood fan.
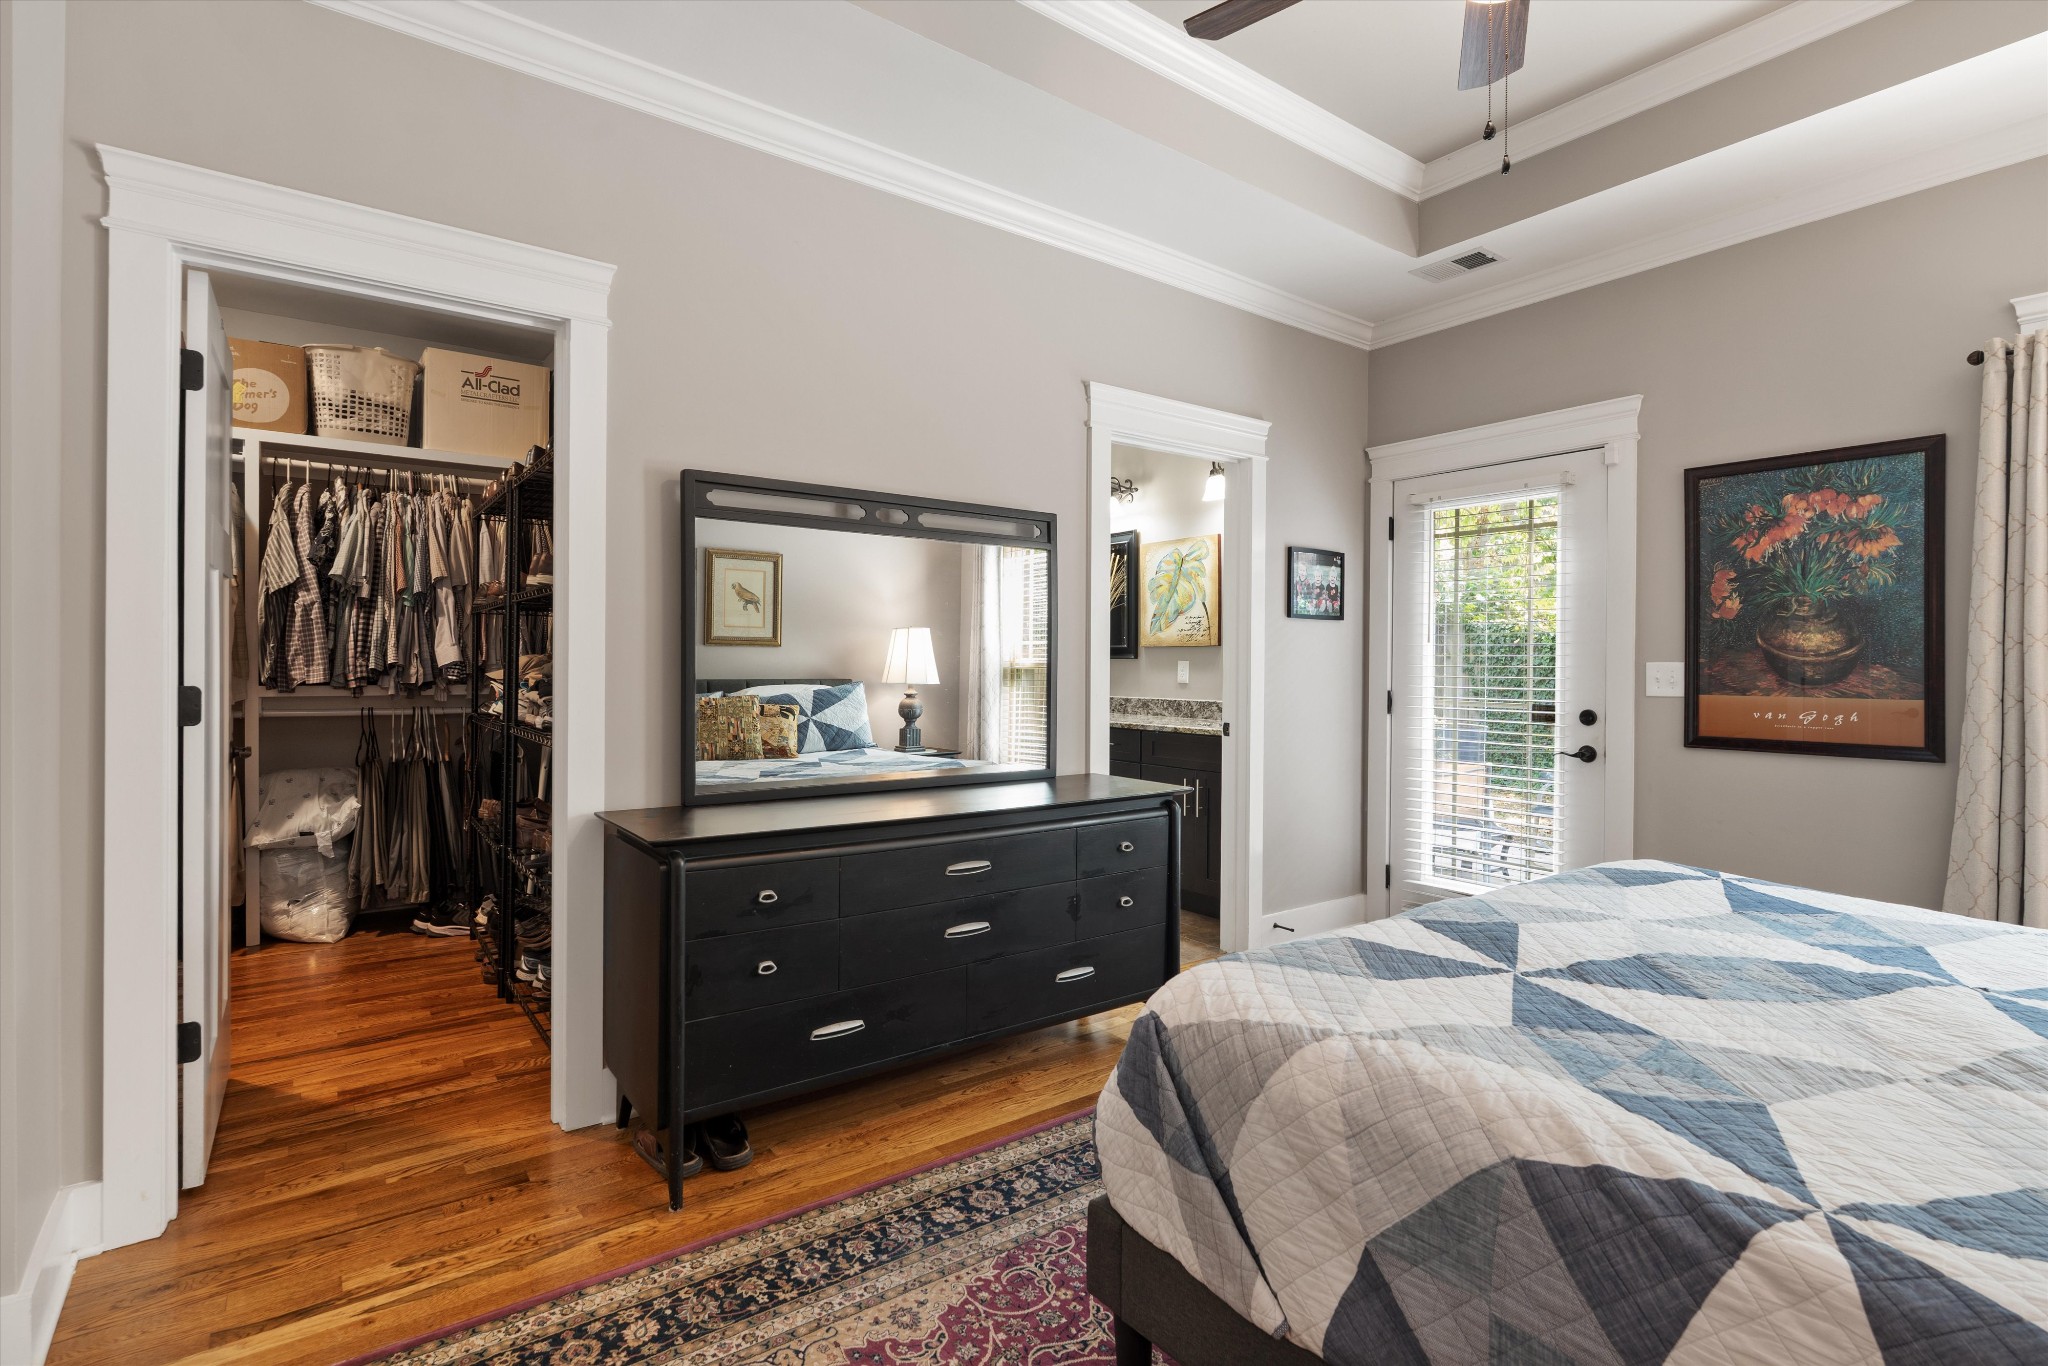
Bedroom with a blue-and-white quilted bed, dark dresser, hardwood floors, and an open walk-in closet.
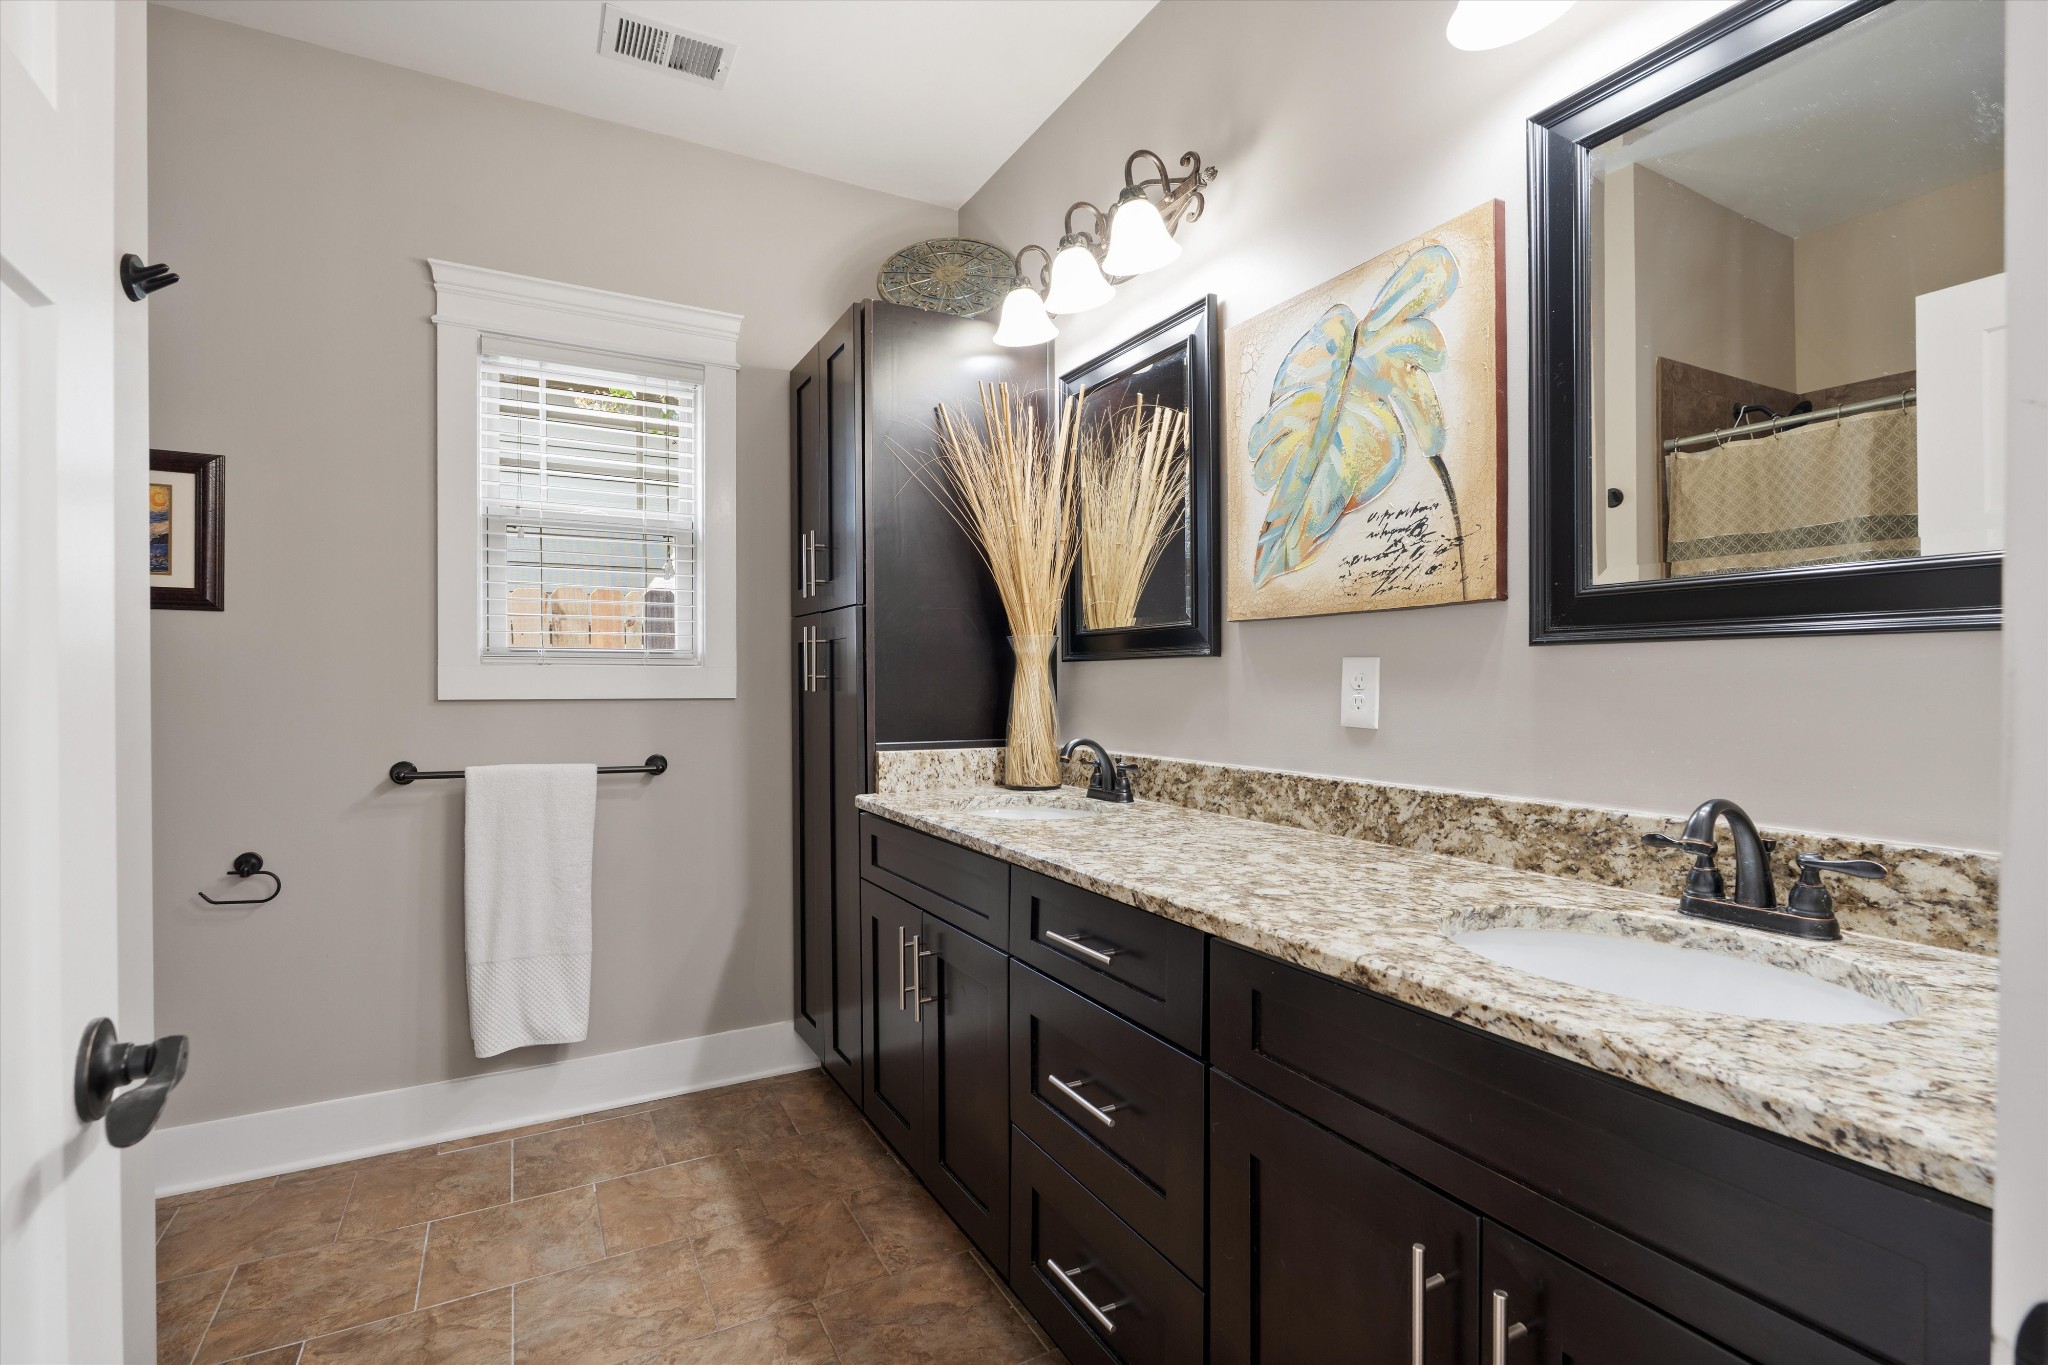
Bathroom with a dark double vanity, stone countertop, two sinks, and a window with white blinds.
Bathroom with dark cabinetry, double sinks, and a long stone countertop.
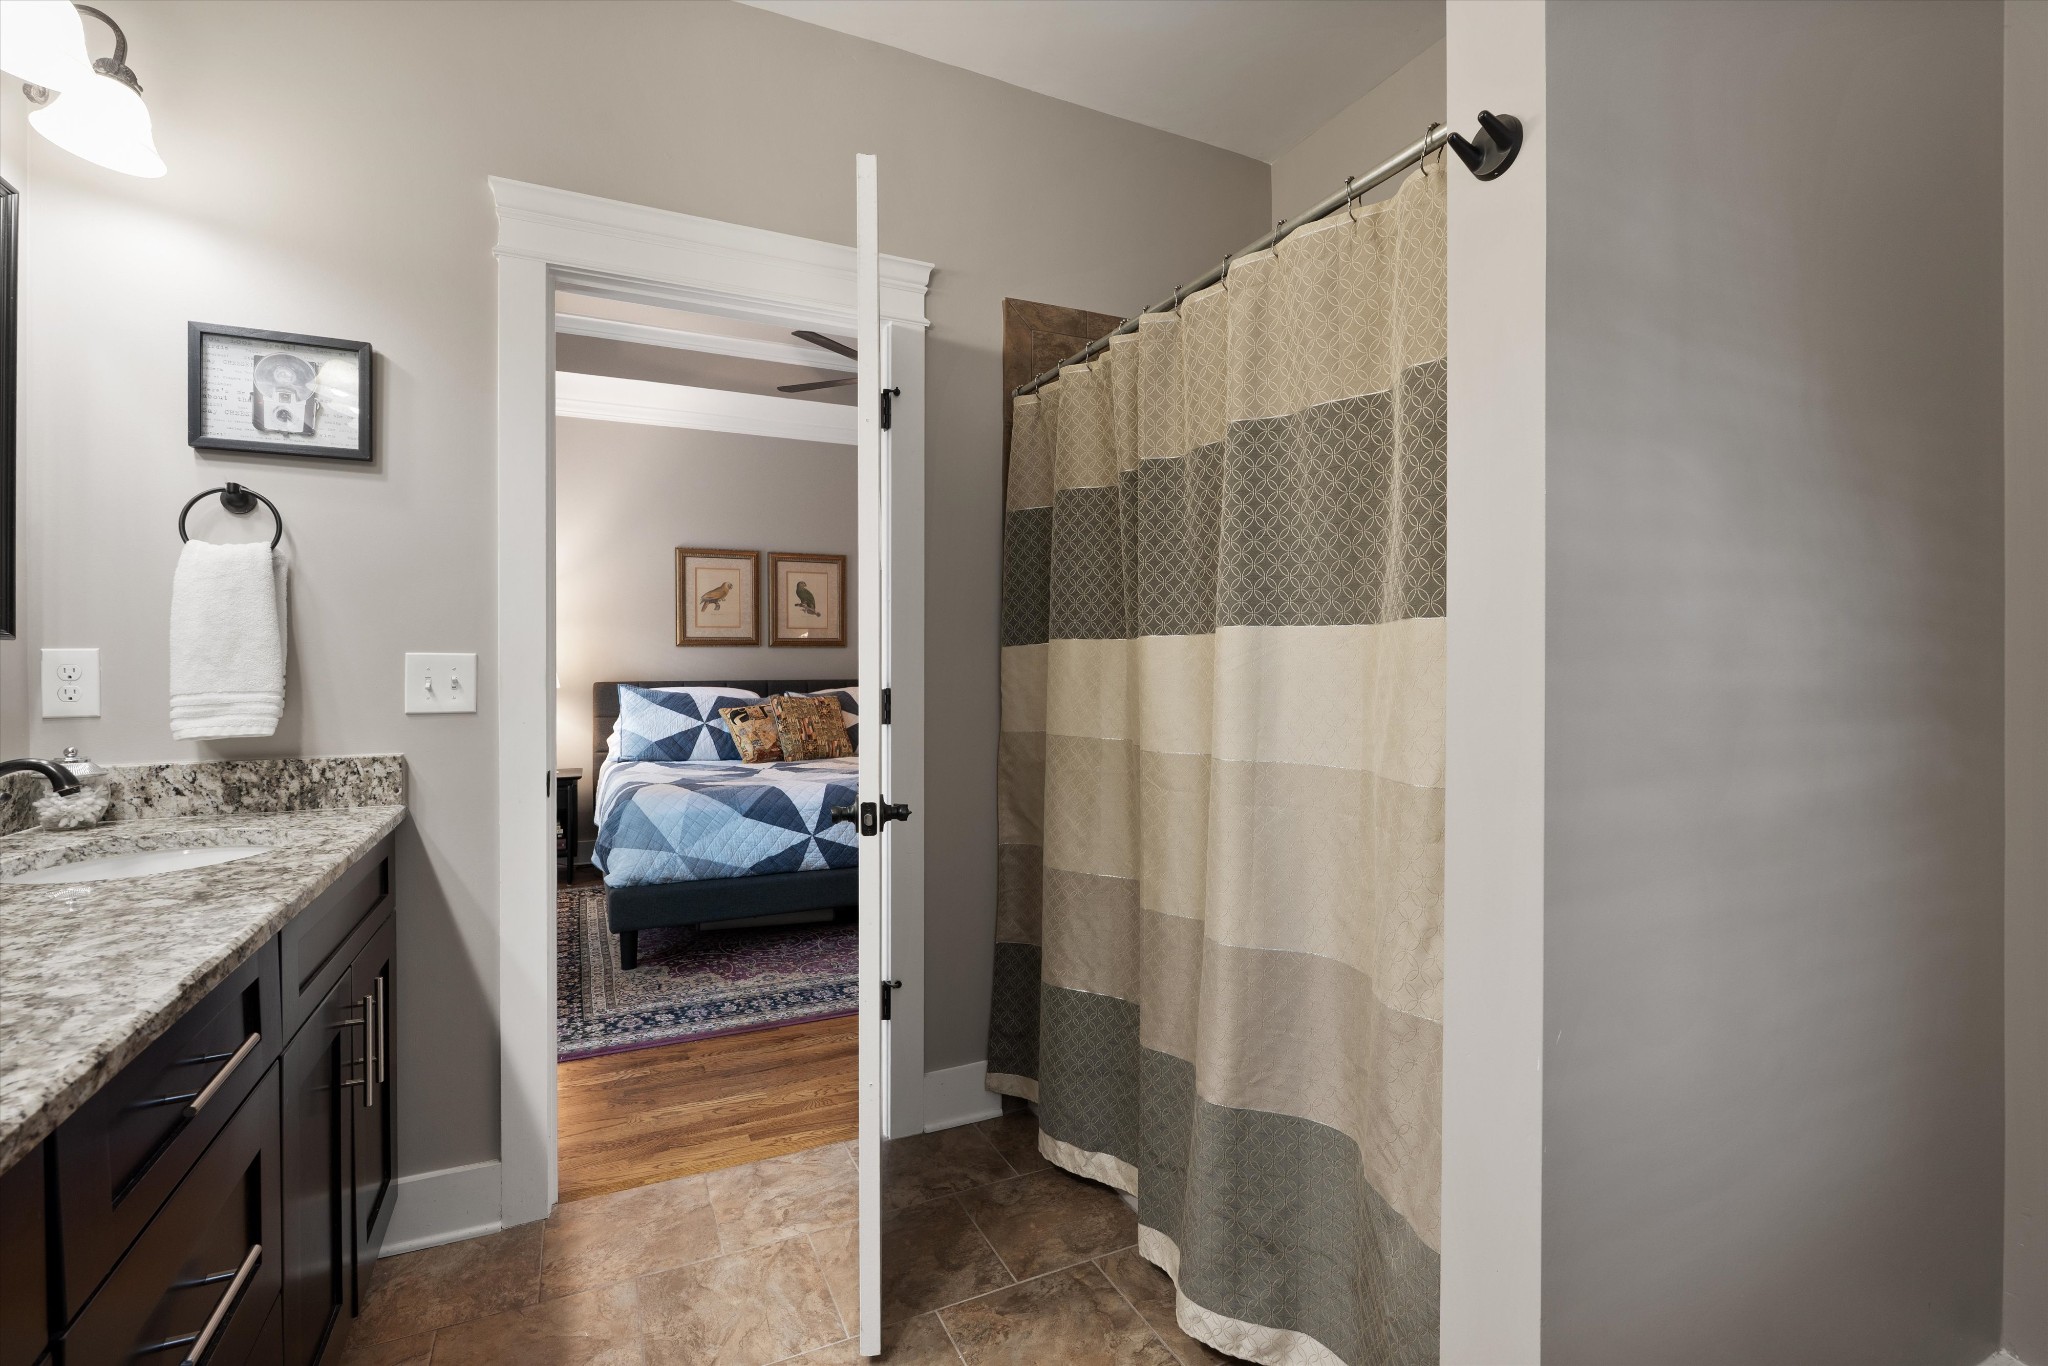
Bathroom with granite vanity and patterned shower curtain, opening onto a bedroom with a blue quilt.
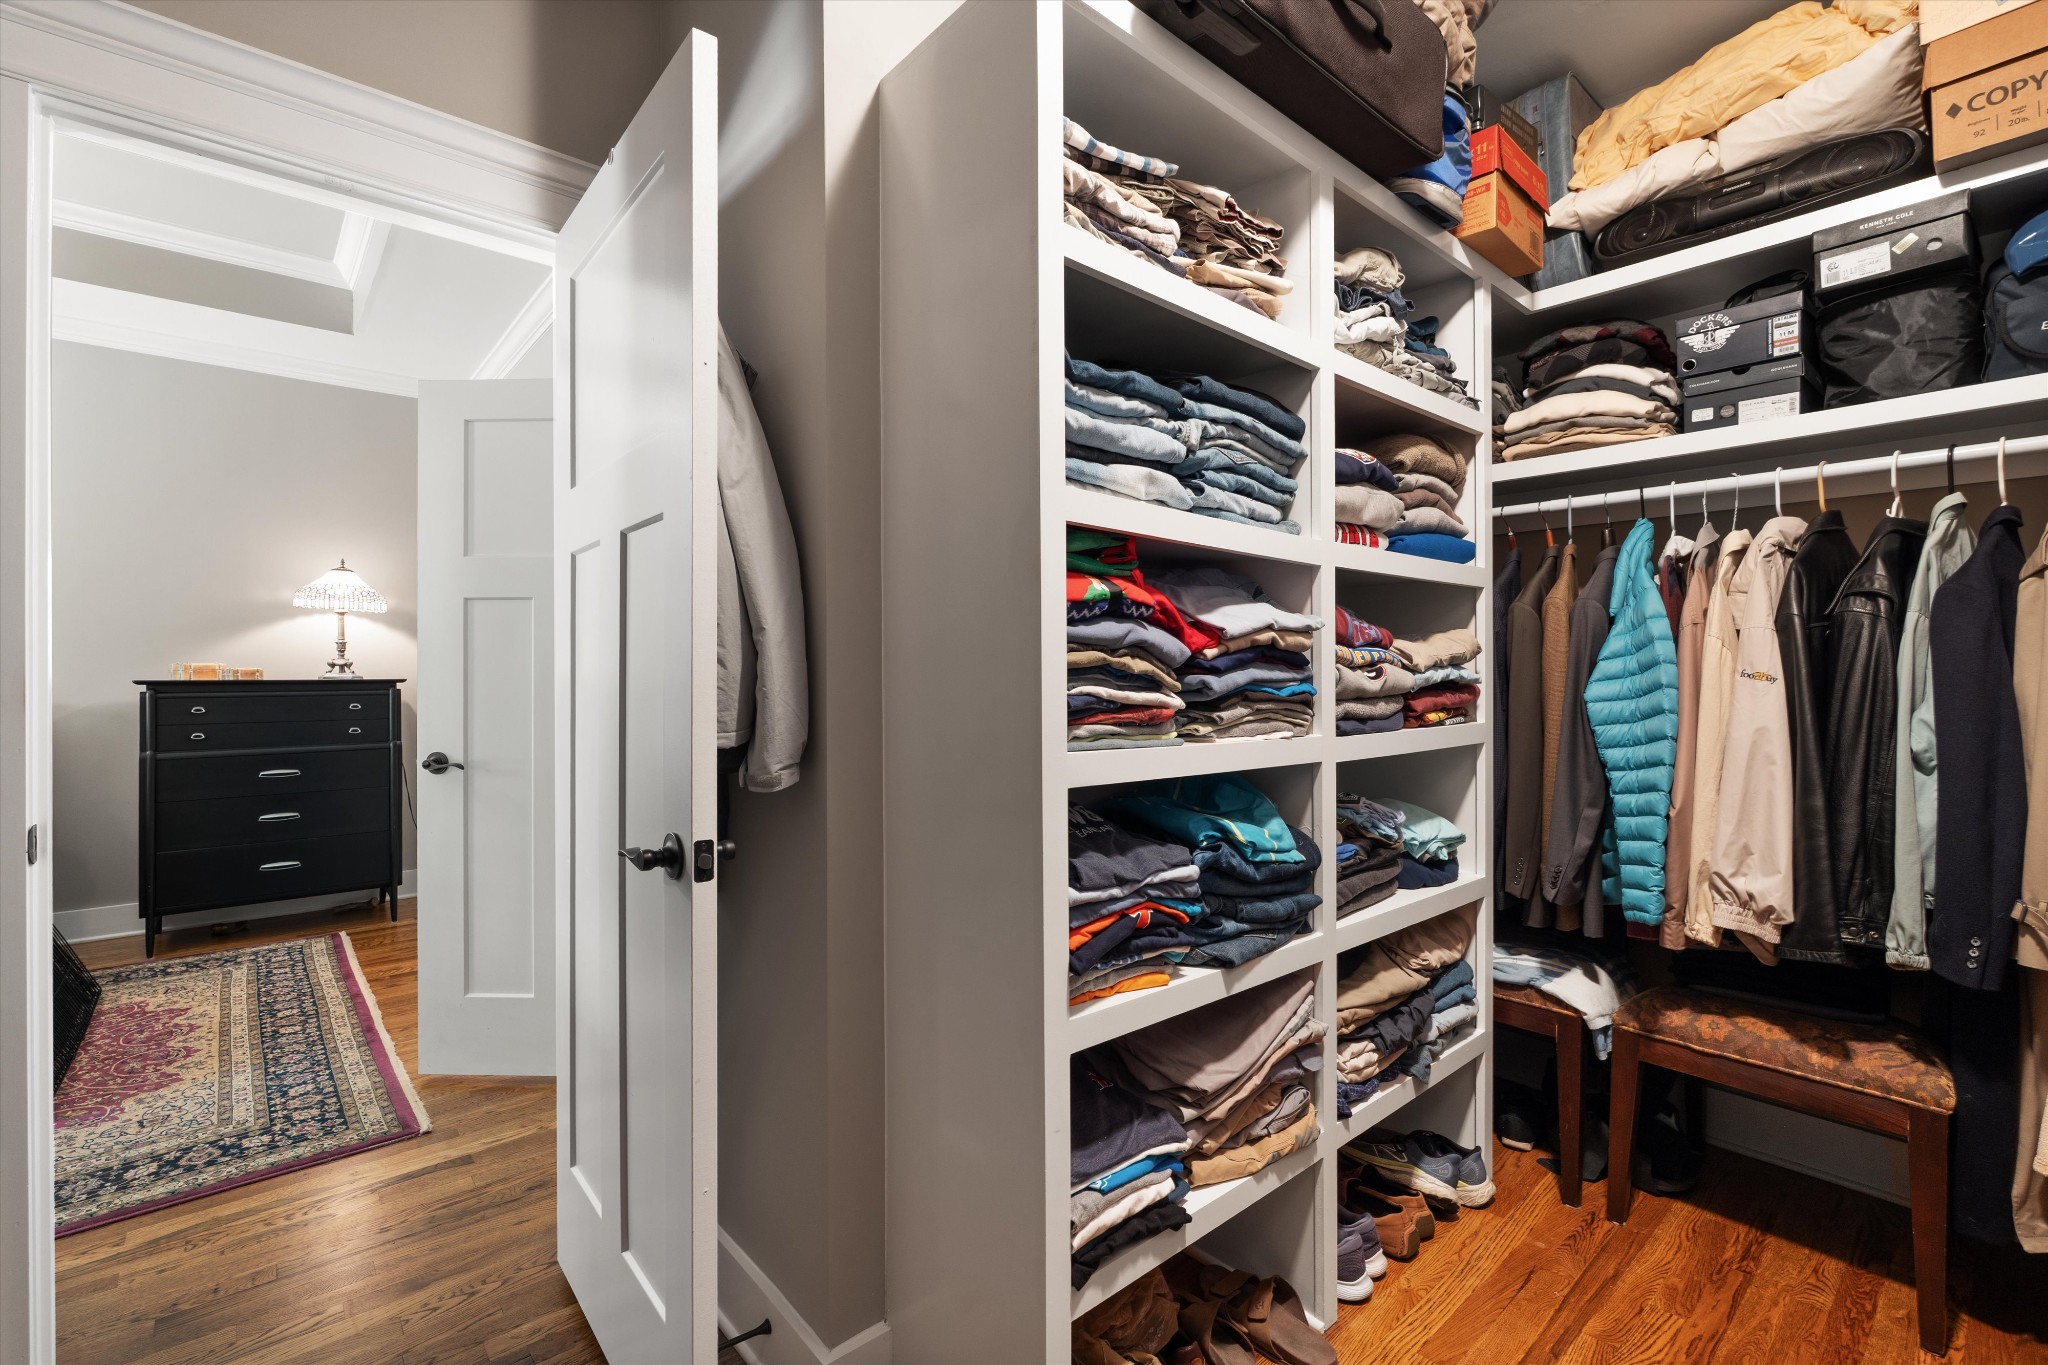
Walk-in closet with organized clothing shelves, hanging coats, and a leather-topped bench.
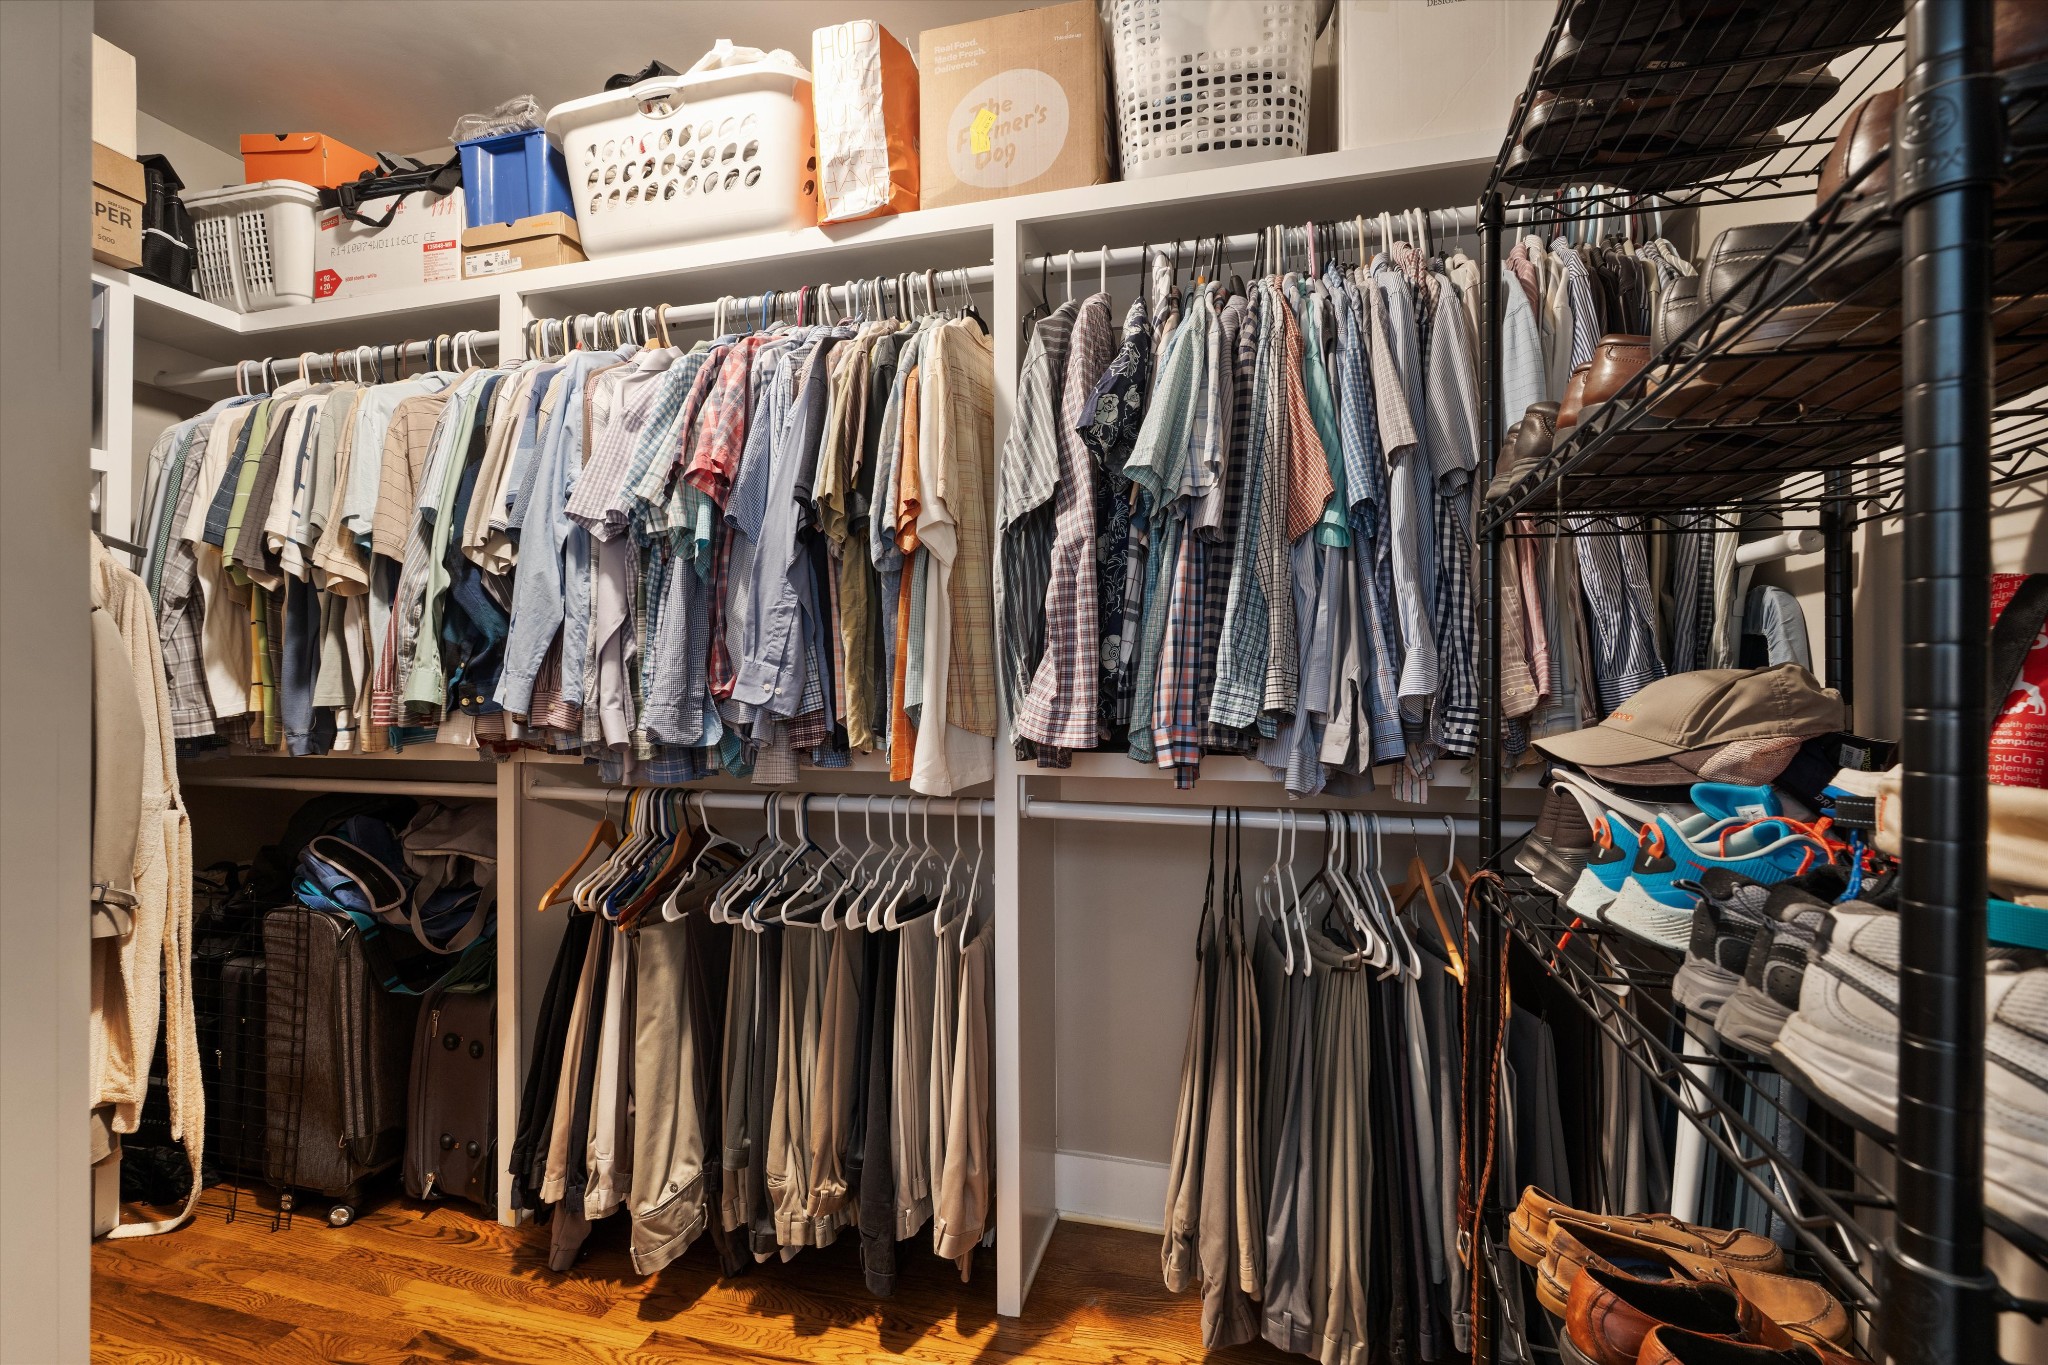
Walk-in closet with built-in clothing racks, storage shelves, and shoes on wire racks.
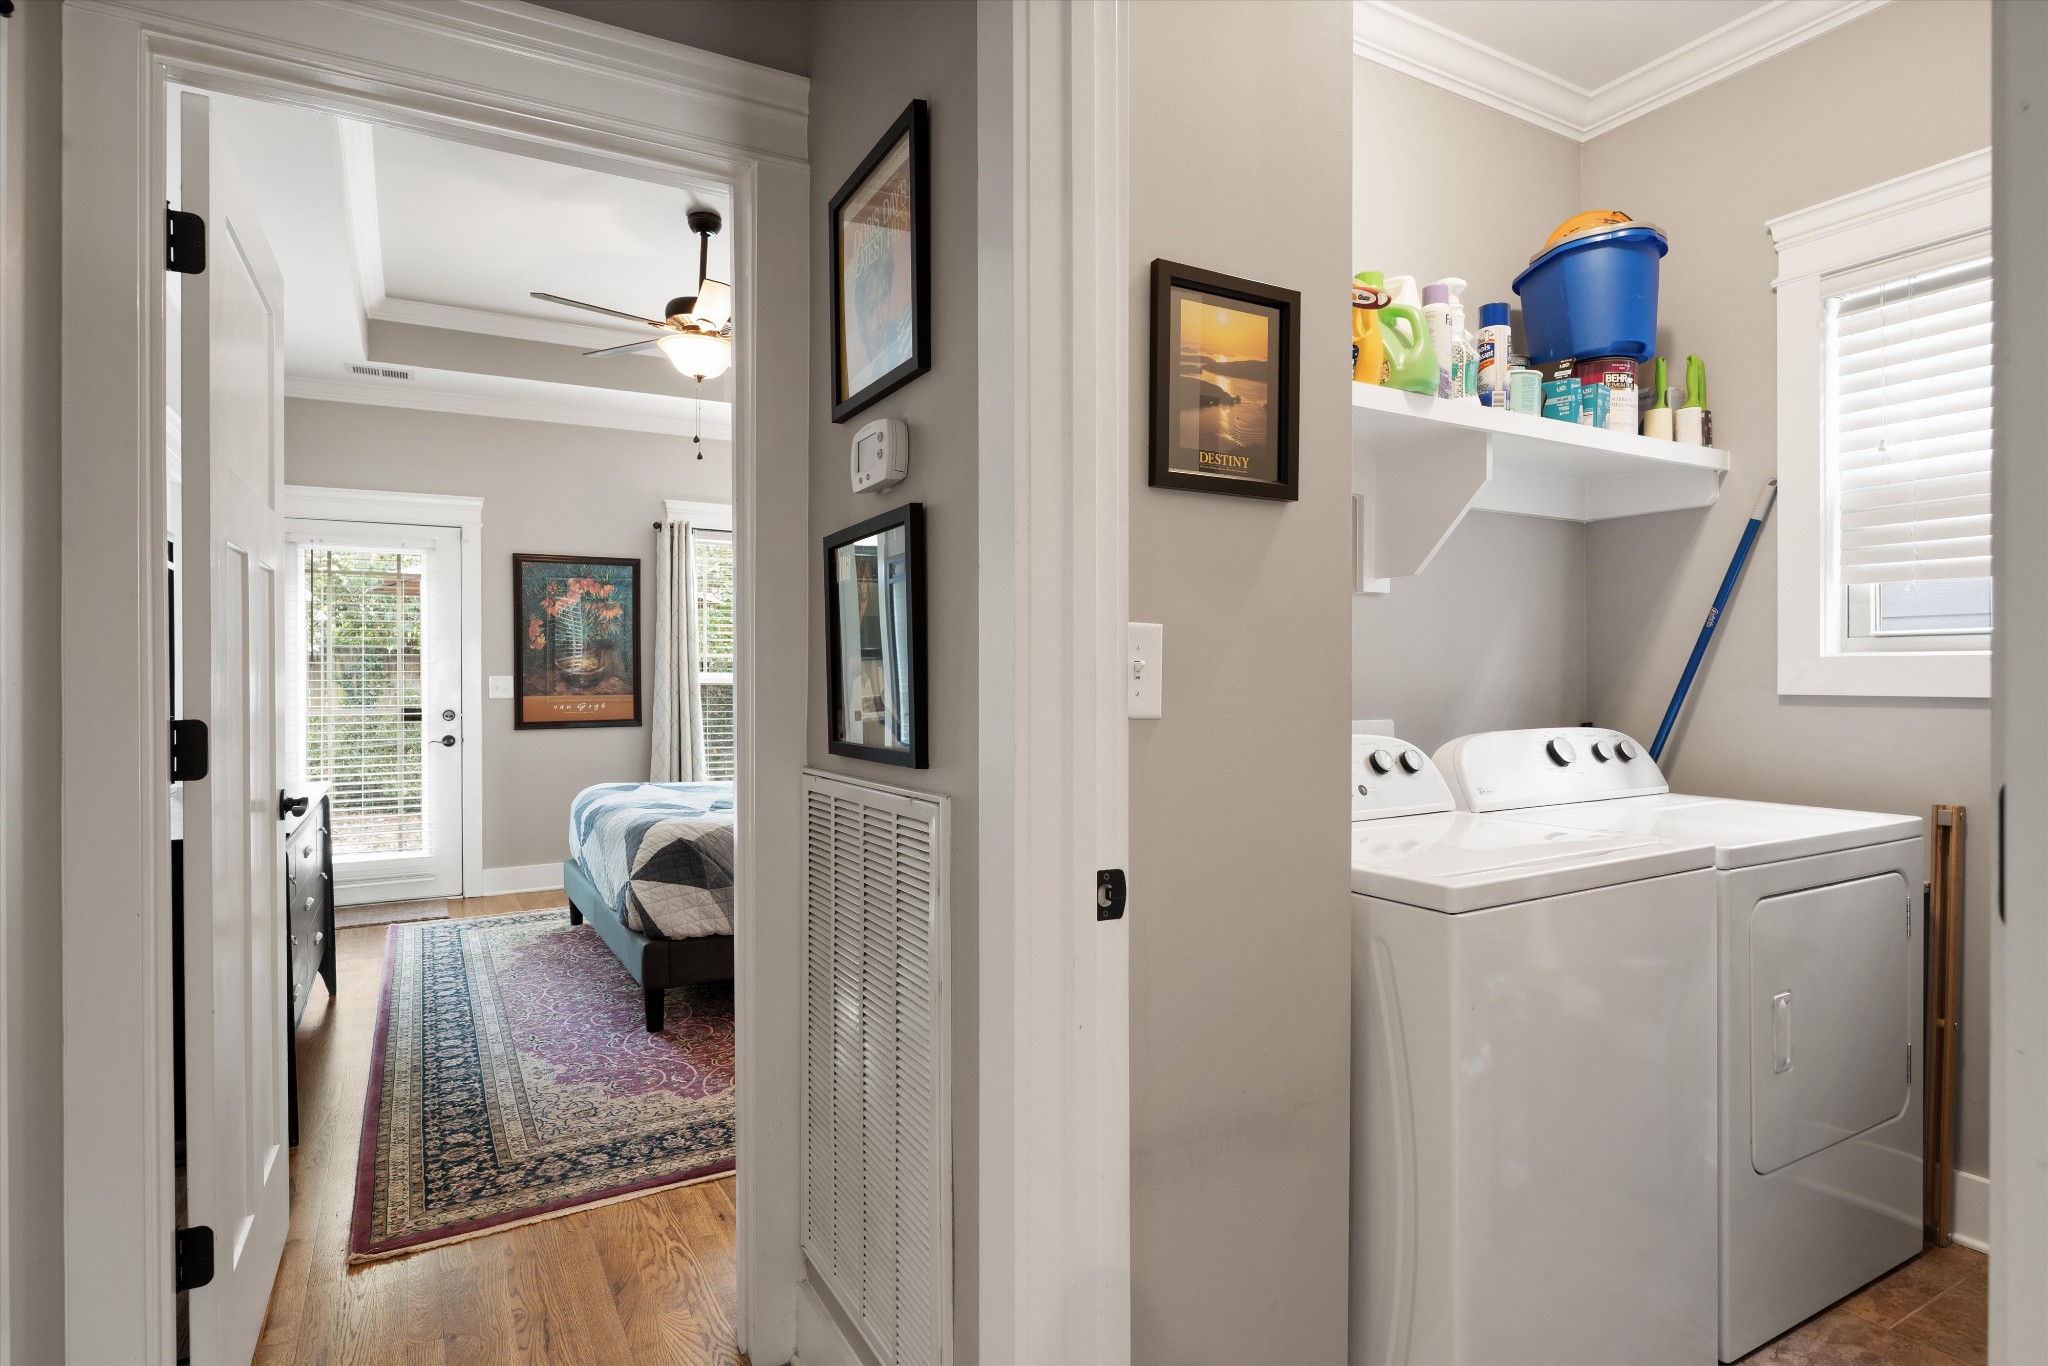
Laundry area with a white washer and dryer beside a doorway into a bedroom with a patterned rug.
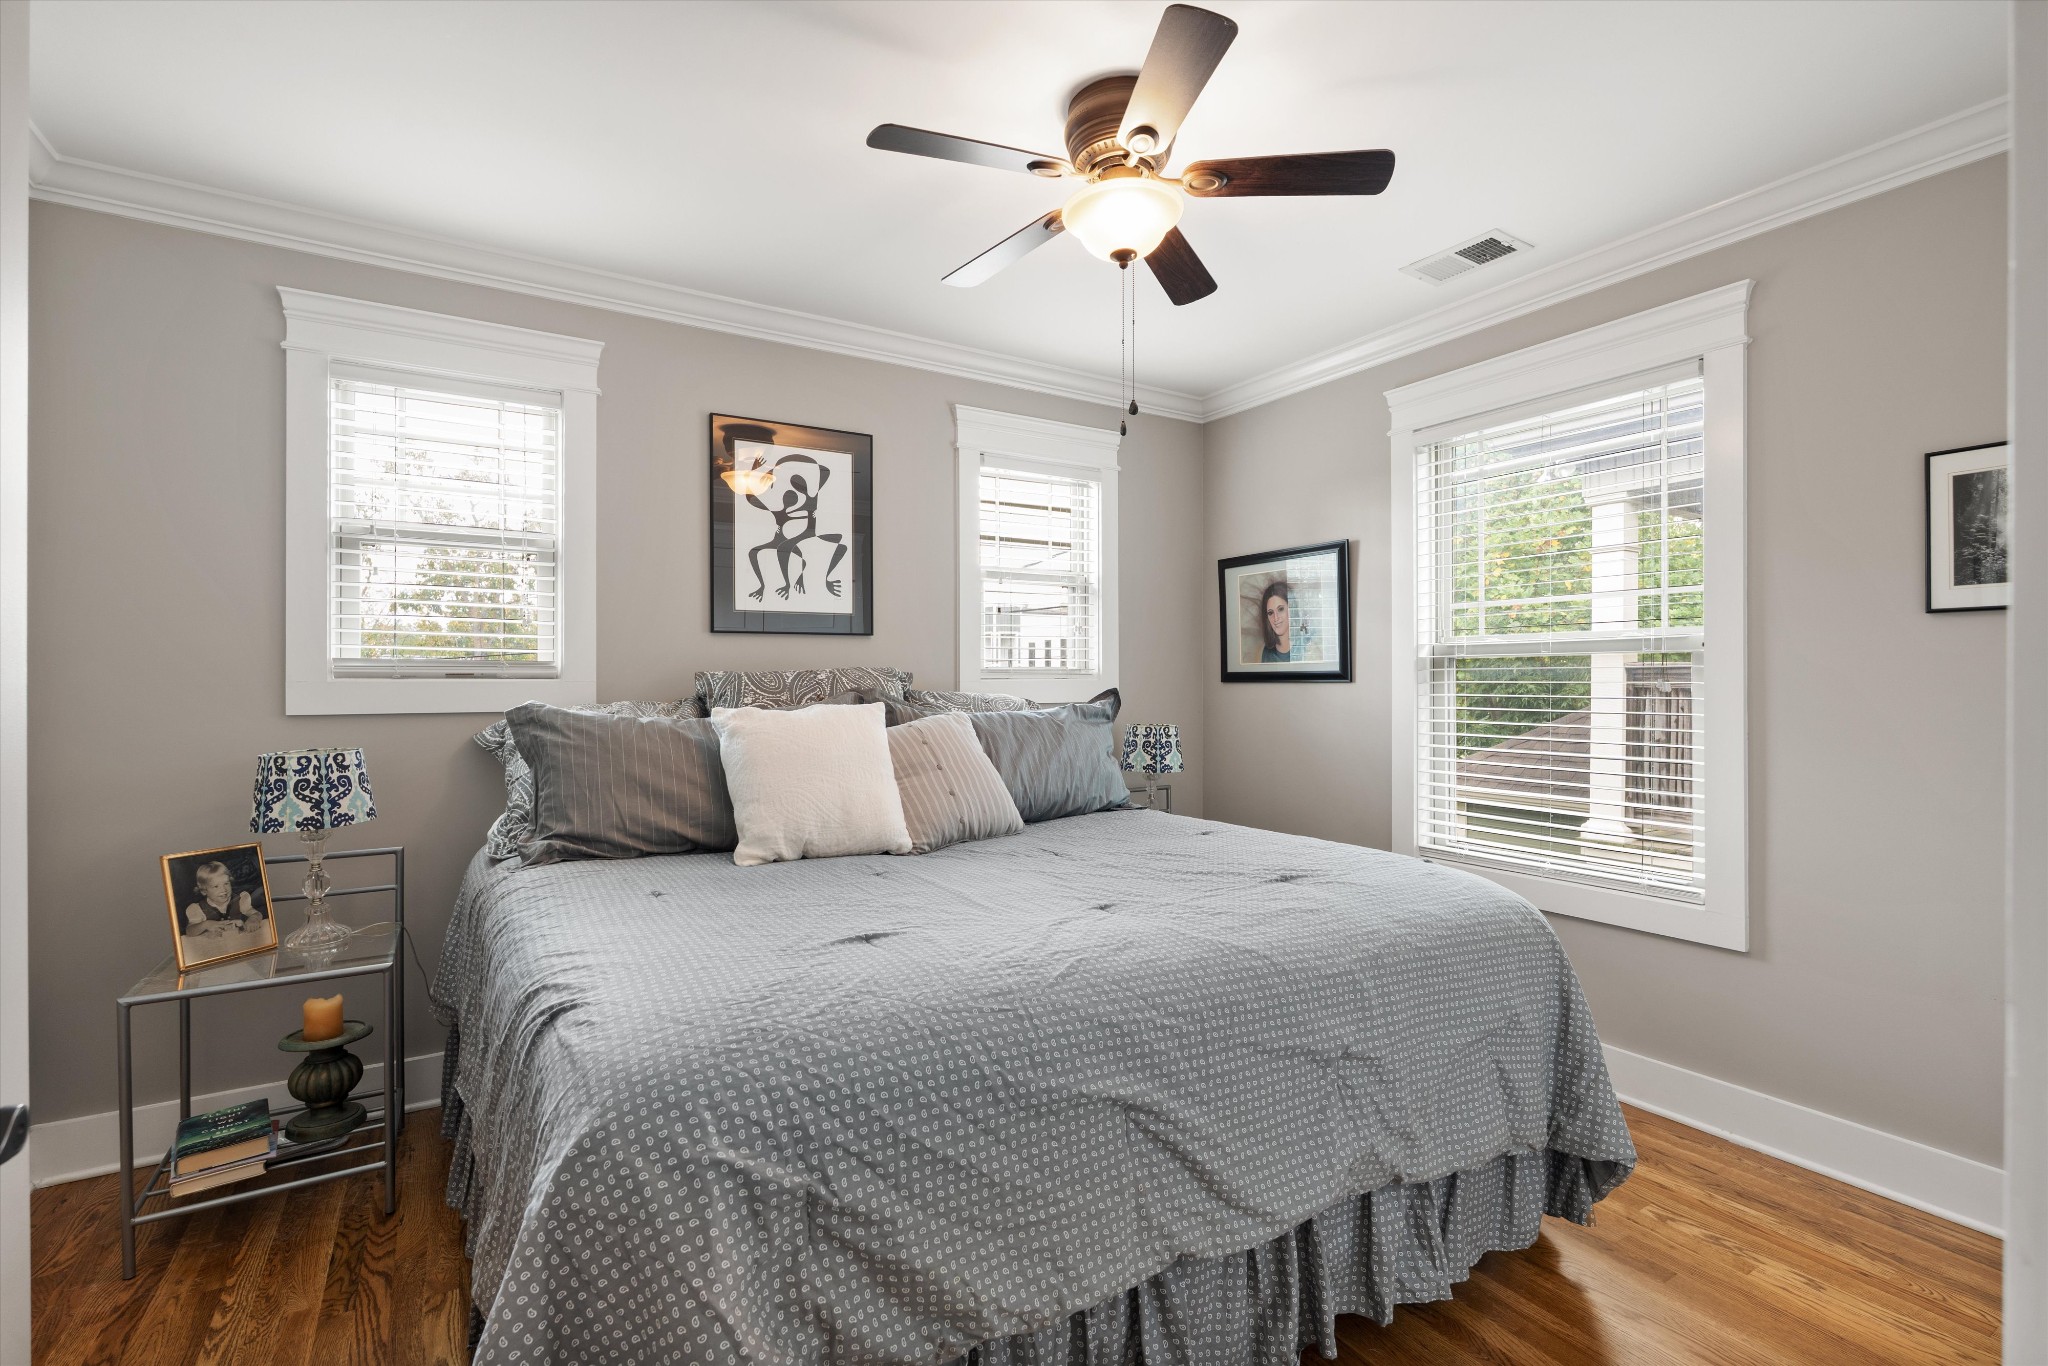
Bedroom with a large gray-covered bed, hardwood floors, and three bright windows with white blinds.
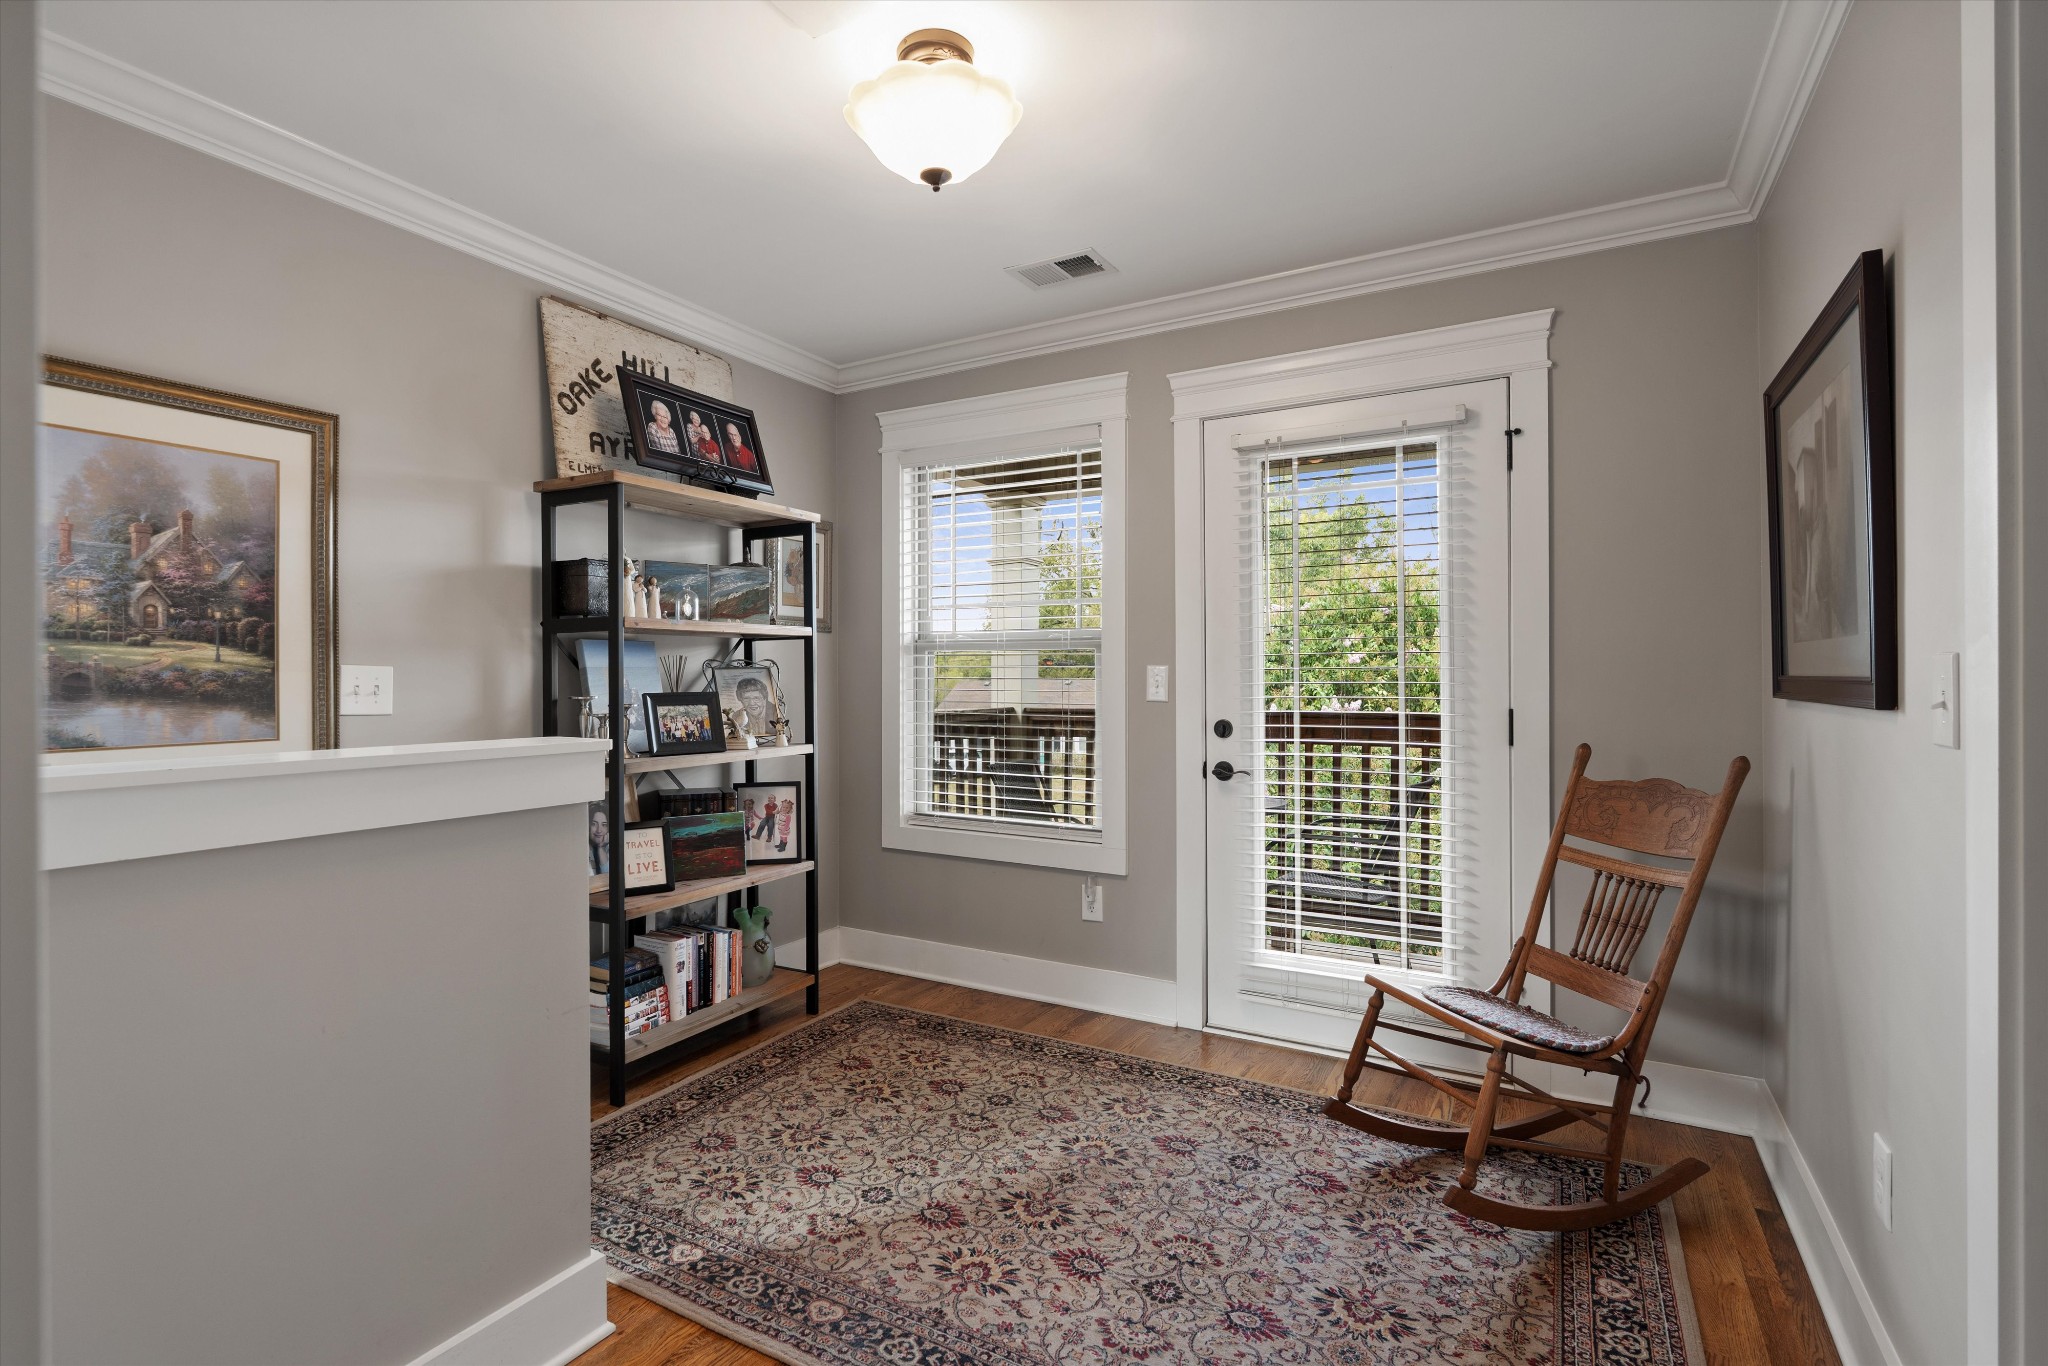
Sitting room with a wooden rocking chair, patterned rug, bookshelf, and glass door overlooking greenery.
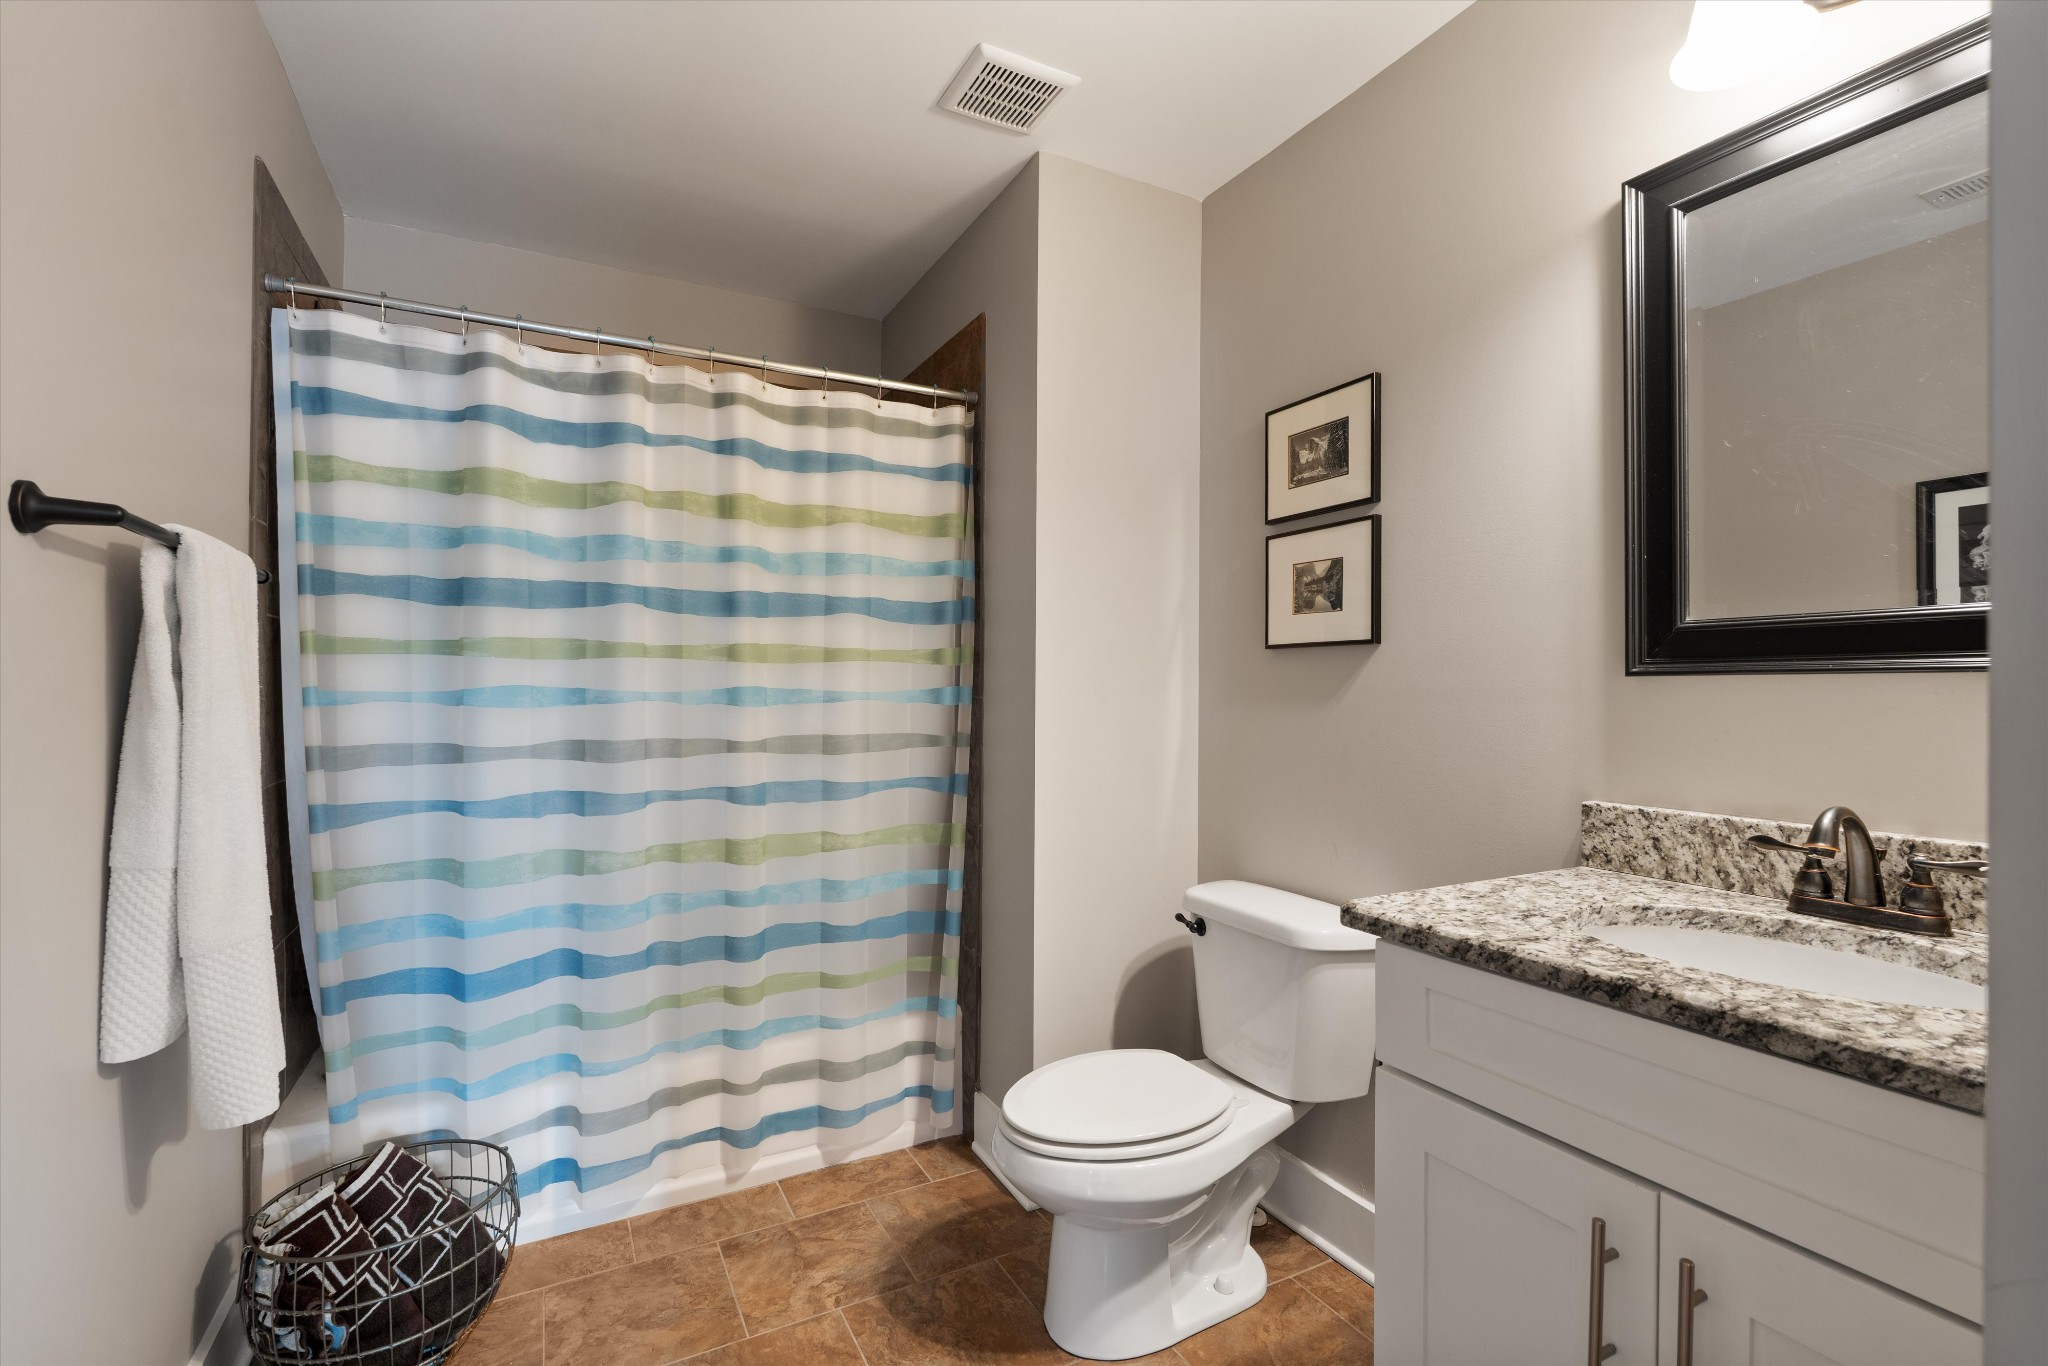
Bathroom with a striped shower curtain, white toilet, and granite-topped vanity.
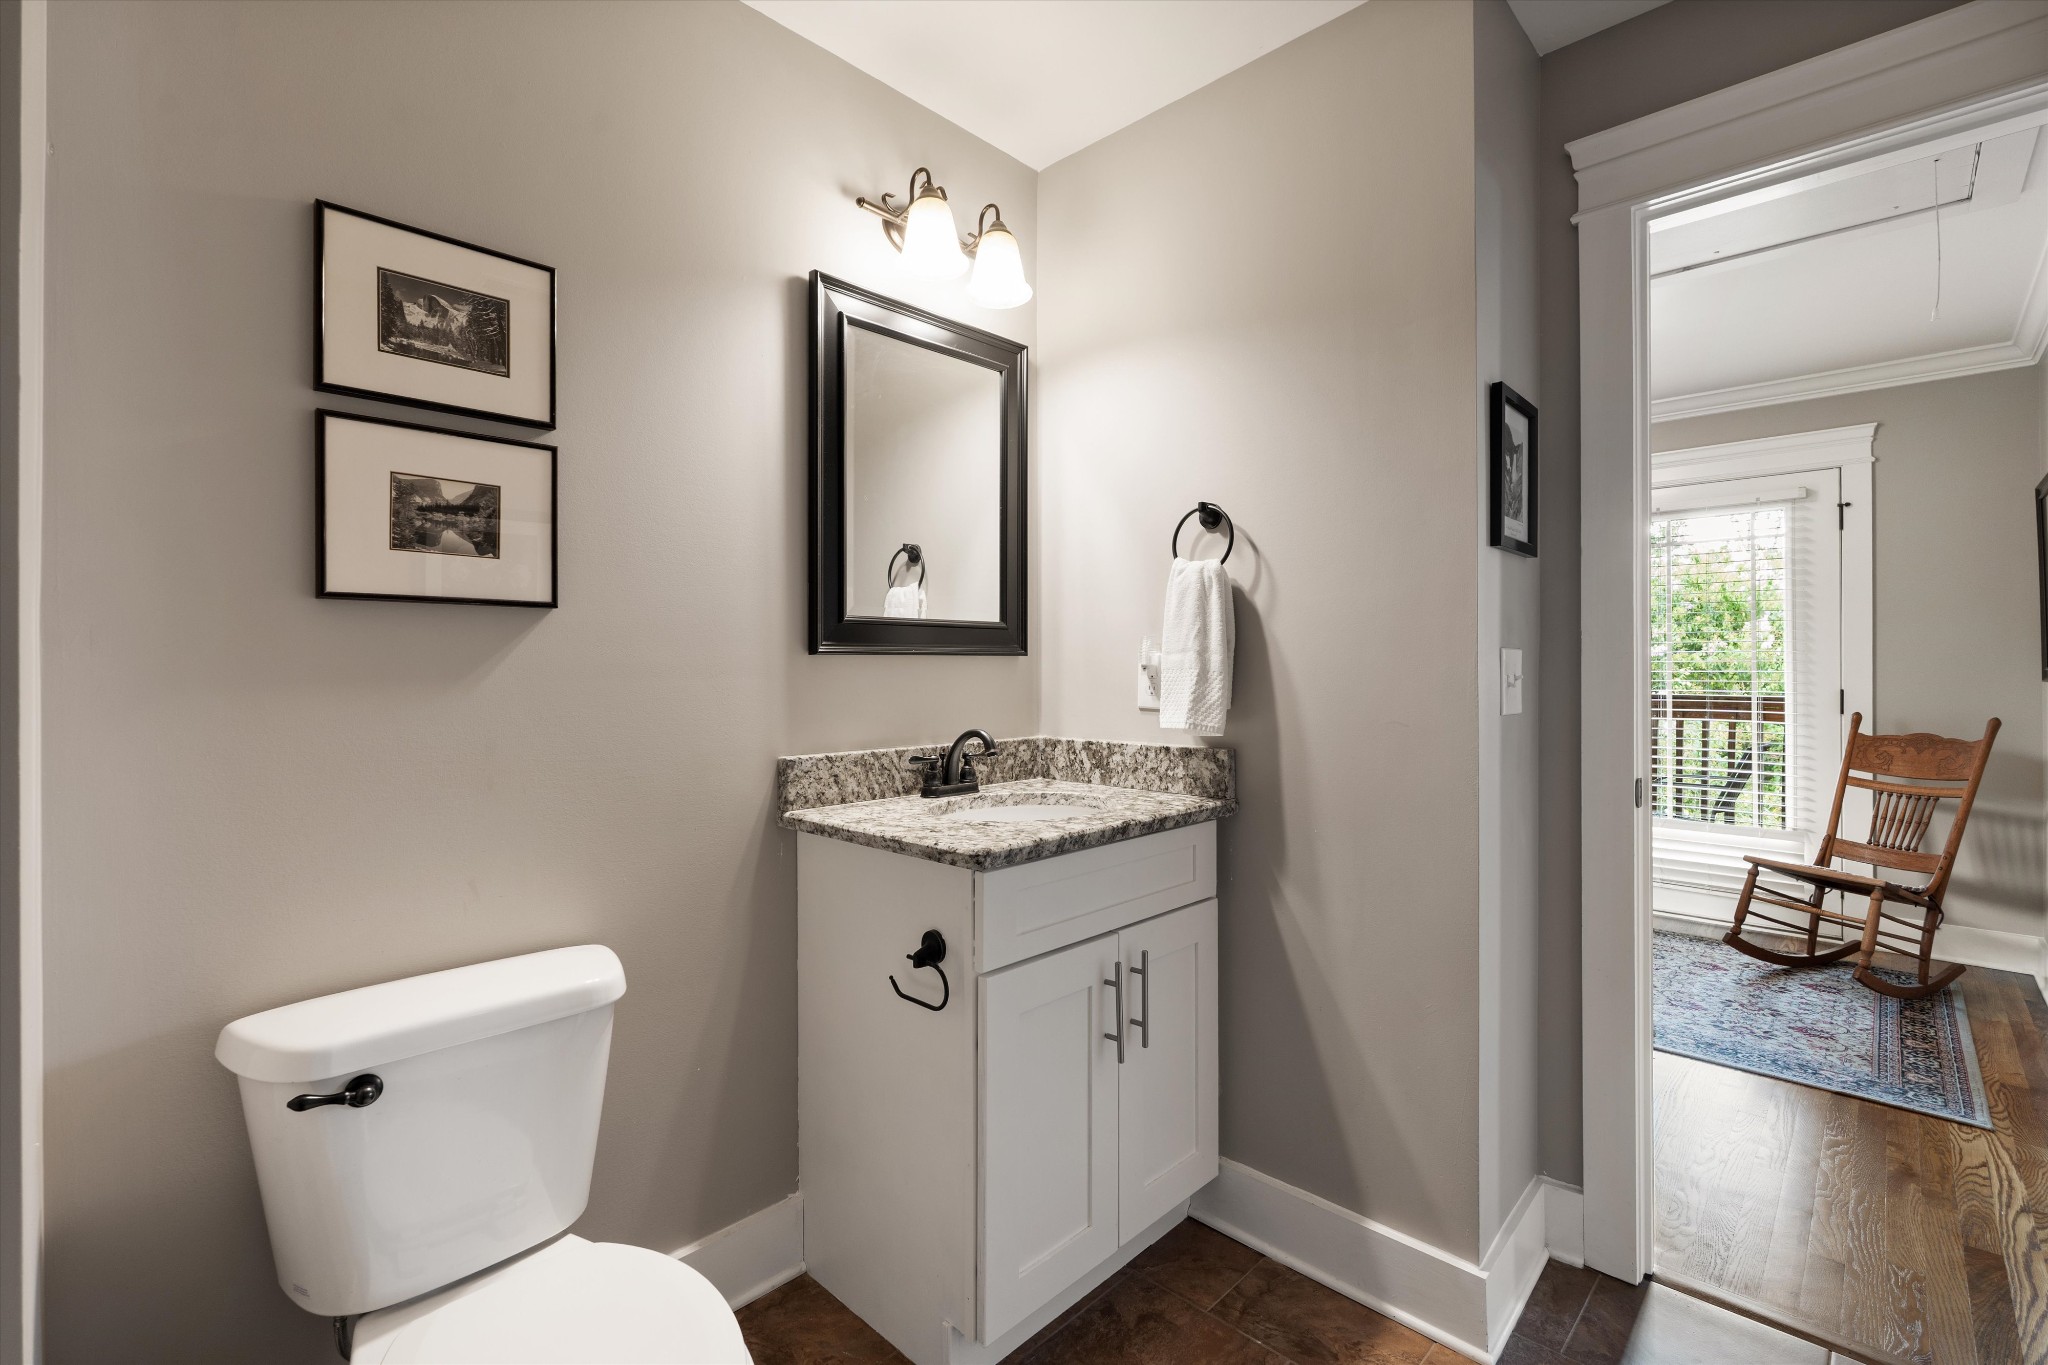
Bathroom with a granite-topped white vanity and framed mirror, opening to a bright room with a rocking chair.
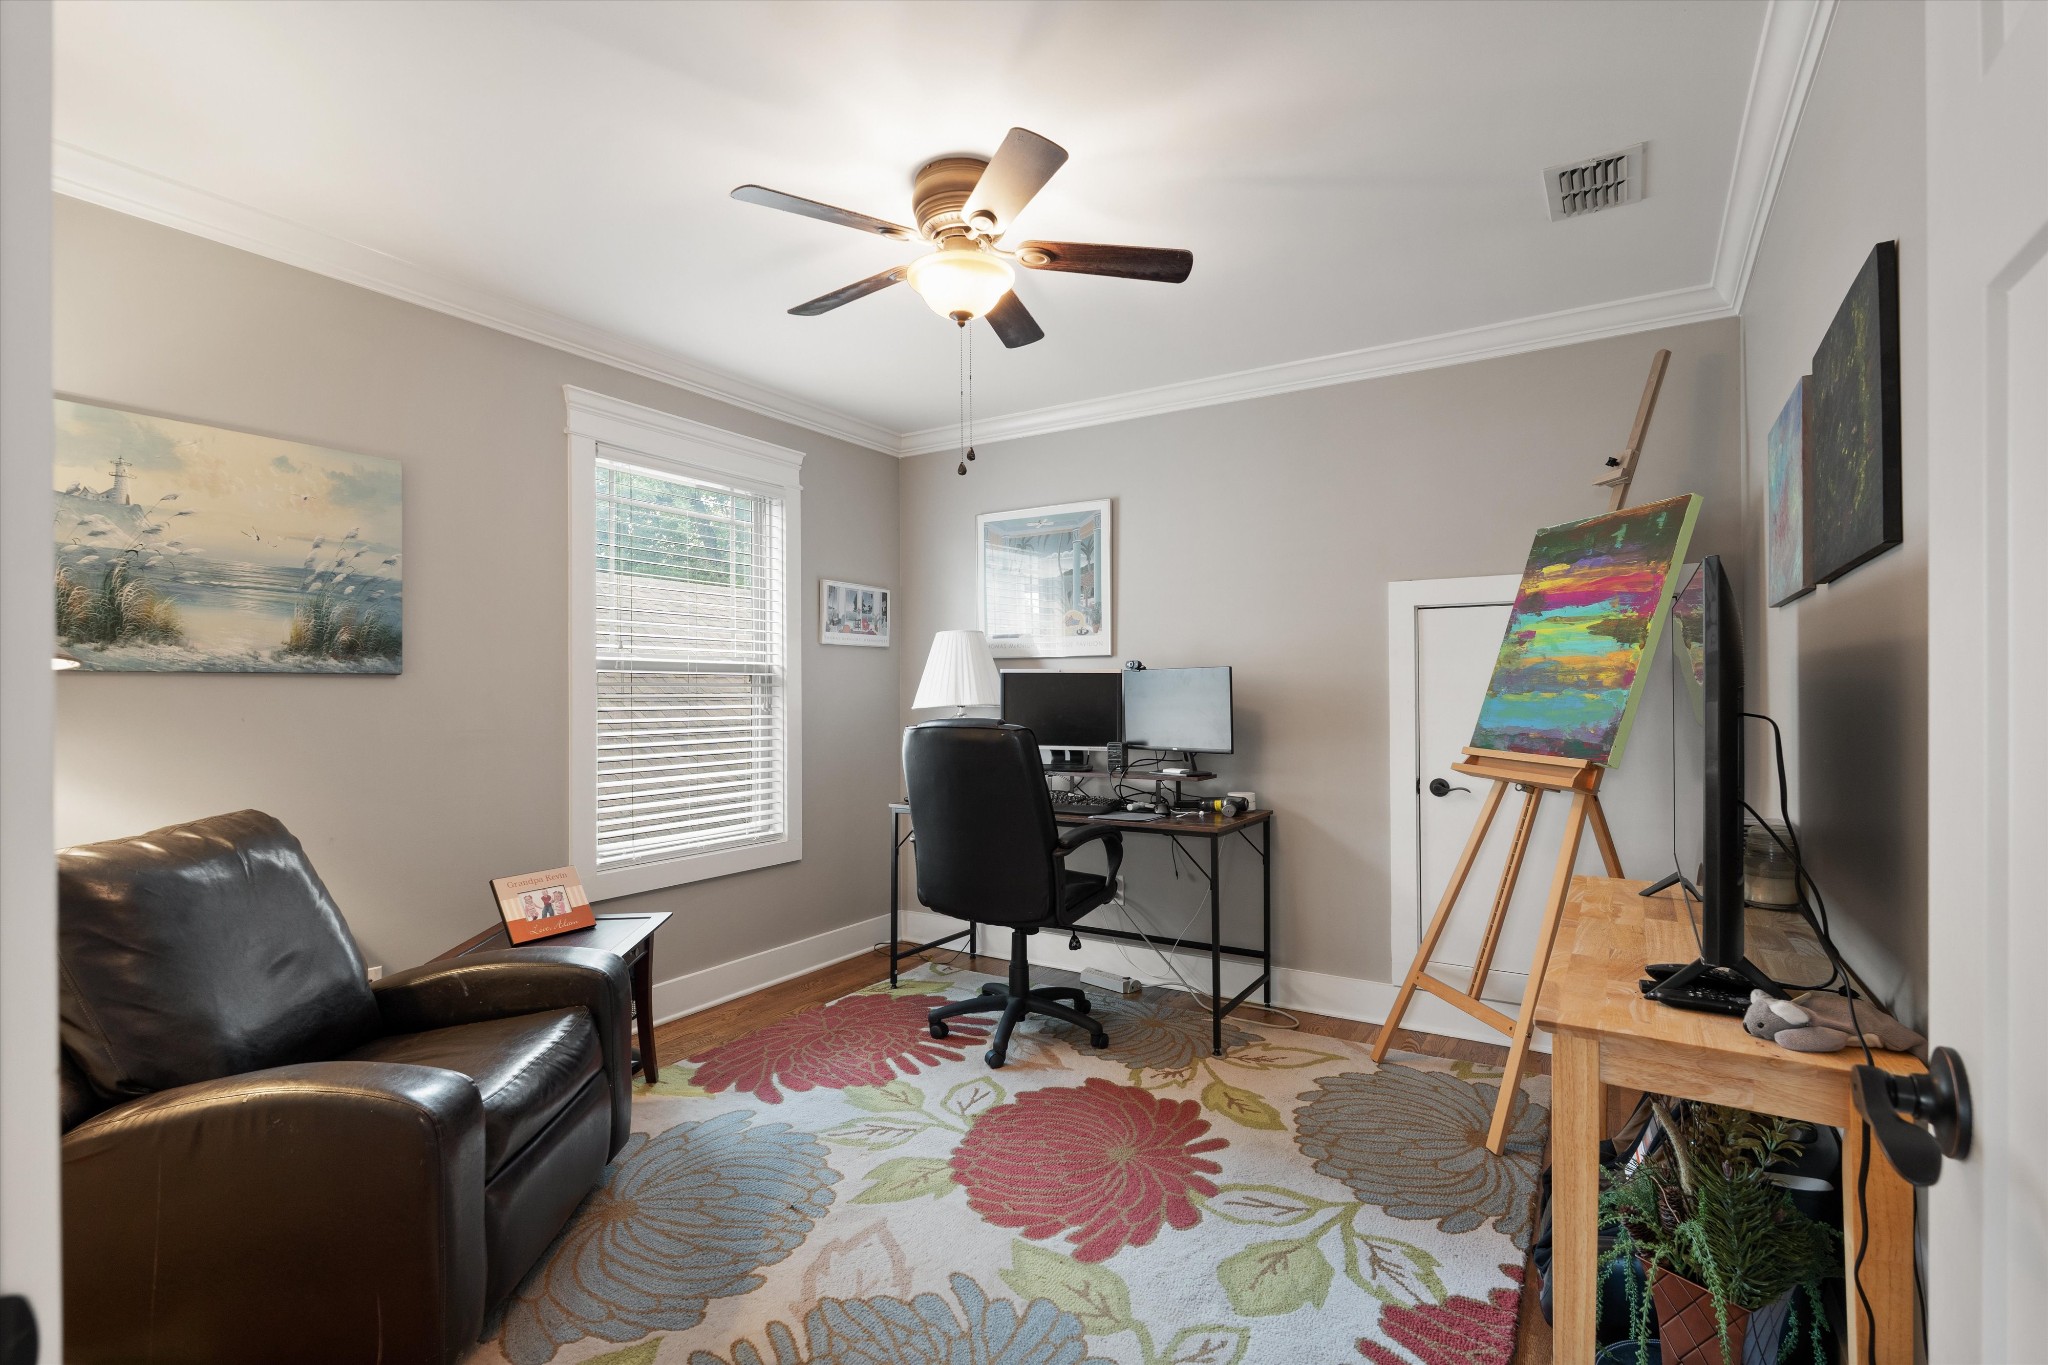
Furnished home office with a dual-monitor desk, leather armchair, and colorful painting on an easel.
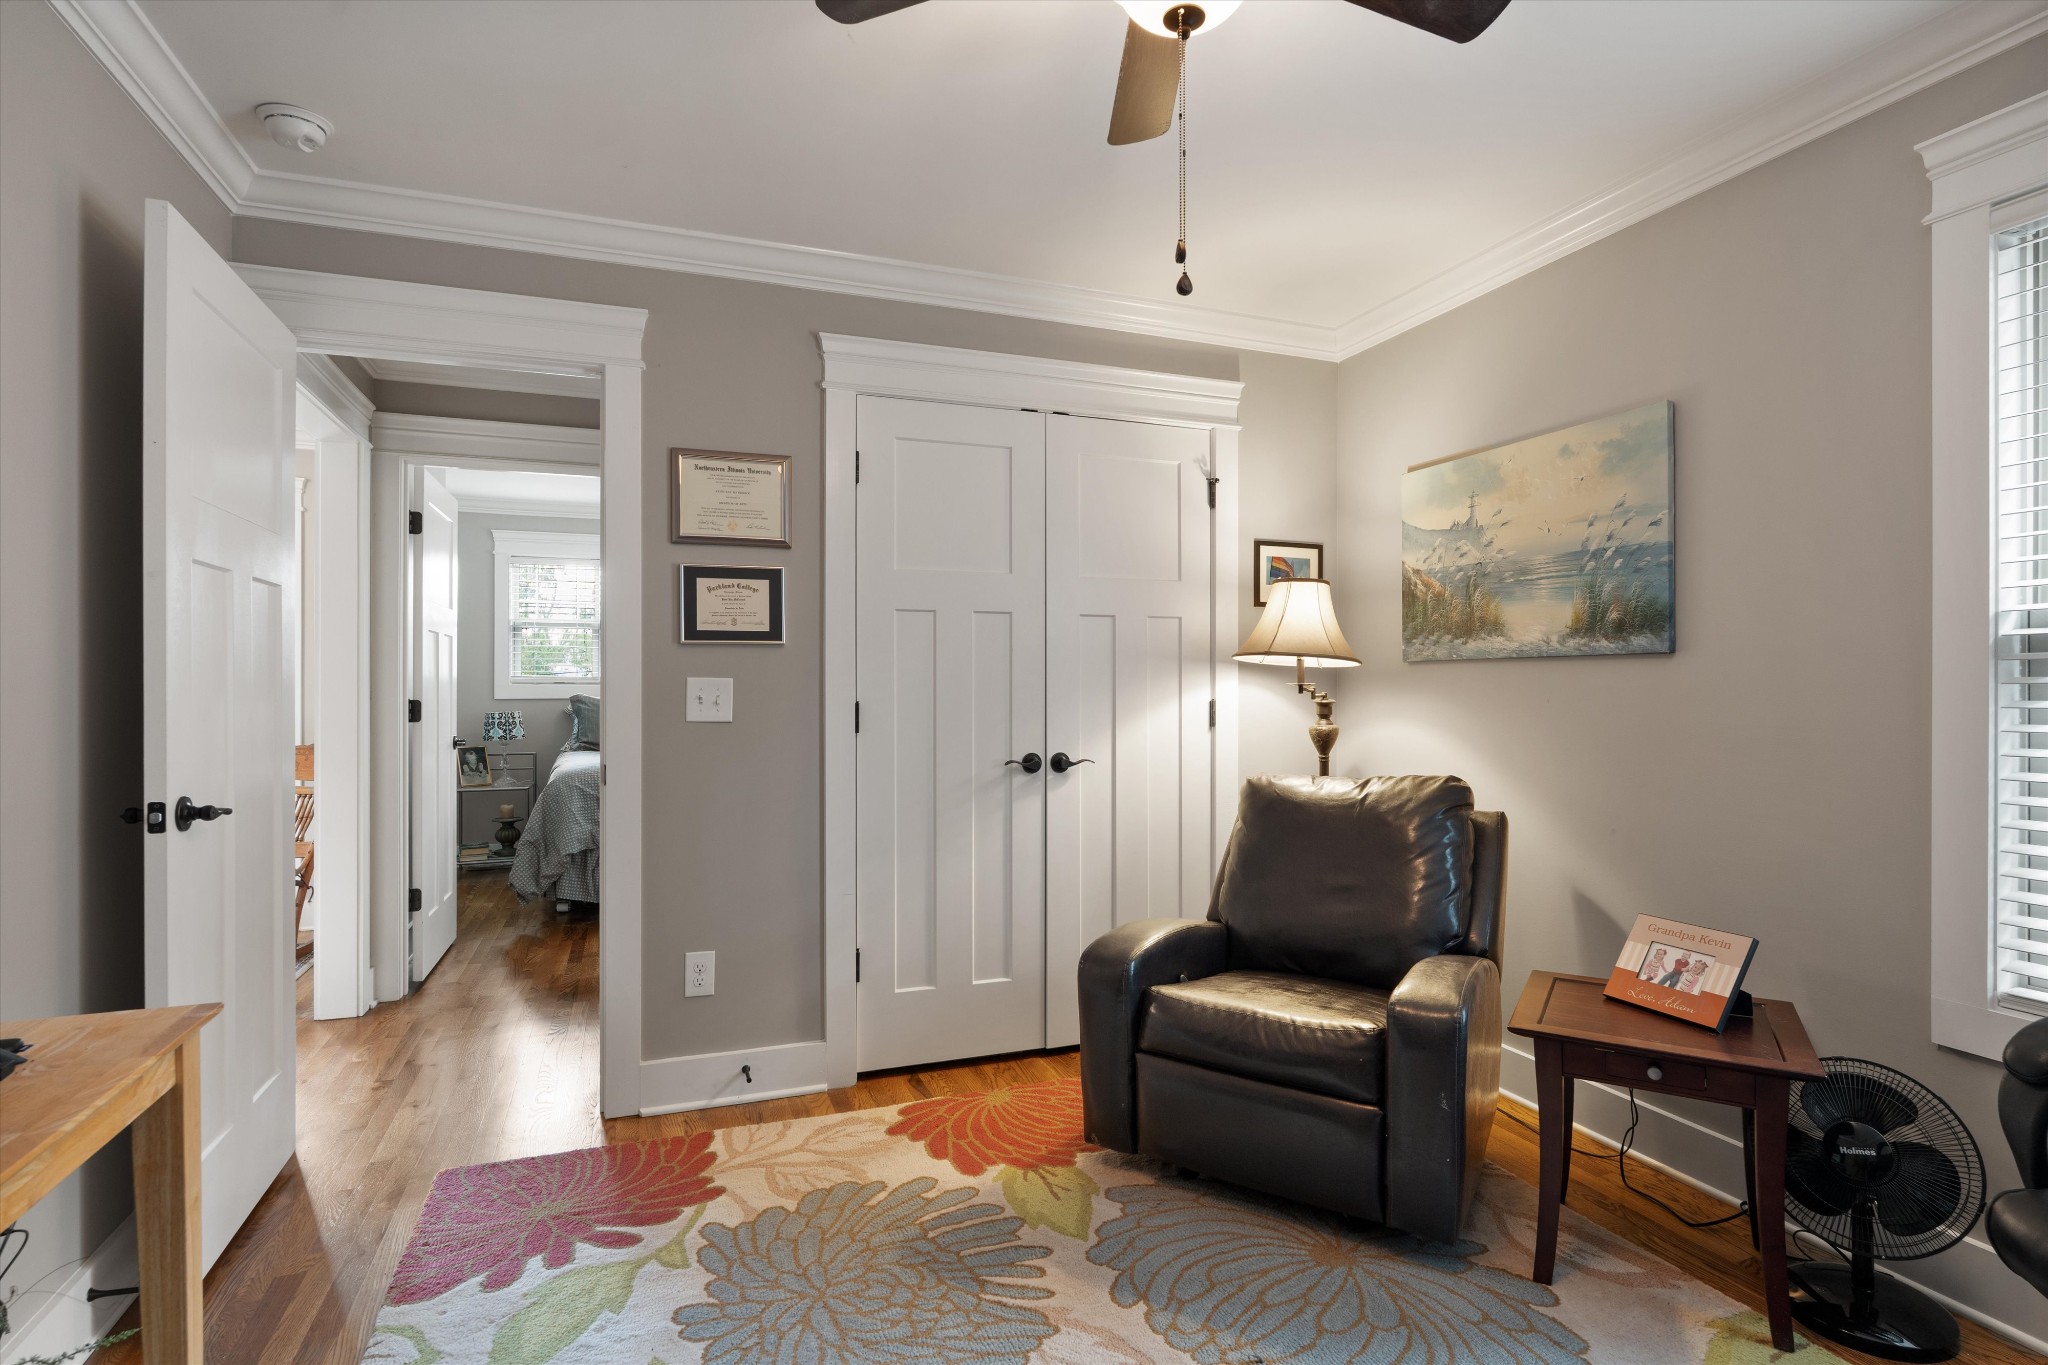
Furnished sitting room with a leather recliner, floral rug, and open doorway to a bedroom.
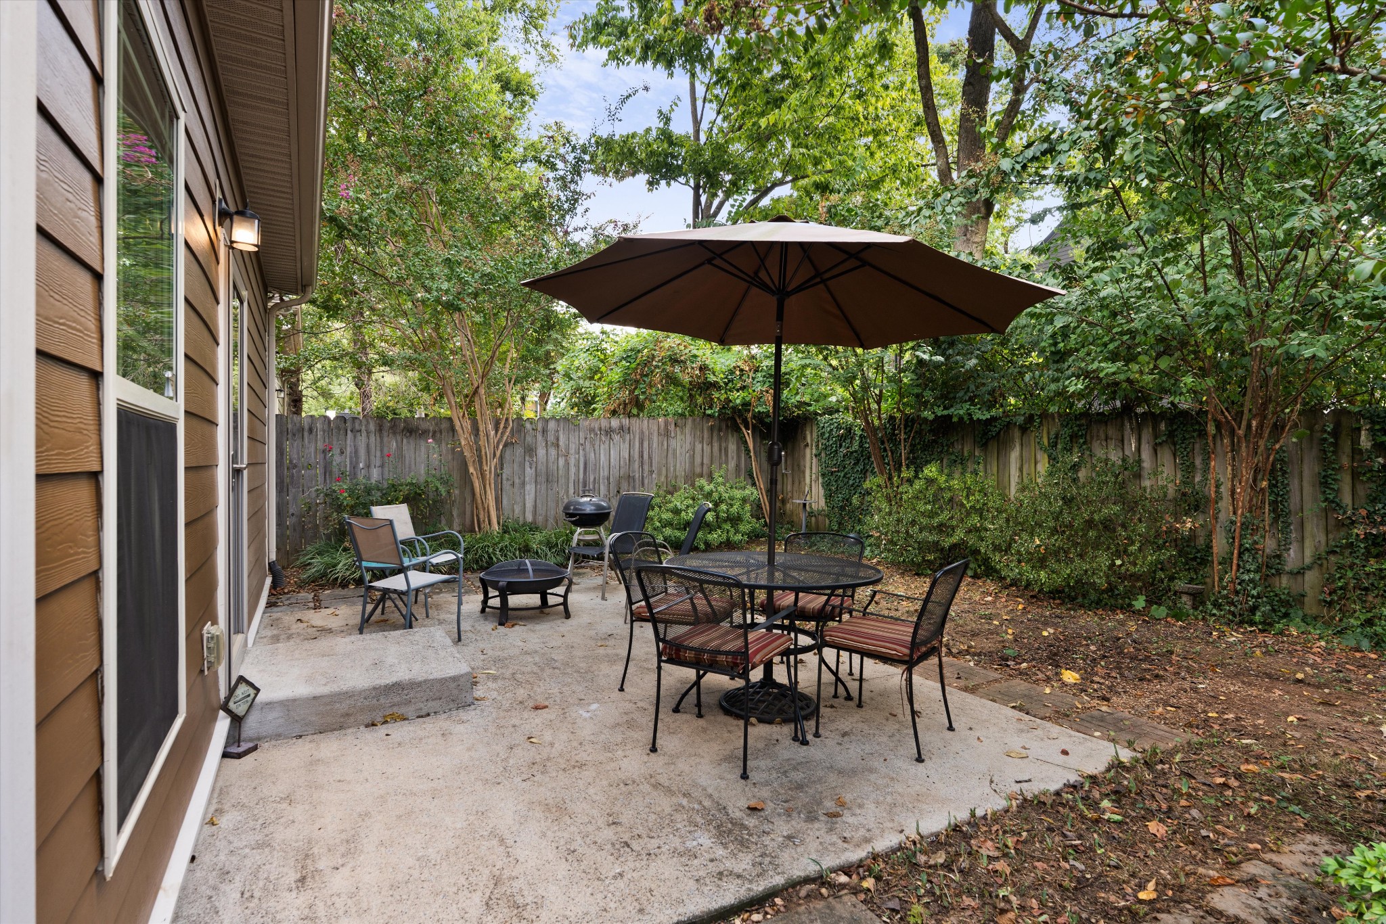
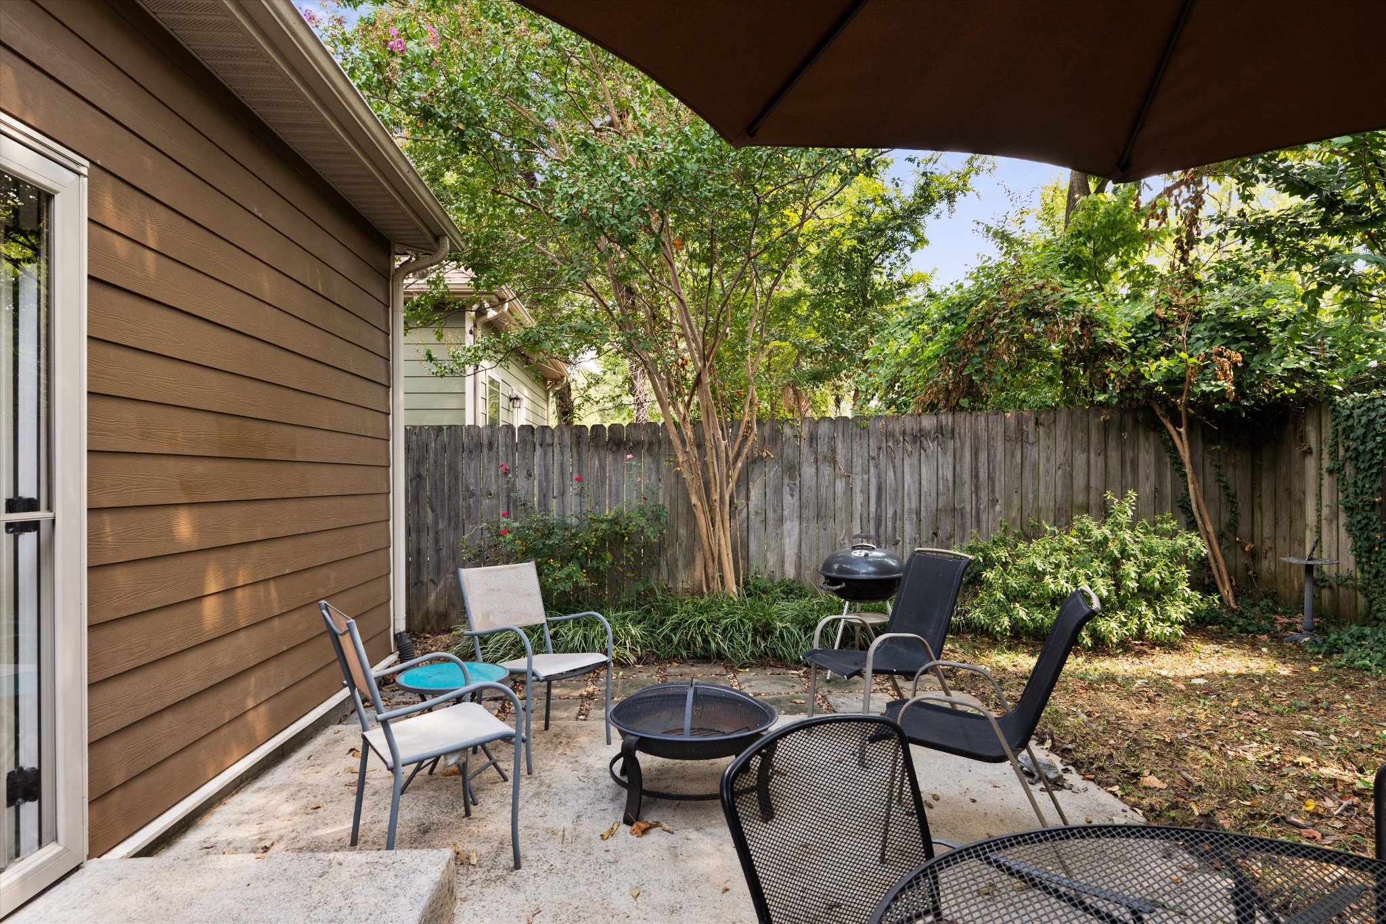
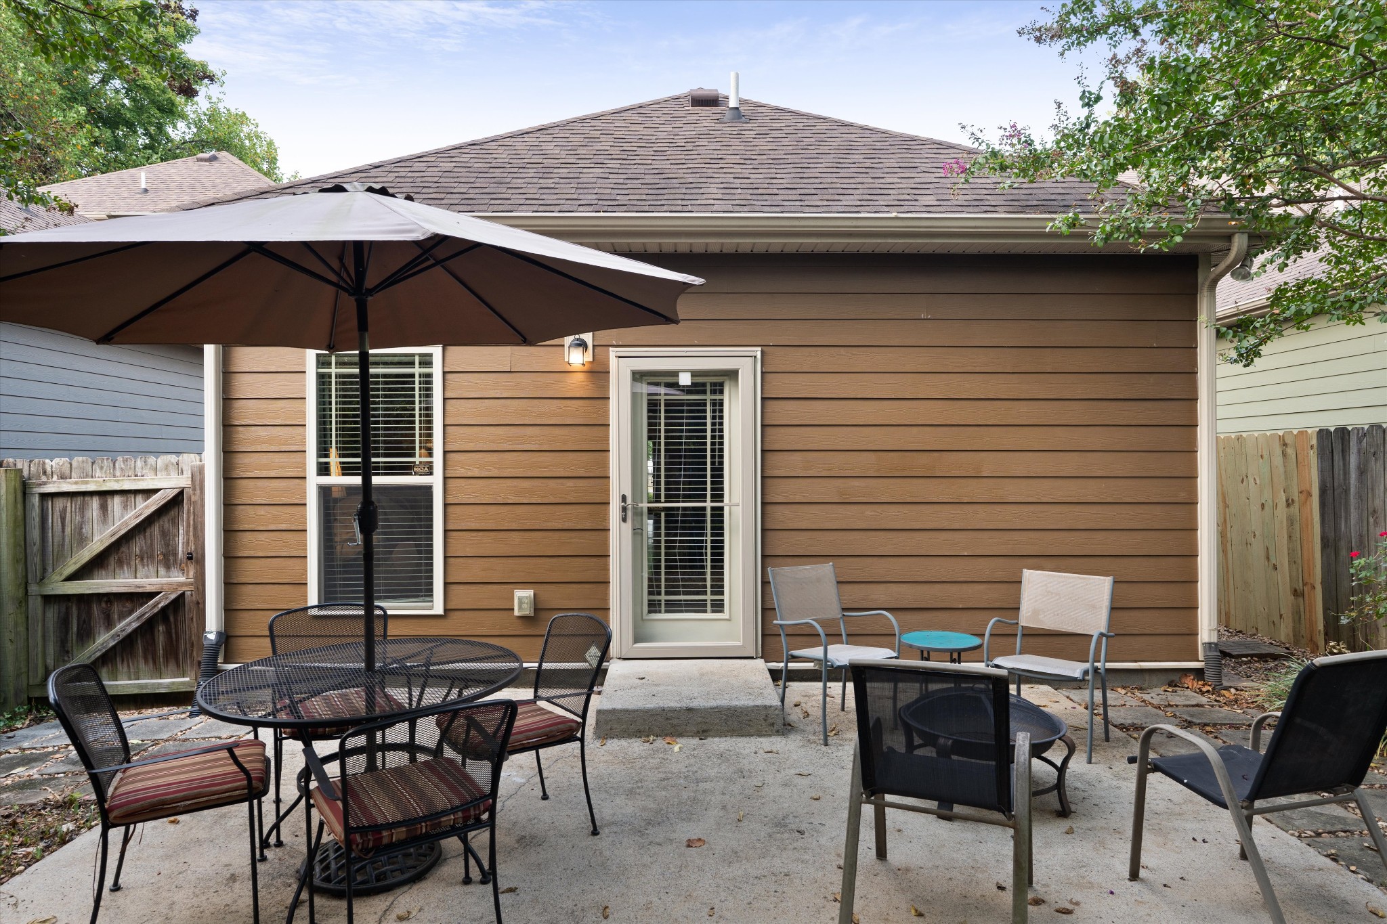
Backyard patio with an umbrella-covered dining set, fire pit, and mature trees along a wooden fence.
Backyard patio with metal seating, a fire pit, and grill beneath leafy trees.
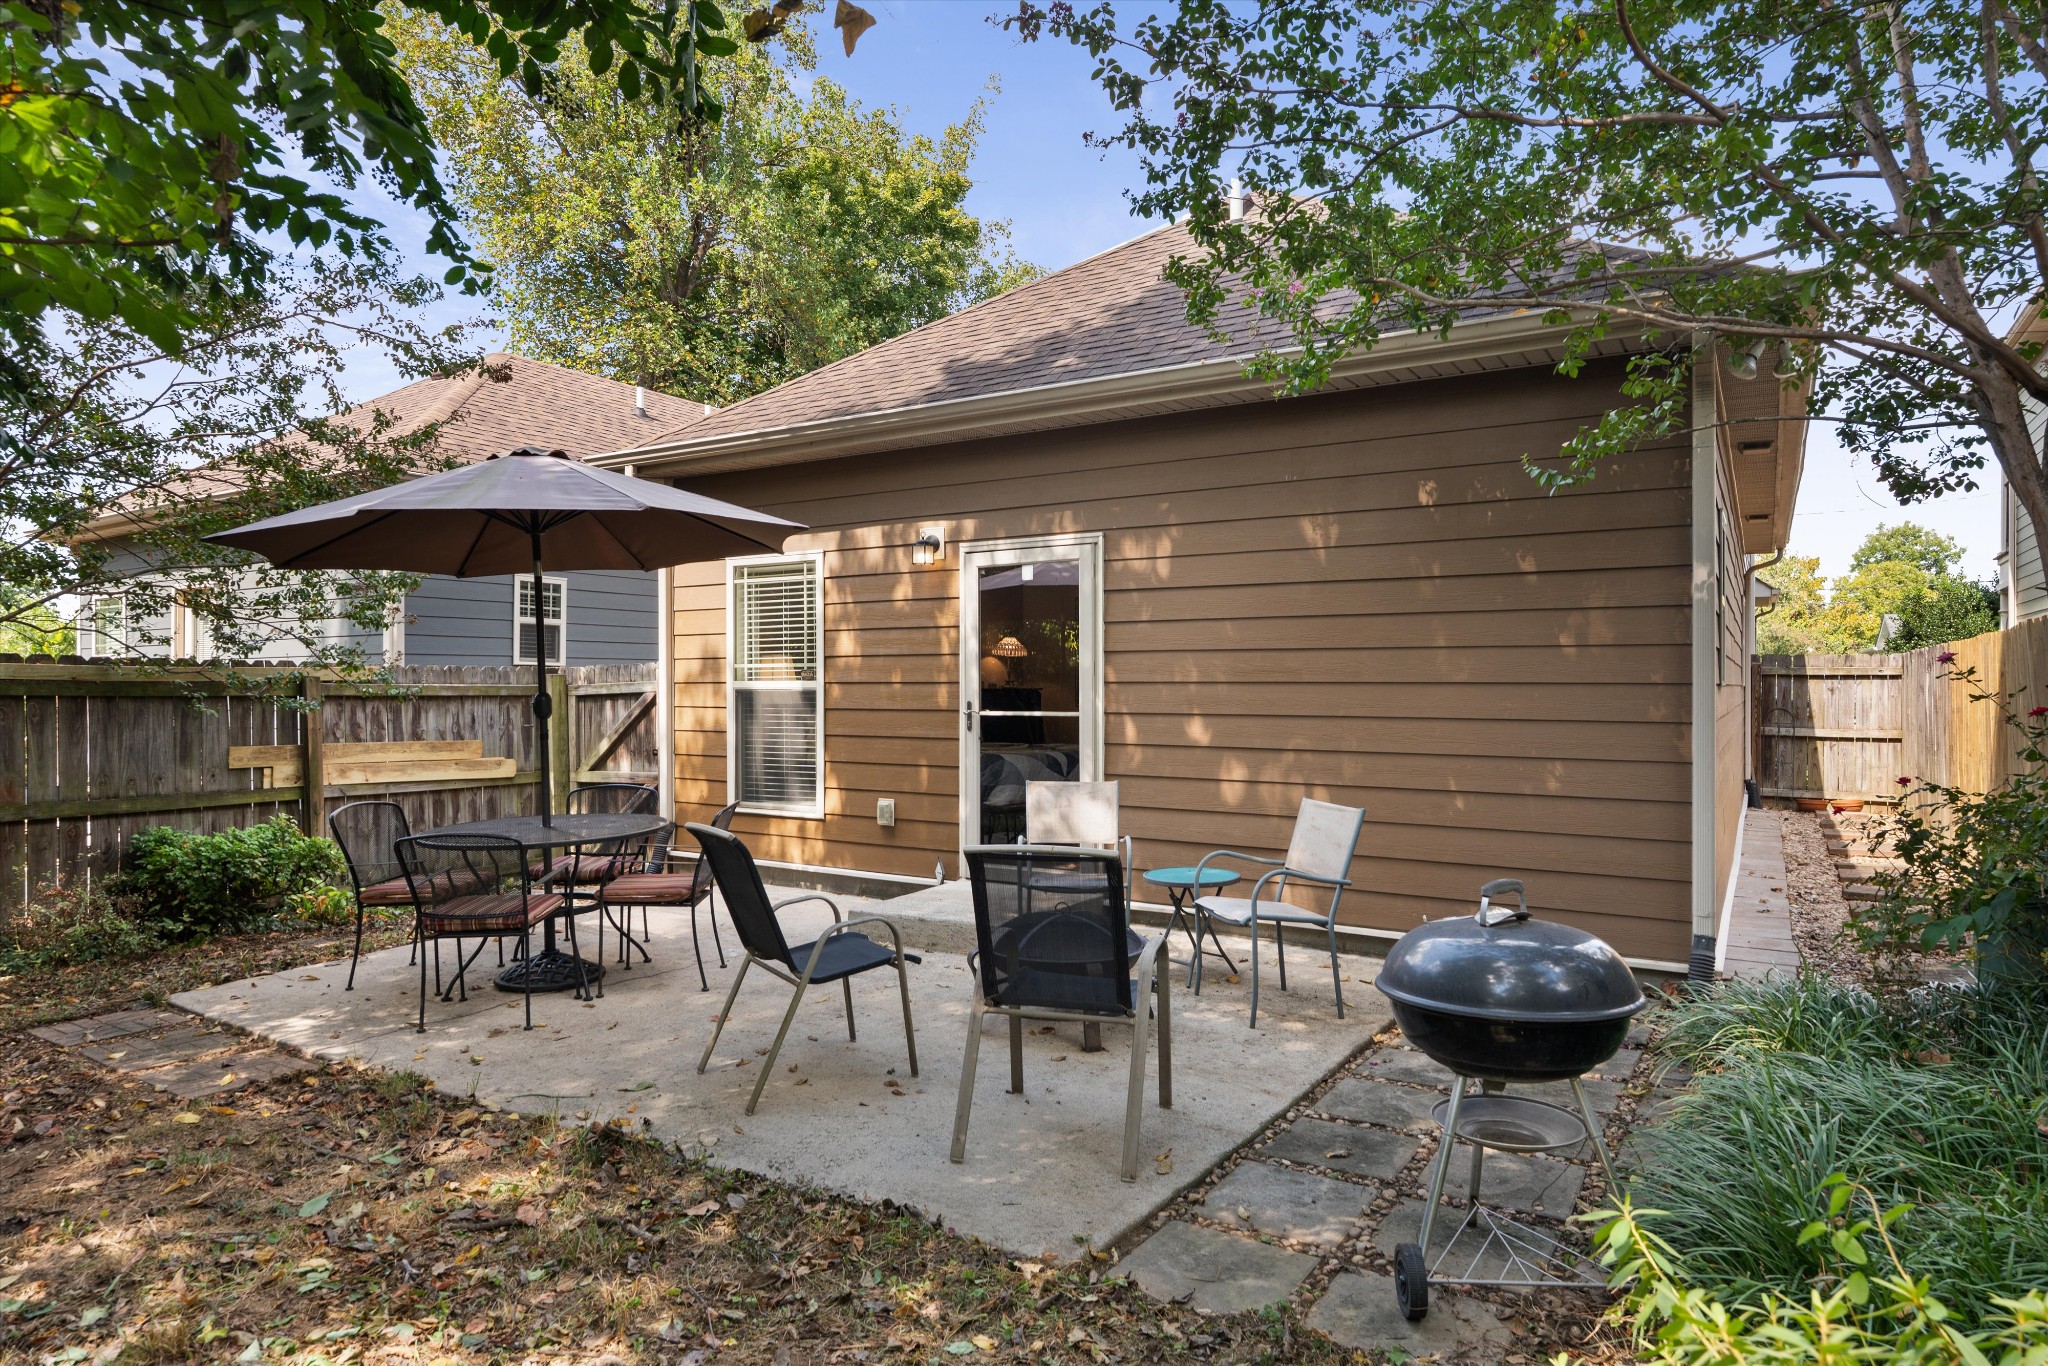
Backyard patio with outdoor furniture, a large umbrella, and a kettle grill beside the house.
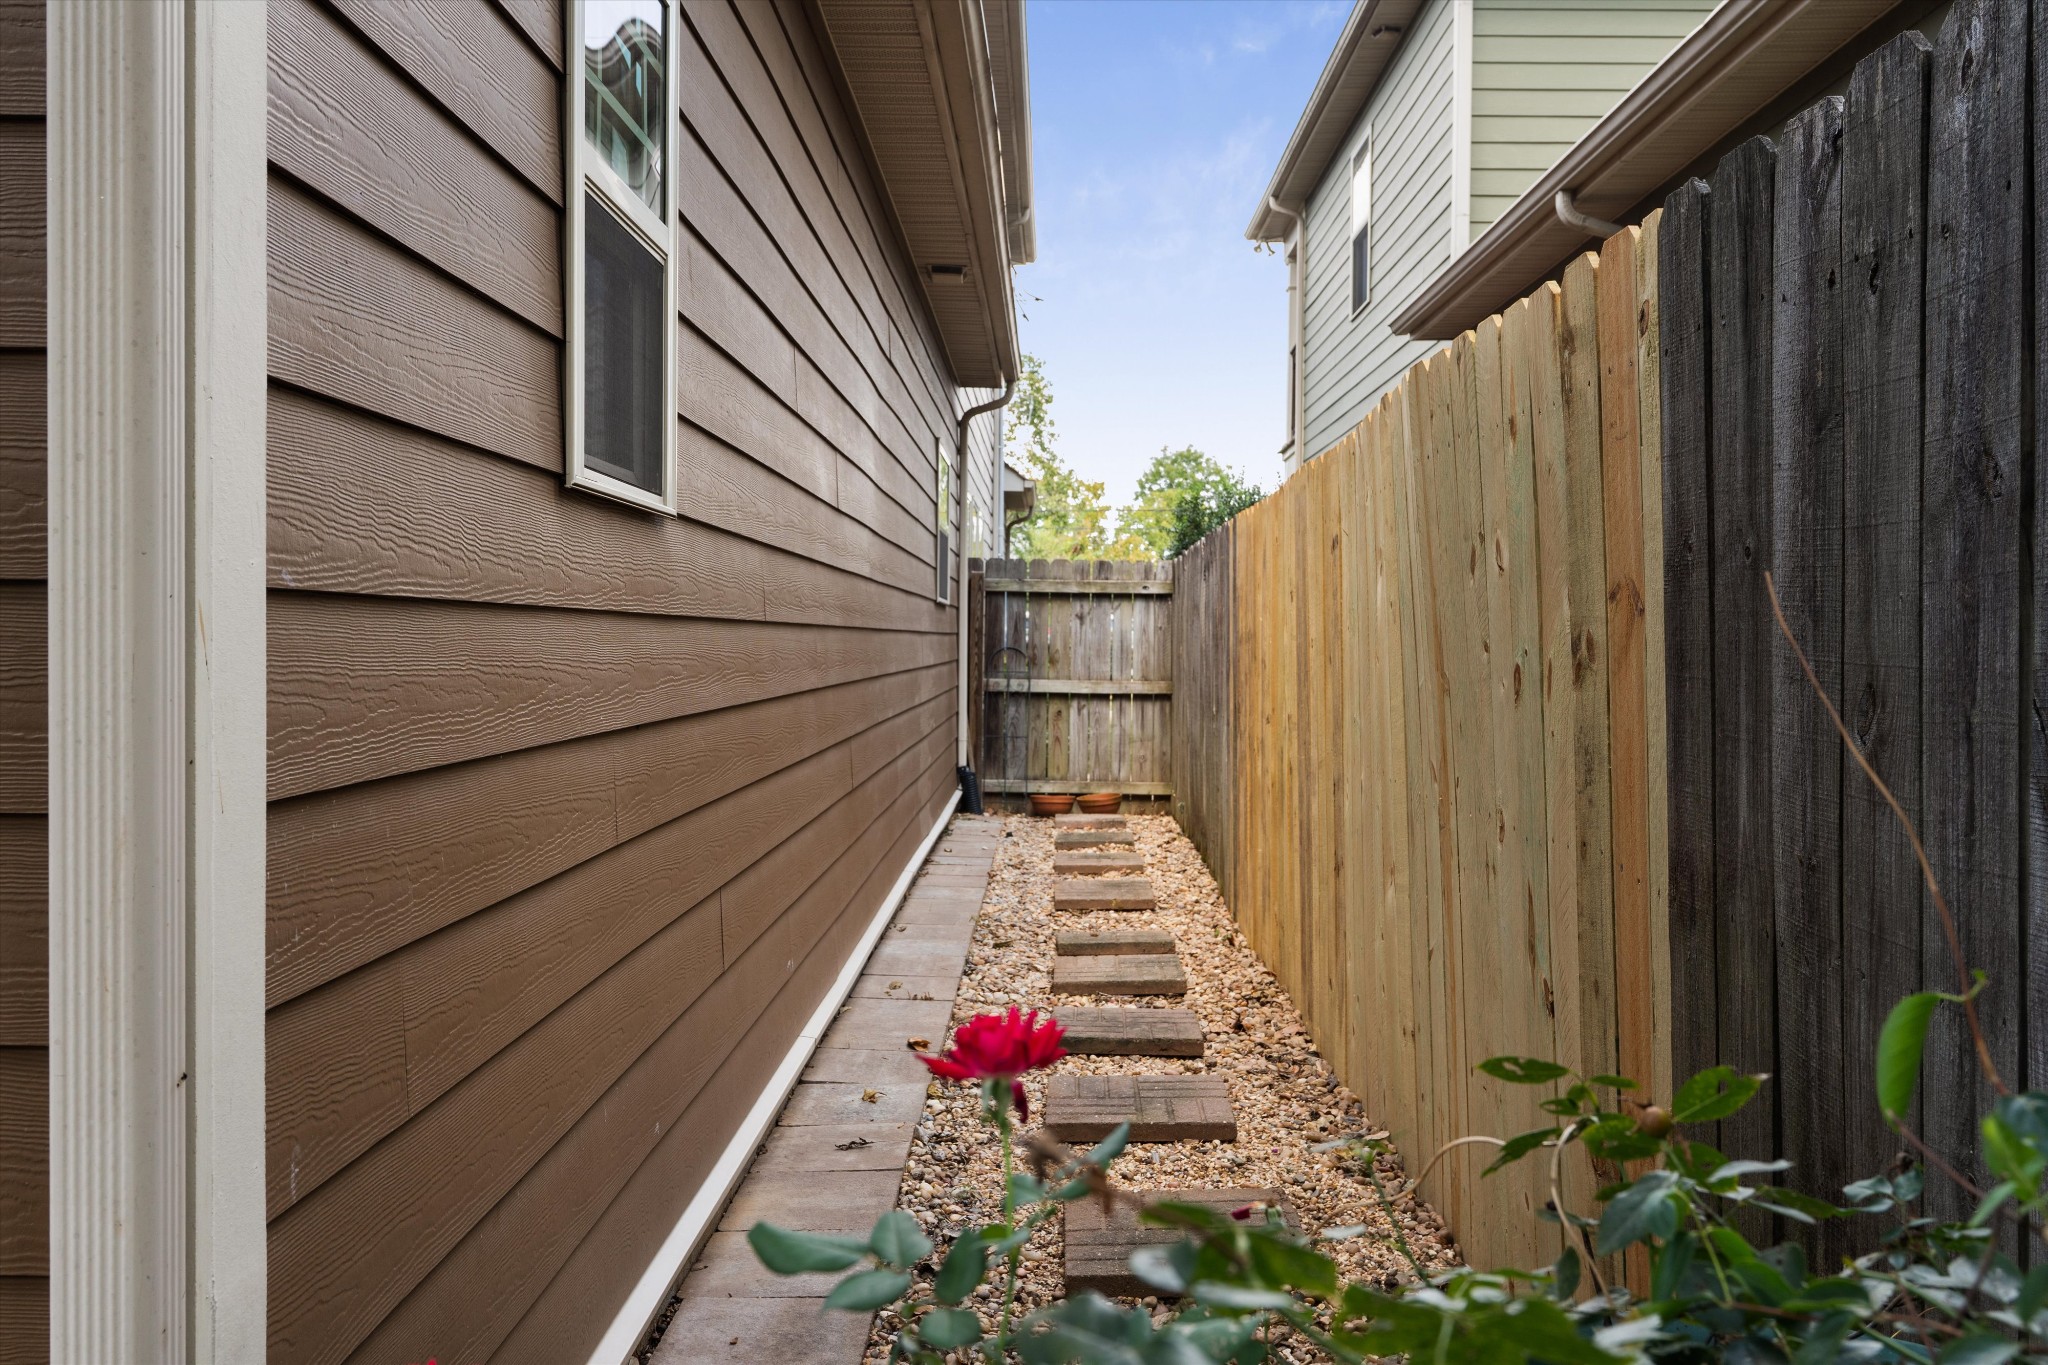
Narrow fenced side yard with a gravel path, stepping stones, and a rose in the foreground.
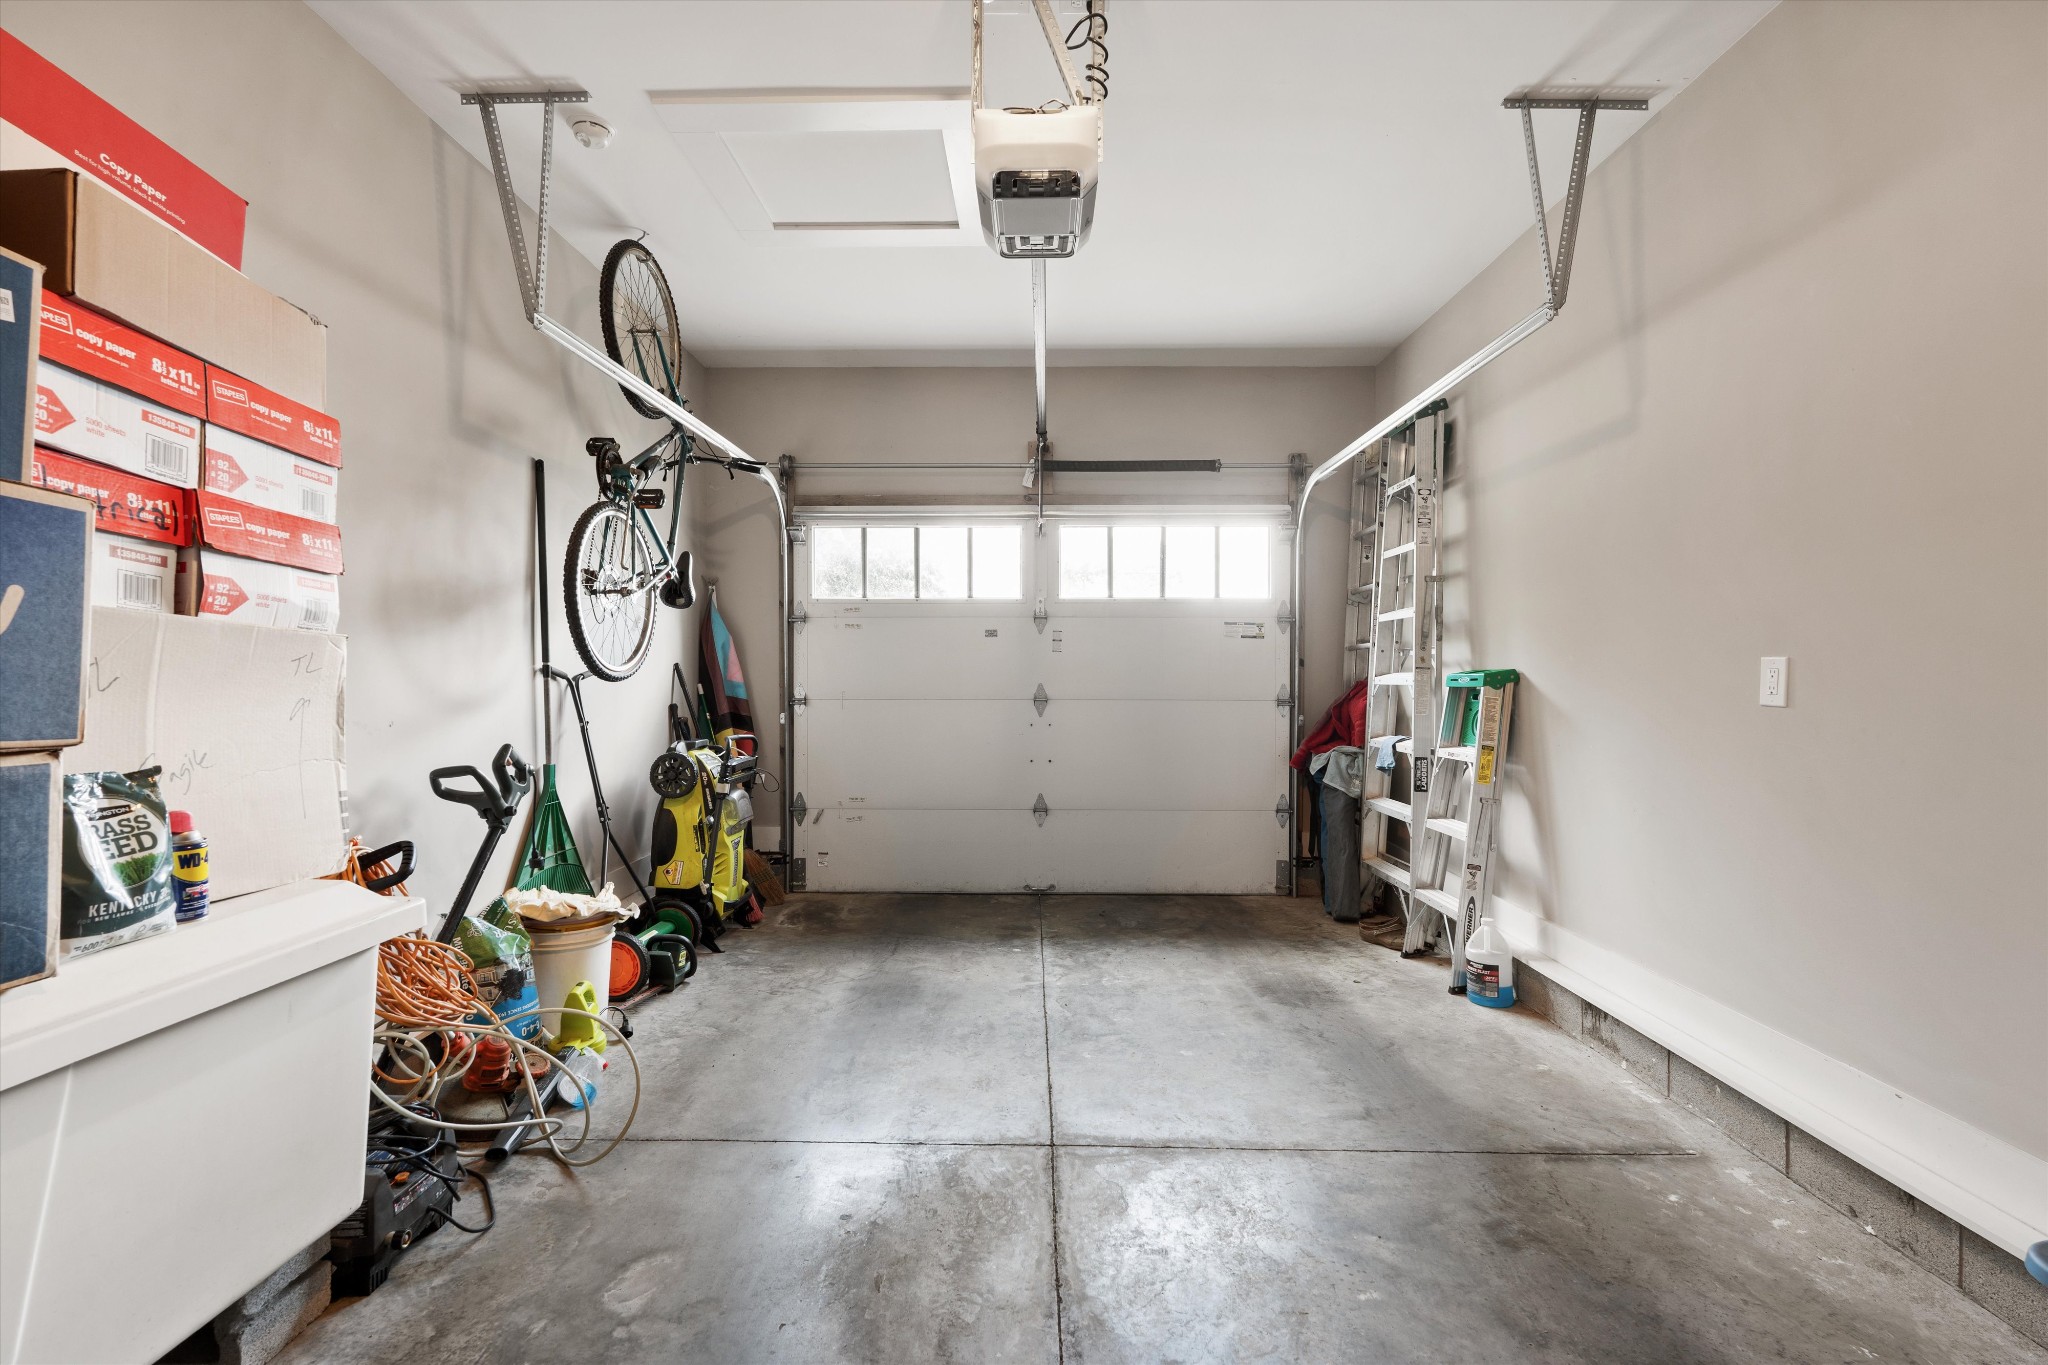
Garage with a concrete floor, closed sectional door, hanging bicycle, and storage items along the walls.
Home’s rear patio with metal seating, a large umbrella, and a glass-paneled back door.
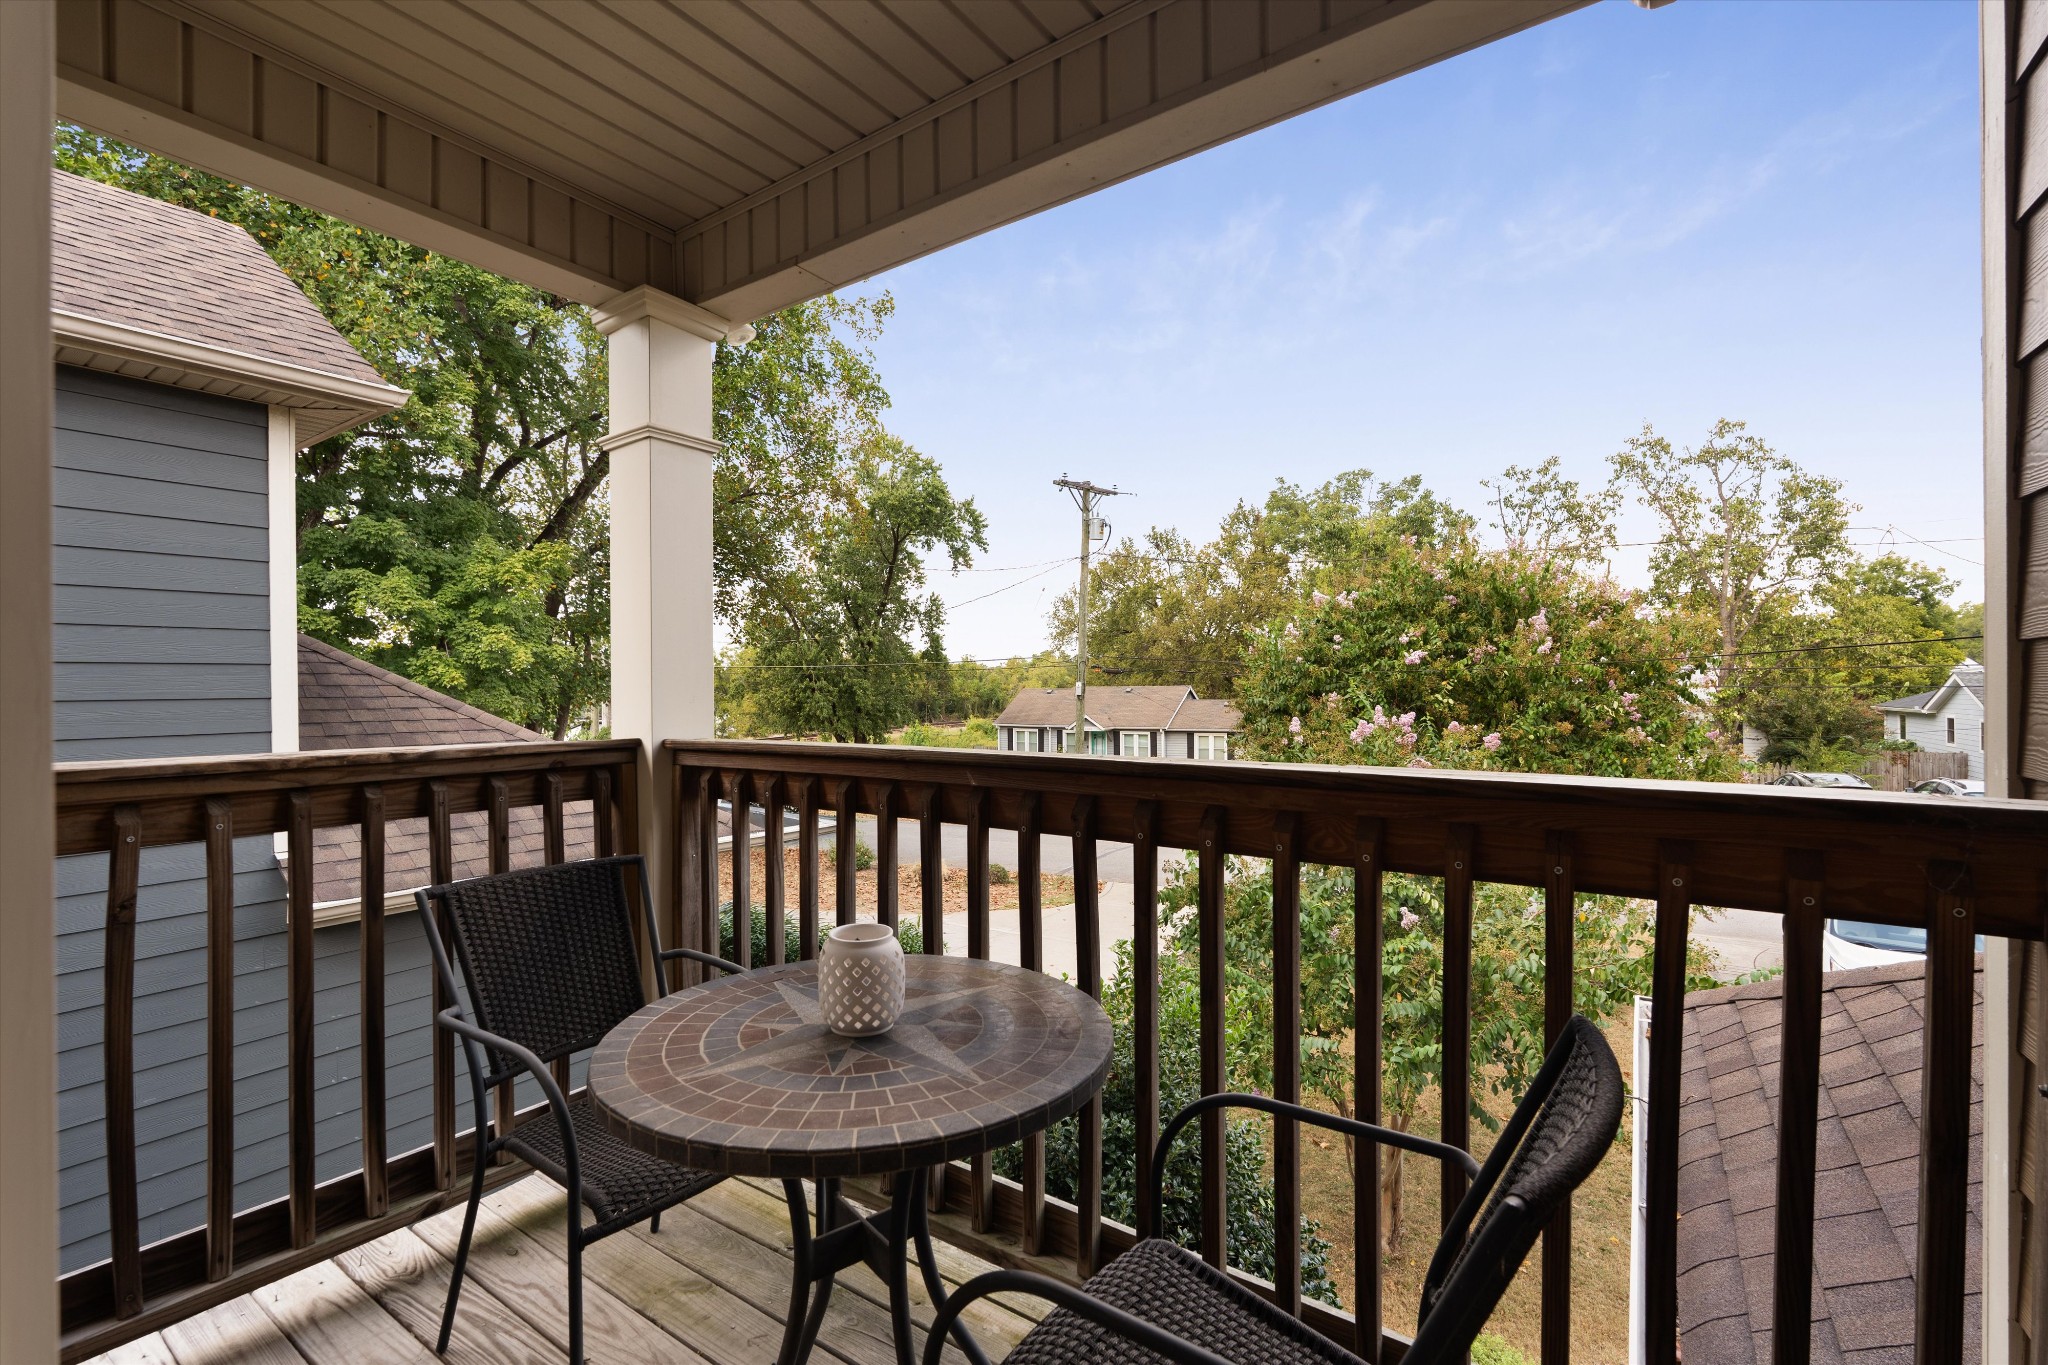
Covered balcony with woven chairs and a tiled table overlooking leafy trees and neighboring homes.
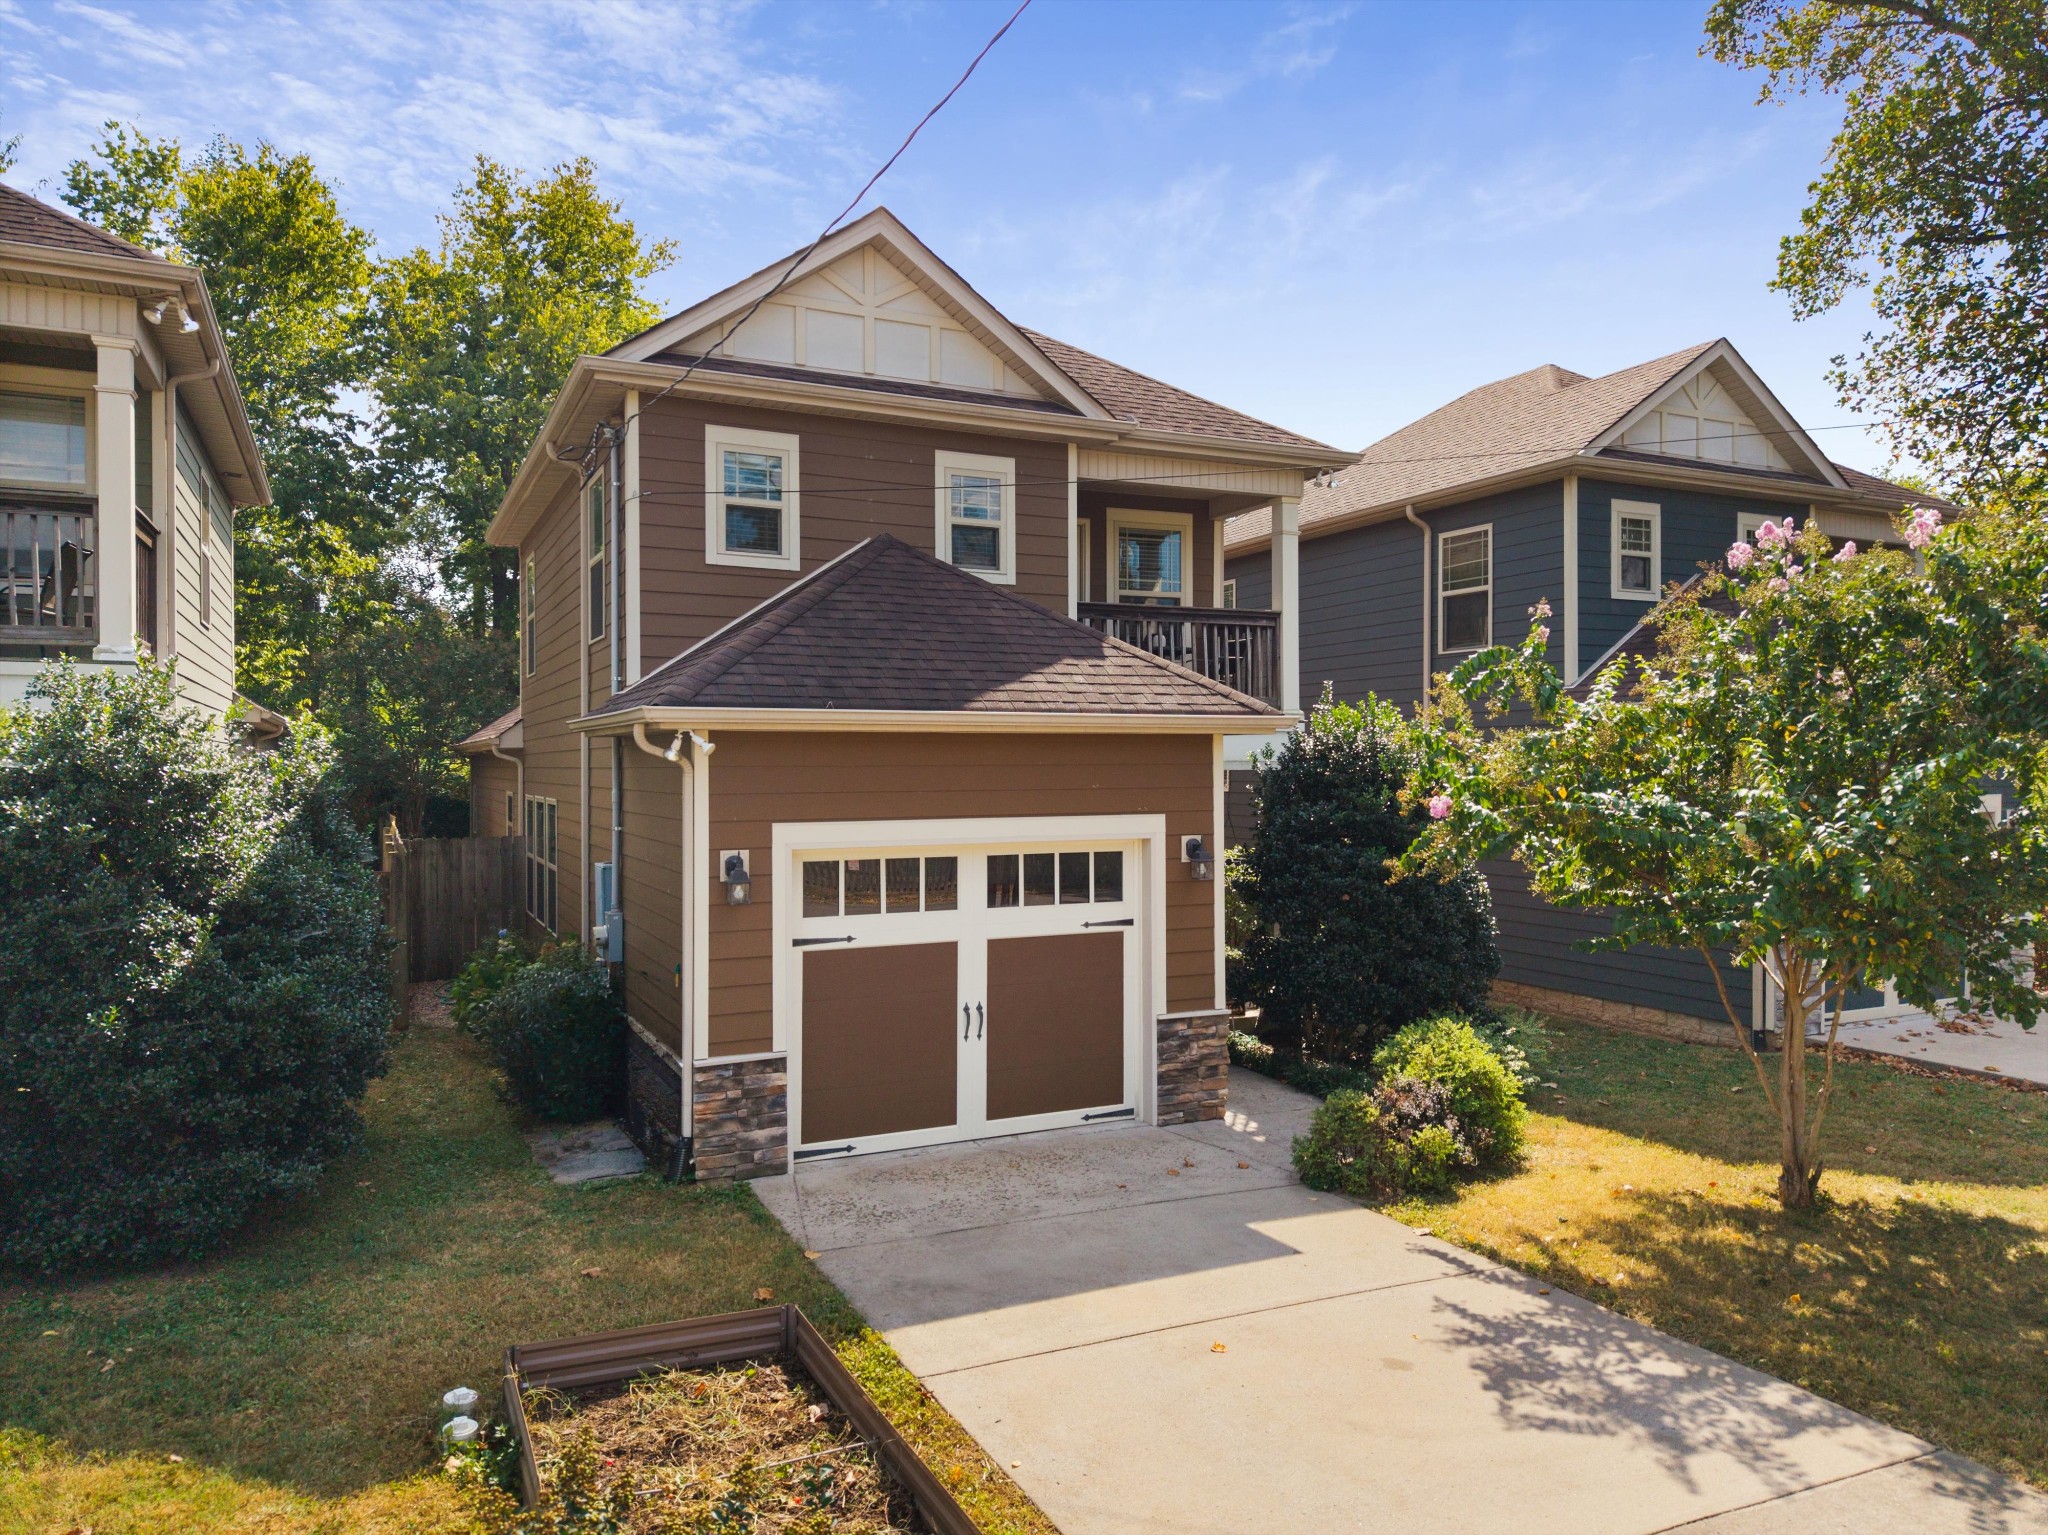
Brown two-story home with cream-trimmed garage, upper porch, driveway, and raised garden bed.
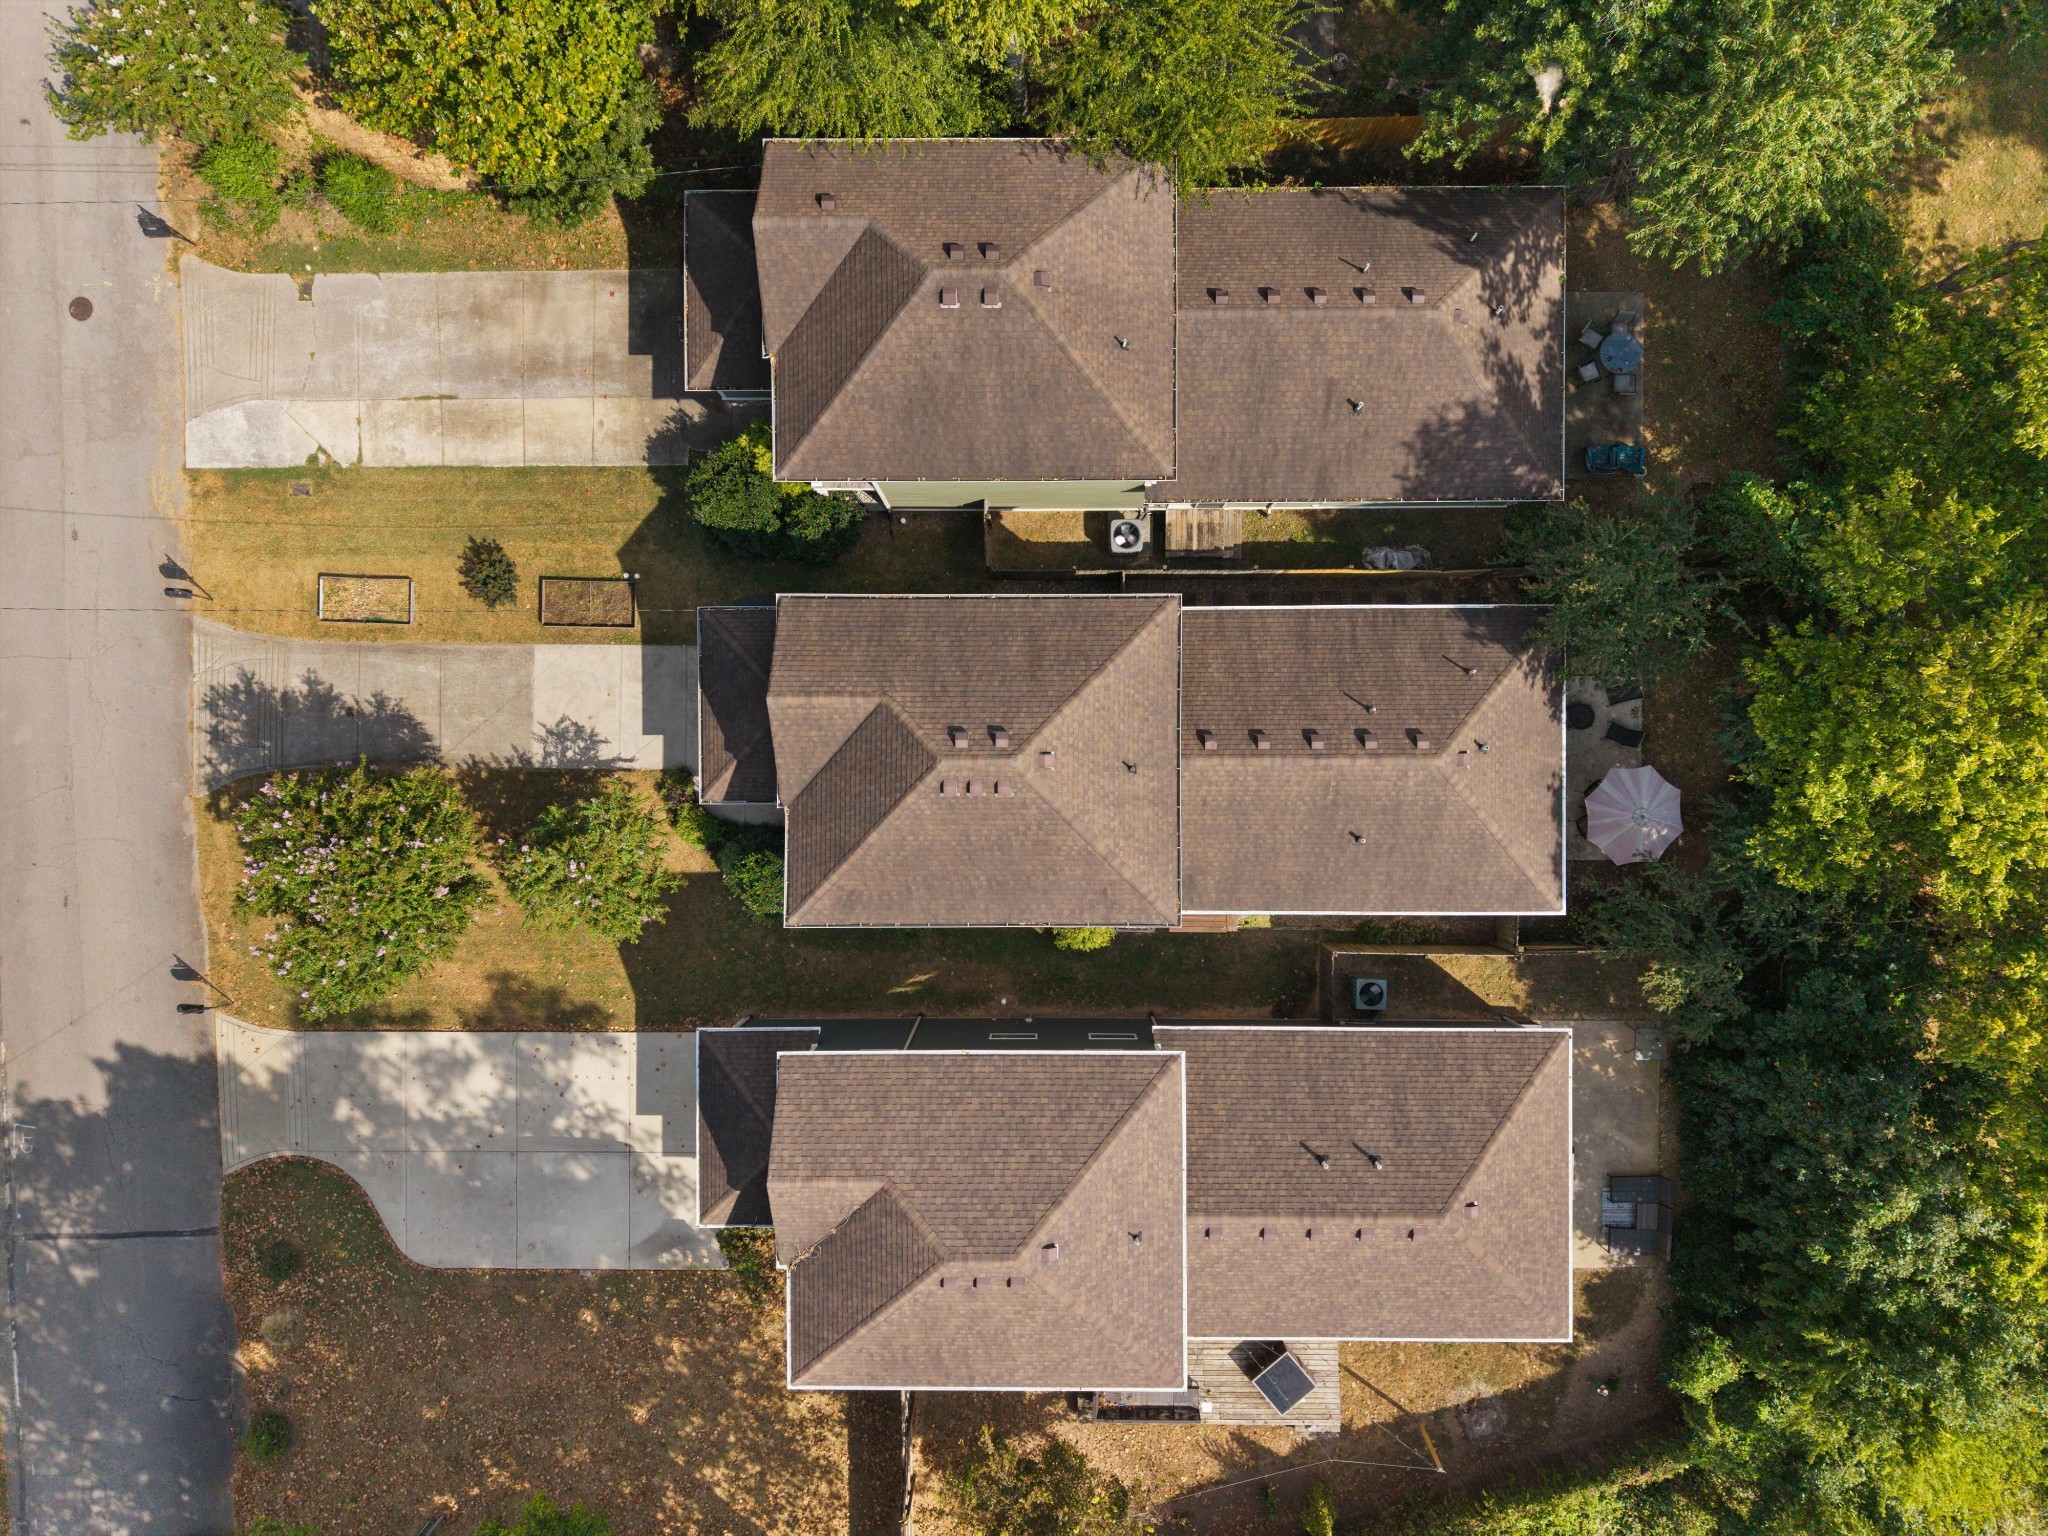
Aerial view of homes with brown shingle roofs, driveways, and mature trees.
SEE ALL PHOTOS
Aerial view of a brown two-story home with a covered balcony, surrounded by trees and neighboring houses.
Two-story brown home with a white-trimmed garage, upper balcony, and pink flowering shrubs.
Entry foyer with hardwood floors, a dark wood console cabinet, and a hallway leading toward the staircase and kitchen.
Furnished entryway with hardwood floors, a wooden sideboard, and a glass front door.
Open-plan living room with patterned armchairs, hardwood floors, large windows, and a kitchen beyond.
Open-plan living room and kitchen with hardwood floors, patterned armchairs, and dark wood cabinets.
Living room with beige seating, three bright windows, hardwood floors, and colorful wall art.
Living room with beige sectional, patterned armchairs, hardwood floors, and three large curtained windows.
Entry hall with a wood staircase, black iron balusters, hardwood floors, and a glass-paneled door.
Kitchen with dark wood cabinets, stainless steel refrigerator, granite breakfast bar, and hardwood floors.
Dining room with a dark wood table, chandelier, hardwood floors, and staircase.
Dining room with a dark wood table, chandelier, and ornate staircase beside glass doors.
Kitchen with dark wood cabinets, granite counters, stainless steel appliances, and hardwood flooring.
Open-plan kitchen with dark cabinets, granite counters, stainless appliances, hardwood floors, and a breakfast bar.
Kitchen with dark wood cabinets, granite counters, stainless steel refrigerator, and hardwood floors.
Bathroom vanity with a dark wood cabinet, stone countertop, framed mirror, and white paneled door.
Bedroom with a geometric quilted bed, patterned rug, and glazed door beside a window.
Bedroom with a blue-and-white geometric quilt, patterned rug, and tray ceiling with a dark wood fan.
Bedroom with a blue-and-white quilted bed, dark dresser, hardwood floors, and an open walk-in closet.
Bathroom with a dark double vanity, stone countertop, two sinks, and a window with white blinds.
Bathroom with dark cabinetry, double sinks, and a long stone countertop.
Bathroom with granite vanity and patterned shower curtain, opening onto a bedroom with a blue quilt.
Walk-in closet with organized clothing shelves, hanging coats, and a leather-topped bench.
Walk-in closet with built-in clothing racks, storage shelves, and shoes on wire racks.
Laundry area with a white washer and dryer beside a doorway into a bedroom with a patterned rug.
Bedroom with a large gray-covered bed, hardwood floors, and three bright windows with white blinds.
Sitting room with a wooden rocking chair, patterned rug, bookshelf, and glass door overlooking greenery.
Bathroom with a striped shower curtain, white toilet, and granite-topped vanity.
Bathroom with a granite-topped white vanity and framed mirror, opening to a bright room with a rocking chair.
Furnished home office with a dual-monitor desk, leather armchair, and colorful painting on an easel.
Furnished sitting room with a leather recliner, floral rug, and open doorway to a bedroom.
Backyard patio with an umbrella-covered dining set, fire pit, and mature trees along a wooden fence.
Backyard patio with metal seating, a fire pit, and grill beneath leafy trees.
Backyard patio with outdoor furniture, a large umbrella, and a kettle grill beside the house.
Narrow fenced side yard with a gravel path, stepping stones, and a rose in the foreground.
Garage with a concrete floor, closed sectional door, hanging bicycle, and storage items along the walls.
Home’s rear patio with metal seating, a large umbrella, and a glass-paneled back door.
Covered balcony with woven chairs and a tiled table overlooking leafy trees and neighboring homes.
Brown two-story home with cream-trimmed garage, upper porch, driveway, and raised garden bed.
Aerial view of homes with brown shingle roofs, driveways, and mature trees.
Courtesy of Benchmark Realty, LLC, Ty Asbury Listing Contact: 6159160215 
For Sale

1306 Chester Ave

1306 Chester Ave, Nashville, TN 37206

$534,900
A rare combination of meticulous care, timeless character and East Nashville lifestyle. This one-owner, Craftsman-inspired home offers 3 bedrooms, 2.5 baths and 1,624 square feet of inviting living space, plus an attached garage, a standout feature in East Nashville. Beautiful hardwood floors bring warmth and character throughout, while the home has been exceptionally maintained with pride of ownership evident throughout. Multiple outdoor living areas extend the home beyond its walls, creating inviting spaces to relax, entertain and enjoy the seasons. The fenced backyard adds another layer of privacy and functionality, perfect for gatherings, gardening, pets or simply unwinding at home. And when you are ready to head out, the restaurants, coffee shops, neighborhood hangouts and creative energy that make East Nashville so distinctive are close at hand. Well cared for. Full of character. Ready to welcome you home.

3
beds

3
baths

1,624 Sq.Ft. LIVING AREA

1,306.8 Sq.Ft. lot

Features & Amenities

Interior

  • total bedrooms3
  • Total bathrooms3
  • full bathrooms2
  • half bathroom1
  • Flooring Wood, Tile
  • APPLIANCES Electric Oven, Electric Range, Dishwasher, Disposal, Dryer, Microwave, Refrigerator, Washer
  • other interior Features Ceiling Fan(s), Entrance Foyer, Walk-In Closet(s)

Area & Lot

  • Status For Sale
  • Living Area1,624 Sq.Ft.
  • Total Area1,624 Sq.Ft.
  • Lot Area1,306.8 Sq.Ft.
  • MLS® ID3596627
  • TypeResidential
  • YEAR BUILT2014
  • NeighborhoodNashville
  • Architecture StylesCraftsman
  • Elementary SchoolInglewood Elementary
  • Middle SchoolIsaac Litton Middle
  • High SchoolStratford STEM Magnet School Upper Campus

Exterior

  • STORIES2
  • Garage Space1.0
  • water SourcePublic
  • utilitiesElectricity Available, Water Available
  • roofAsphalt
  • lot featuresLevel
  • parkingAttached
  • HEAT TYPECentral, Electric
  • AIR CONDITIONINGCentral Air, Electric
  • sewerPublic Sewer
  • security FeaturesSecurity System, Smoke Detector(s)
  • other exterior FeaturesBalcony

Financial

  • Sales Price$534,900
  • Real Estate Tax $3,499/yr
Two-story brown home with a white-trimmed garage, upper balcony, and pink flowering shrubs.

Schedule a Showing

We would love to show you our beautiful property. Please select your preferred date and time below. An agent will be in touch shortly to confirm your appointment.

Schedule a Showing

We would love to show you our beautiful property. Please select your preferred date and time below. An agent will be in touch shortly to confirm your appointment.

Thank you for your interest in 1306 Chester Ave, Nashville, TN 37206. We are reviewing your request and will be in touch shortly!

Mortgage Calculator

Estimate your monthly mortgage payment, including the principal and interest, property taxes, and HOA. Adjust the values to generate a more accurate rate.

All estimates are provided for informational purposes only. Actual amounts may vary.
$0,000 Your Payment 20 15 65
$0,000 Your Payment

Nashville

Explore

Work With Us

We strive to educate and empower our neighbors and clients in making one of their biggest investments, purchasing or selling a home.

Follow Us on Instagram