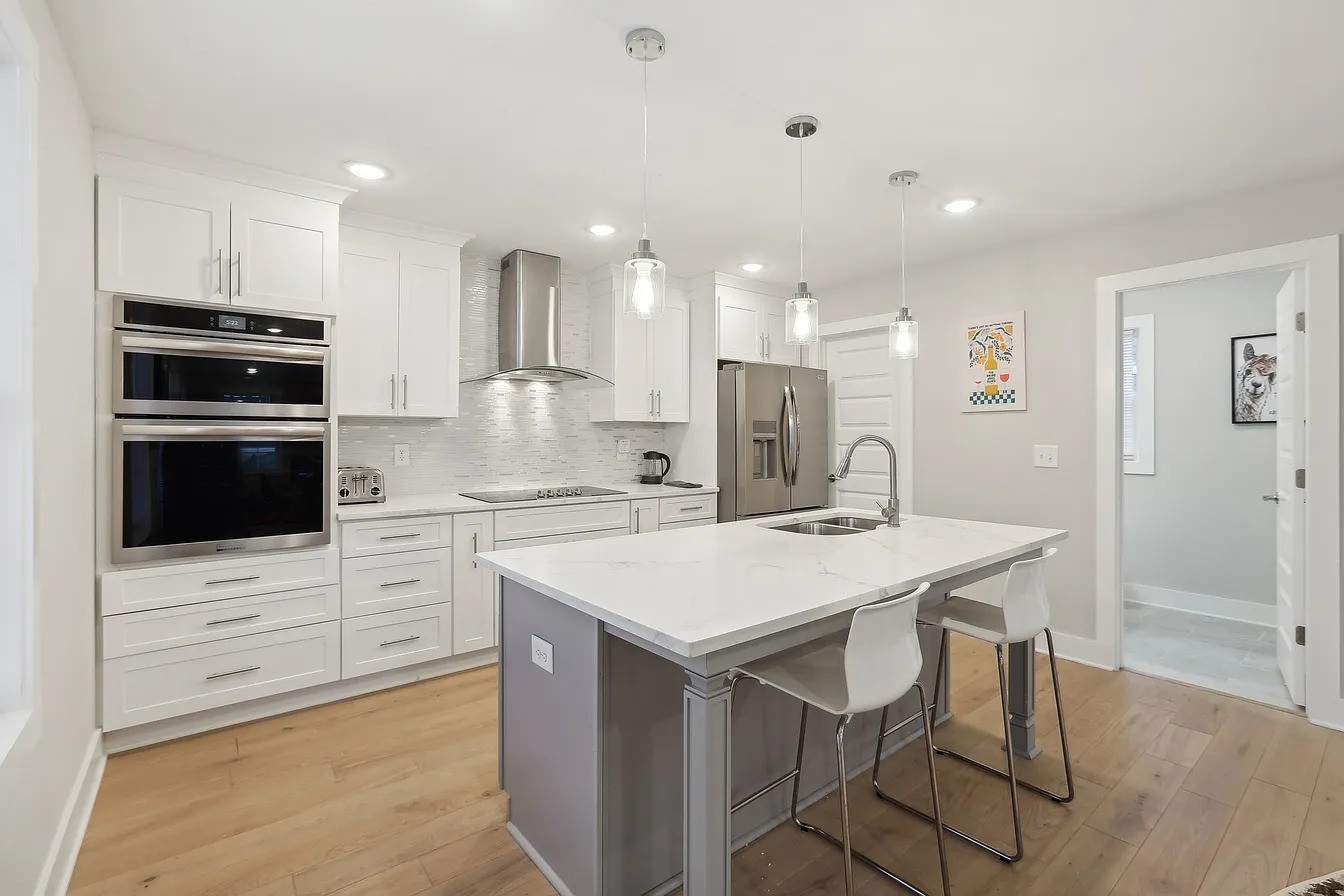
Modern white kitchen with a large island, stainless steel appliances, and three bar stools.
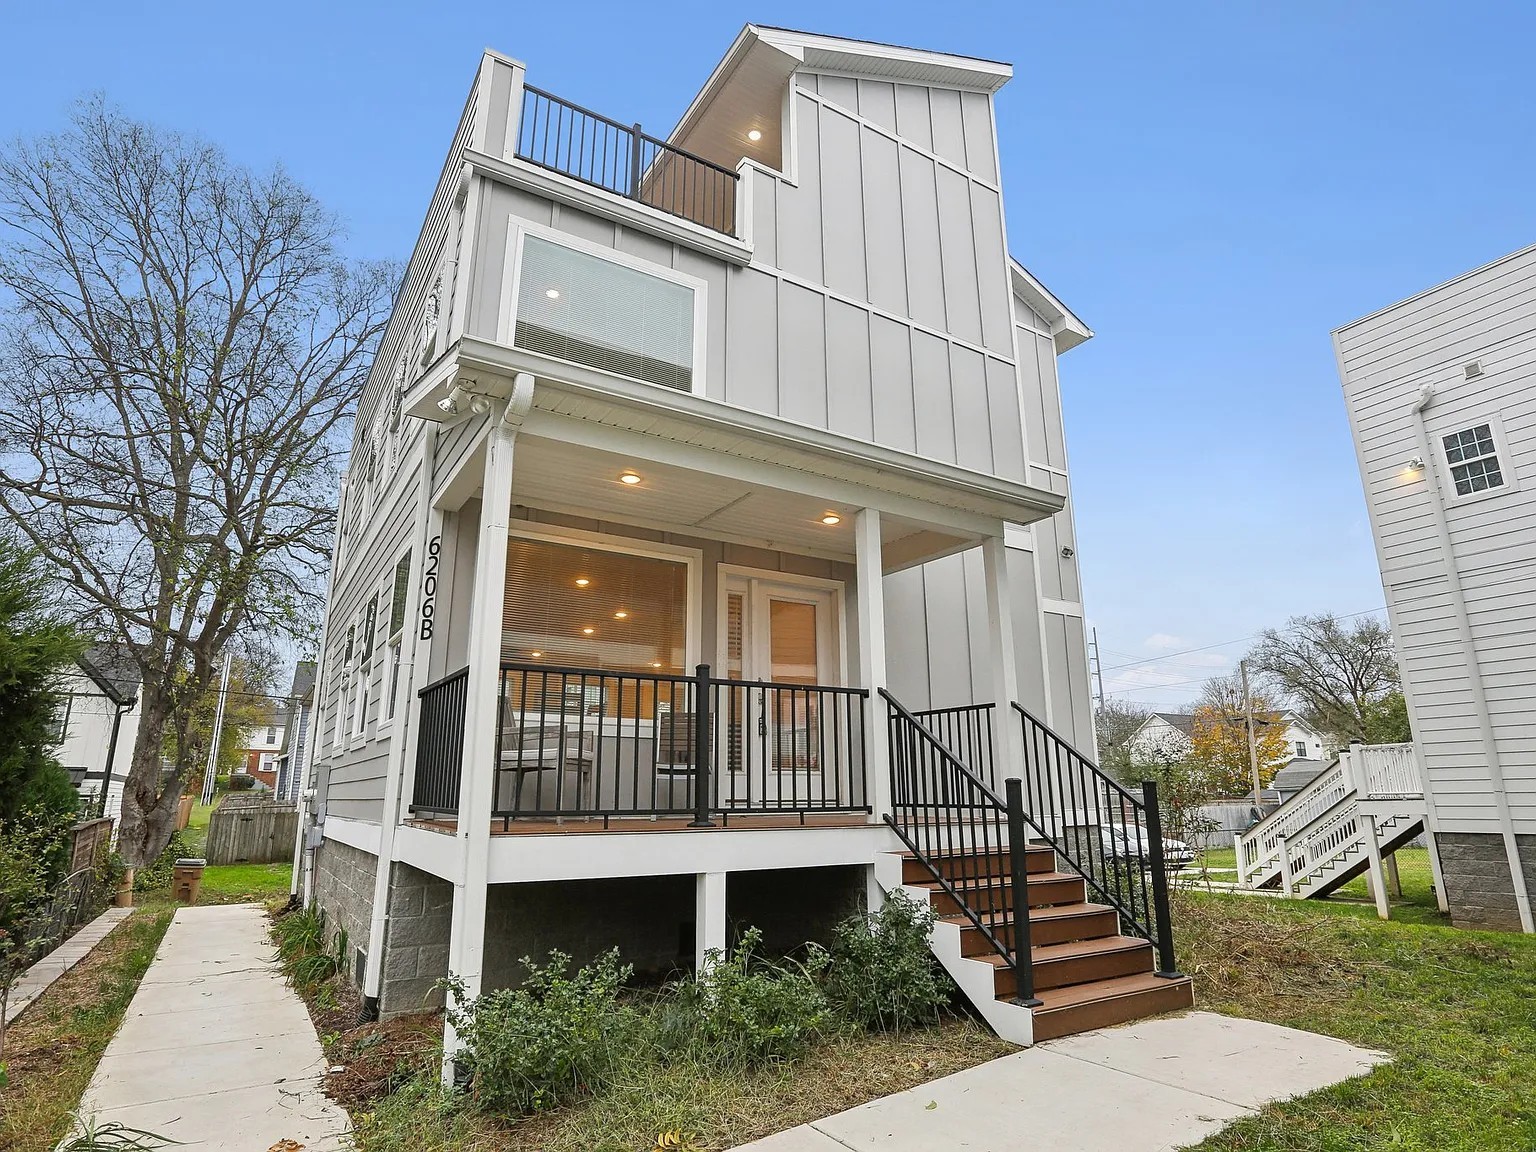
Gray multi-level home with an elevated porch, black railings, wooden steps, and an upper-level deck.
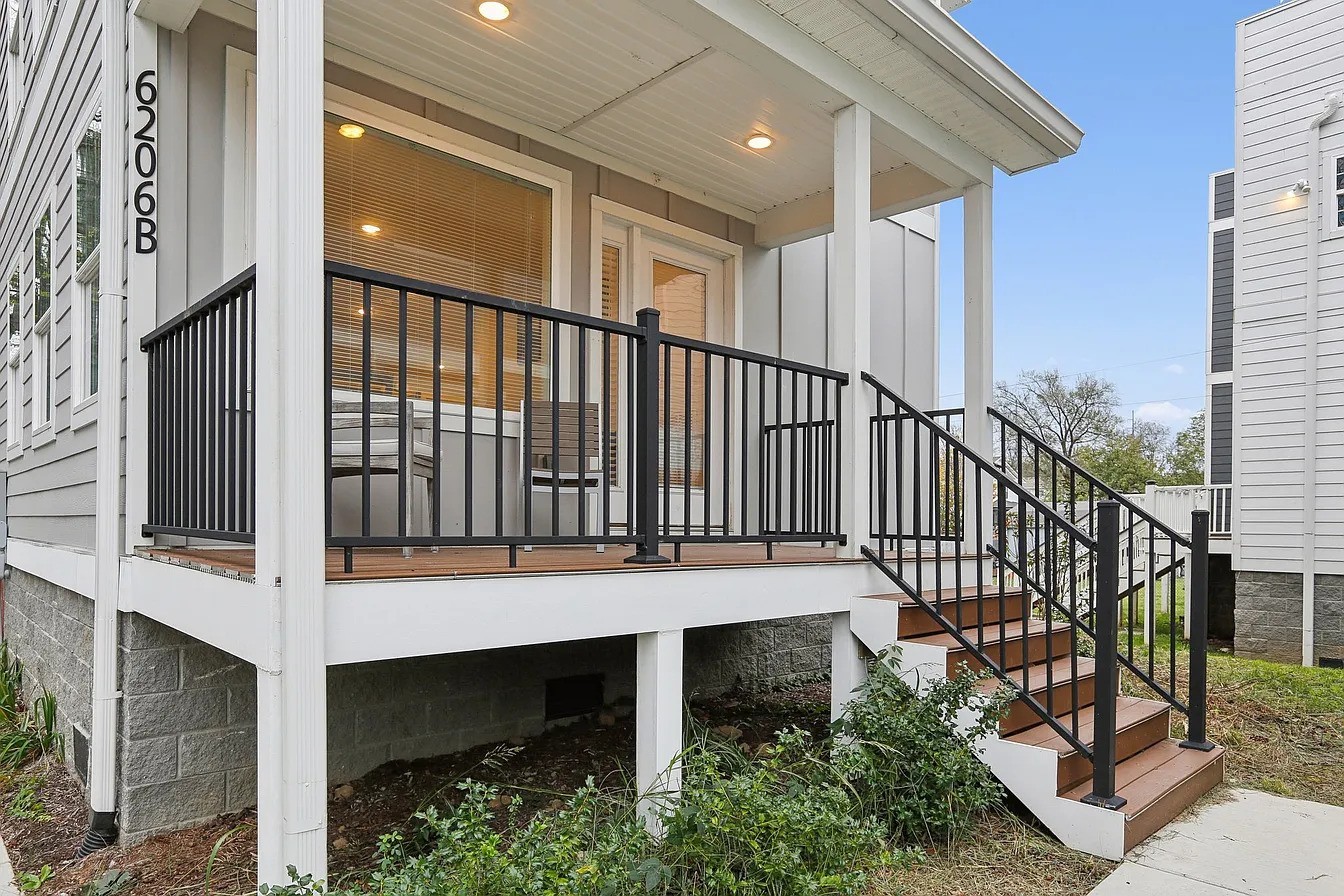
Covered front porch with black railings, wooden steps, and chairs at 6206B.
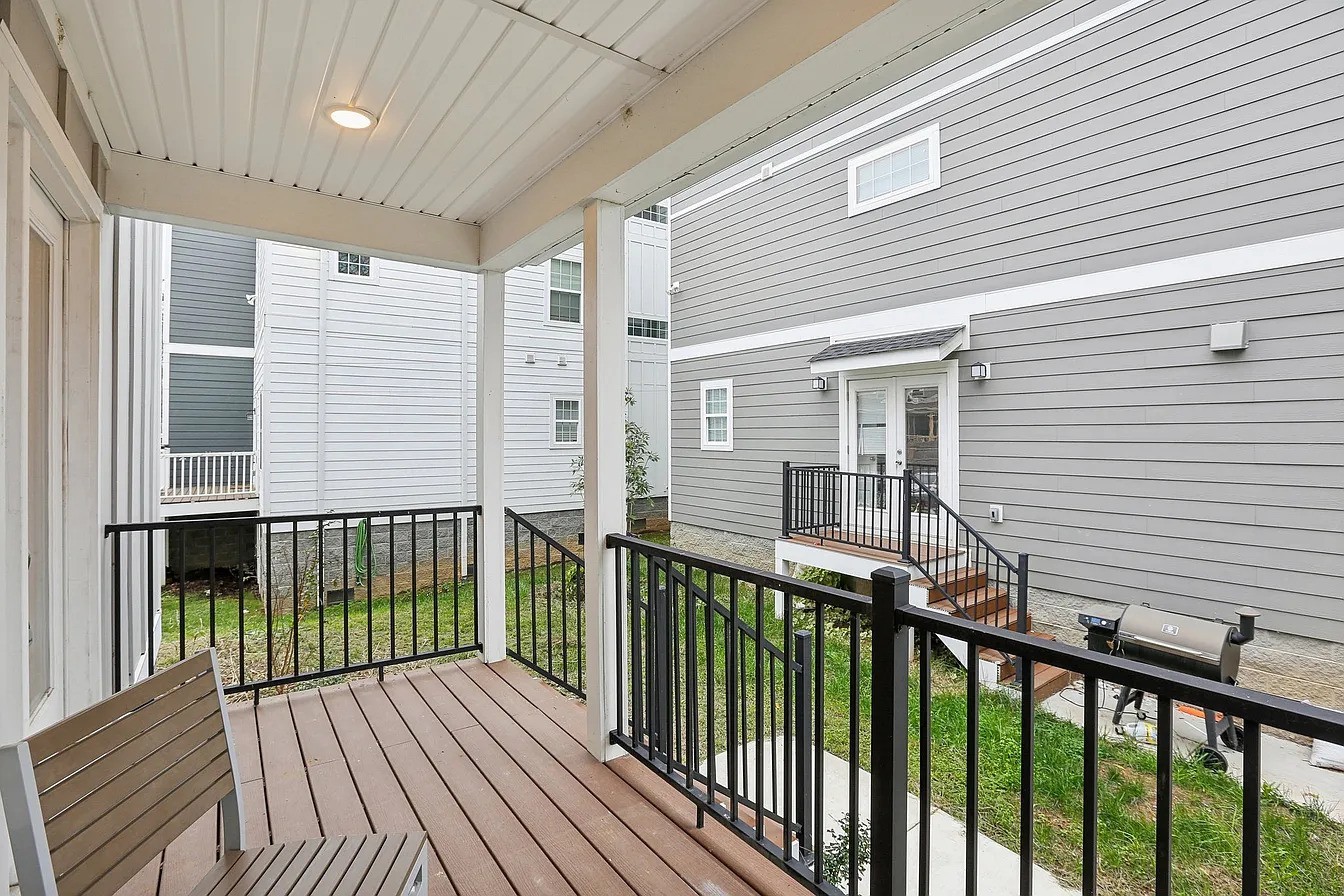
Covered rear deck with black railings overlooks a grassy courtyard and gray-sided homes.
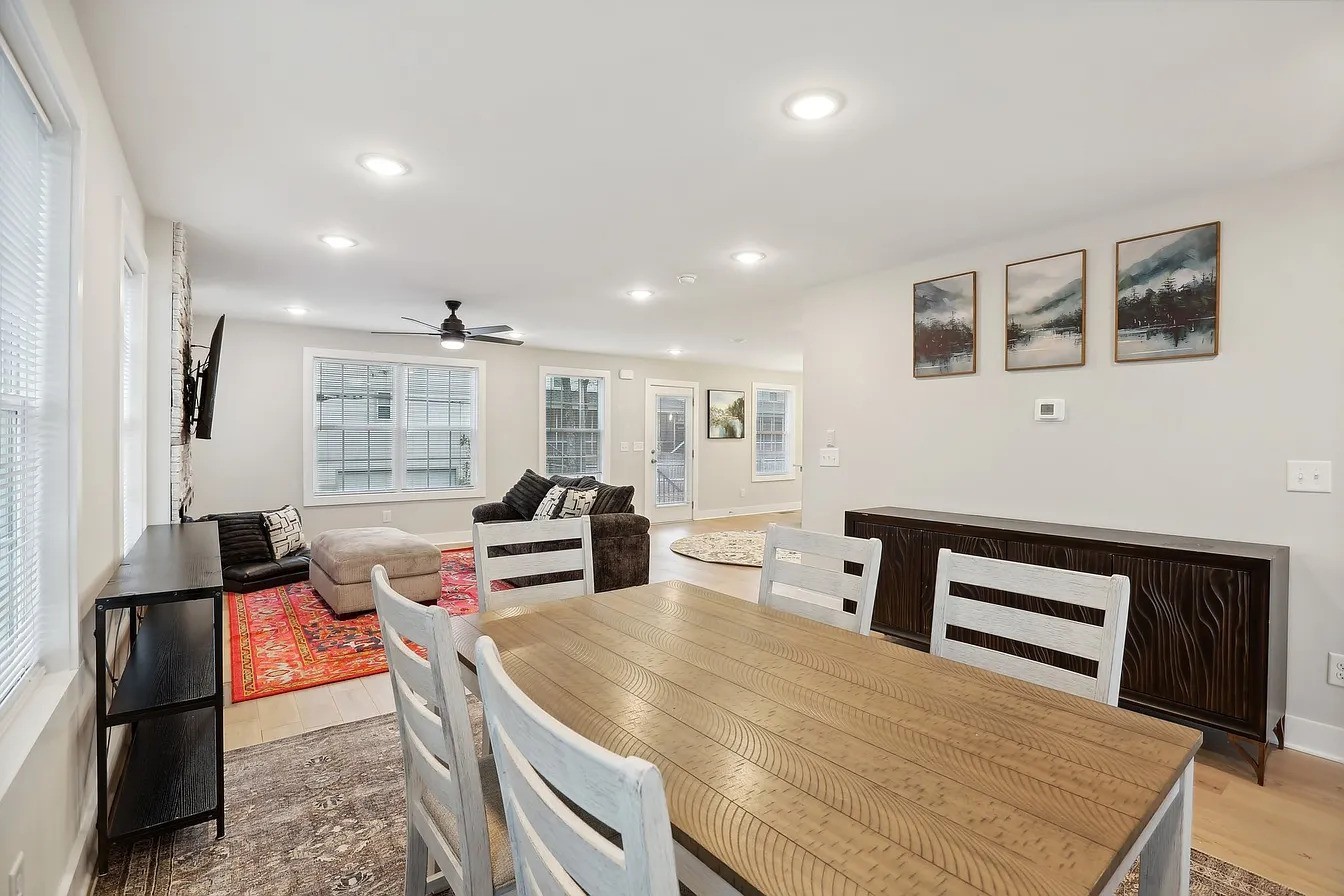
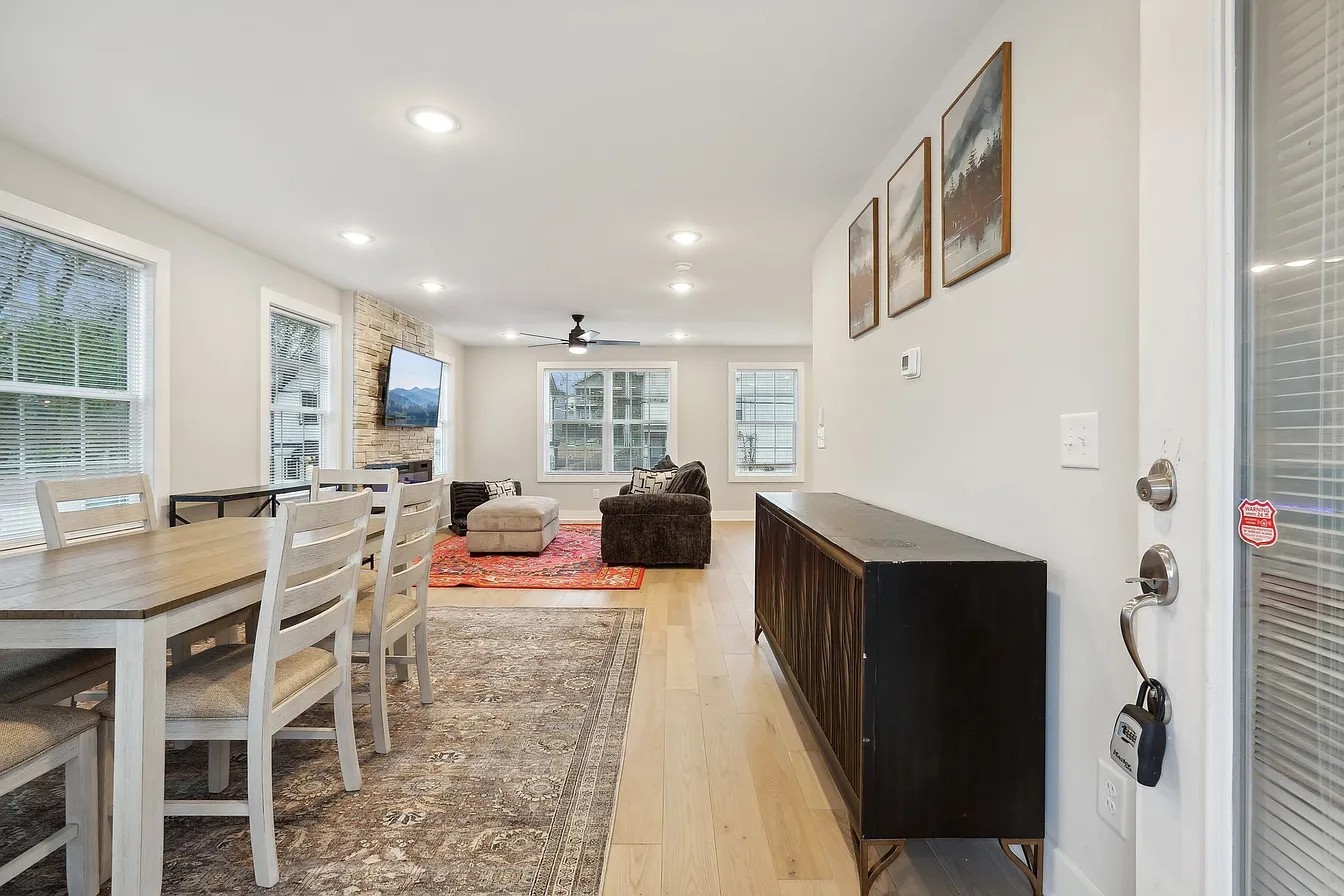
Open-plan dining and living area with a large wood table and dark sofas.
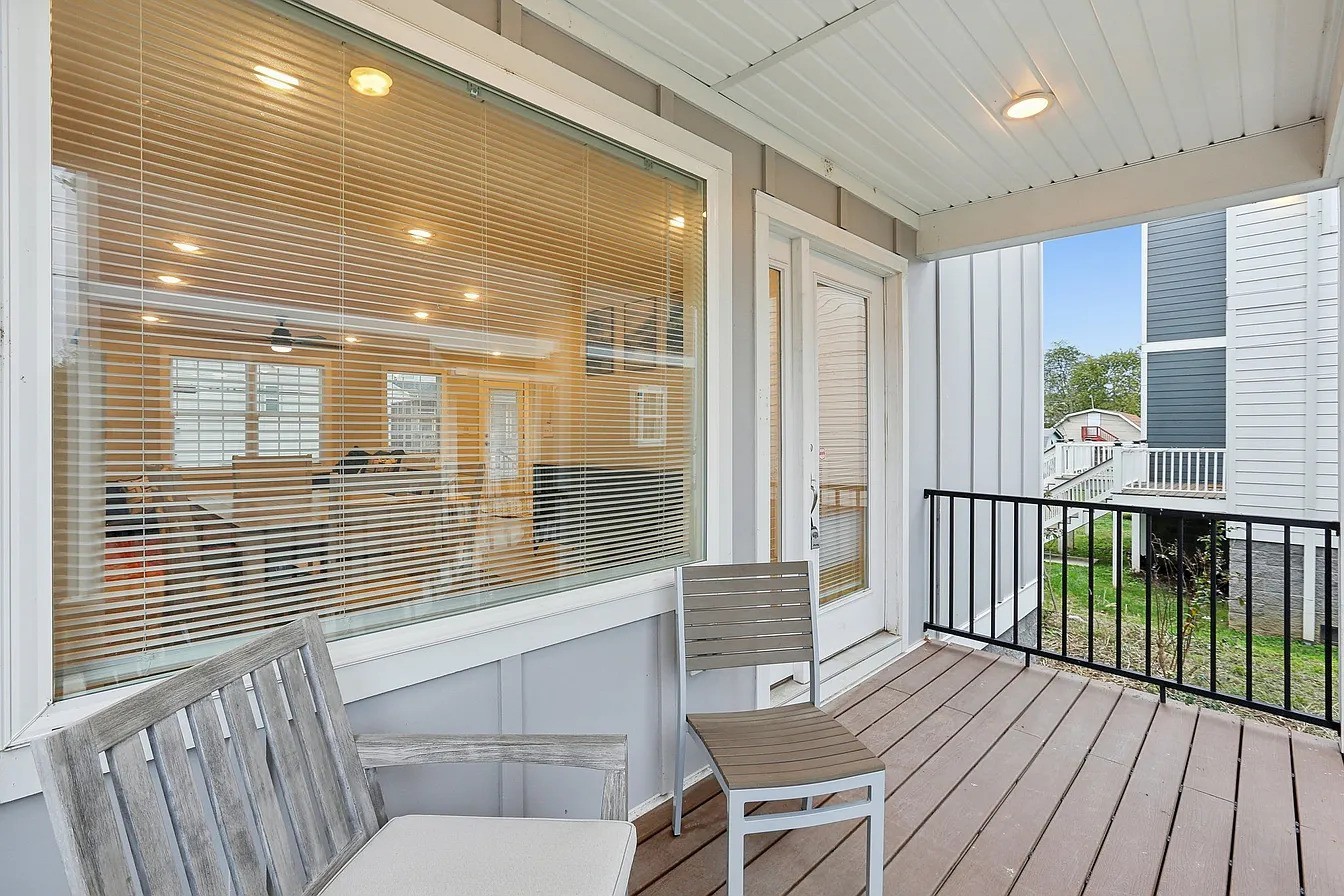
Covered deck with two chairs, a black railing, and a view into the living room.
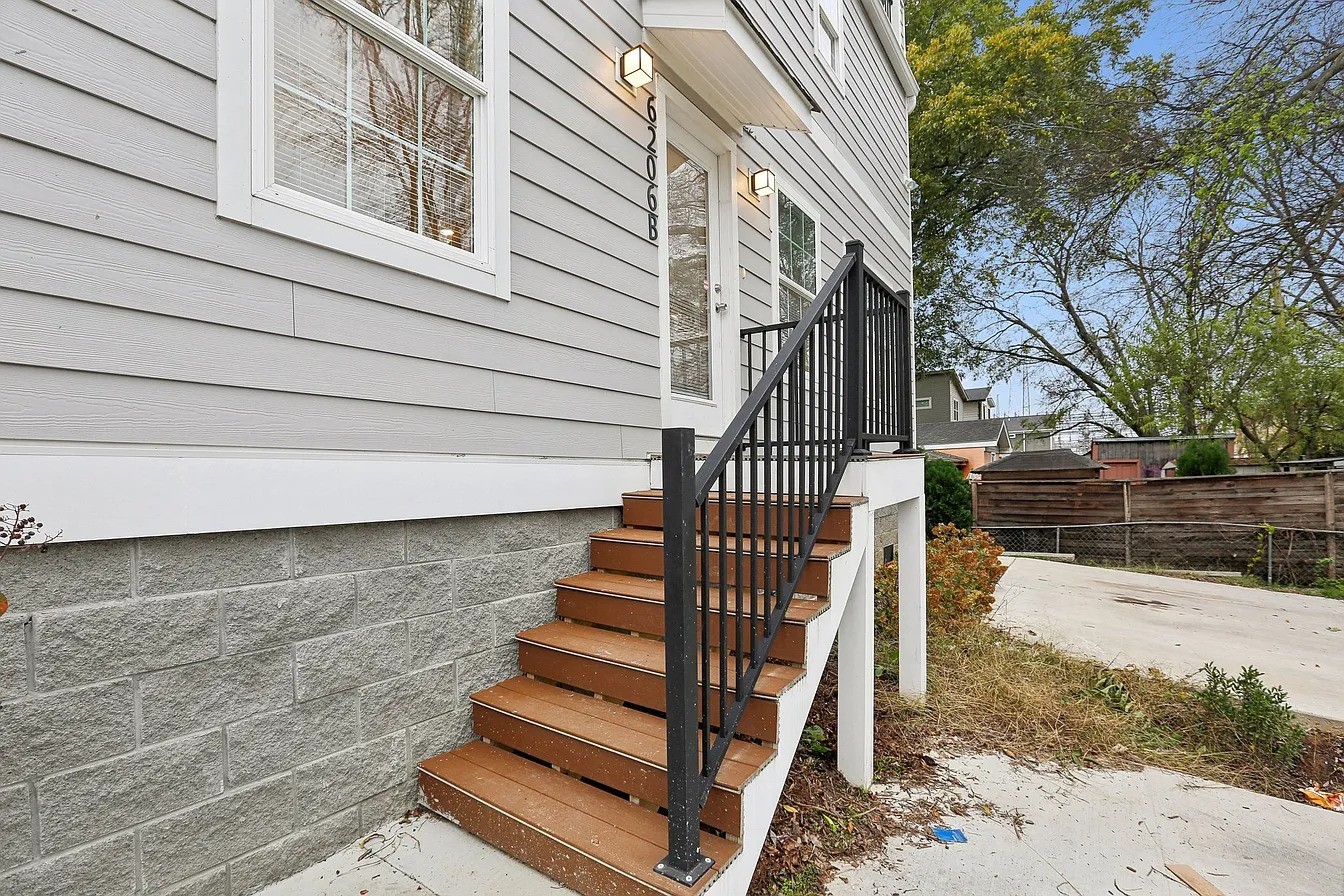
Home entrance with brown steps and black railings leading to a white door in gray siding.
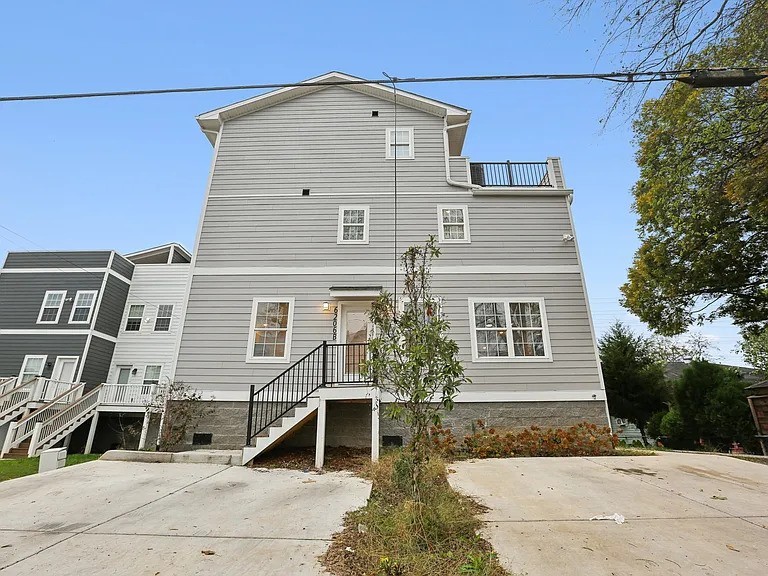
Multi-story gray-sided home with a raised entrance, black metal stairs, and concrete driveway.
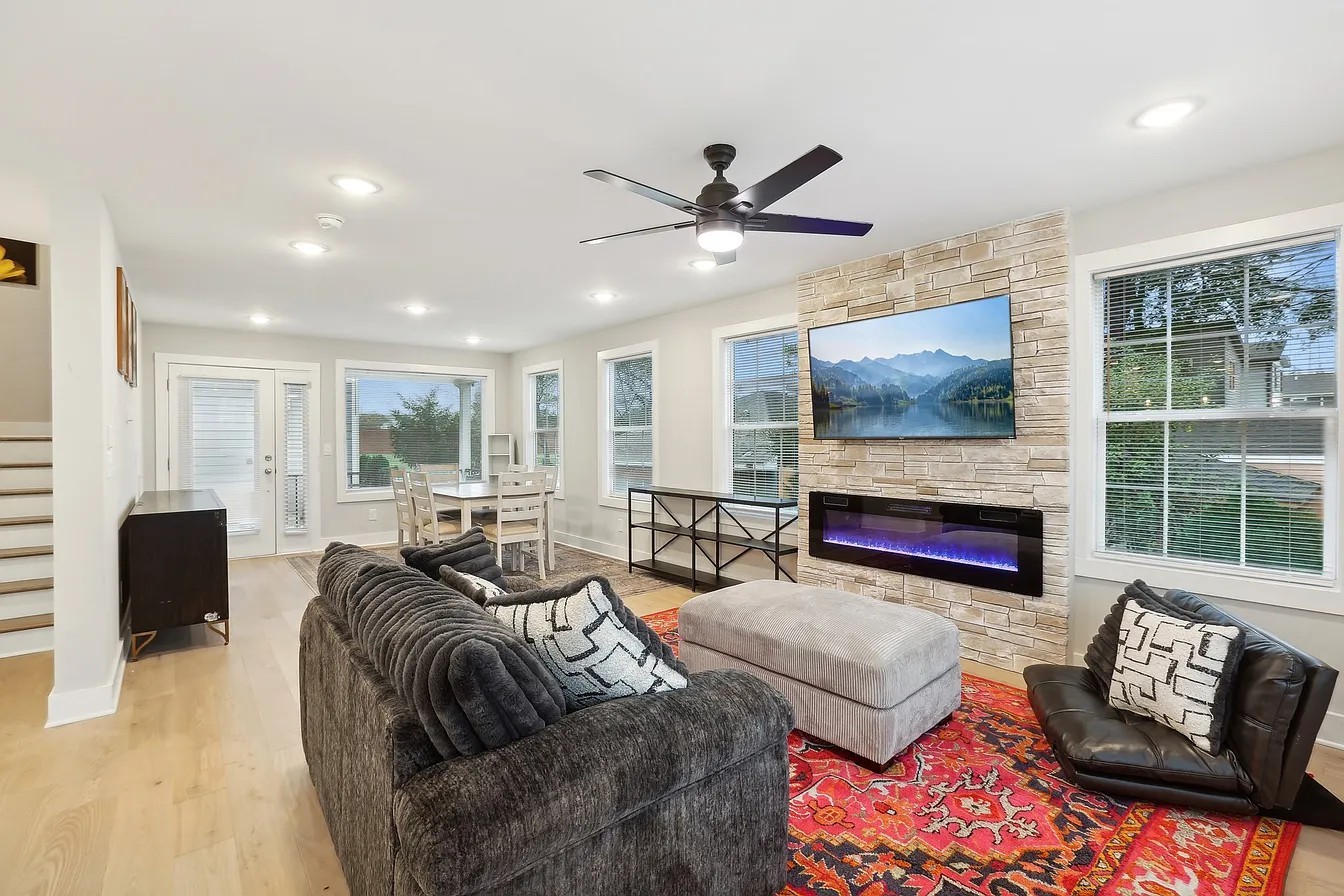
Living room with a stone fireplace wall, gray sofas, and a red patterned rug.
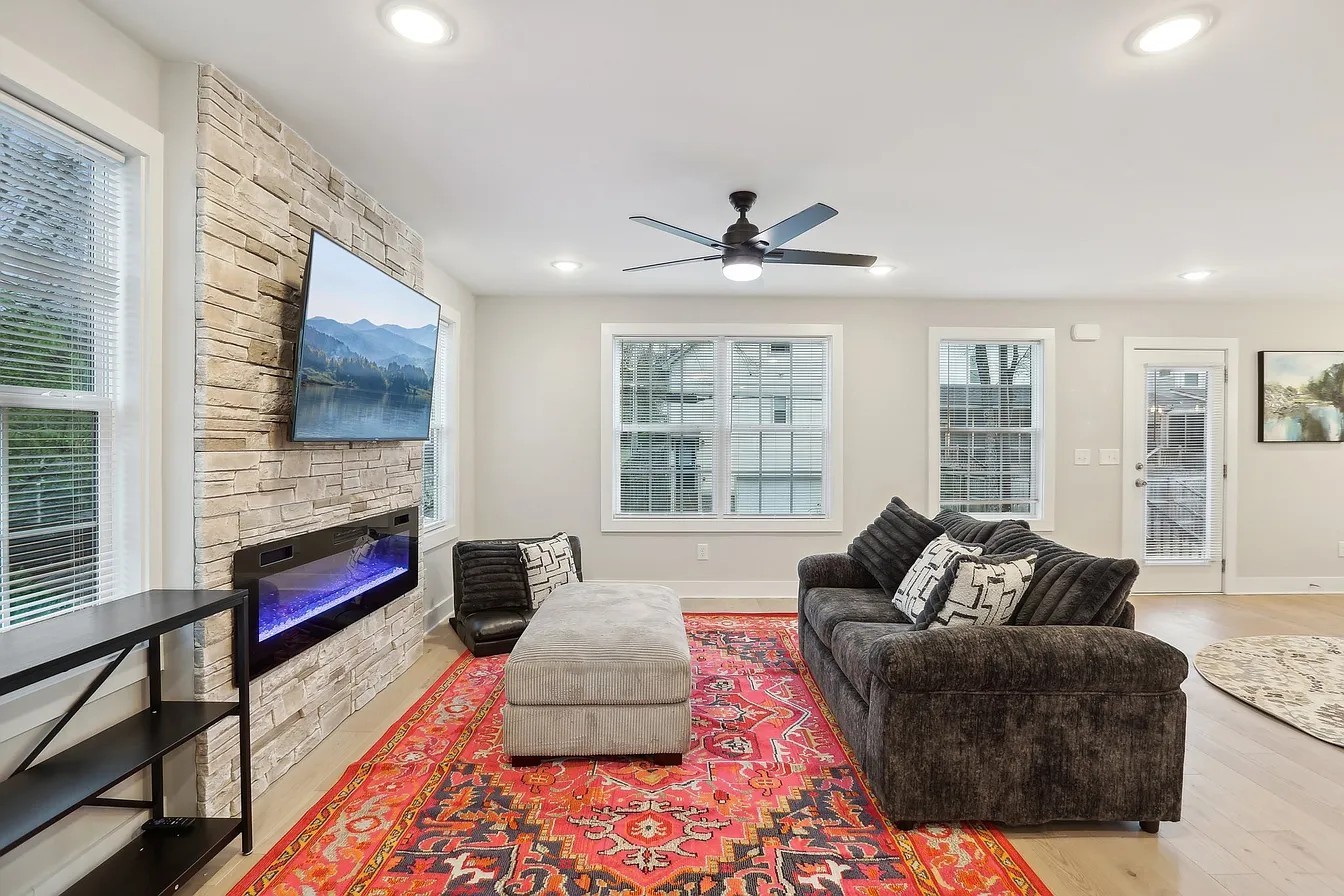
Living room with a stone fireplace, mounted television, dark sectional, and red patterned rug.
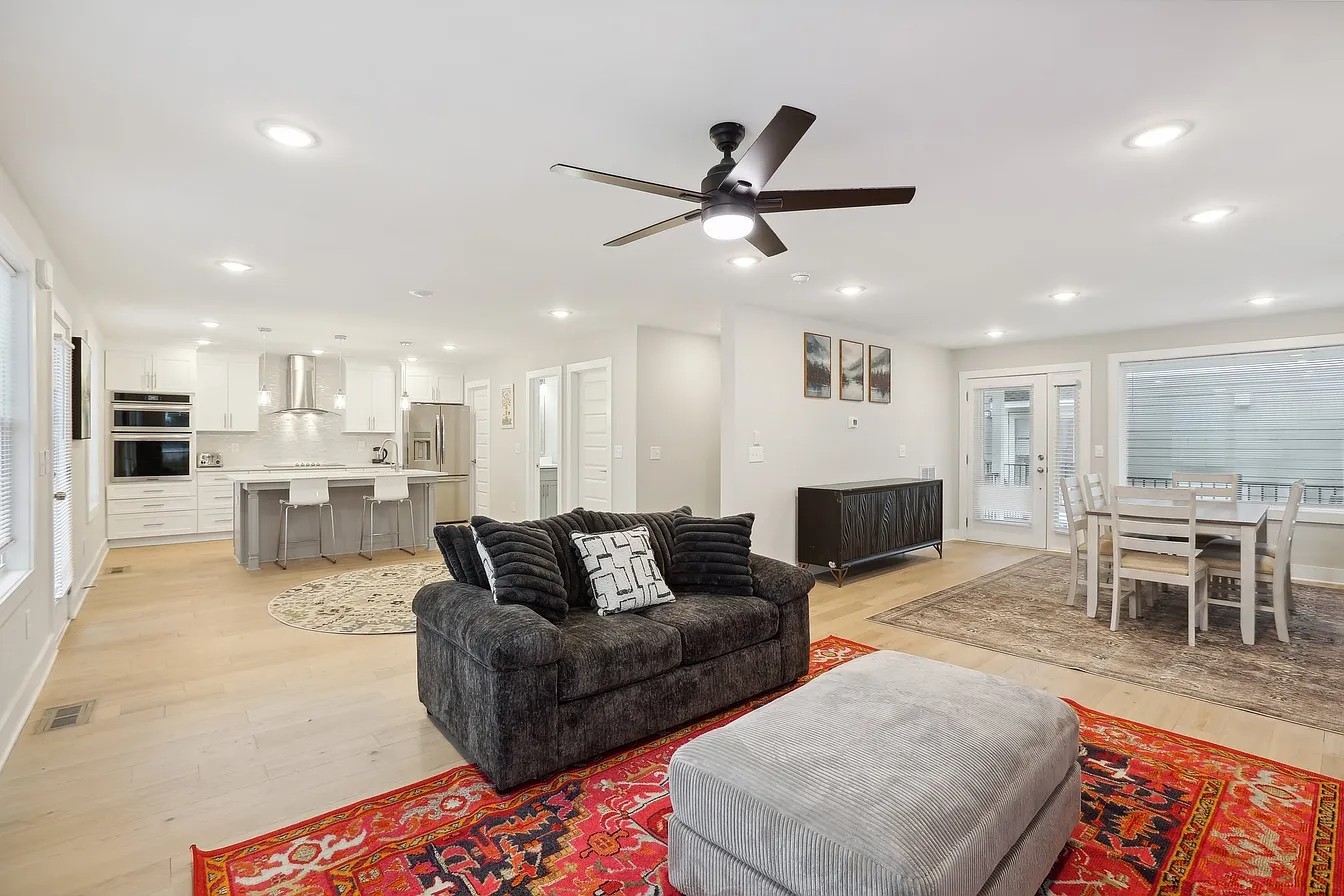
Open-plan living room with a dark sofa, colorful rug, dining area, and white kitchen with island.
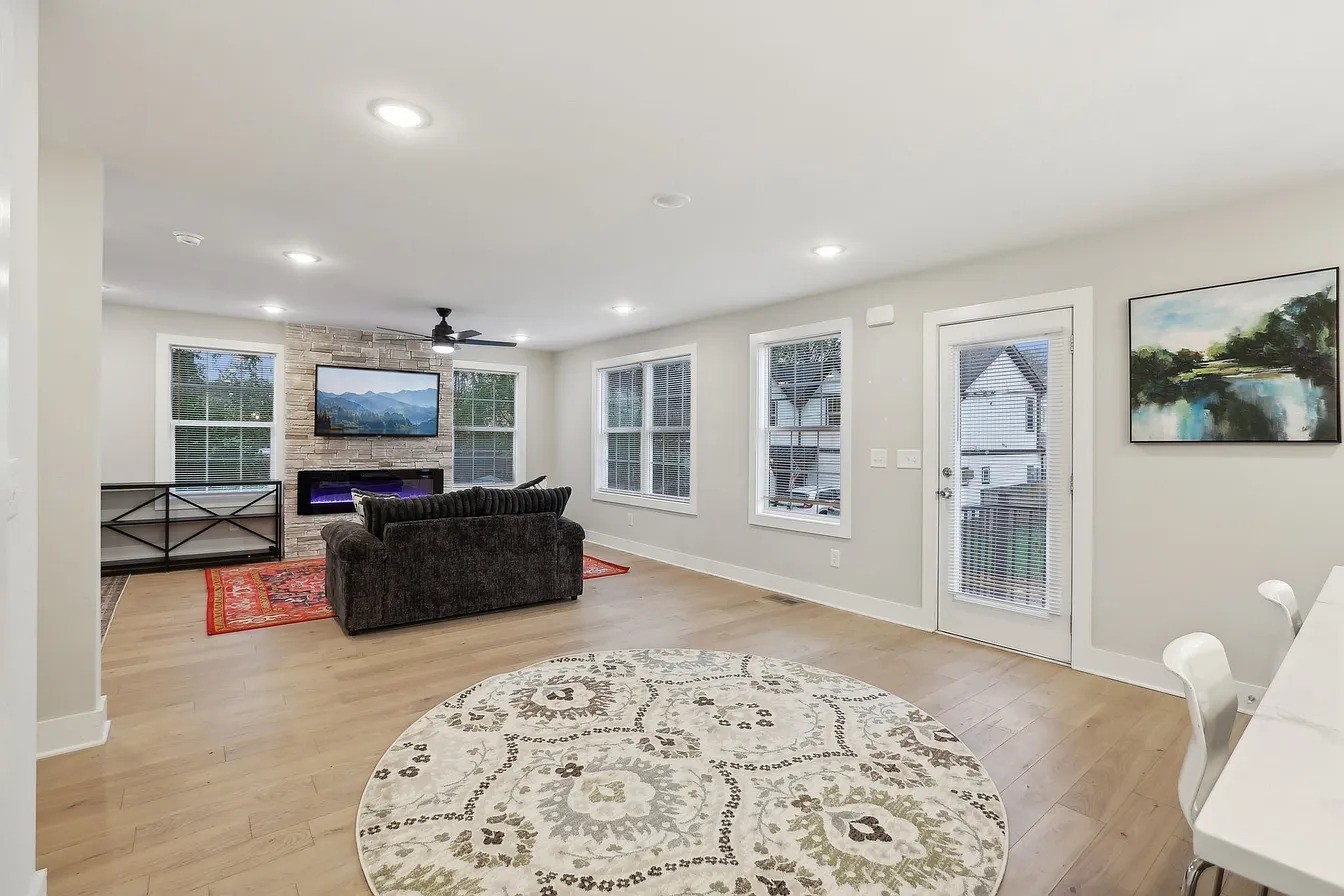
Furnished living room with a stone fireplace, dark sofa, round rug, and windows beside a glass-paneled door.
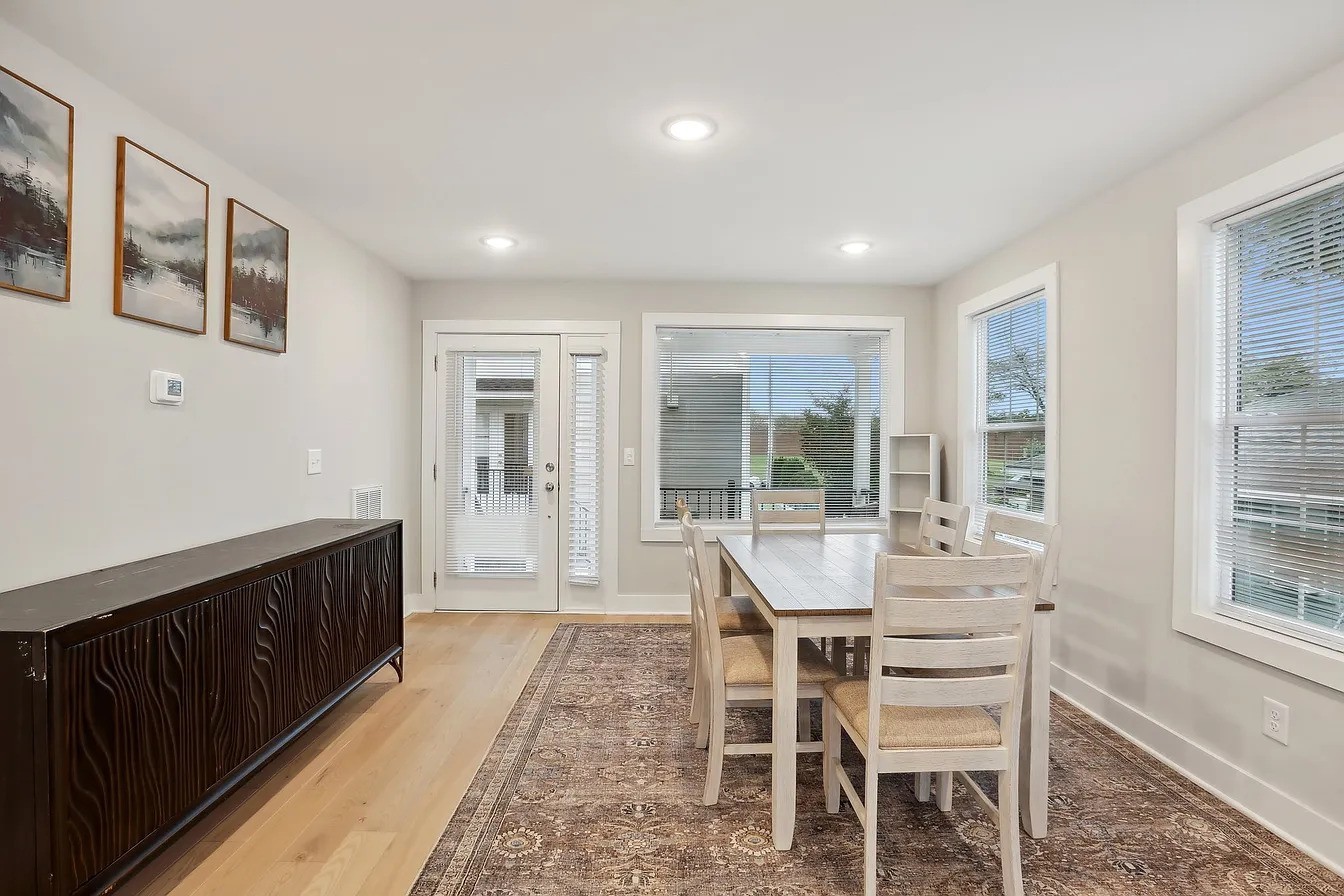
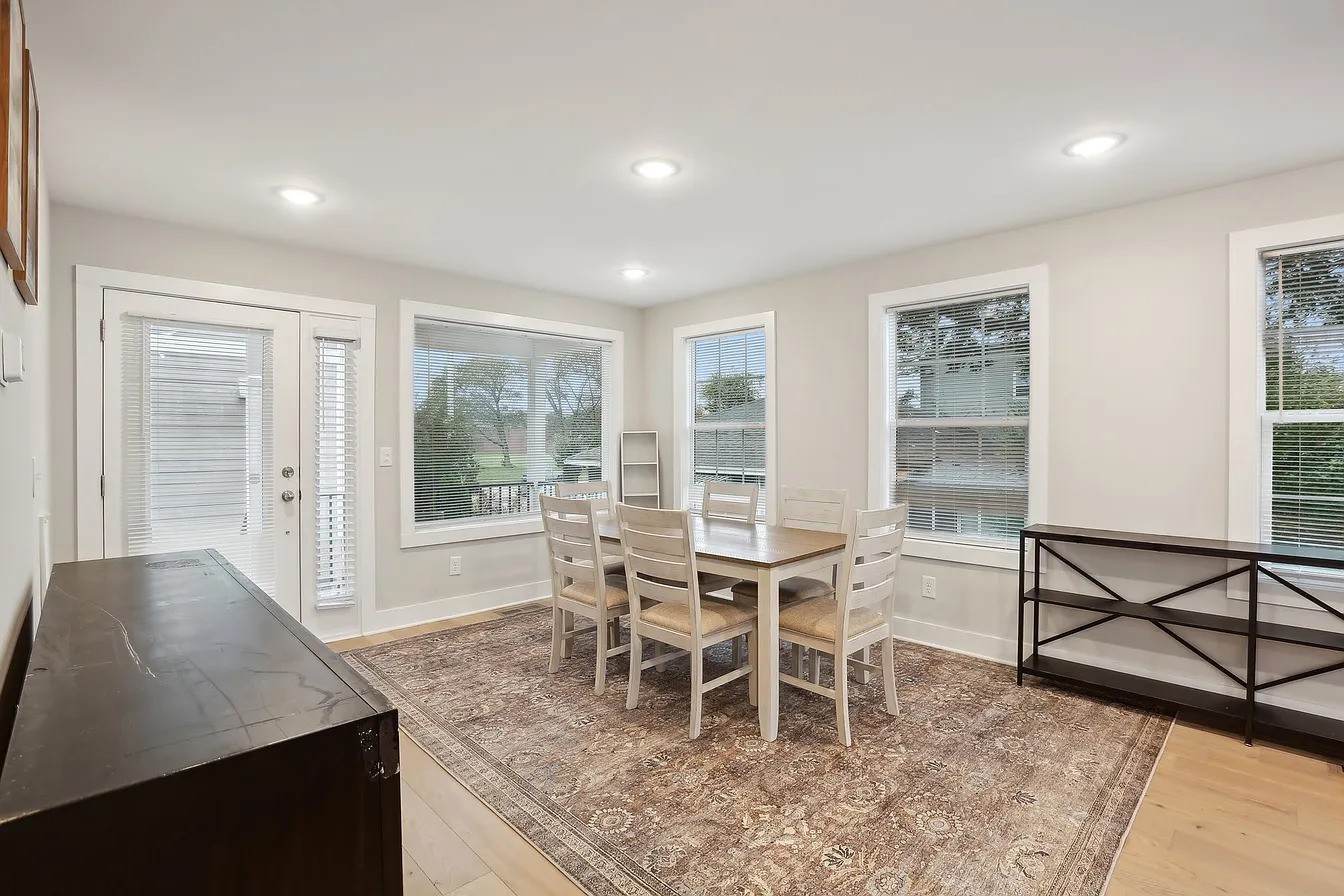
Dining room with a pale wood table and chairs beside large windows.
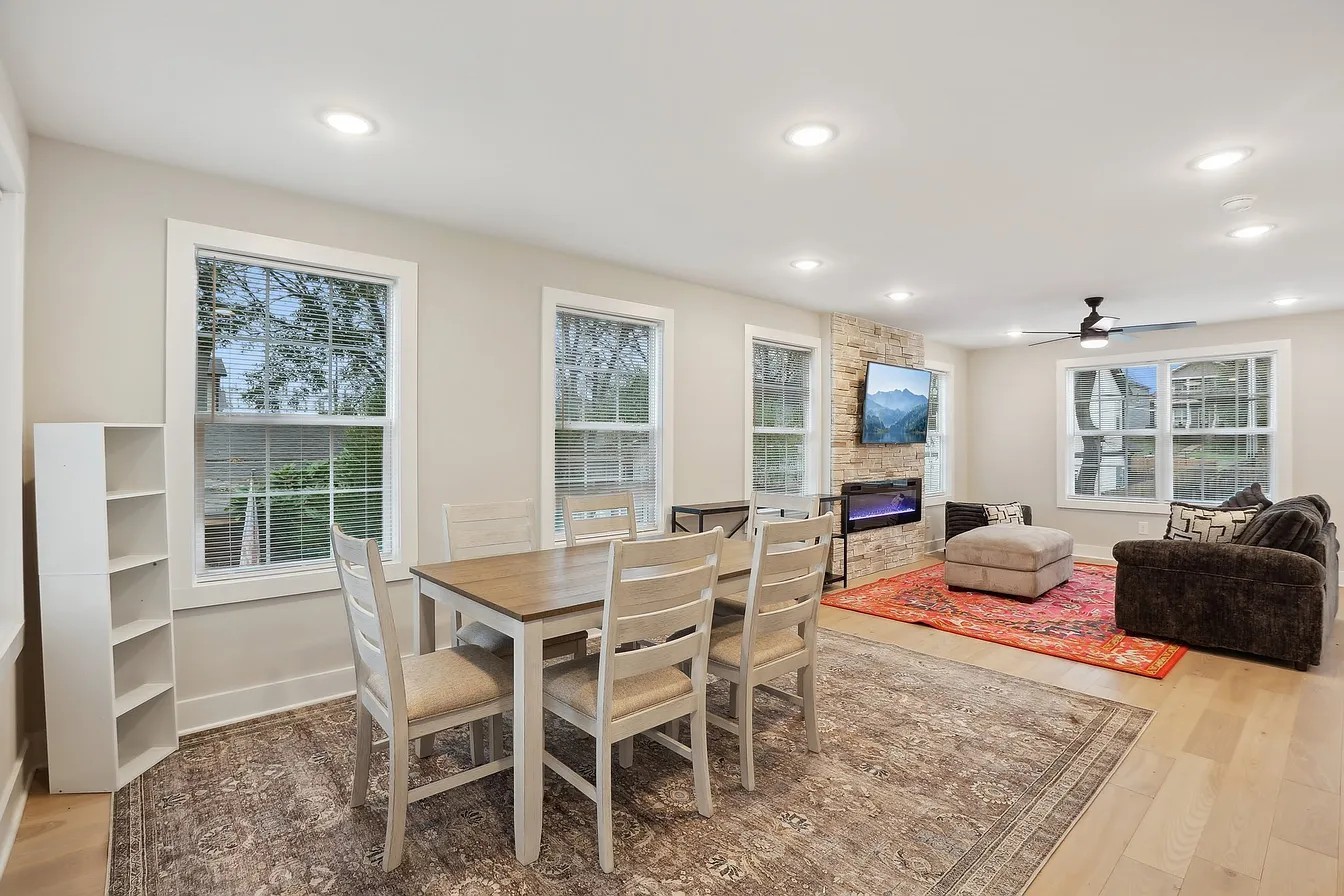
Open dining and living room with large windows, a stone fireplace wall, and a red area rug.
Dining area with a table and chairs on a patterned rug beside large windows.
Open-plan living and dining room with light wood floors, a stone fireplace, and large windows.
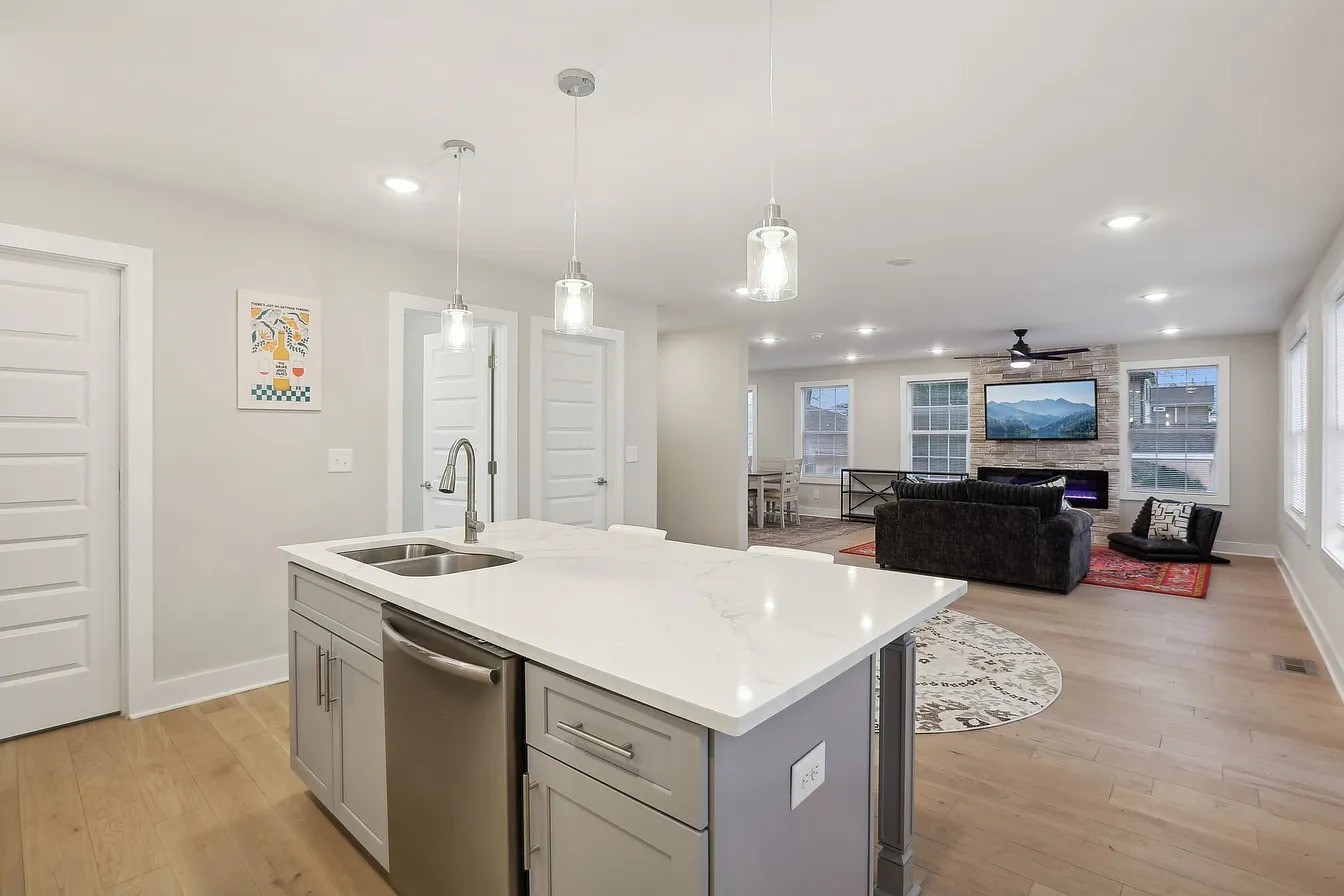
Open-plan kitchen with a large white island, opening into a living room with a stone fireplace.
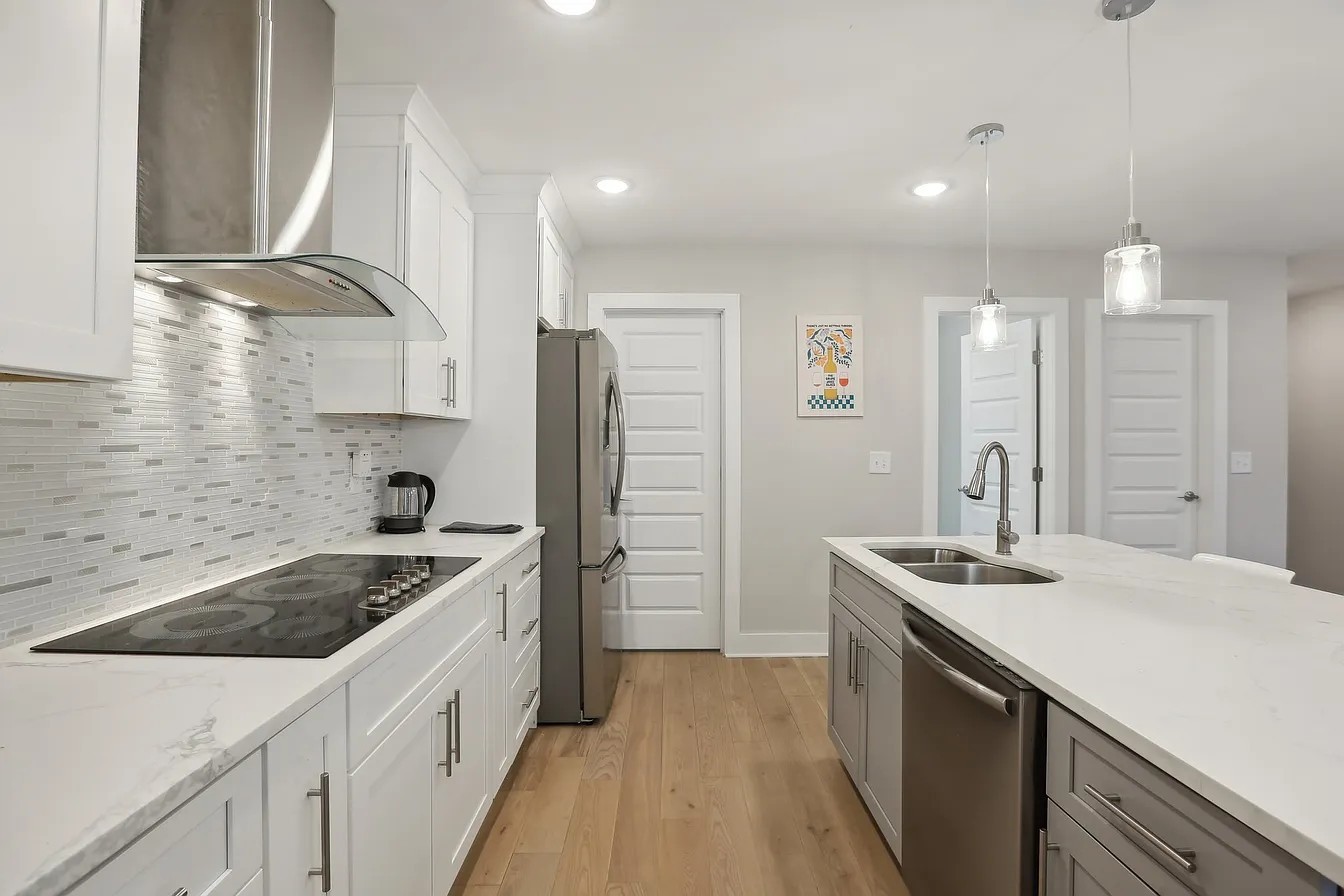
Modern kitchen with white cabinets, stainless steel appliances, and a large island with a double sink.
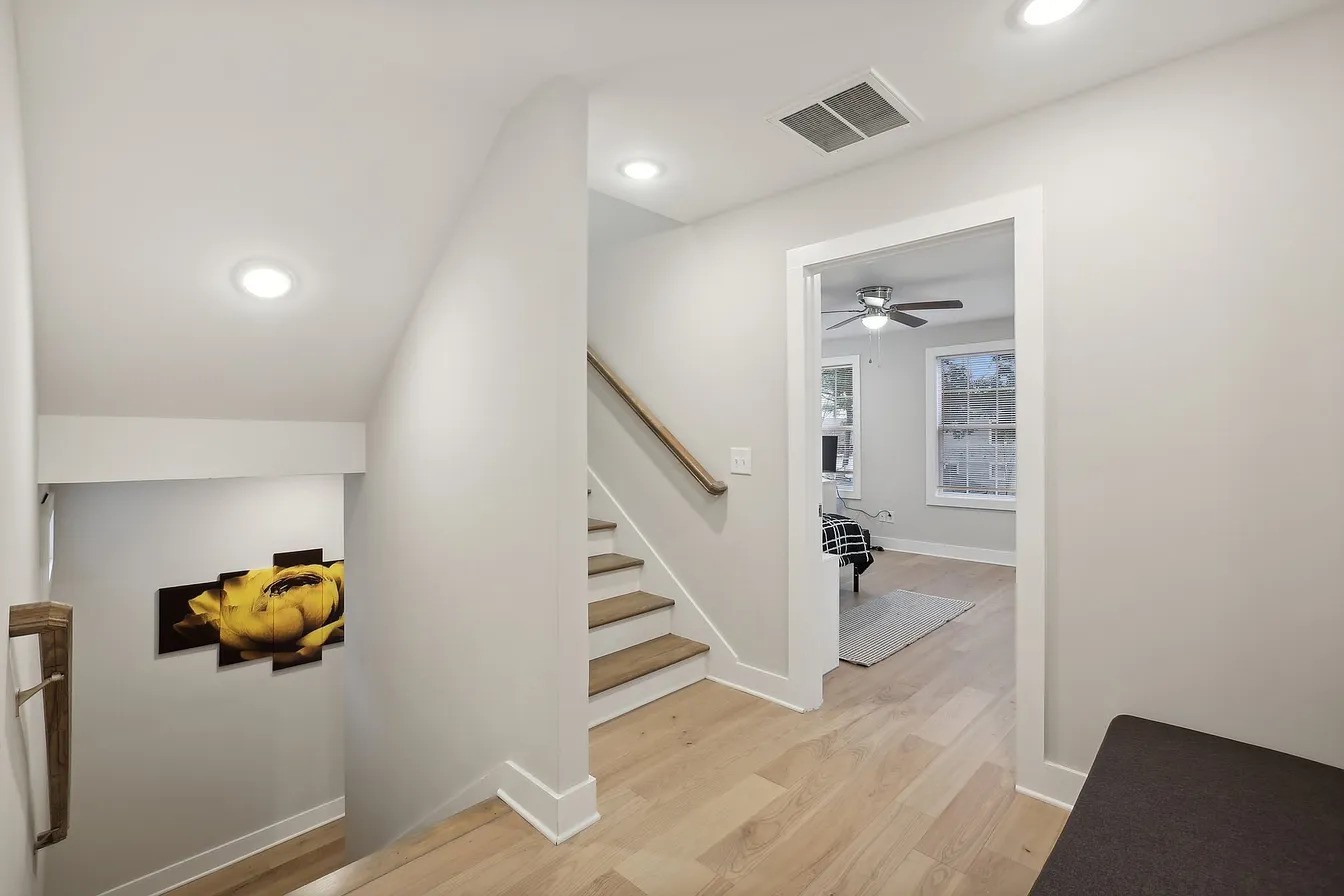
Upstairs landing with light wood stairs and floors, bedroom doorway, and yellow-toned wall art.
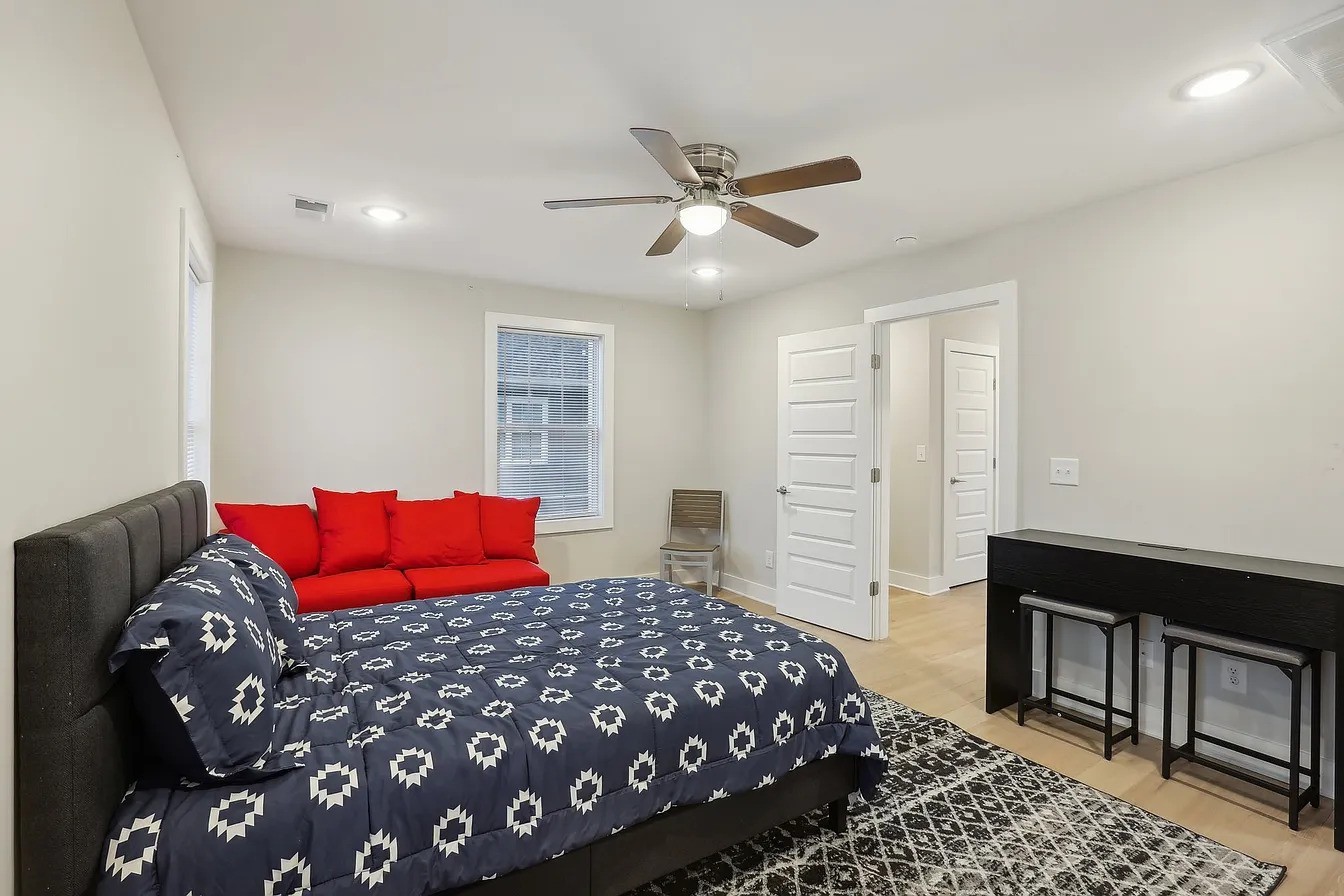
Furnished bedroom with a patterned bed, red sofa, ceiling fan, and black counter with stools.
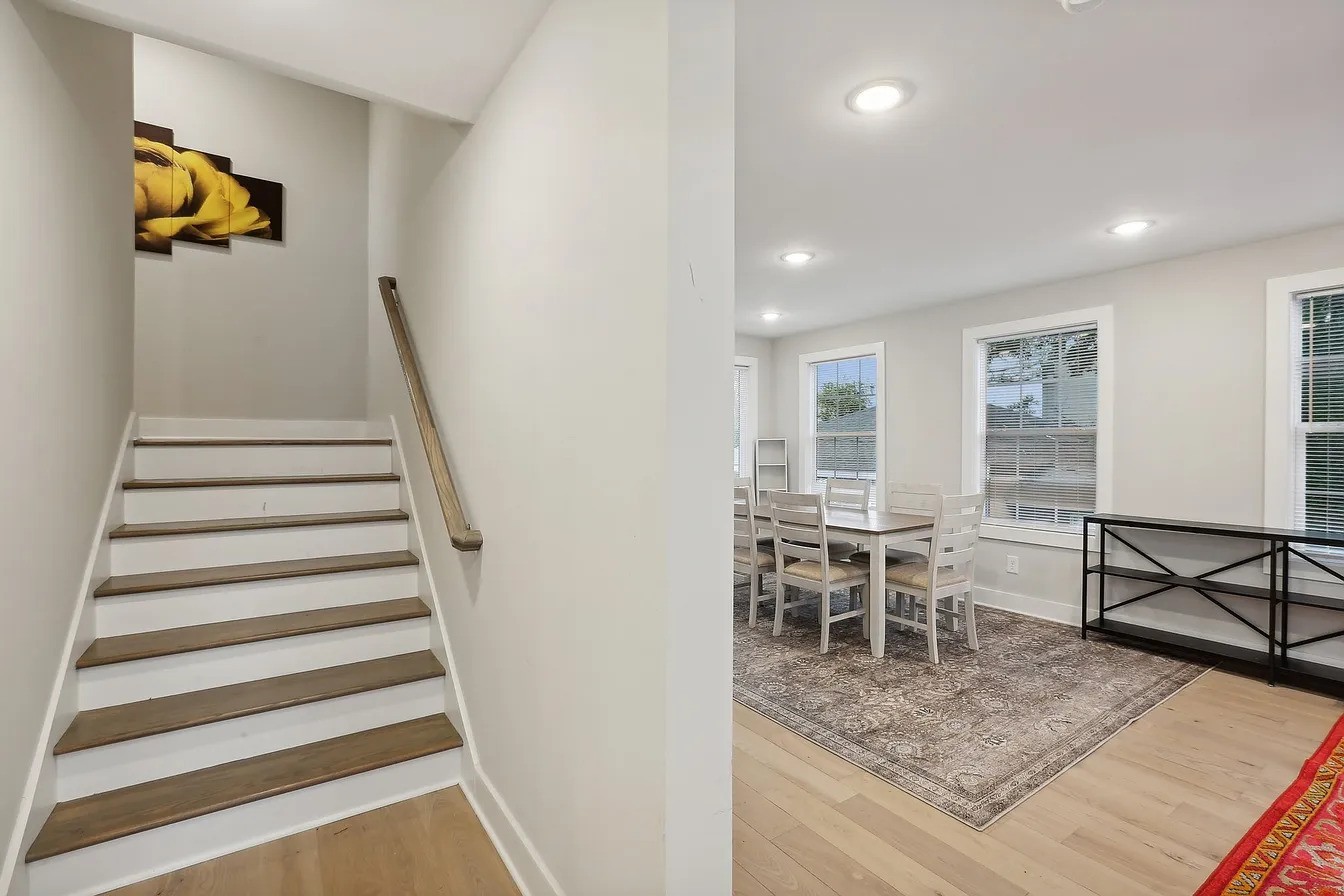
Wood-tread staircase beside a dining area with a table, chairs, and large windows.
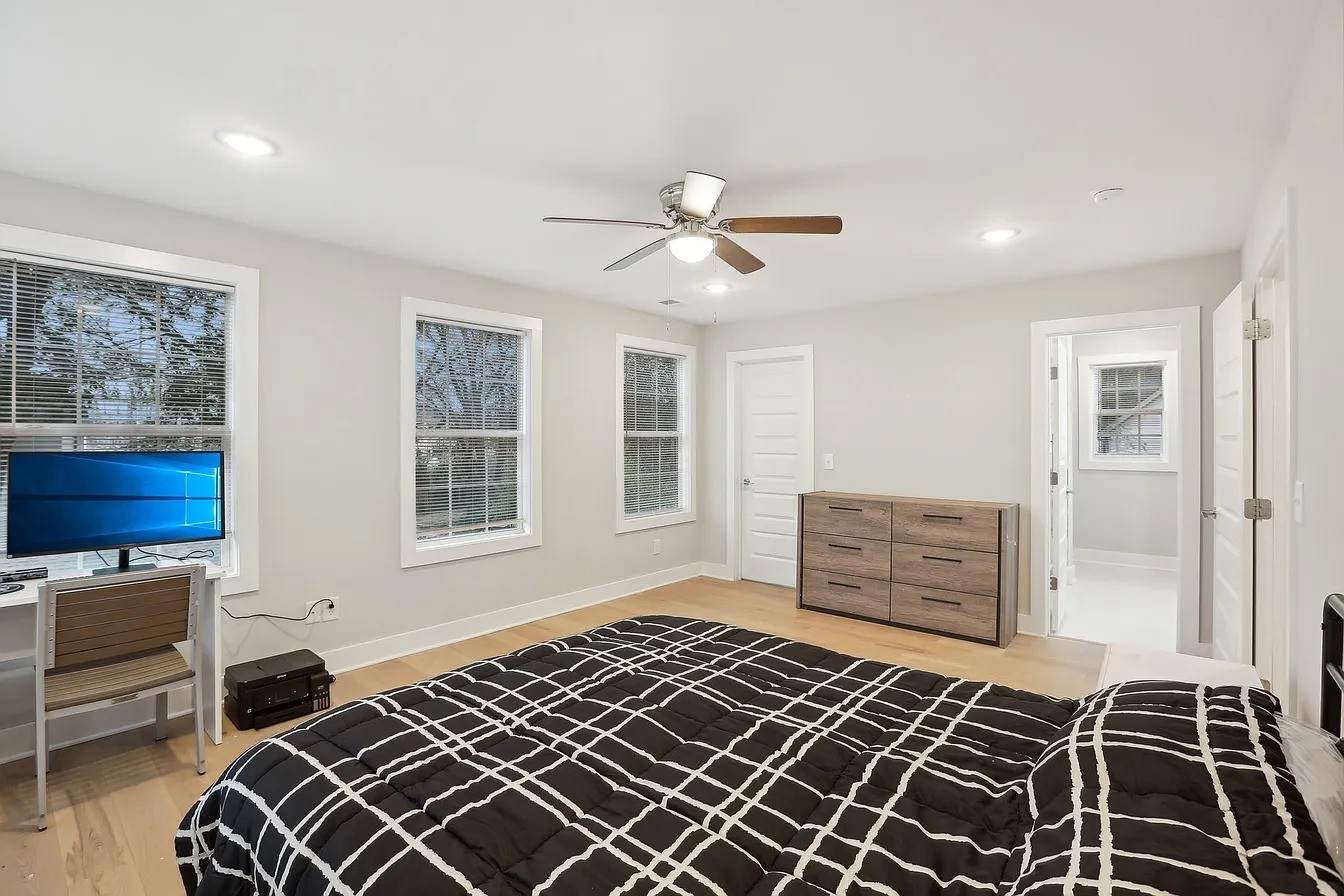
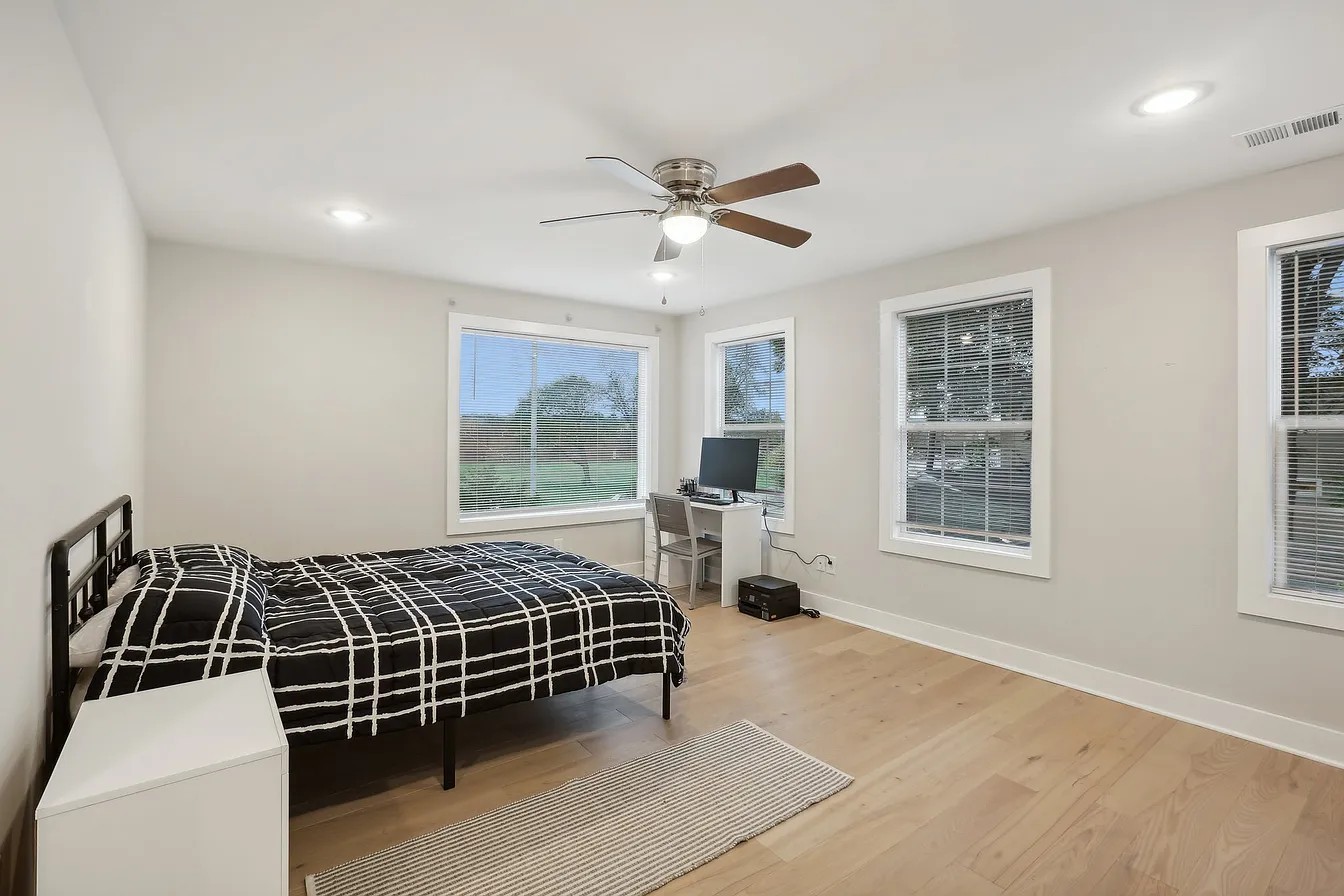
Furnished bedroom with a black-and-white grid-pattern bedspread, three windows, and a wooden dresser.
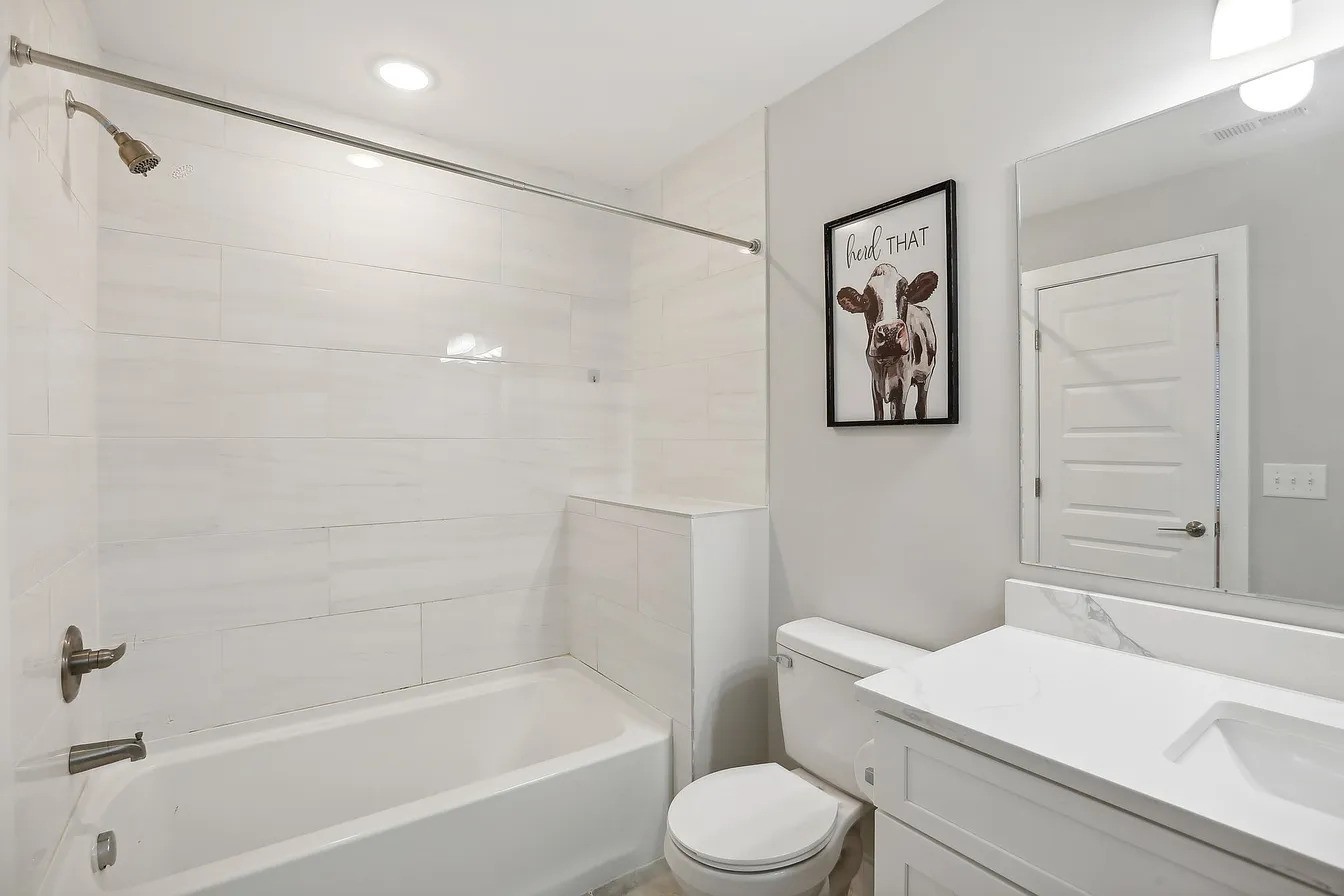
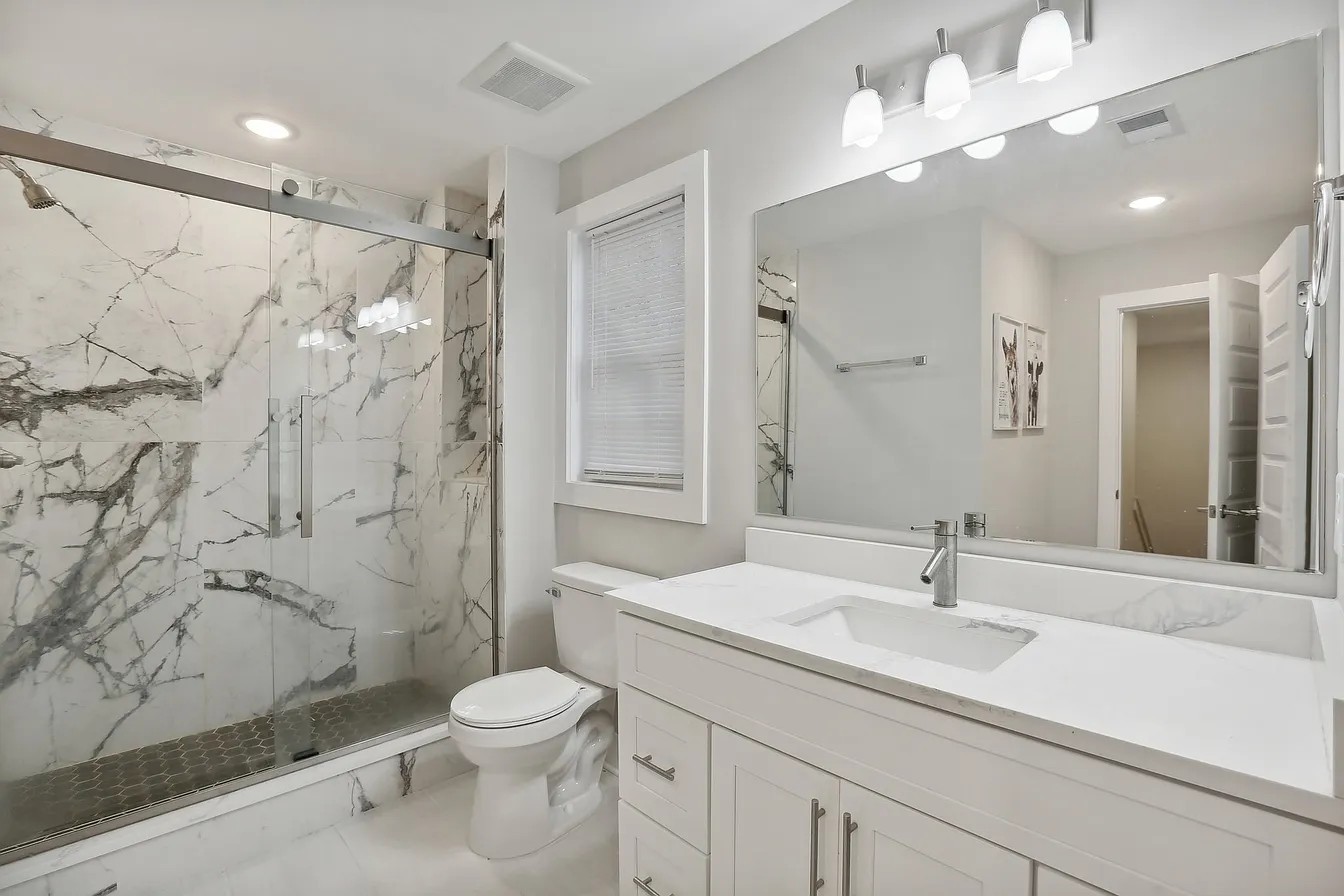
Bathroom with a white tiled tub and shower, modern toilet, and wide vanity beneath a large mirror.
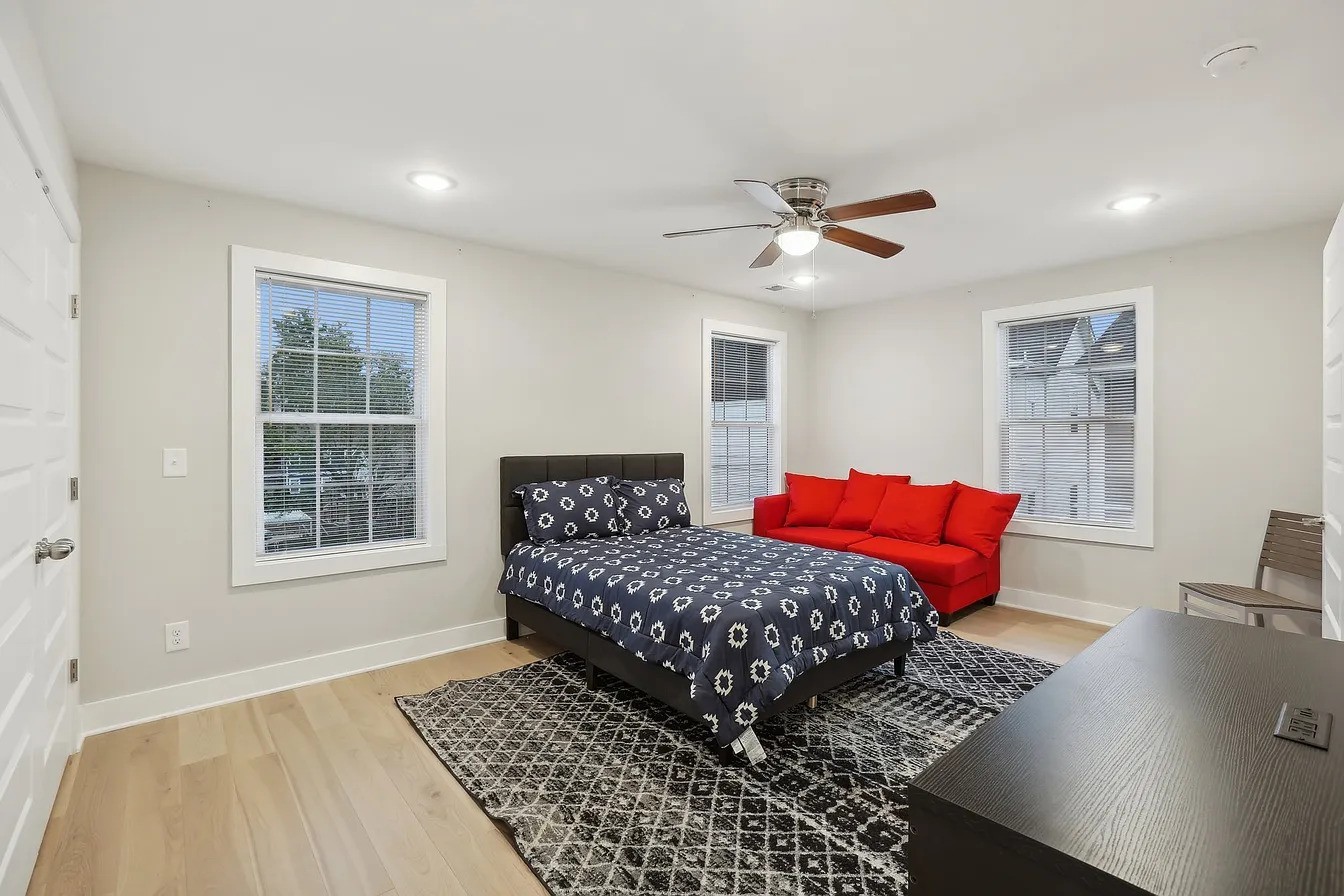
Bedroom with a patterned bed, vivid red loveseat, and black geometric rug.
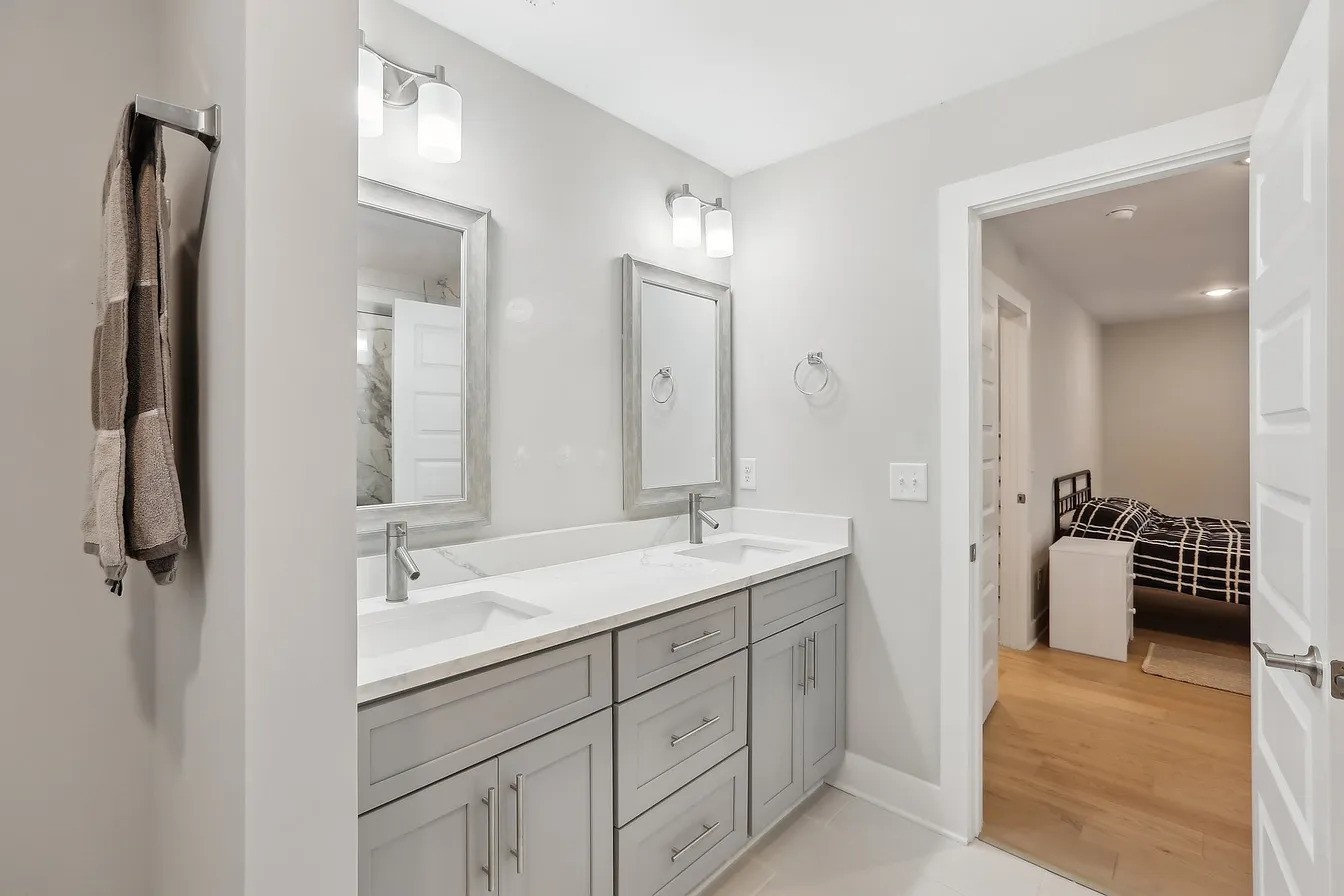
Bathroom with a gray double vanity and framed mirrors, opening to a bedroom with a checkered bedspread.
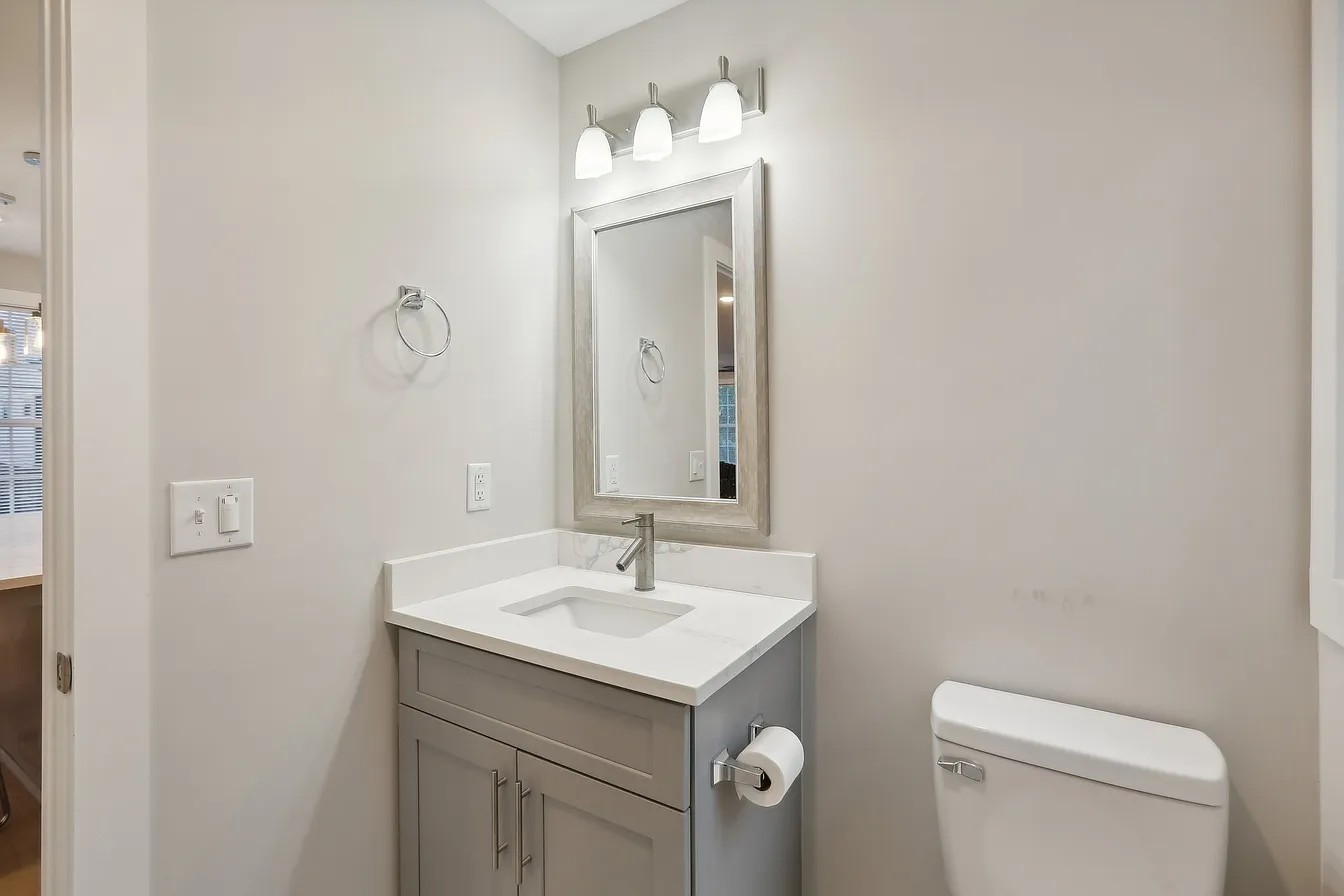
Bathroom with gray vanity, white sink, framed mirror, and toilet.
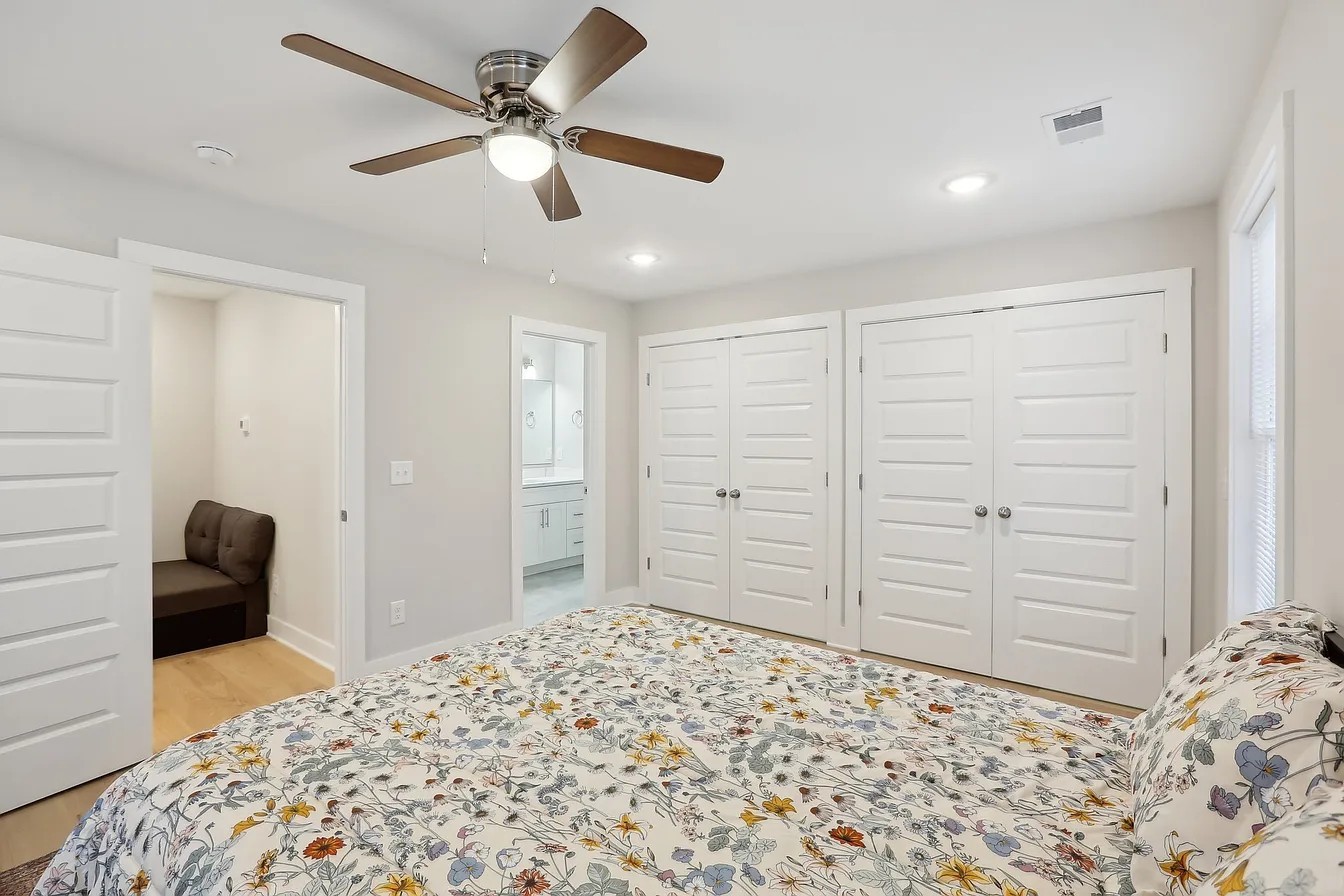
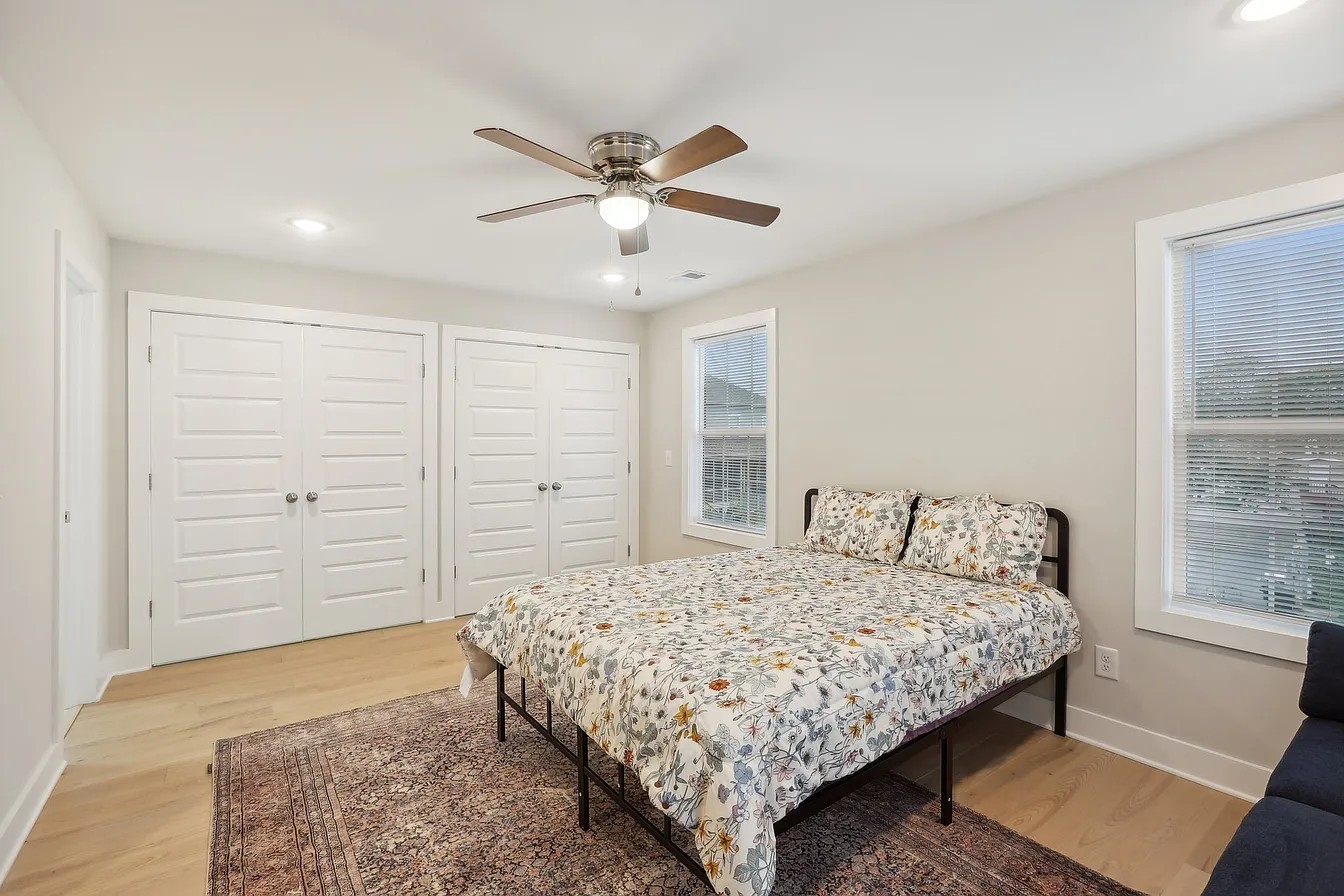
Bedroom with floral bedding, a wood-blade ceiling fan, and wide white closet doors.
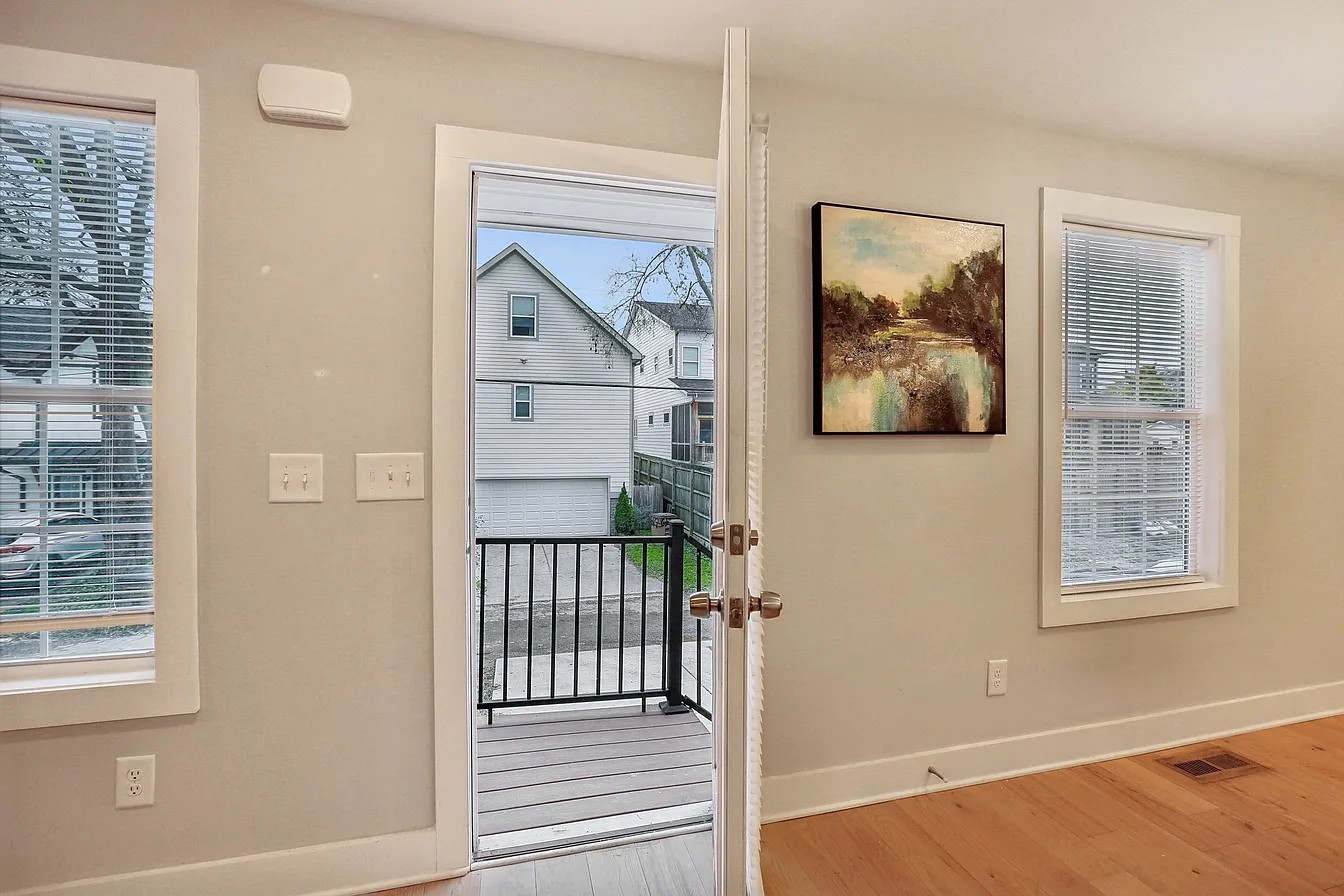
Room with hardwood floors and an open door leading to a small deck with black railings.
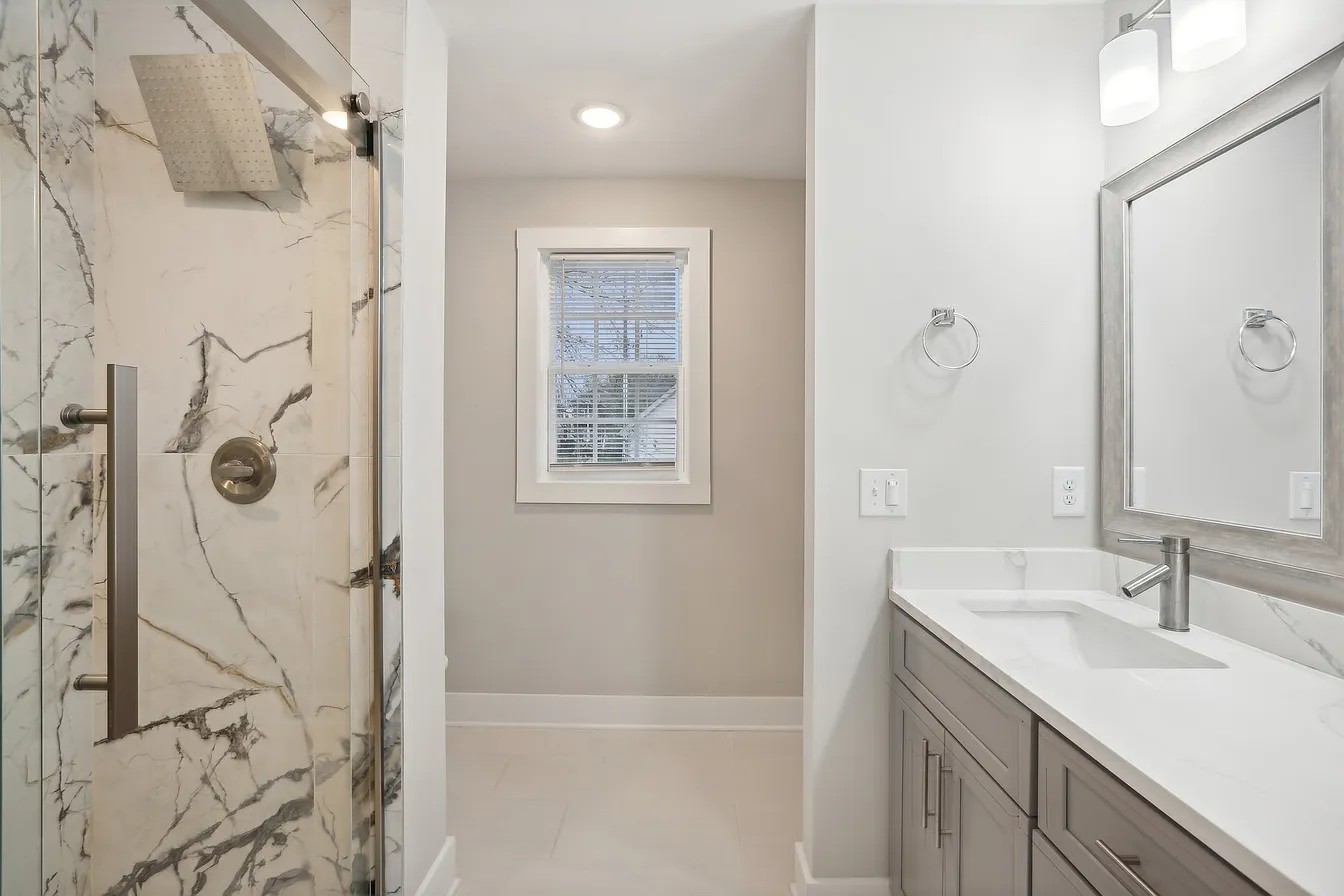
Bathroom with a veined tile shower, gray vanity, large mirror, and window with blinds.
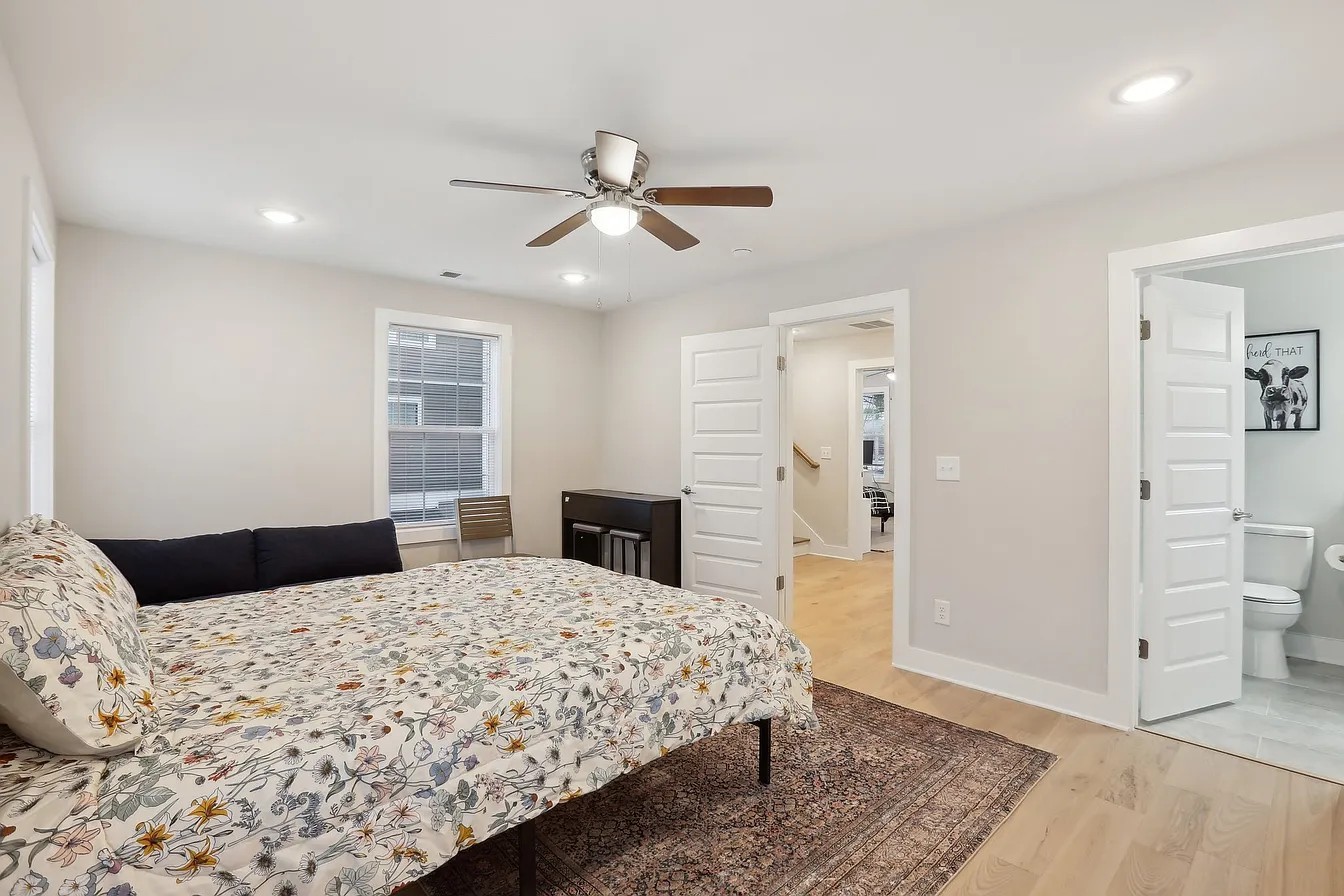
Furnished bedroom with floral bedding, a ceiling fan, and an open doorway to the bathroom.
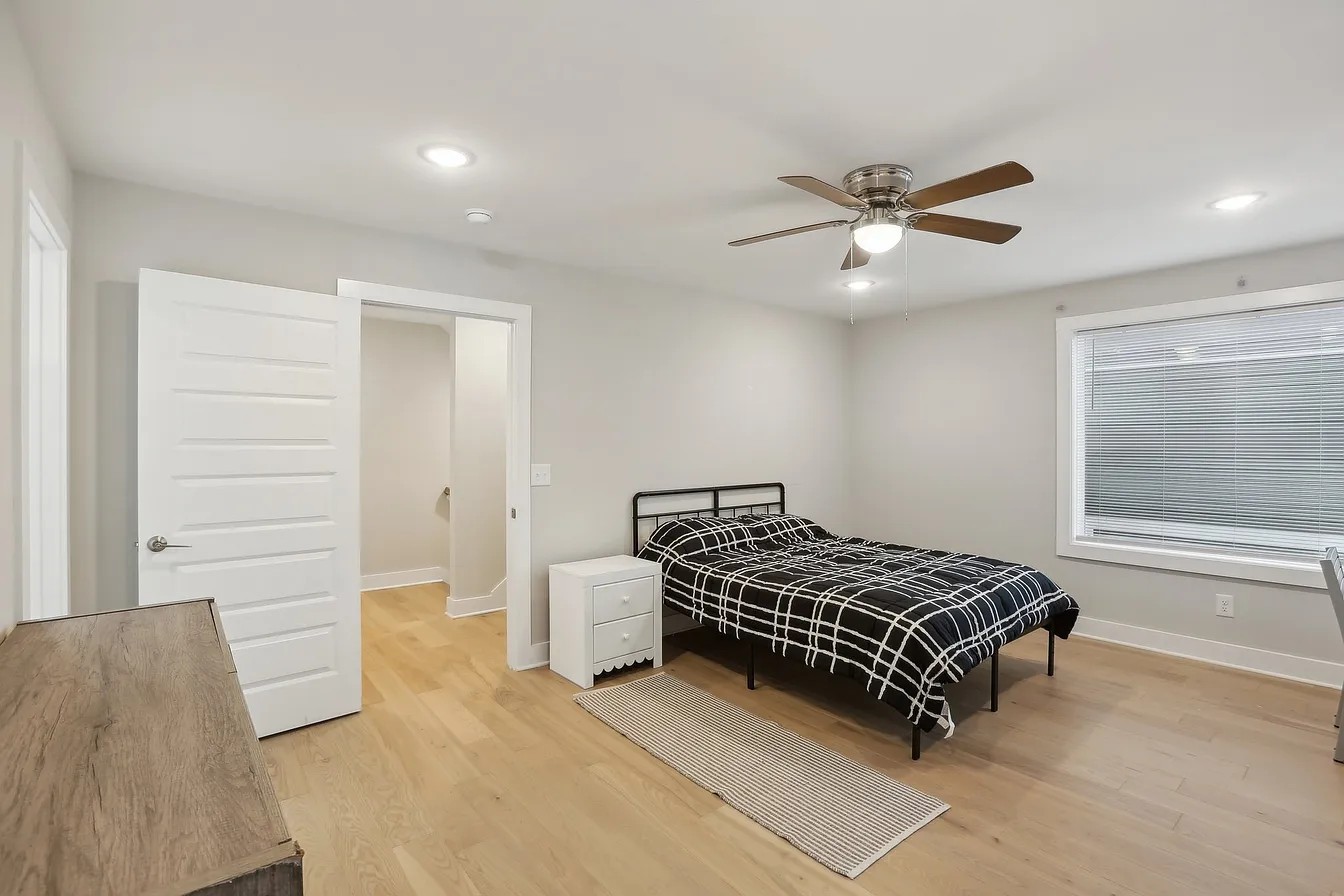
Bedroom with black-and-white grid bedding, a ceiling fan, and light wood floors.
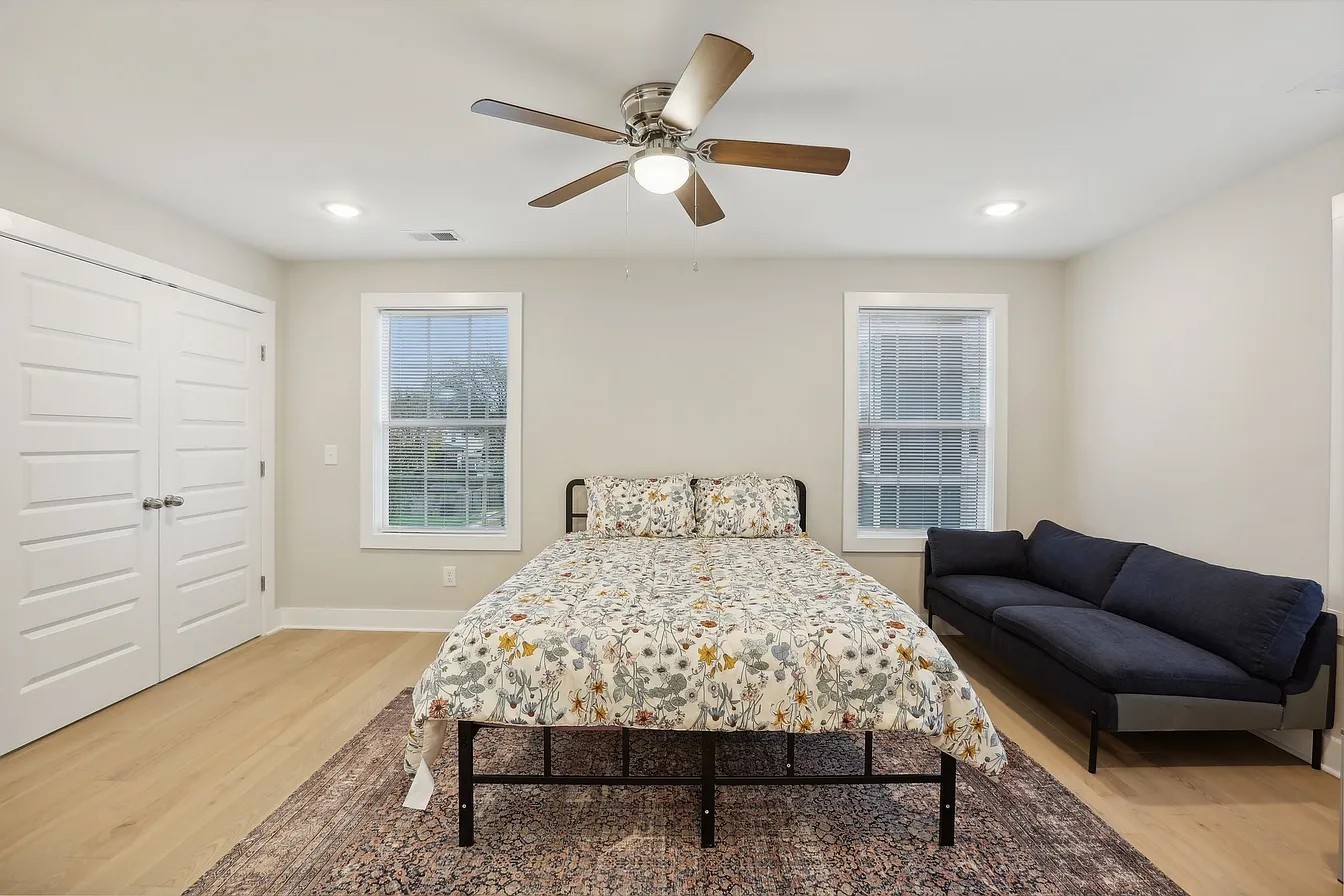
Furnished bedroom with floral bedding, a dark sofa, and two windows with blinds.
Bedroom with a black-and-white grid-pattern bedspread, light wood floors, and a desk by the windows.
Bedroom with floral bedding, a patterned rug, double closet doors, and a ceiling fan.
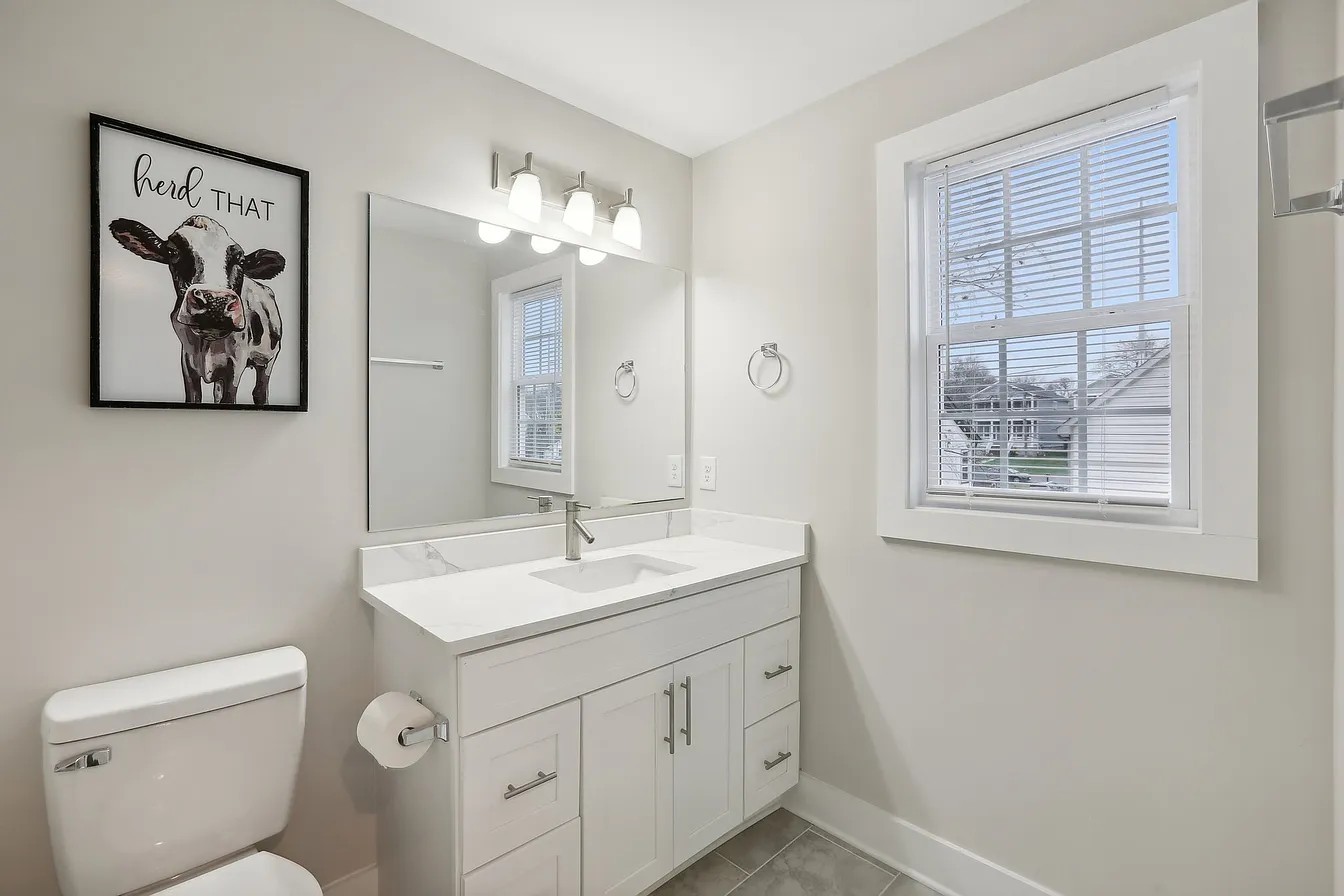
Bright bathroom with a white vanity, large mirror, and window with blinds.
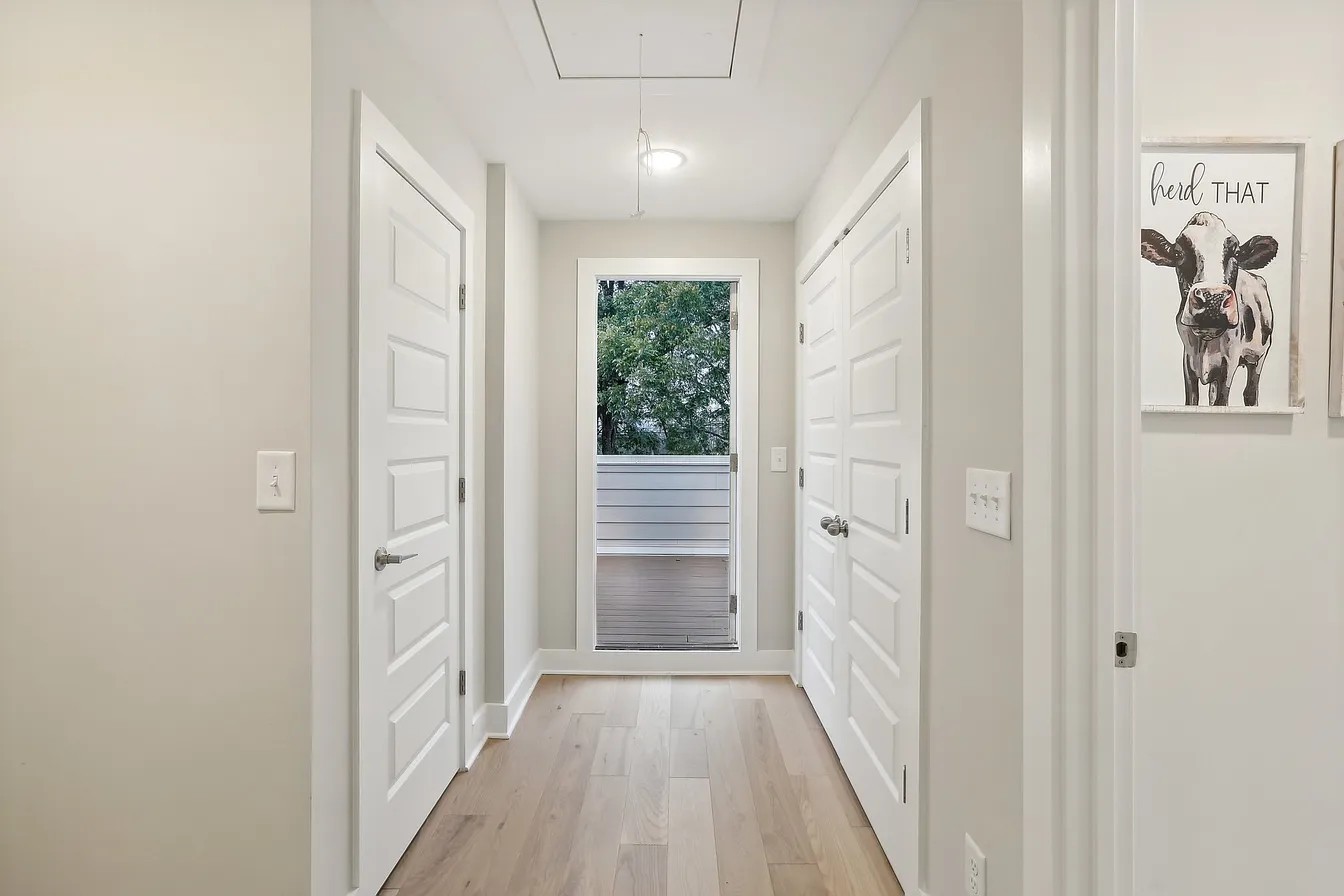
Hallway with white paneled doors and light wood floors leading to a glass door and deck.
Bathroom with a marble walk-in shower, dark hexagonal floor tiles, and a long white vanity.
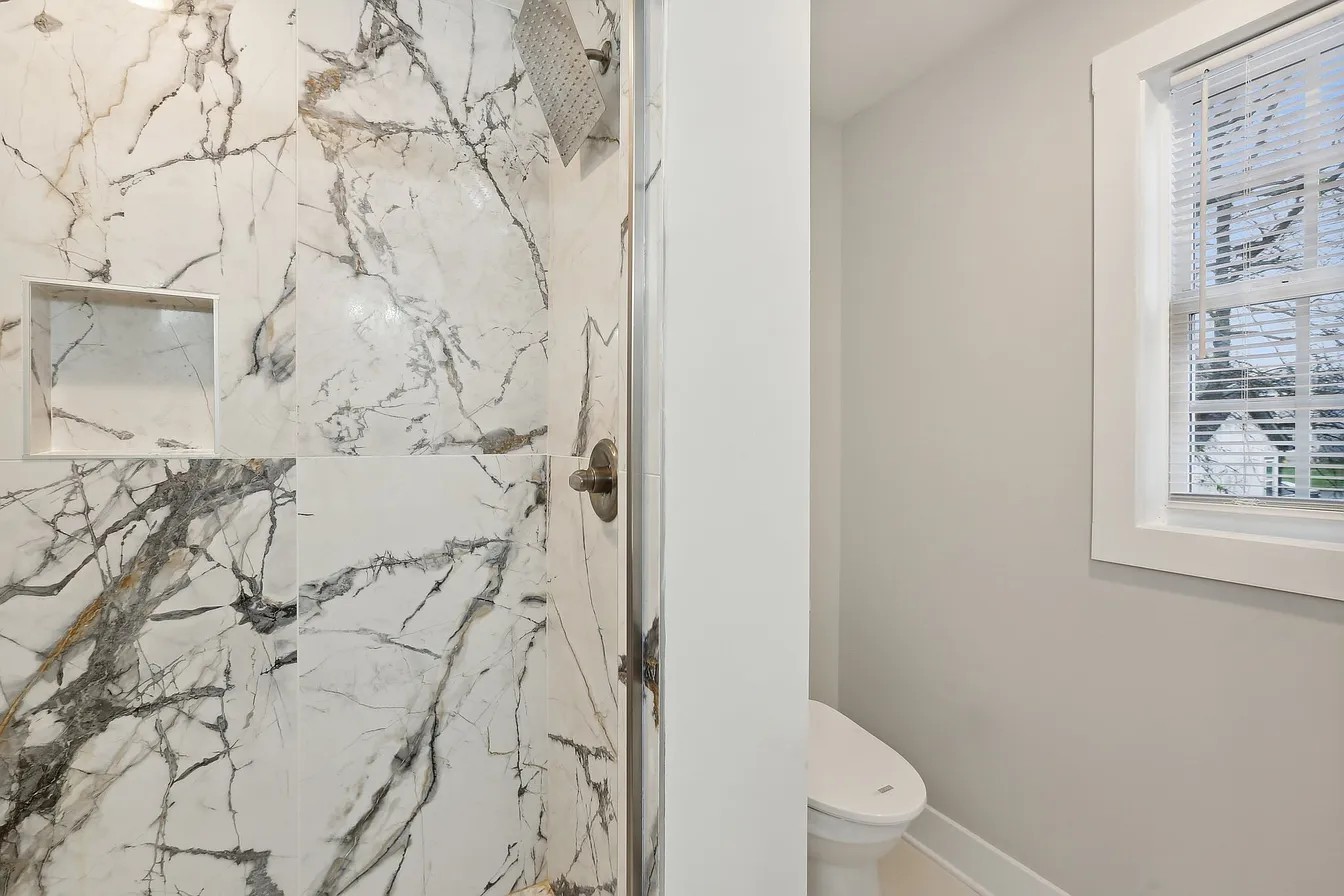
Bathroom with a veined marble-look shower and a toilet beside a window with white blinds.
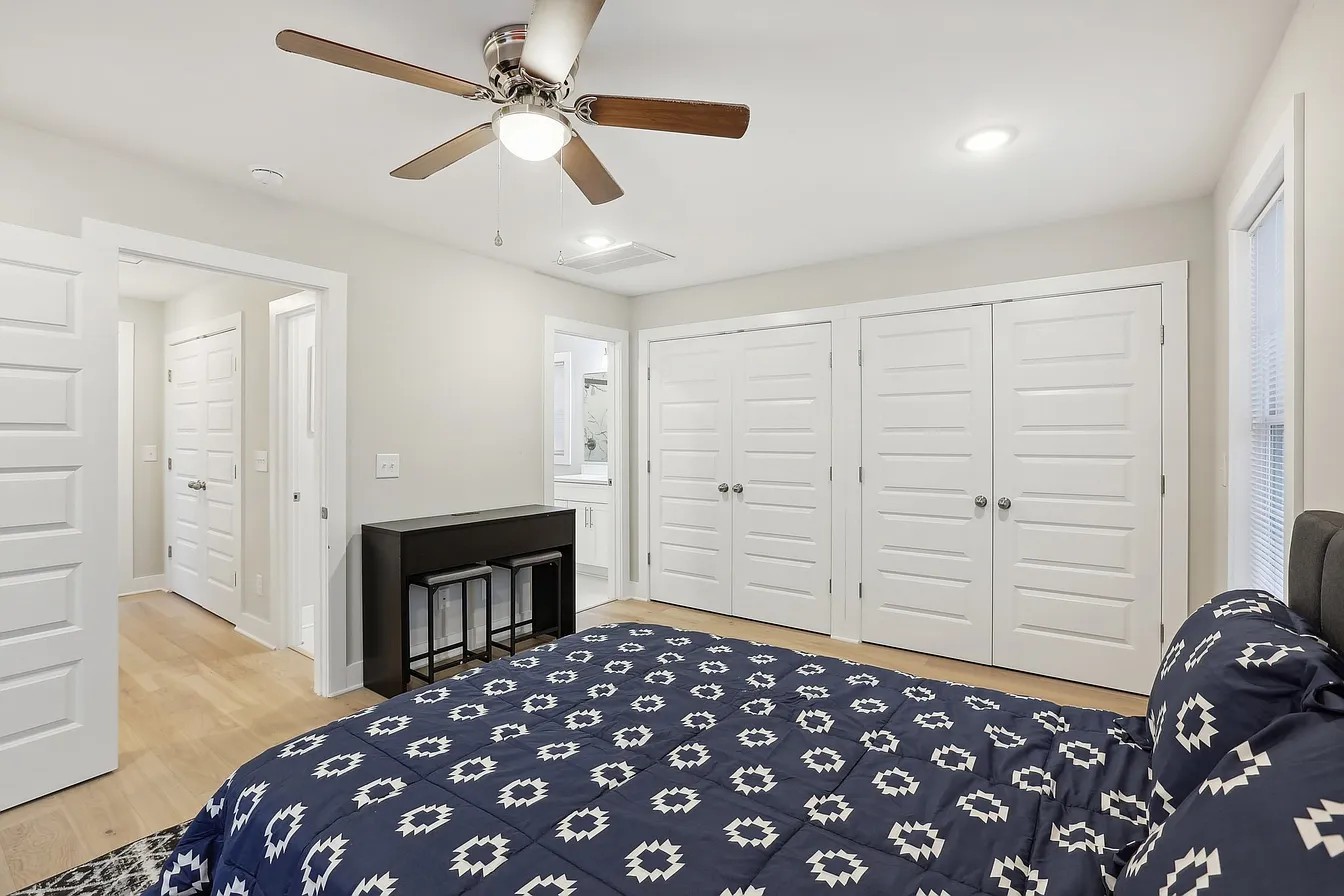
Bedroom with navy patterned bedding, a ceiling fan, and white paneled closet doors.
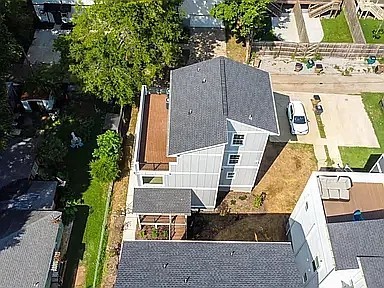
Aerial view of a white two-story home with a gray roof and small yard.
SEE ALL PHOTOS
Modern white kitchen with a large island, stainless steel appliances, and three bar stools.
Gray multi-level home with an elevated porch, black railings, wooden steps, and an upper-level deck.
Covered front porch with black railings, wooden steps, and chairs at 6206B.
Covered rear deck with black railings overlooks a grassy courtyard and gray-sided homes.
Open-plan dining and living area with a large wood table and dark sofas.
Covered deck with two chairs, a black railing, and a view into the living room.
Home entrance with brown steps and black railings leading to a white door in gray siding.
Multi-story gray-sided home with a raised entrance, black metal stairs, and concrete driveway.
Living room with a stone fireplace wall, gray sofas, and a red patterned rug.
Living room with a stone fireplace, mounted television, dark sectional, and red patterned rug.
Open-plan living room with a dark sofa, colorful rug, dining area, and white kitchen with island.
Furnished living room with a stone fireplace, dark sofa, round rug, and windows beside a glass-paneled door.
Dining room with a pale wood table and chairs beside large windows.
Open dining and living room with large windows, a stone fireplace wall, and a red area rug.
Dining area with a table and chairs on a patterned rug beside large windows.
Open-plan living and dining room with light wood floors, a stone fireplace, and large windows.
Open-plan kitchen with a large white island, opening into a living room with a stone fireplace.
Modern kitchen with white cabinets, stainless steel appliances, and a large island with a double sink.
Upstairs landing with light wood stairs and floors, bedroom doorway, and yellow-toned wall art.
Furnished bedroom with a patterned bed, red sofa, ceiling fan, and black counter with stools.
Wood-tread staircase beside a dining area with a table, chairs, and large windows.
Furnished bedroom with a black-and-white grid-pattern bedspread, three windows, and a wooden dresser.
Bathroom with a white tiled tub and shower, modern toilet, and wide vanity beneath a large mirror.
Bedroom with a patterned bed, vivid red loveseat, and black geometric rug.
Bathroom with a gray double vanity and framed mirrors, opening to a bedroom with a checkered bedspread.
Bathroom with gray vanity, white sink, framed mirror, and toilet.
Bedroom with floral bedding, a wood-blade ceiling fan, and wide white closet doors.
Room with hardwood floors and an open door leading to a small deck with black railings.
Bathroom with a veined tile shower, gray vanity, large mirror, and window with blinds.
Furnished bedroom with floral bedding, a ceiling fan, and an open doorway to the bathroom.
Bedroom with black-and-white grid bedding, a ceiling fan, and light wood floors.
Furnished bedroom with floral bedding, a dark sofa, and two windows with blinds.
Bedroom with a black-and-white grid-pattern bedspread, light wood floors, and a desk by the windows.
Bedroom with floral bedding, a patterned rug, double closet doors, and a ceiling fan.
Bright bathroom with a white vanity, large mirror, and window with blinds.
Hallway with white paneled doors and light wood floors leading to a glass door and deck.
Bathroom with a marble walk-in shower, dark hexagonal floor tiles, and a long white vanity.
Bathroom with a veined marble-look shower and a toilet beside a window with white blinds.
Bedroom with navy patterned bedding, a ceiling fan, and white paneled closet doors.
Aerial view of a white two-story home with a gray roof and small yard.
Courtesy of The Agency Nashville, LLC, Aleyna Bozoklar Listing Contact: 3059248551 
For Sale

6206 Morrow Rd Unit: B

6206 Morrow Rd Unit: B, Nashville, TN 37209

$534,900
Experience elevated living in the heart of The Nations at 6206B Morrow Road, where modern design, exceptional outdoor living, and one of Nashville's most vibrant locations come together. Thoughtfully designed with an open-concept floor plan, expansive windows, and designer finishes throughout, this home offers a seamless blend of style and functionality.

The showpiece of the home is the private rooftop deck, creating an incredible space to entertain, unwind, or take in panoramic views of the Nashville skyline. Additional private outdoor living space and alley-access parking provide the convenience today's buyers are looking for.

Inside, the spacious layout is filled with natural light and designed for effortless everyday living, while the home's prime location places you just minutes from West Park, Urban Dog Bar, Carbon Performance, L&L Market, The Nations, Sylvan Park, and Centennial Park. Enjoy walkable access to local favorites including Frothy Monkey, Nicky's Coal Fired, 51st Deli, neighborhood breweries, boutique shopping, coffee shops, fitness studios, and everything that makes West Nashville one of the city's most desirable places to live.

Whether you're searching for a stylish primary residence or exploring a long-term investment opportunity, this home offers exceptional flexibility. The property is currently tenant occupied, with the option for continued occupancy or potential vacancy with 30 days' notice, subject to applicable lease terms and agreements.

Modern design, unforgettable rooftop views, and an unbeatable location--this is Nashville living at its finest.

Buyer may also qualify for up to a builder + lender incentive with Jeff Ponchillia of CMG Mortgage. Buyer to verify lease terms, occupancy timelines, square footage, and all material information.

3
beds

4
baths

2,307 Sq.Ft. LIVING AREA

1,306.8 Sq.Ft. lot

Aleyna Bozoklar

Aleyna Bozoklar

Adrianna Morehouse

Adrianna Morehouse

Features & Amenities

Interior

  • total bedrooms3
  • Total bathrooms4
  • full bathrooms3
  • half bathroom1
  • Flooring Wood, Tile
  • APPLIANCES Electric Oven, Electric Range, Dishwasher, Disposal, Dryer, Freezer, Ice Maker, Microwave, Refrigerator, Stainless Steel Appliance(s), Washer

Area & Lot

  • Status For Sale
  • Living Area2,307 Sq.Ft.
  • Total Area2,307 Sq.Ft.
  • Lot Area1,306.8 Sq.Ft.
  • MLS® ID3611649
  • TypeResidential
  • YEAR BUILT2023
  • NeighborhoodThe Nations | Sylvan Park
  • Elementary SchoolCockrill Elementary
  • Middle SchoolMoses McKissack Middle
  • High SchoolPearl Cohn Magnet High School

Exterior

  • STORIES3
  • water SourcePublic
  • utilitiesElectricity Available, Water Available
  • parkingAlley Access, On Street
  • HEAT TYPECentral, Dual, Electric, Forced Air
  • AIR CONDITIONINGCeiling Fan(s), Central Air, Dual, Electric
  • sewerPublic Sewer

Financial

  • Sales Price$534,900
  • Real Estate Tax $5,888/yr
Gray multi-level home with an elevated porch, black railings, wooden steps, and an upper-level deck.

Schedule a Showing

We would love to show you our beautiful property. Please select your preferred date and time below. An agent will be in touch shortly to confirm your appointment.

Schedule a Showing

We would love to show you our beautiful property. Please select your preferred date and time below. An agent will be in touch shortly to confirm your appointment.

Thank you for your interest in 6206 Morrow Rd Unit: B, Nashville, TN 37209. We are reviewing your request and will be in touch shortly!

Mortgage Calculator

Estimate your monthly mortgage payment, including the principal and interest, property taxes, and HOA. Adjust the values to generate a more accurate rate.

All estimates are provided for informational purposes only. Actual amounts may vary.
$0,000 Your Payment 20 15 65
$0,000 Your Payment

The Nations | Sylvan Park

Discover The Nations and Sylvan Park, two vibrant West Nashville neighborhoods known for walkable streets, family-friendly parks, and exceptional local dining. From trendy eateries and craft breweries in The Nations to charming cafés, greenways, and community hotspots in Sylvan Park, these sought-after neighborhoods offer an ideal blend of urban convenience and residential comfort just minutes from downtown Nashville.

Explore

Work With Us

We strive to educate and empower our neighbors and clients in making one of their biggest investments, purchasing or selling a home.

Follow Us on Instagram