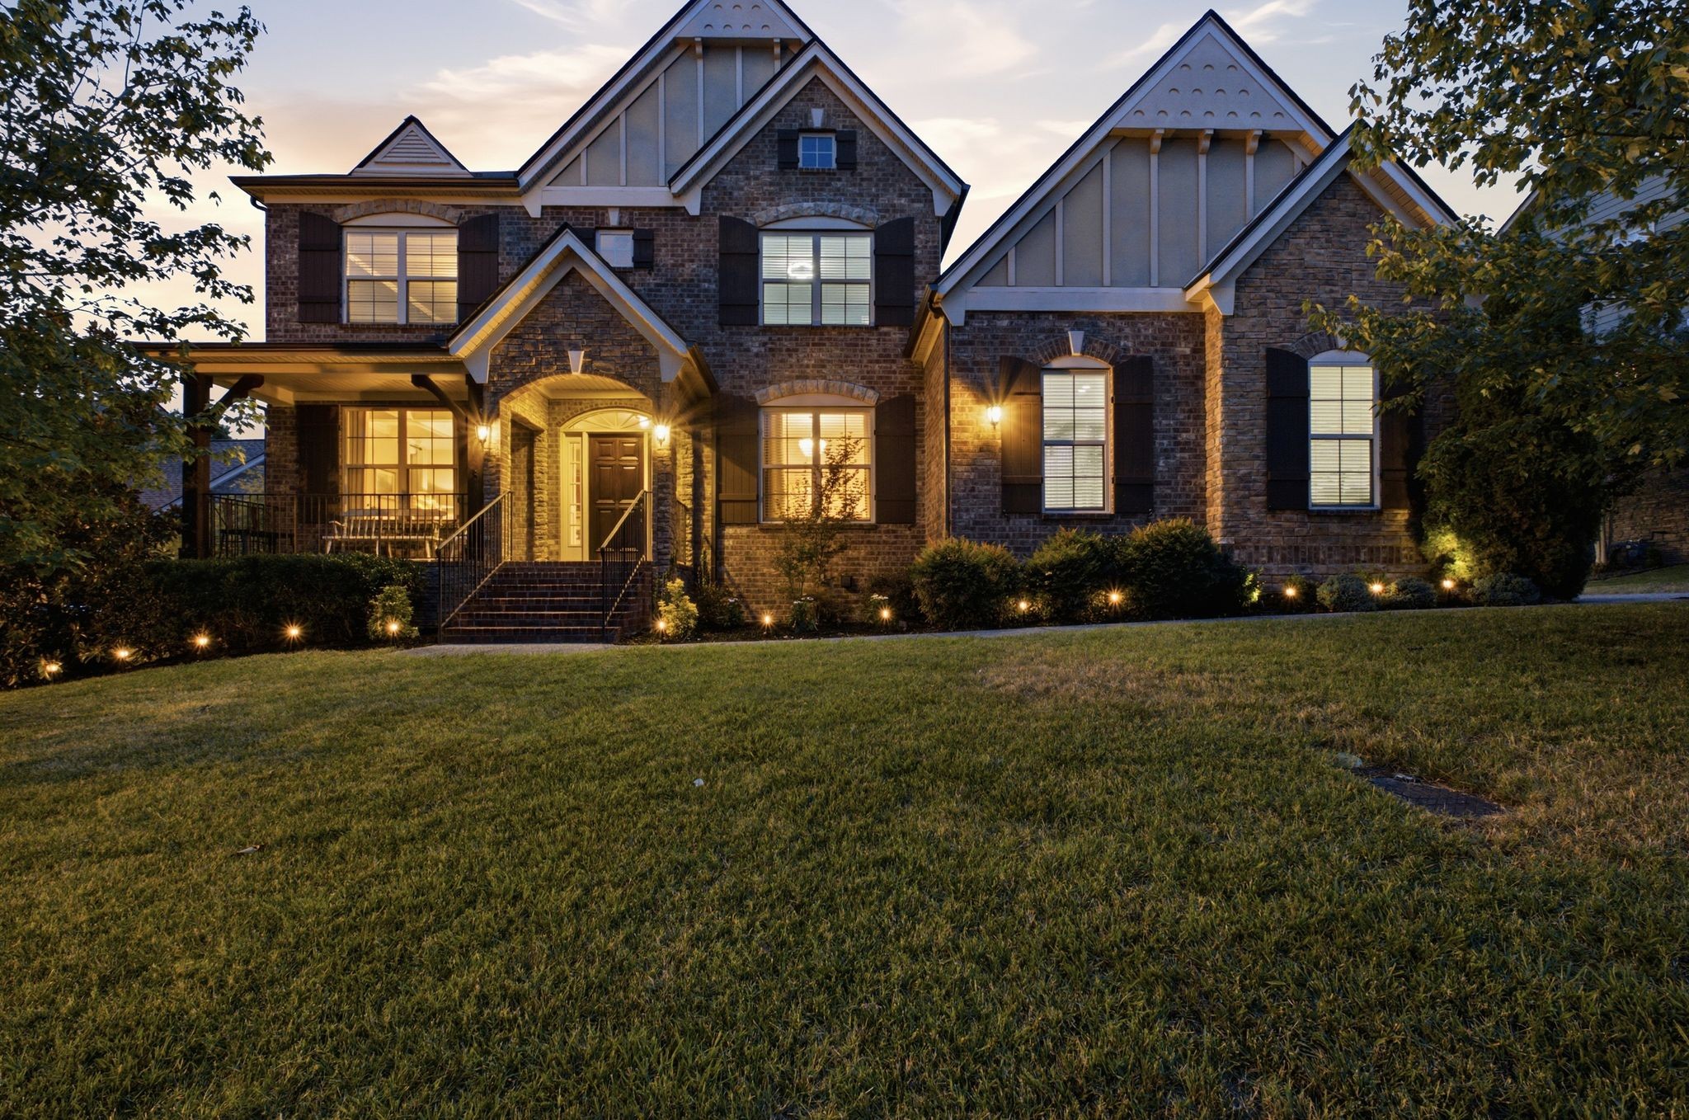
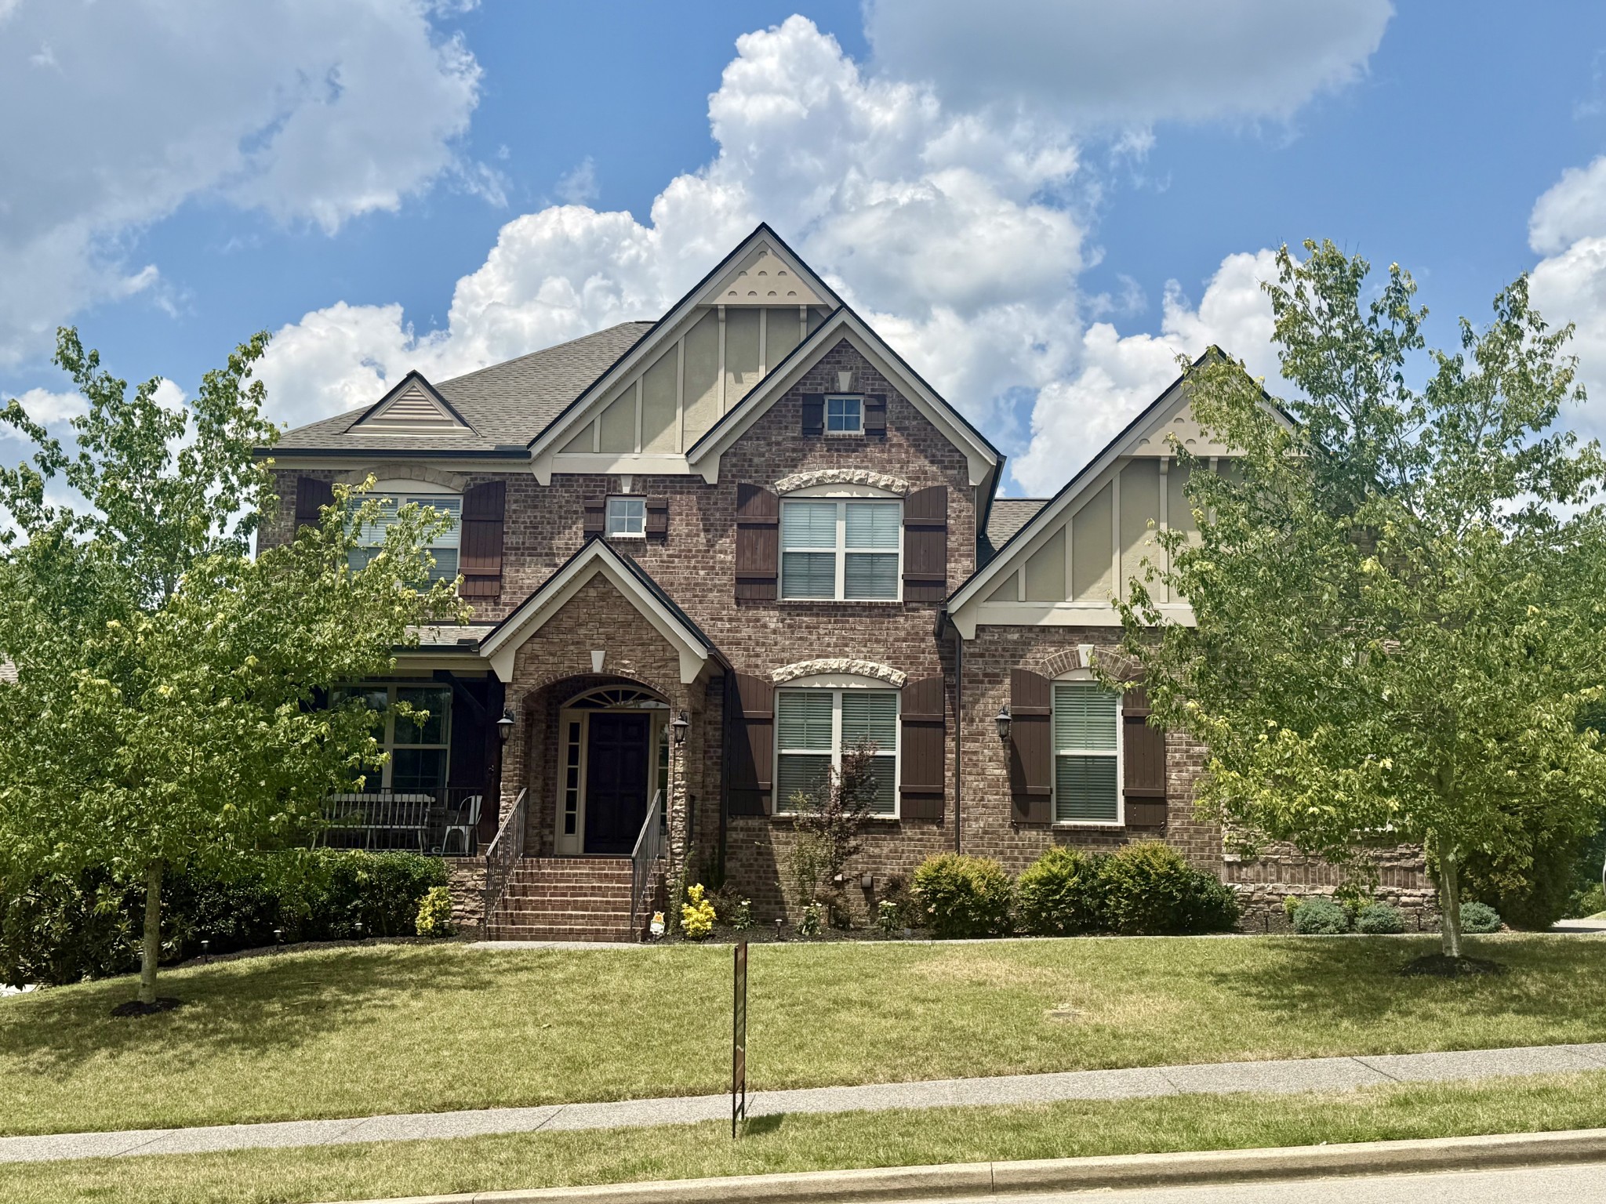
Two-story brick house with steep gables, a covered porch, and glowing landscape lights at dusk.
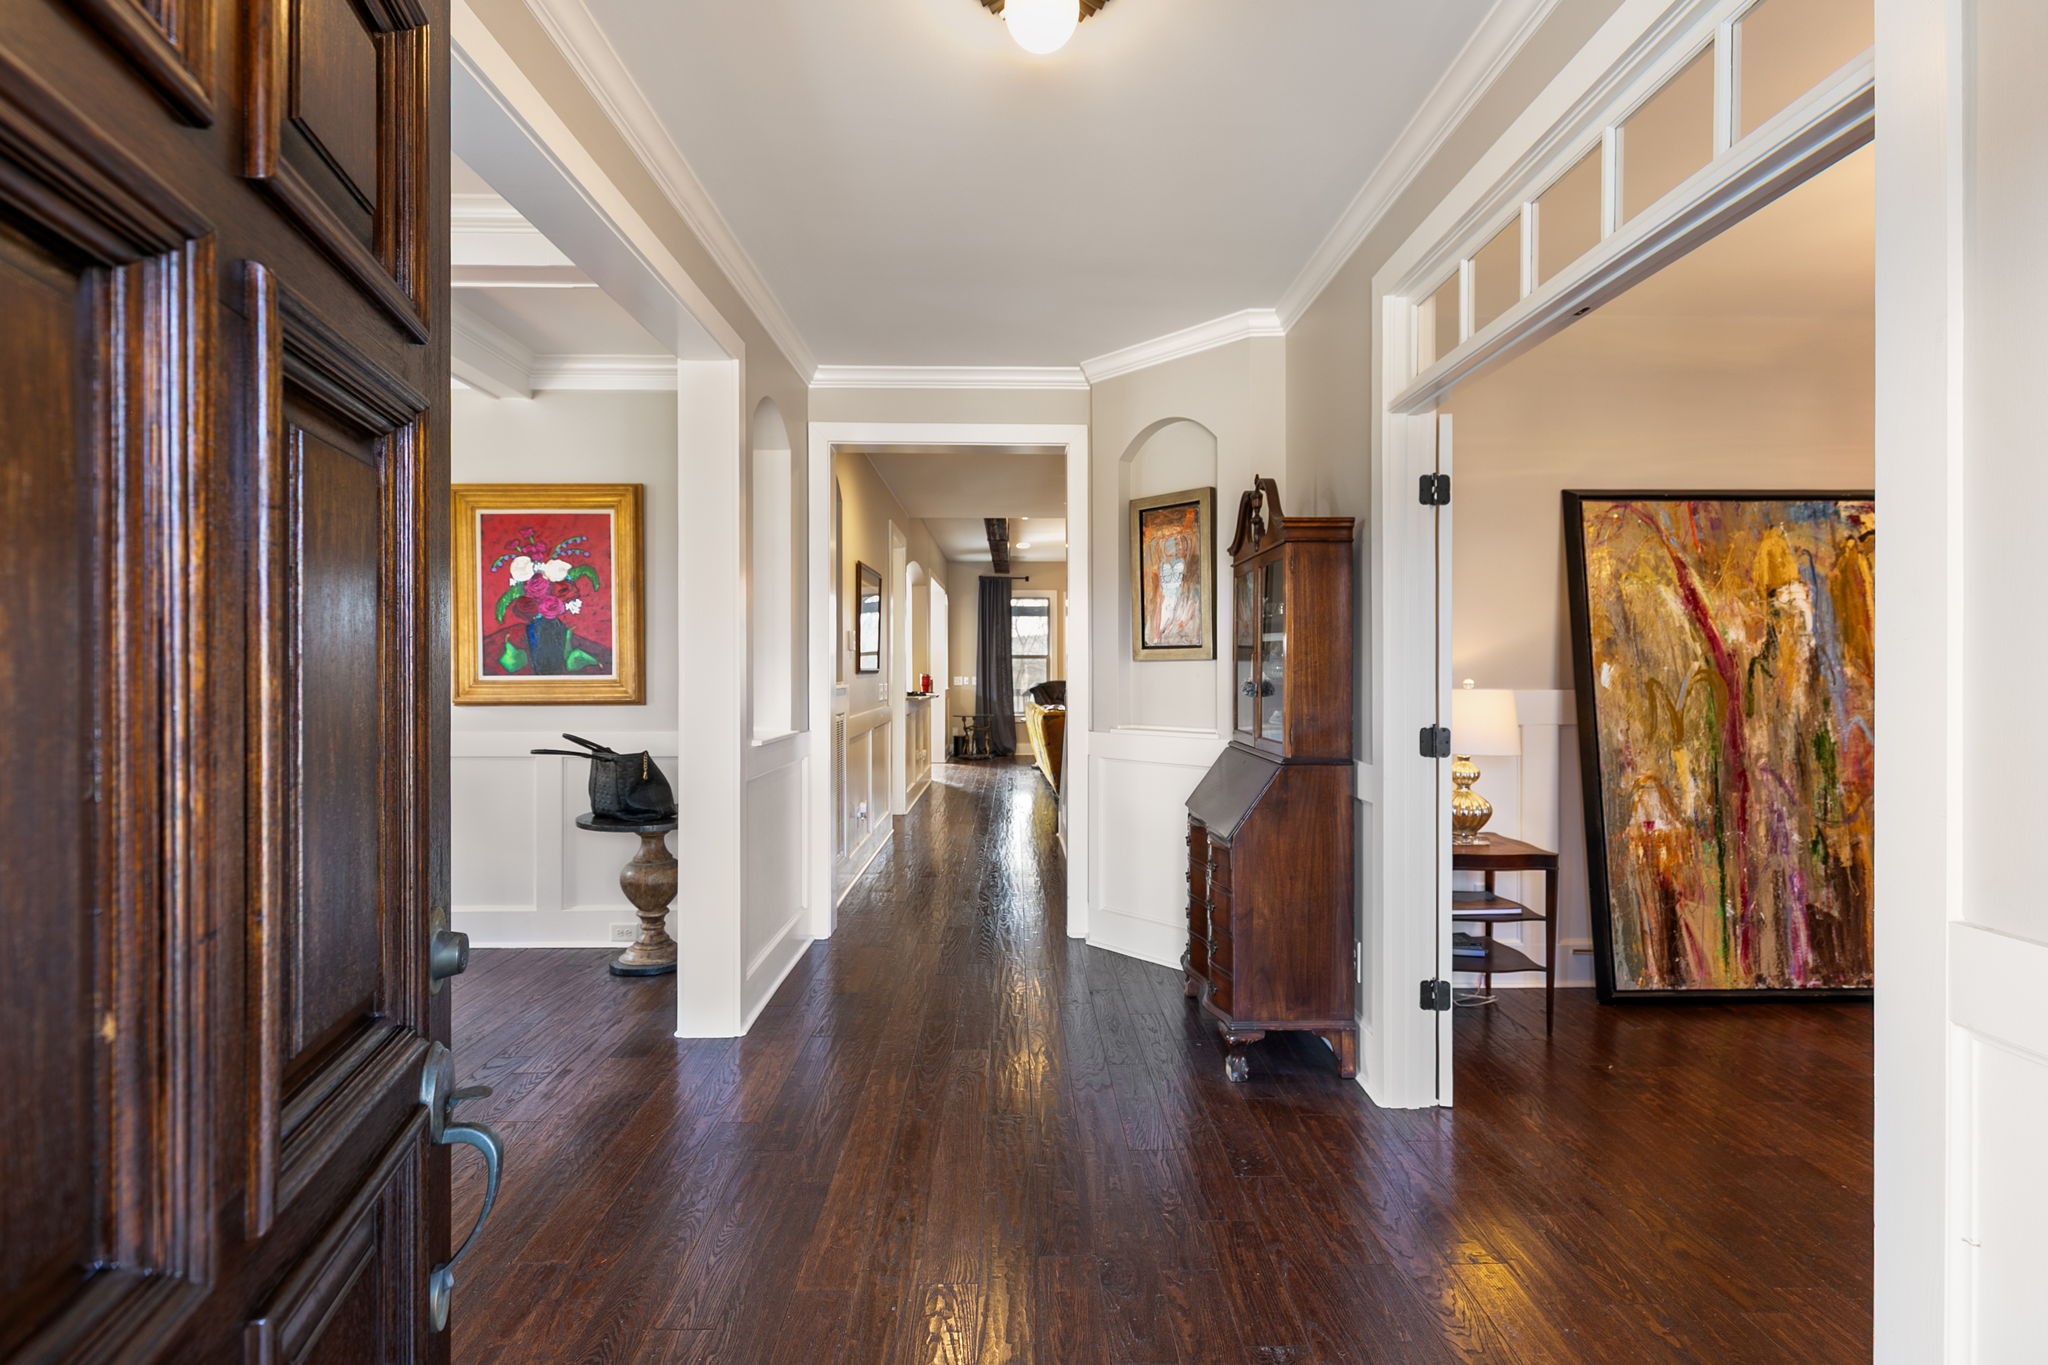
Entry hall with dark hardwood floors, white paneling, and a sitting room visible through an open doorway.
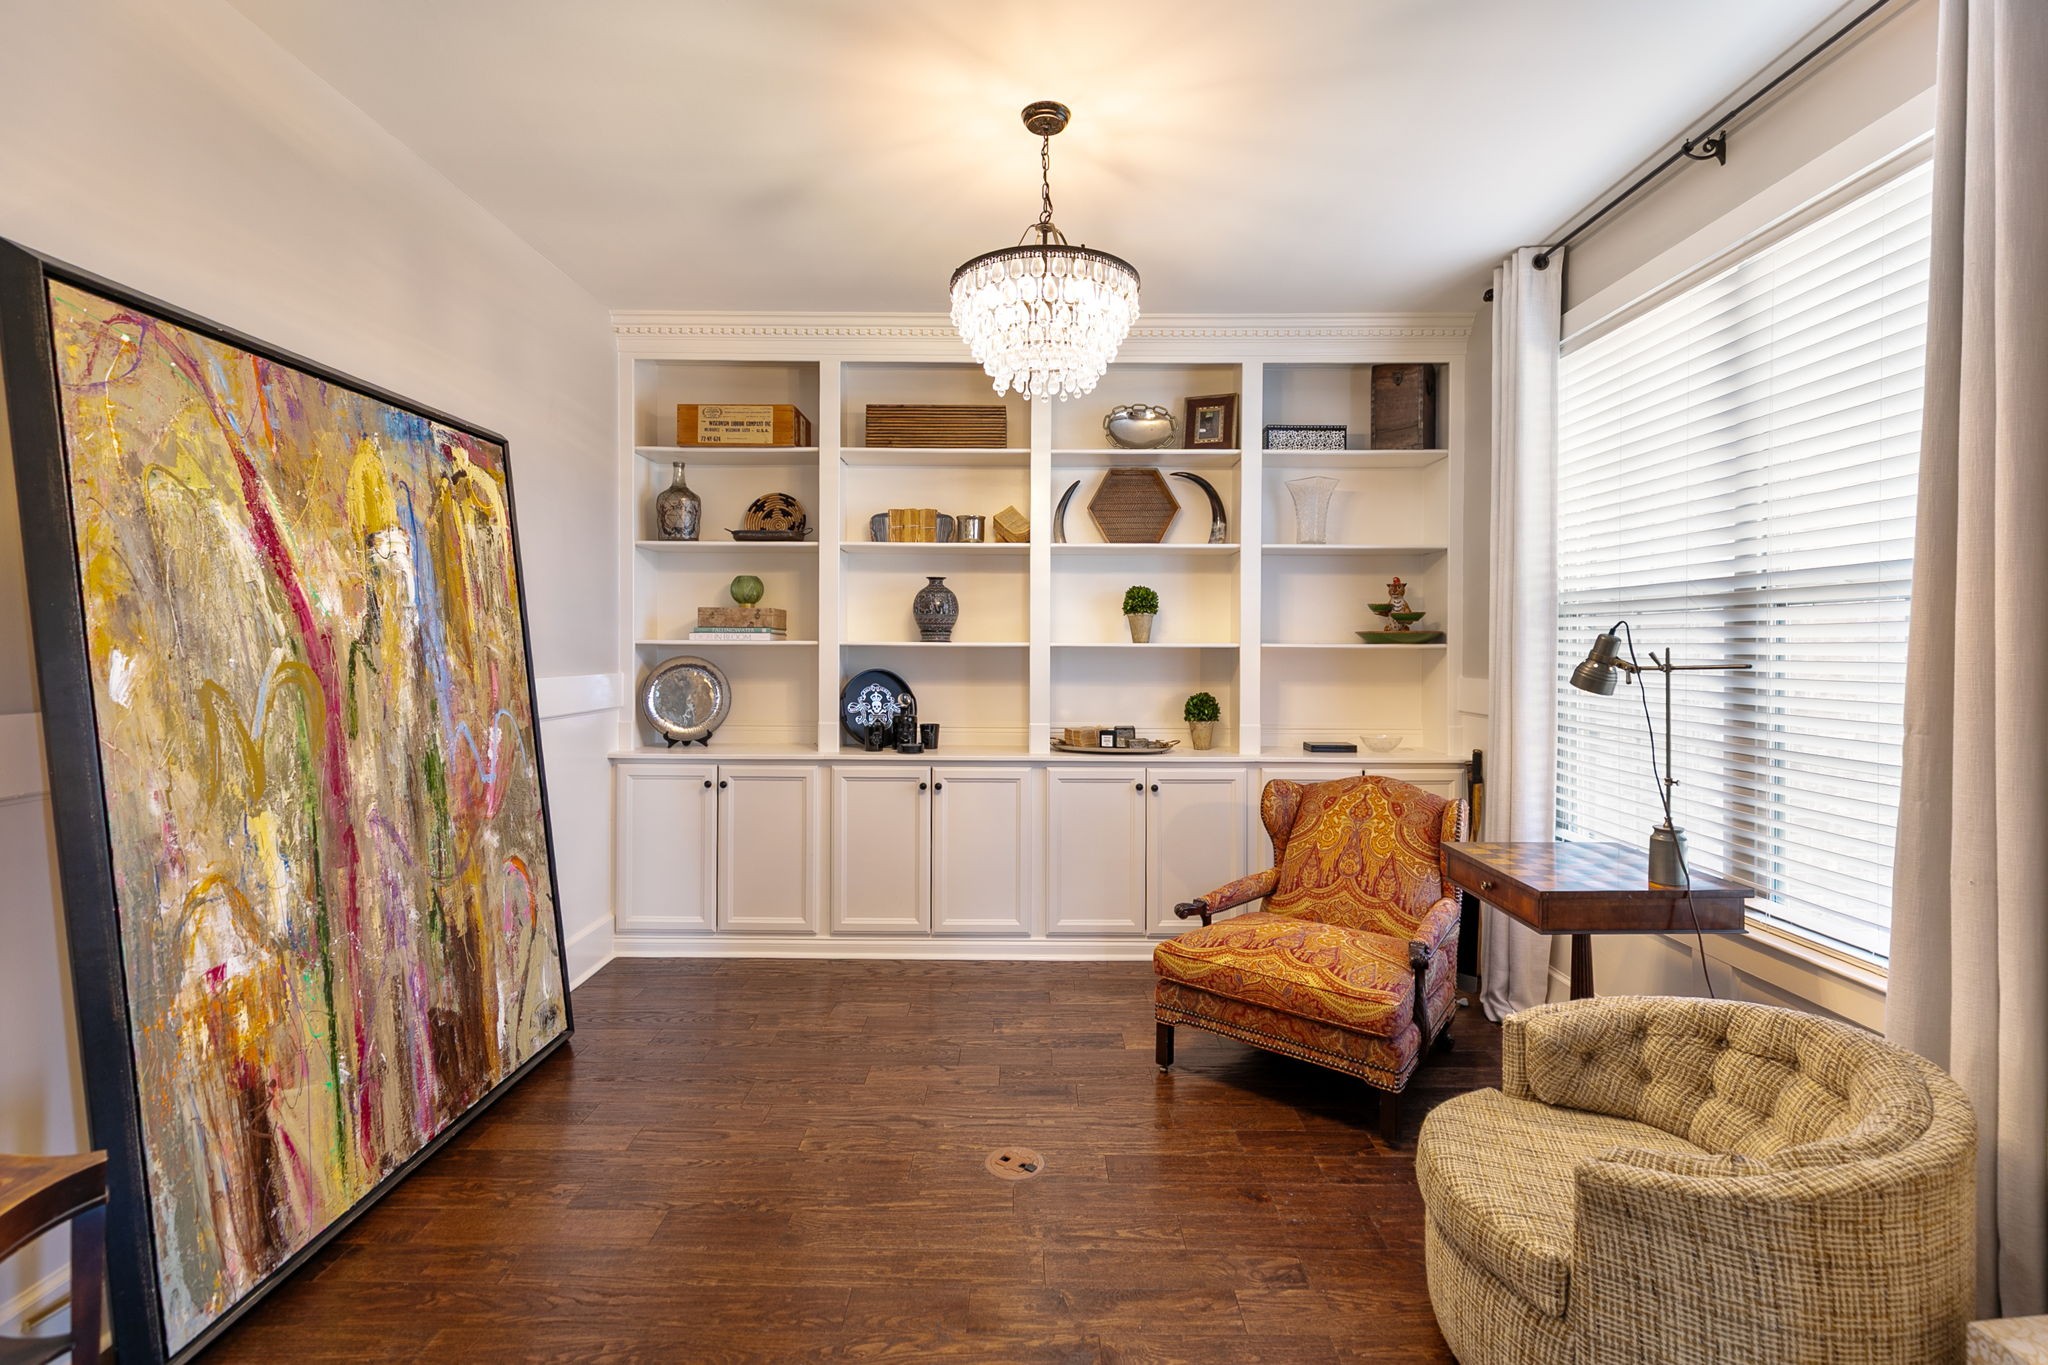
Home office with built-in shelves, a large abstract painting, and a patterned armchair.
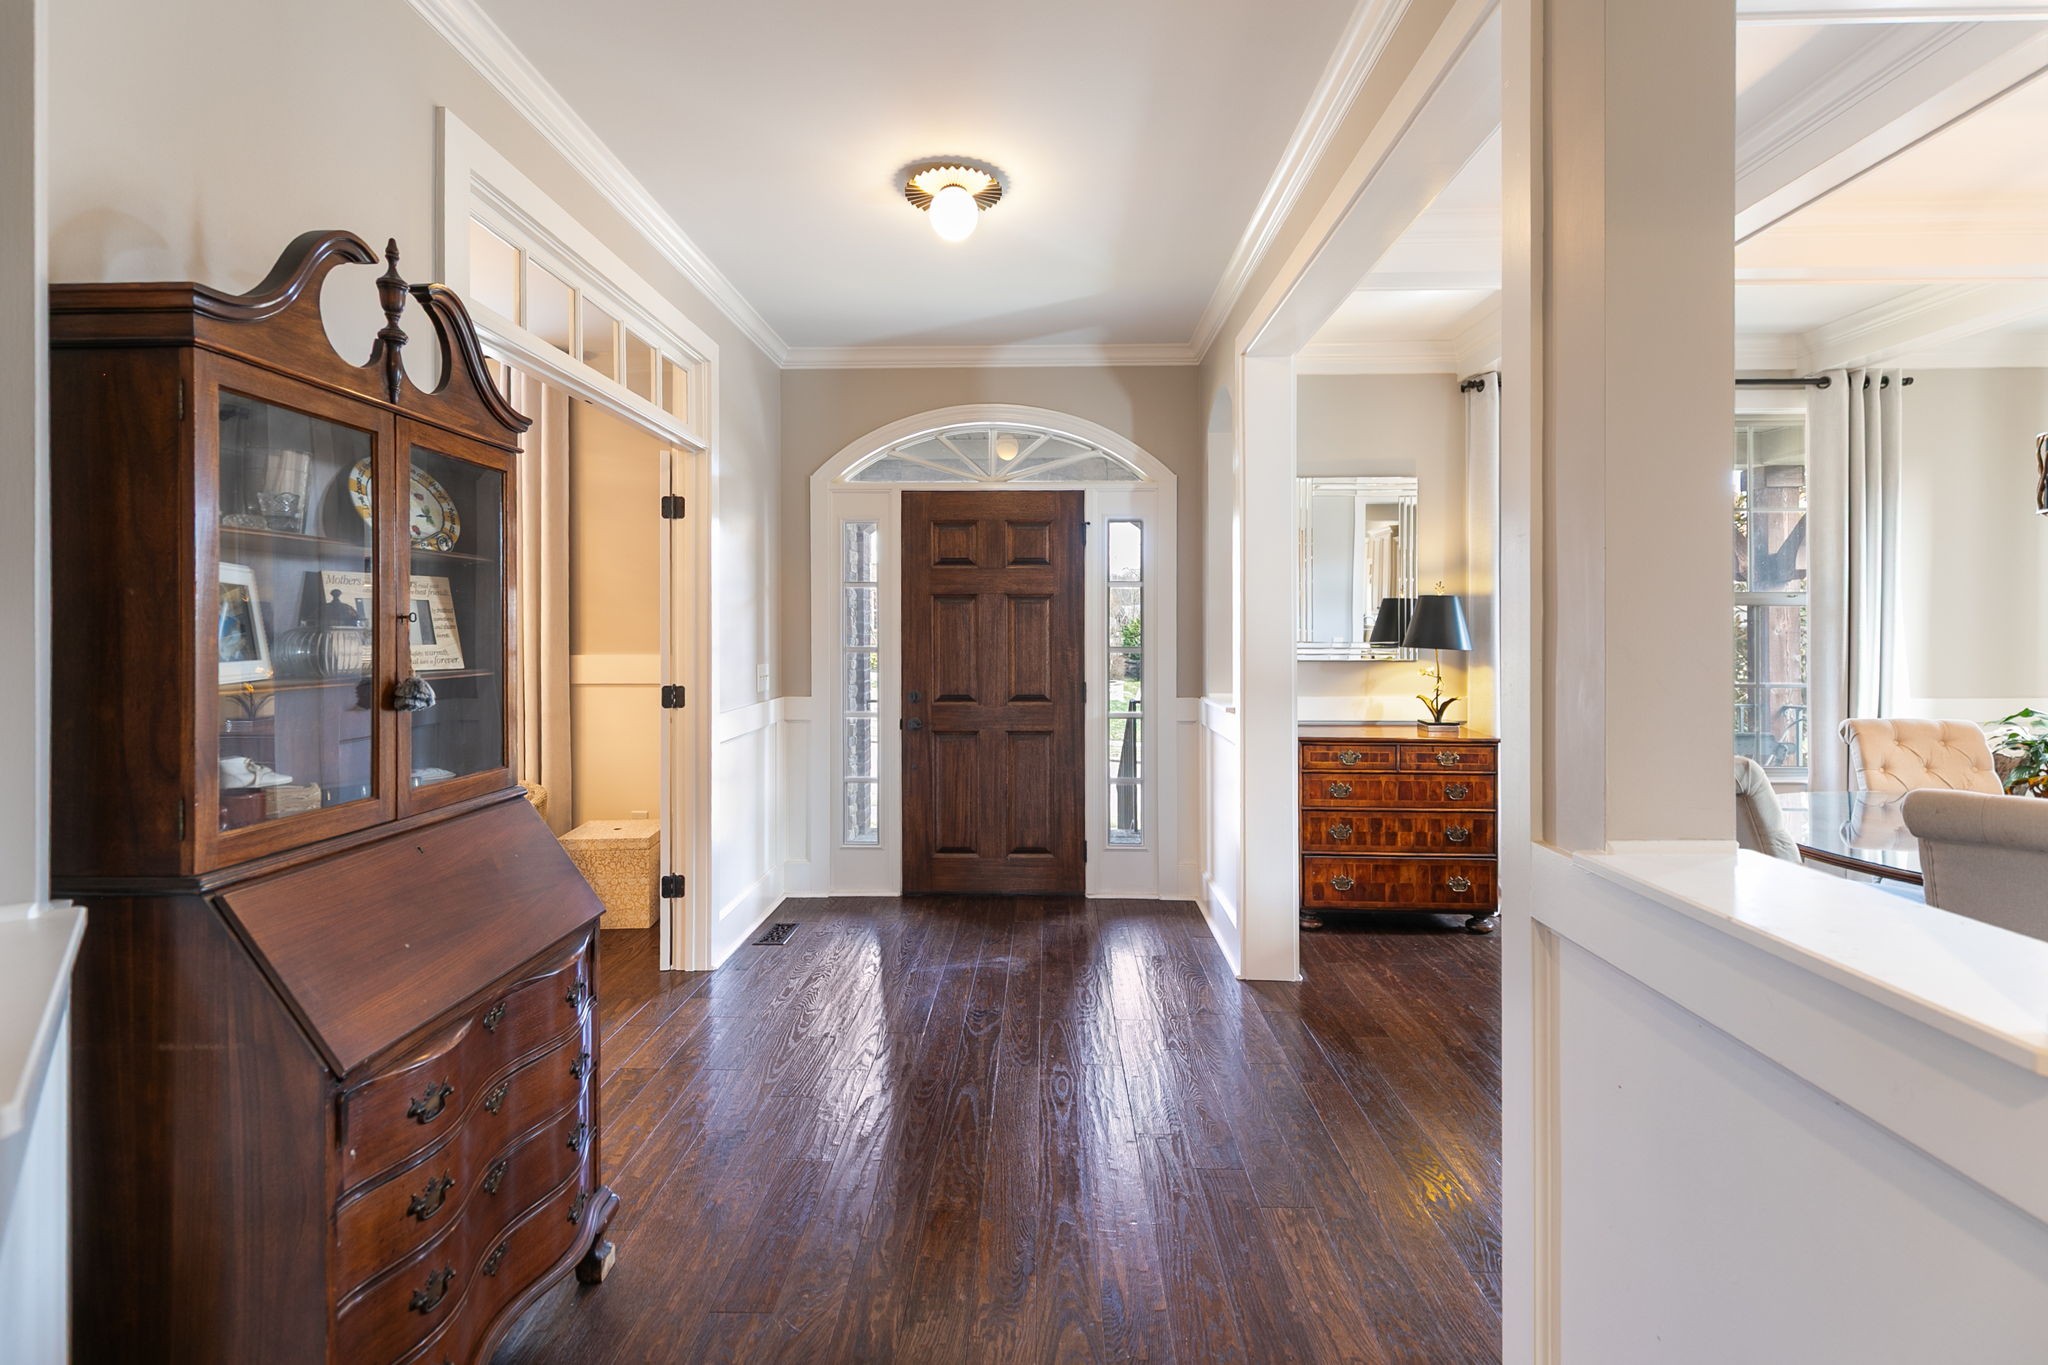
Foyer with dark hardwood floors, an arched front-door window, and a large antique wood cabinet.
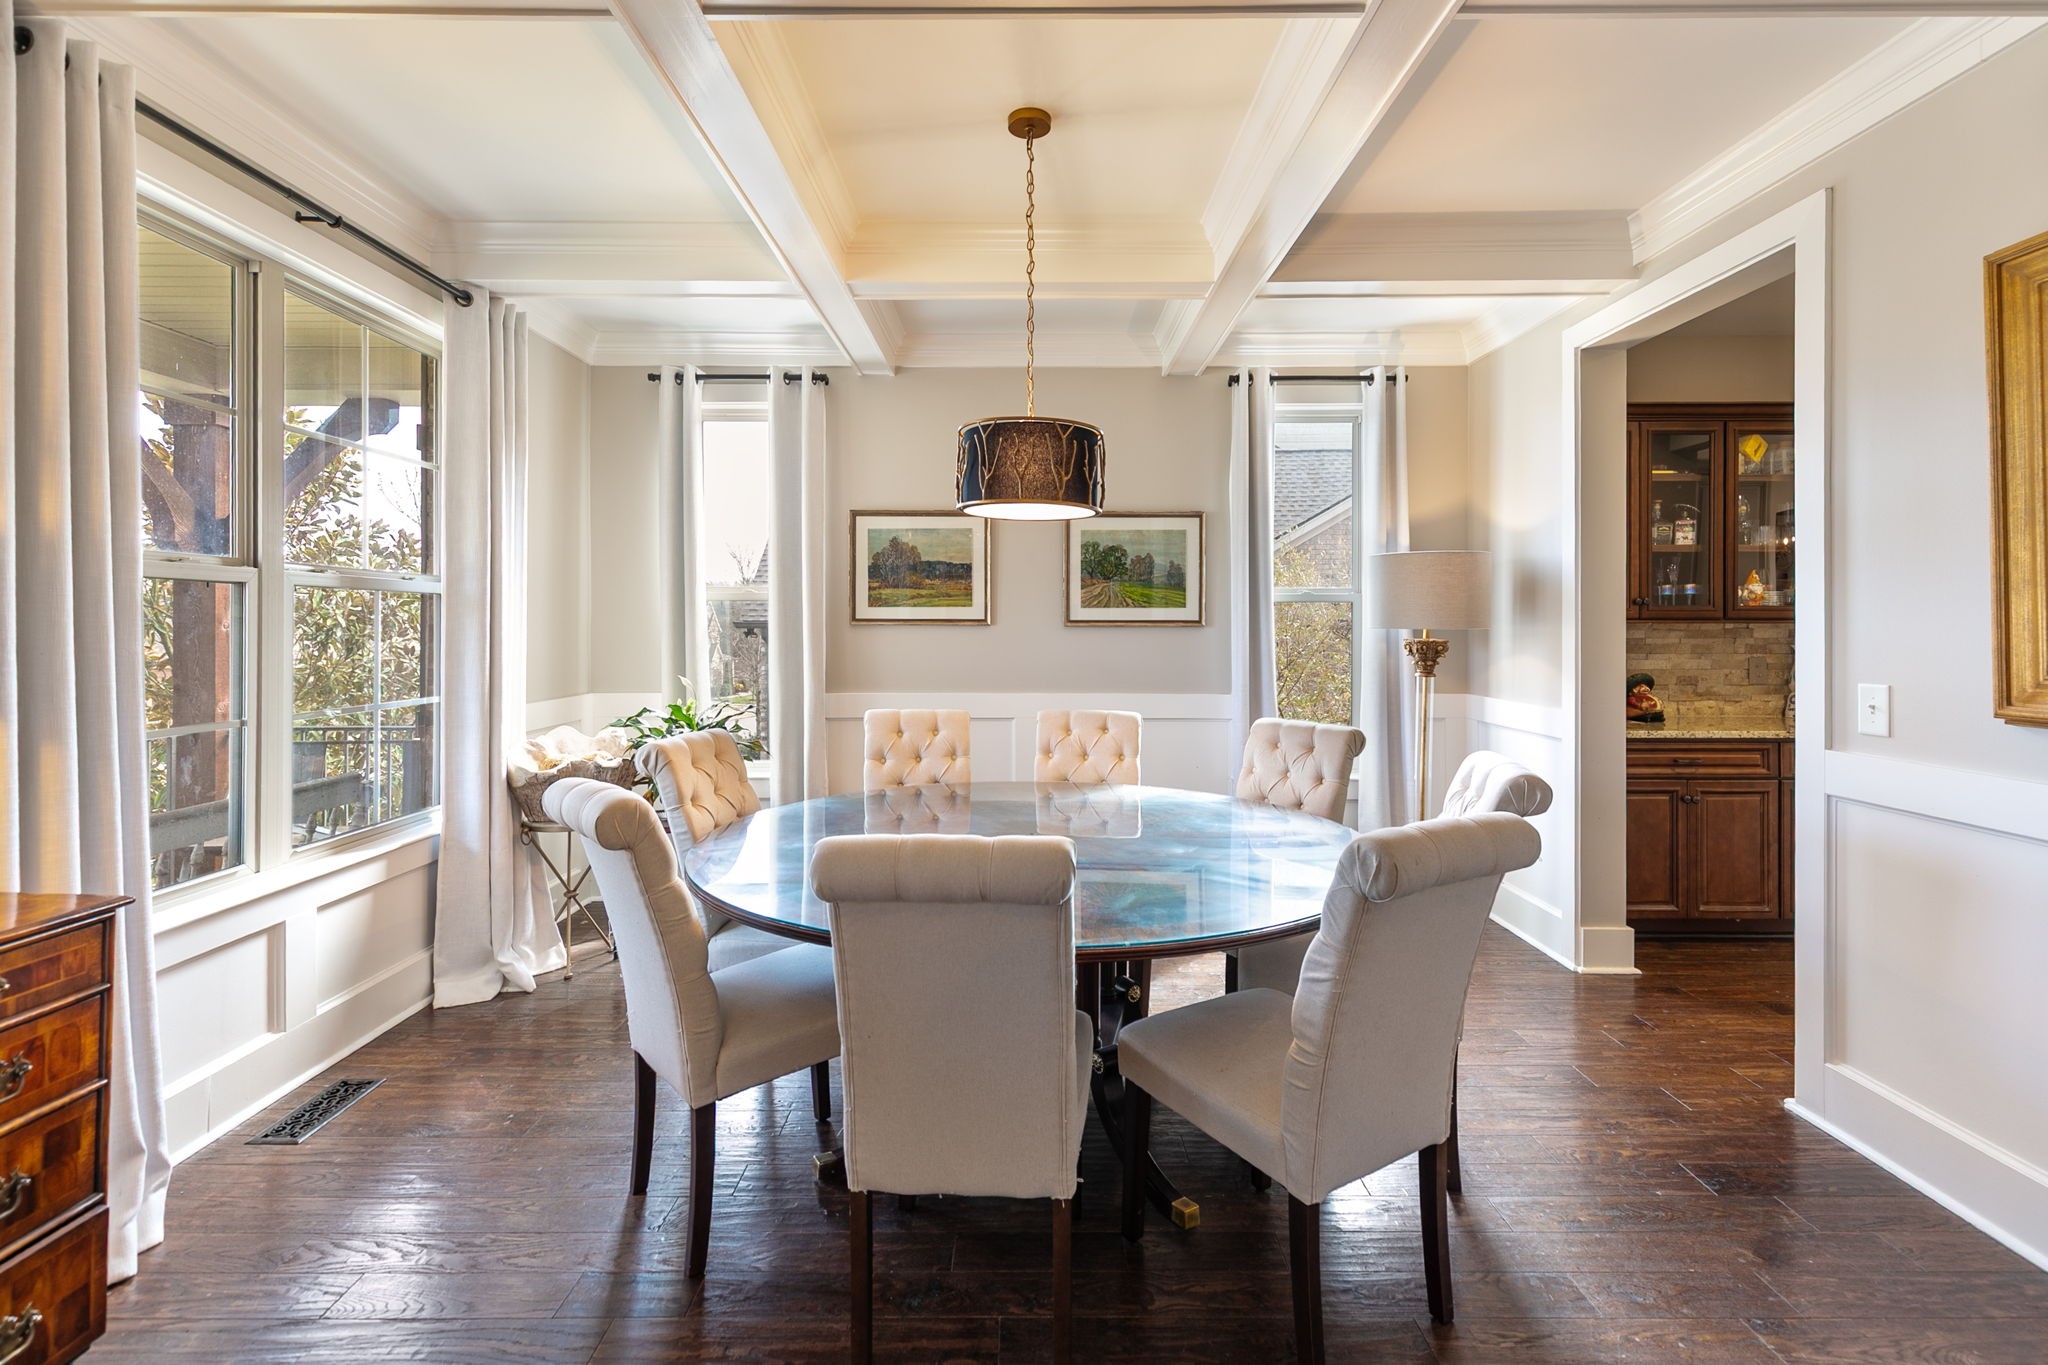
Dining room with a round blue glass table, upholstered chairs, and coffered ceiling.
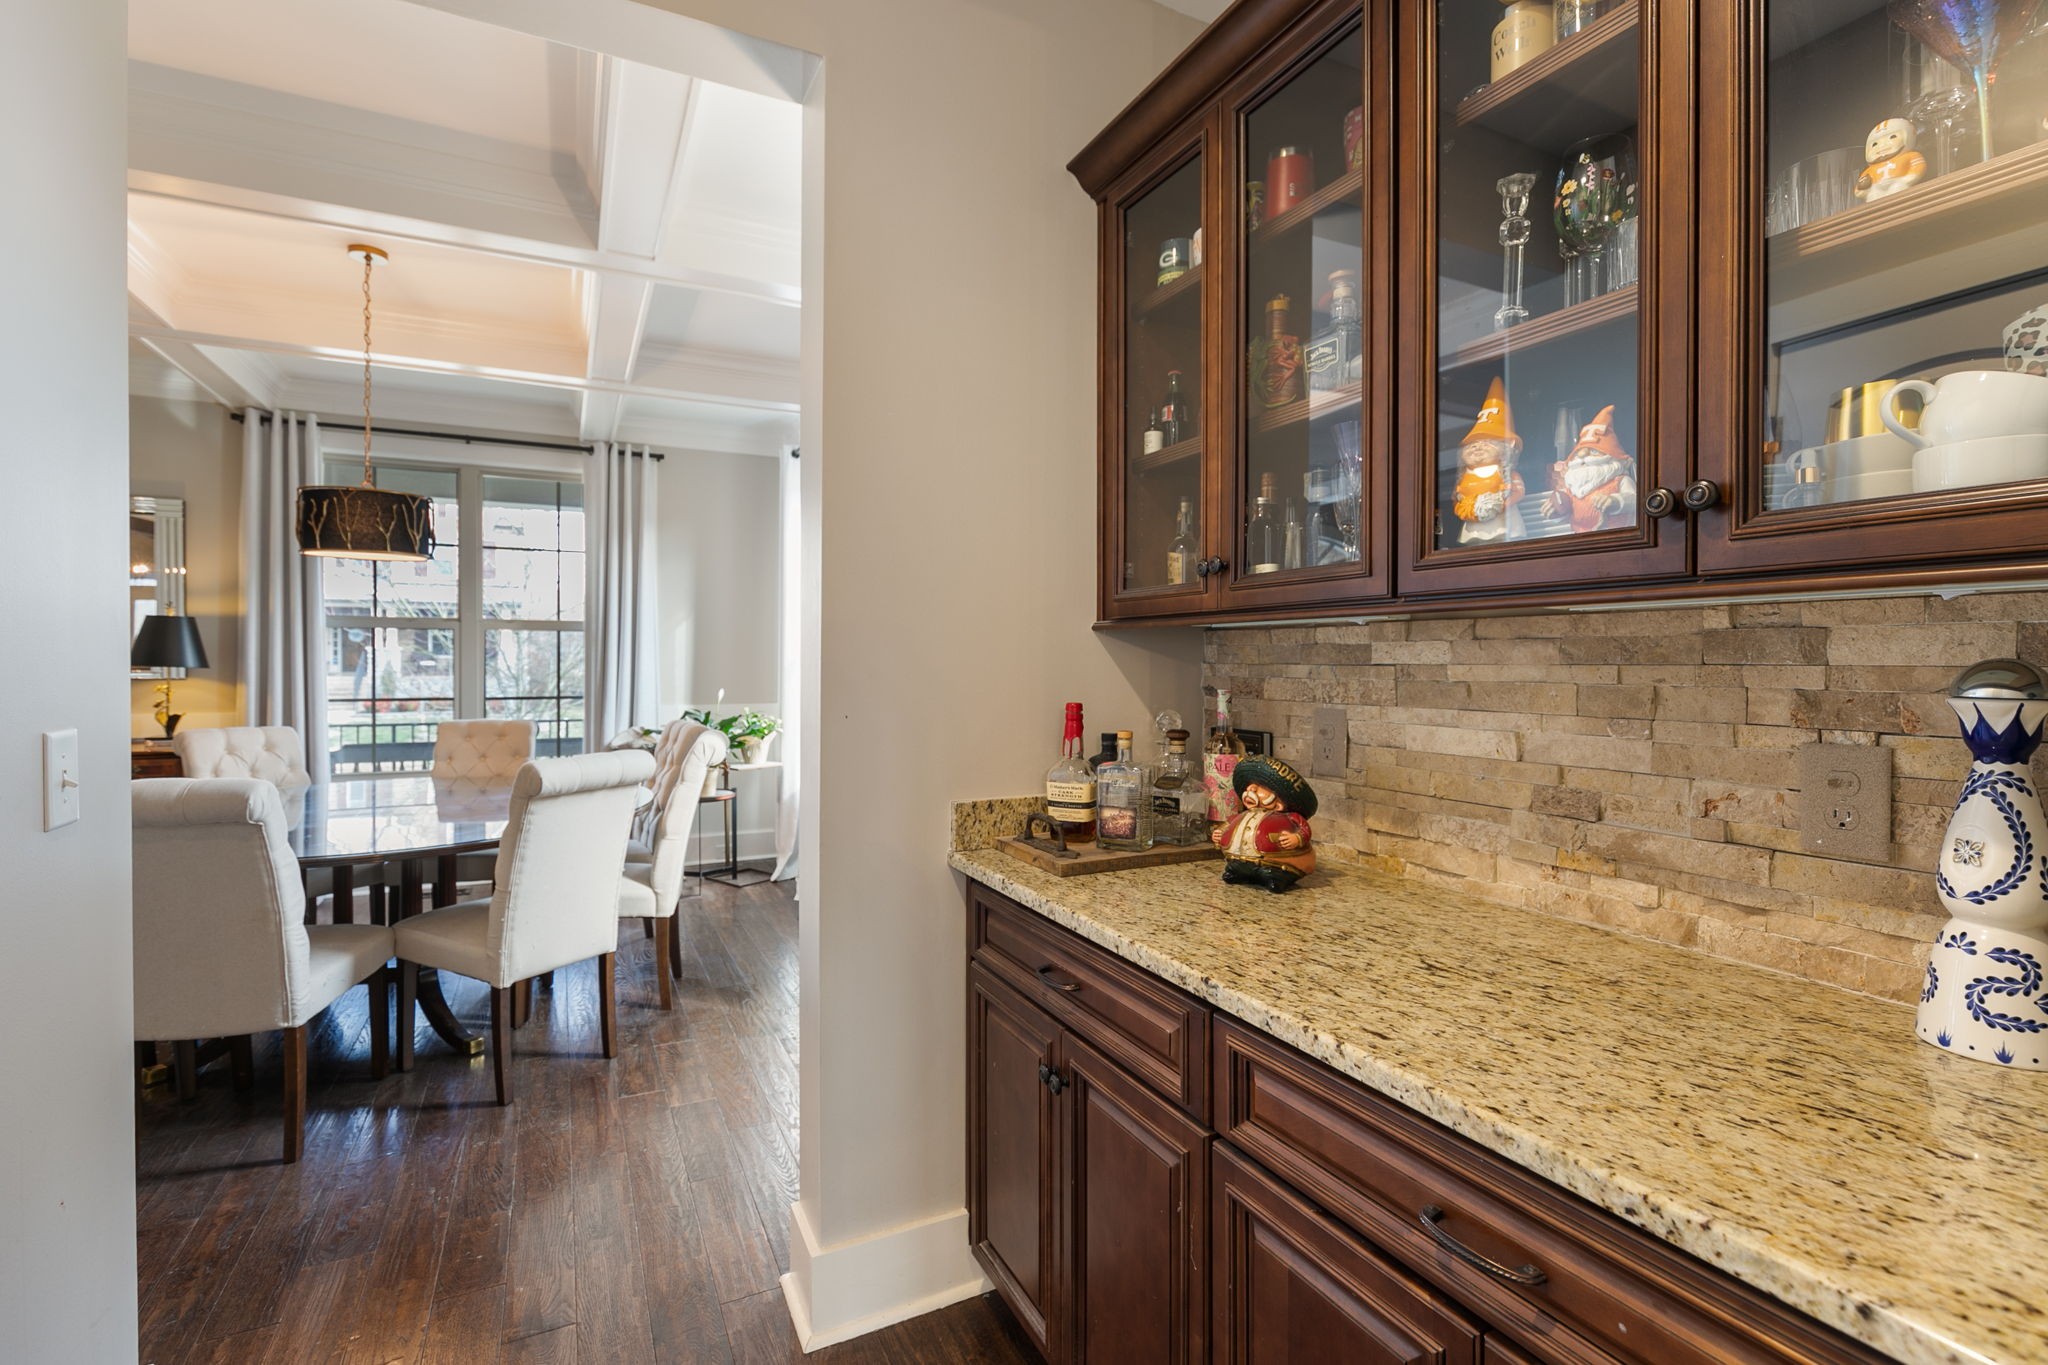
Built-in wet bar with dark wood cabinets and granite counter beside a bright dining area.
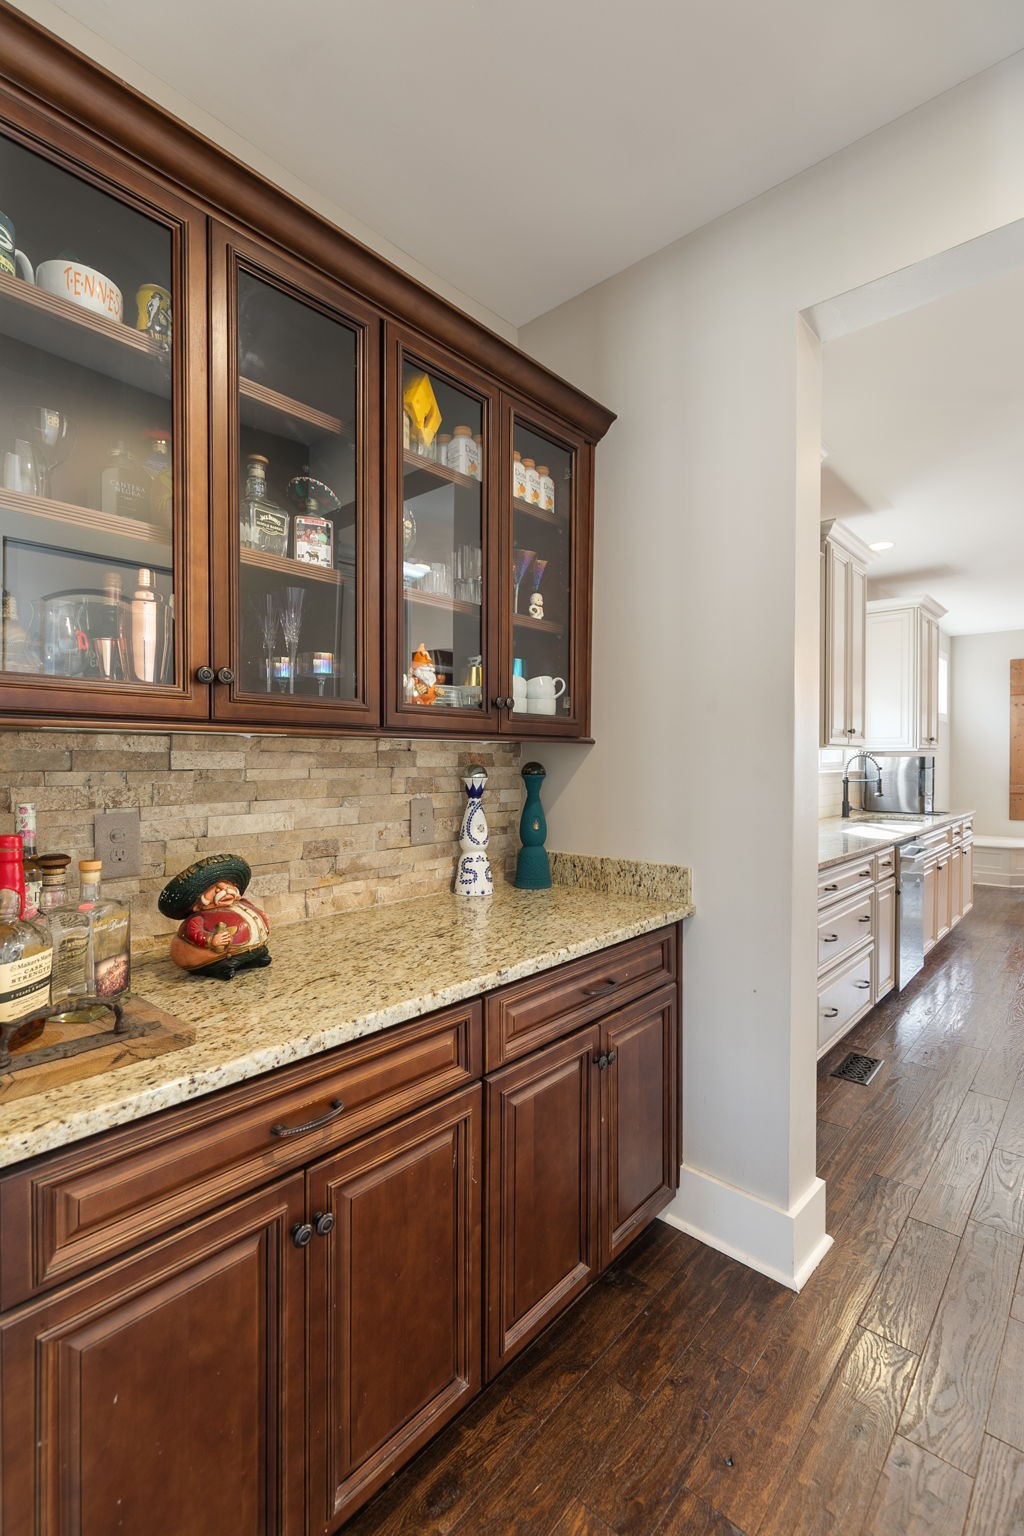
Kitchen with dark wood built-ins, glass-front cupboards, and a stone backsplash beside a bright adjoining kitchen.
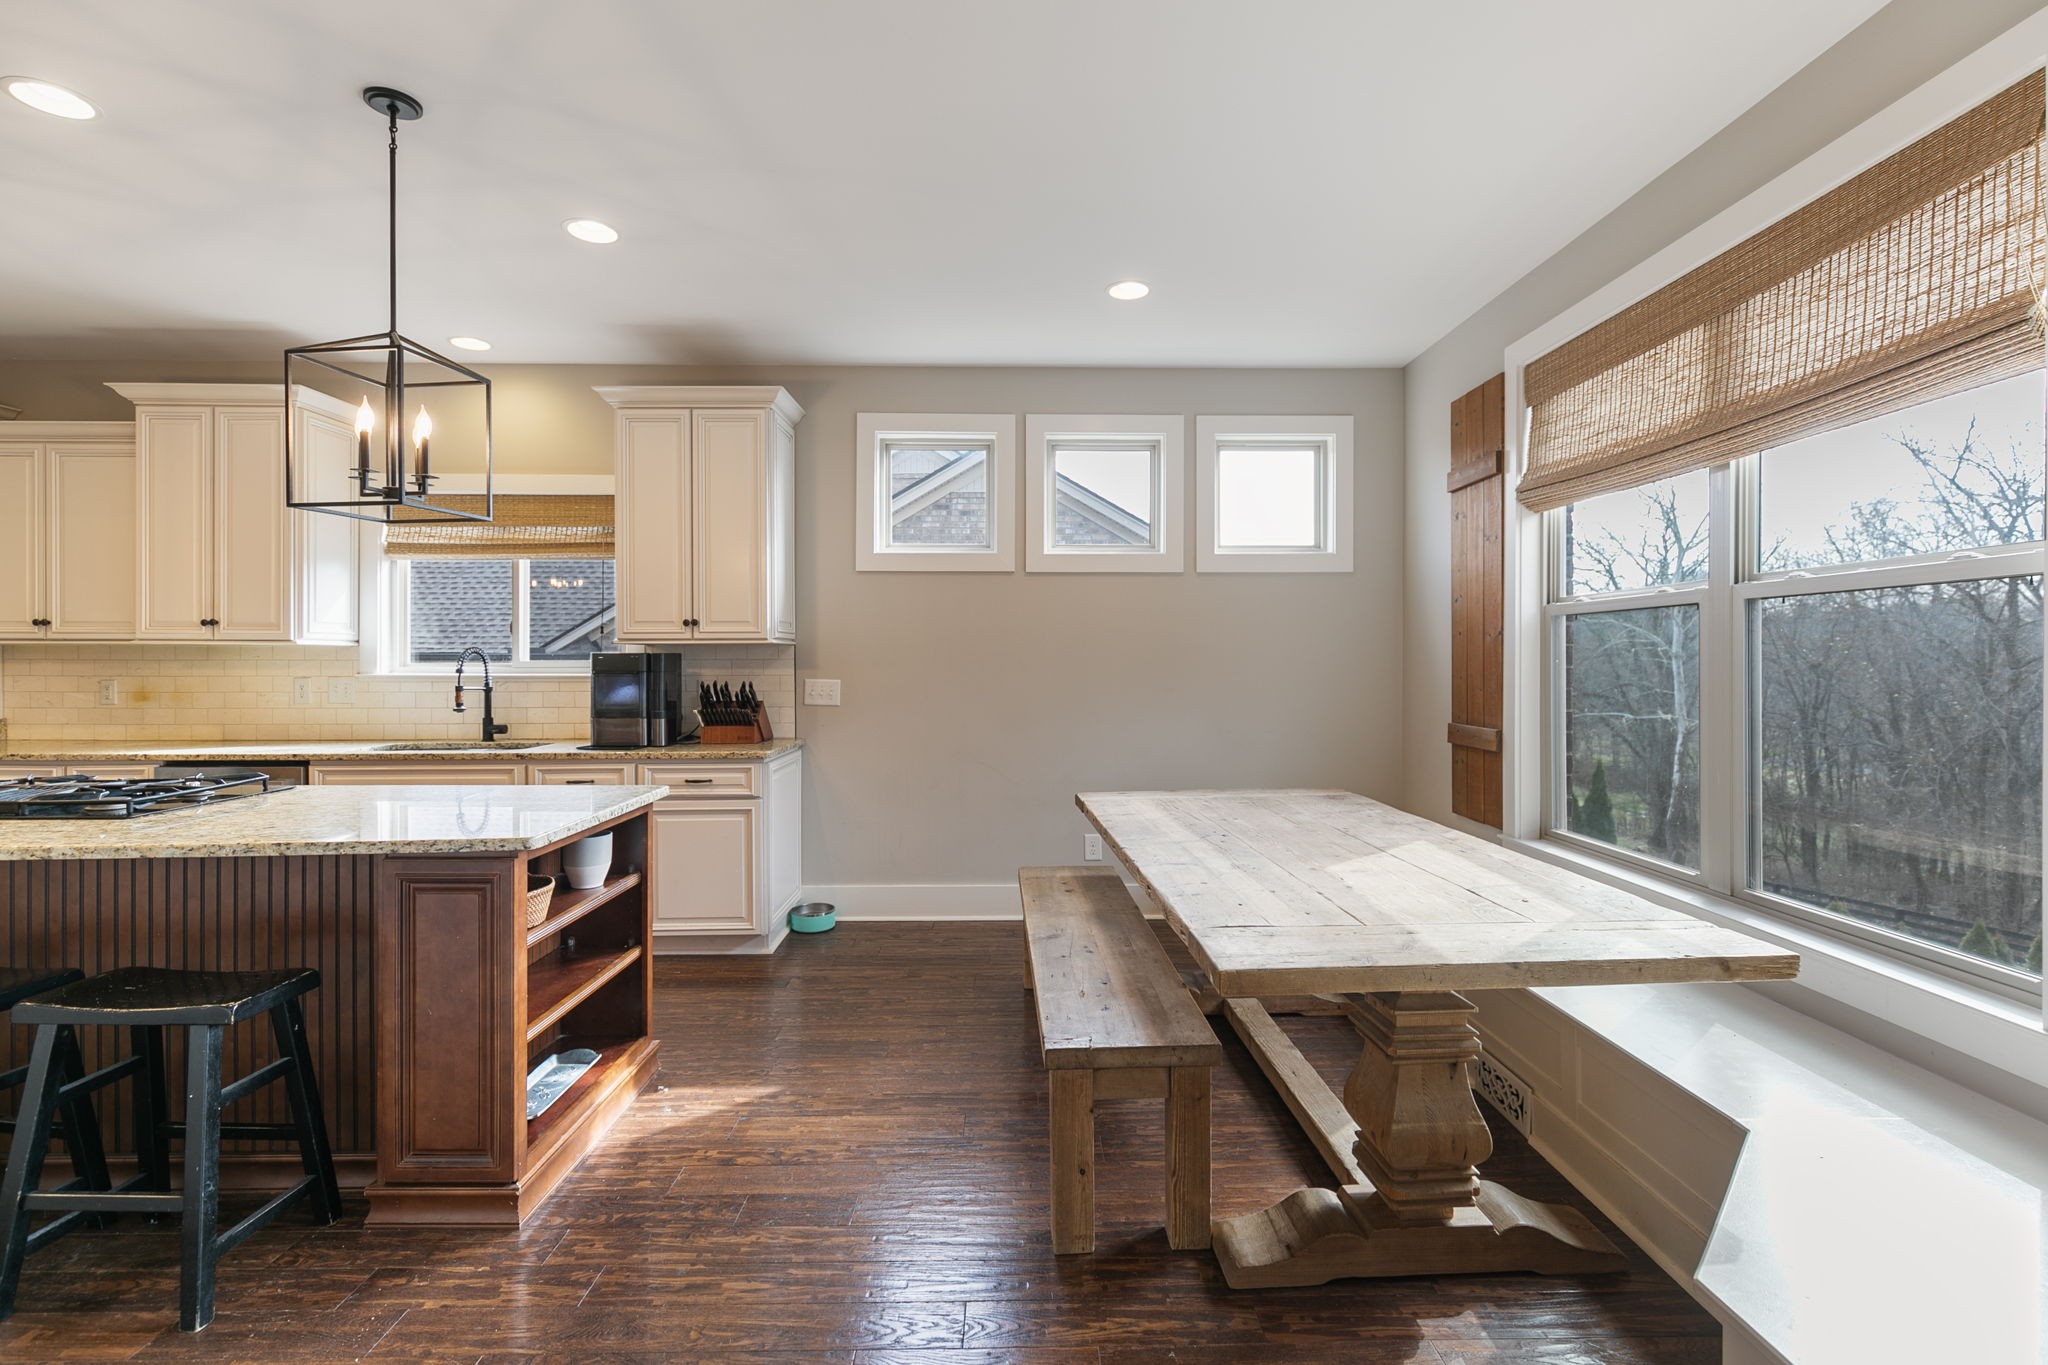
Kitchen and dining area with a granite island and rustic farmhouse table beside large windows.
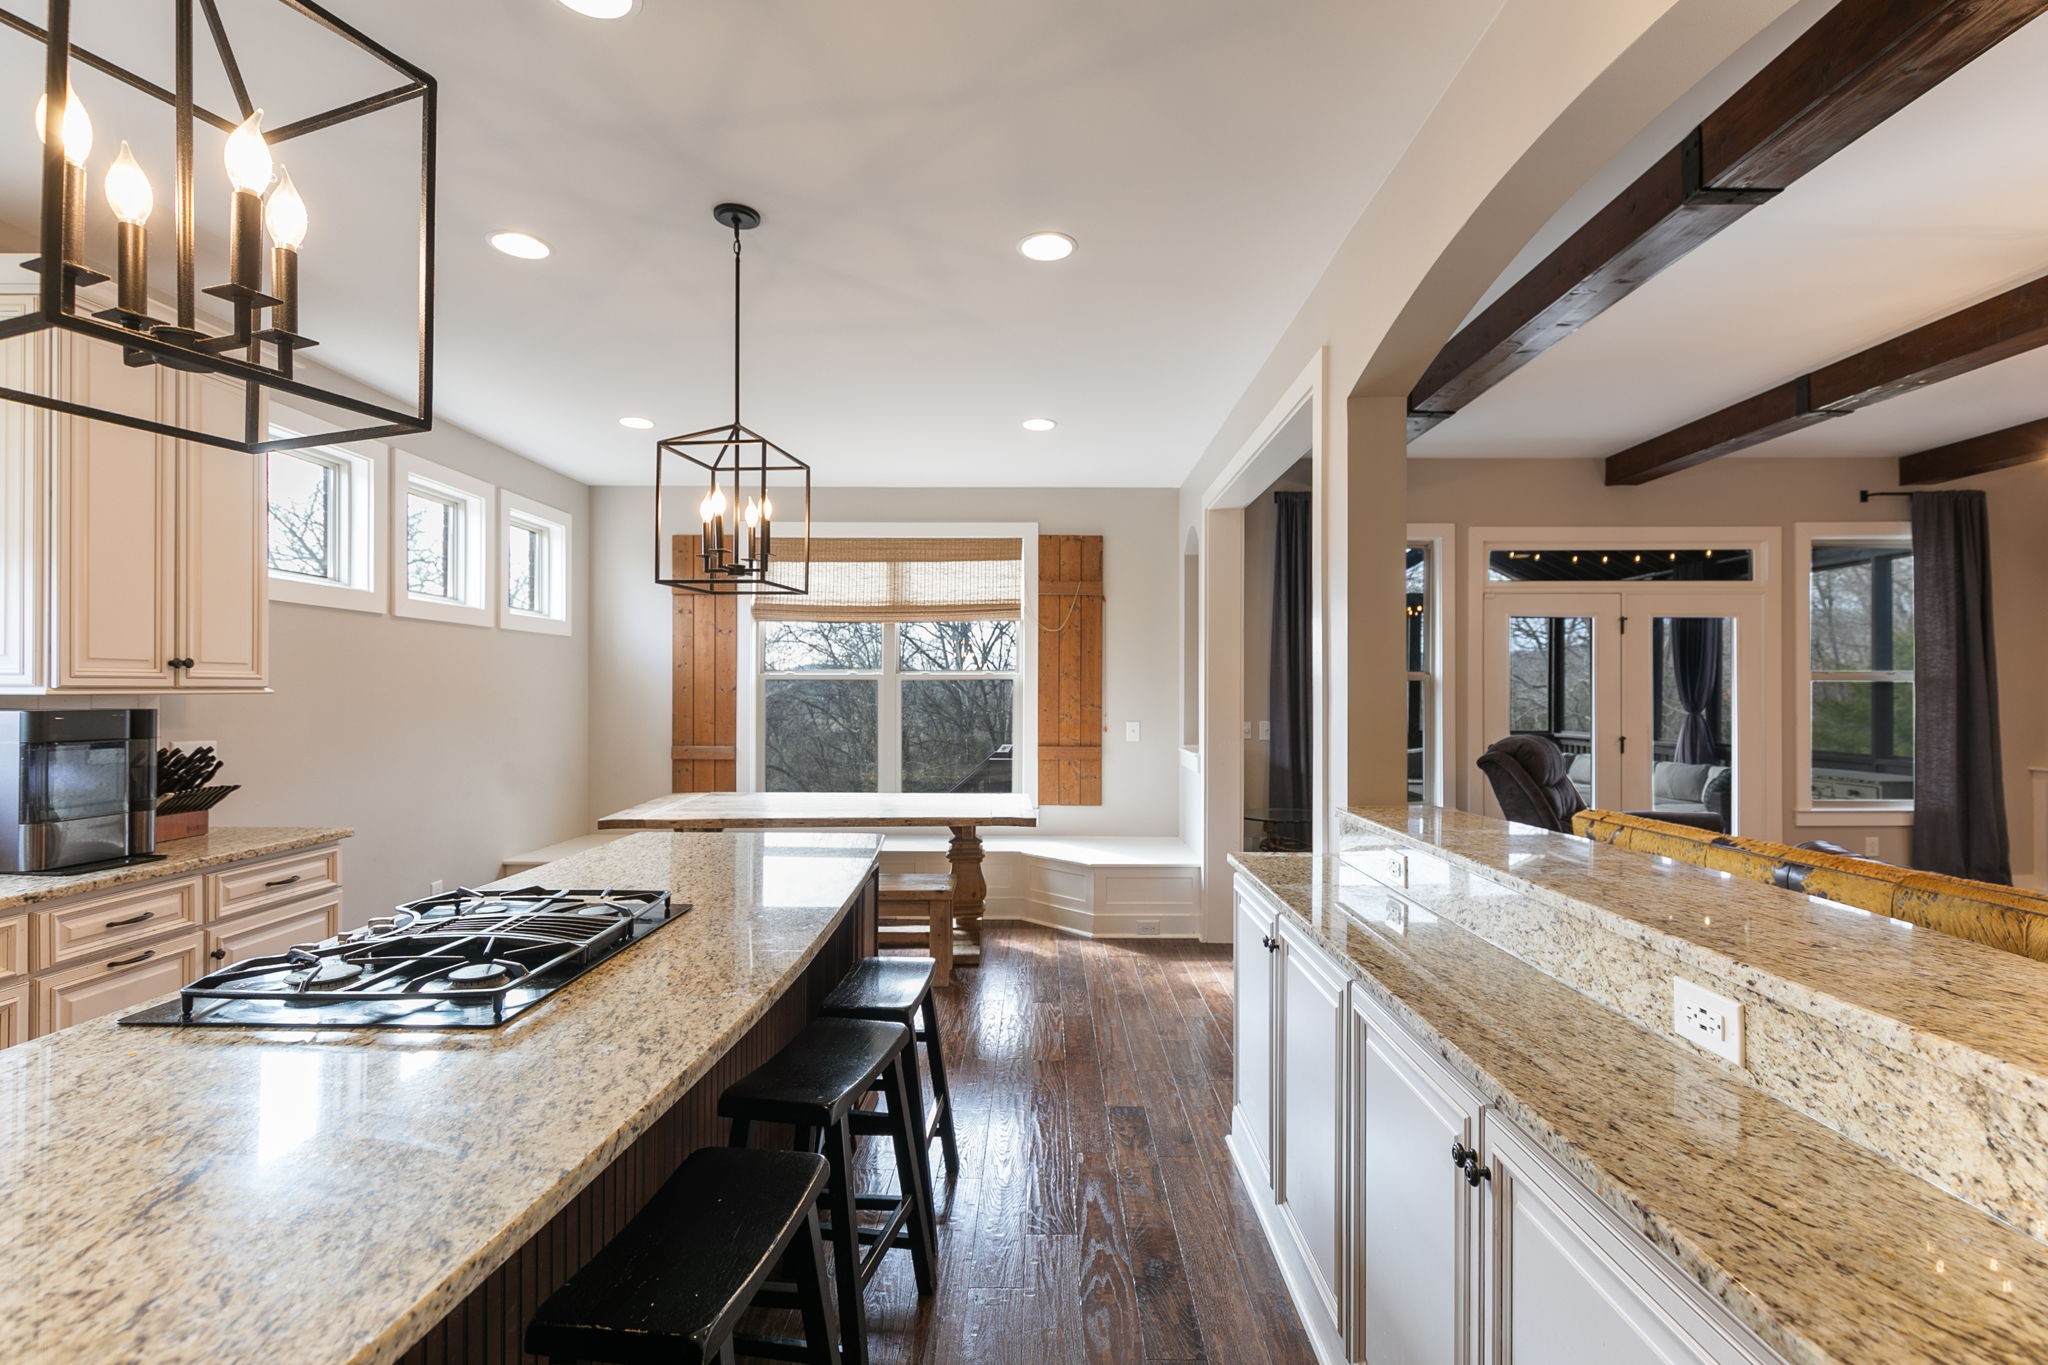
Bright kitchen with granite island, gas cooktop, white cabinets, black stools, and a windowed breakfast nook.
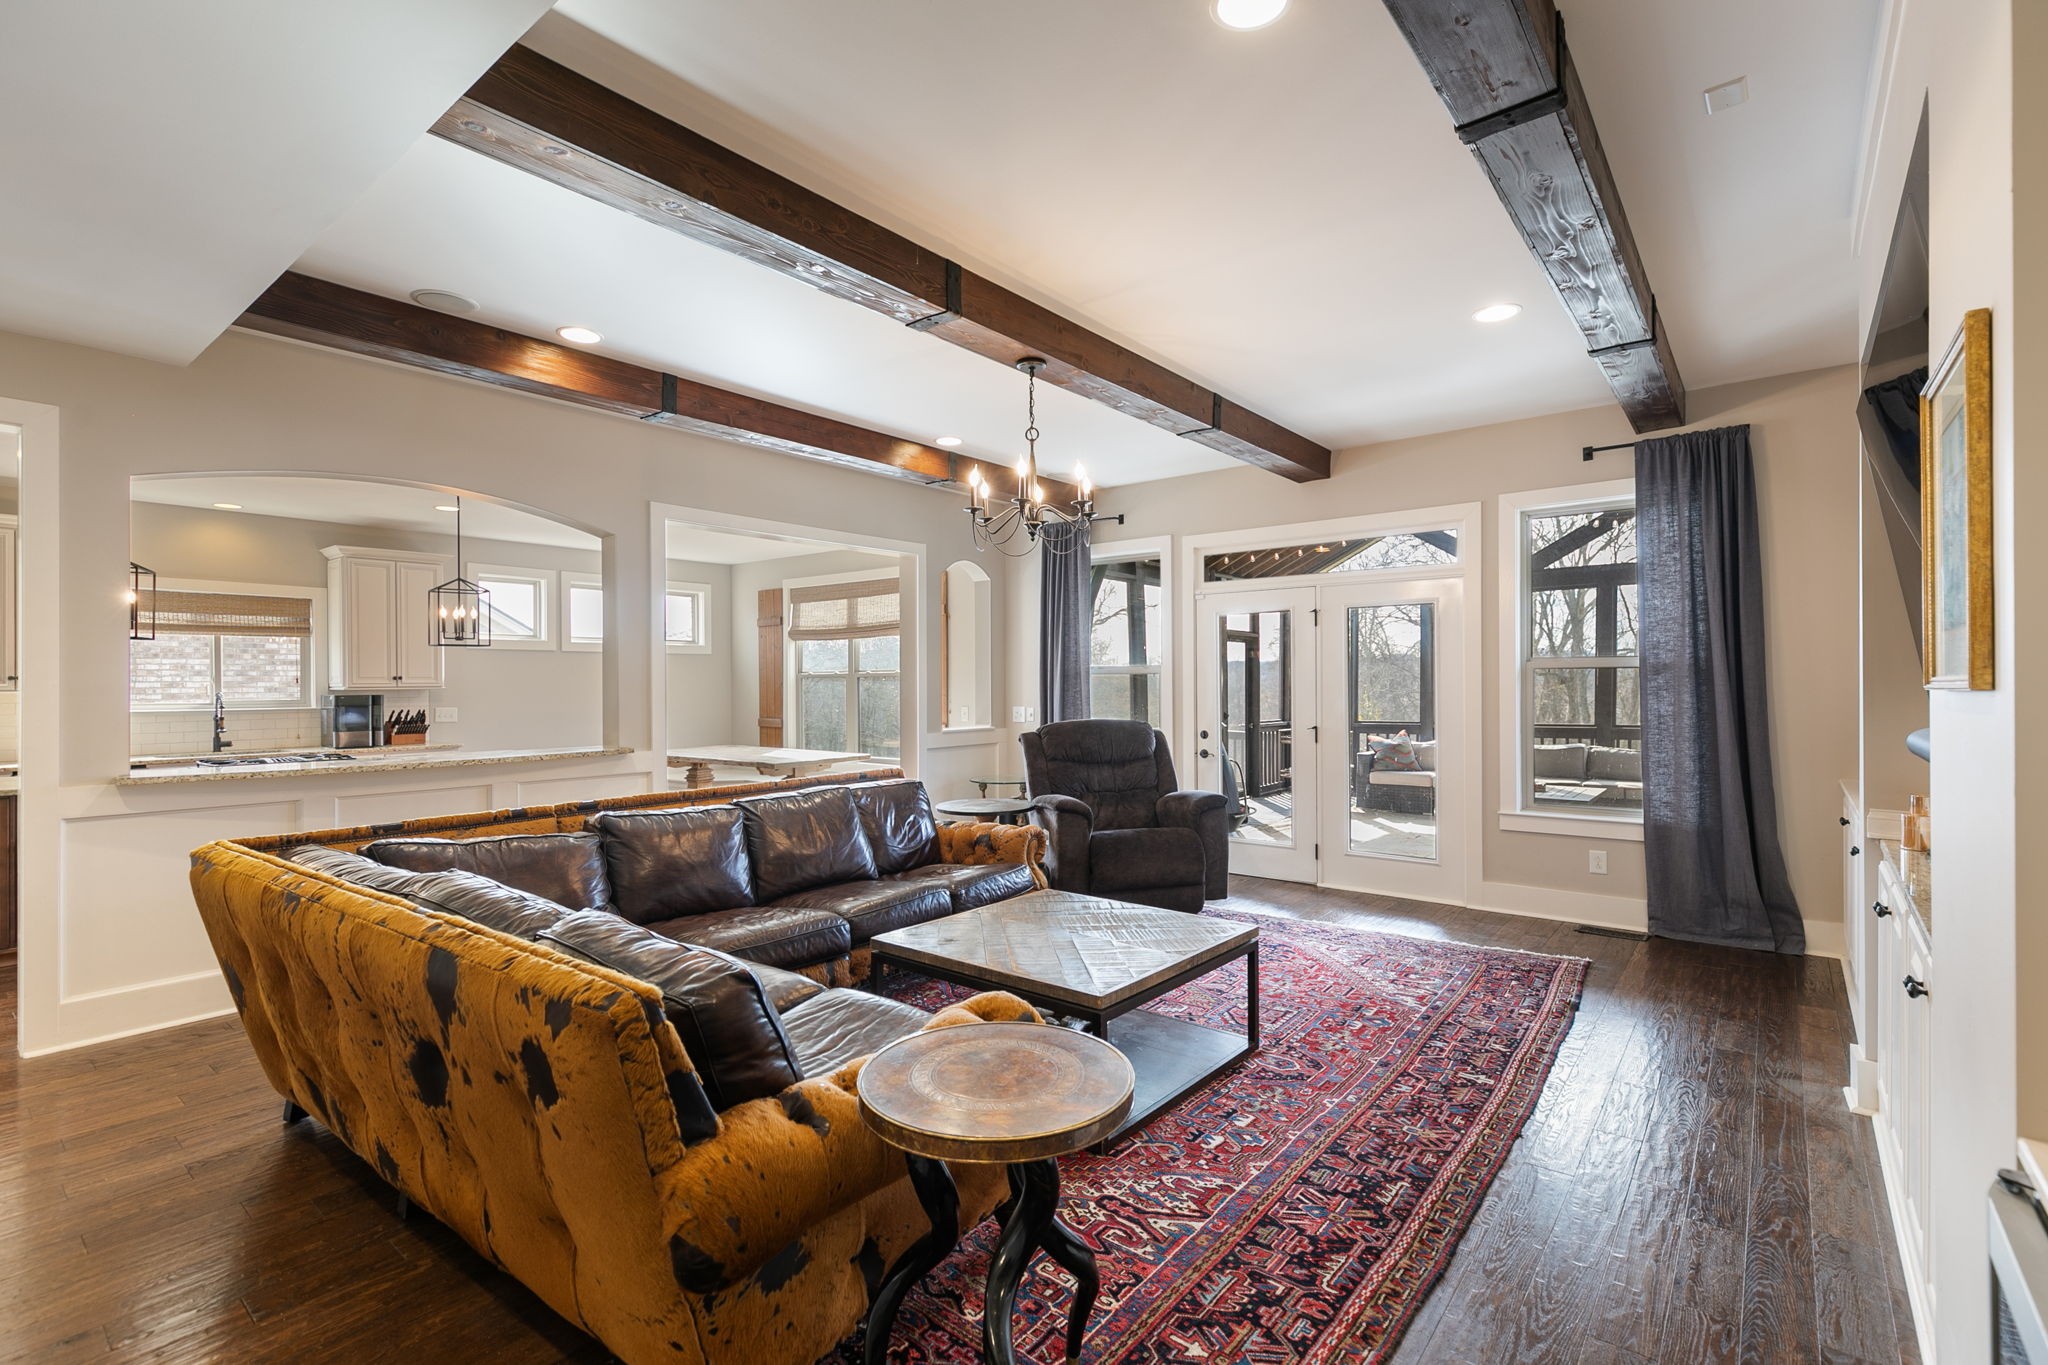
Living room with exposed wood beams, leather sectional, patterned rug, and French doors.
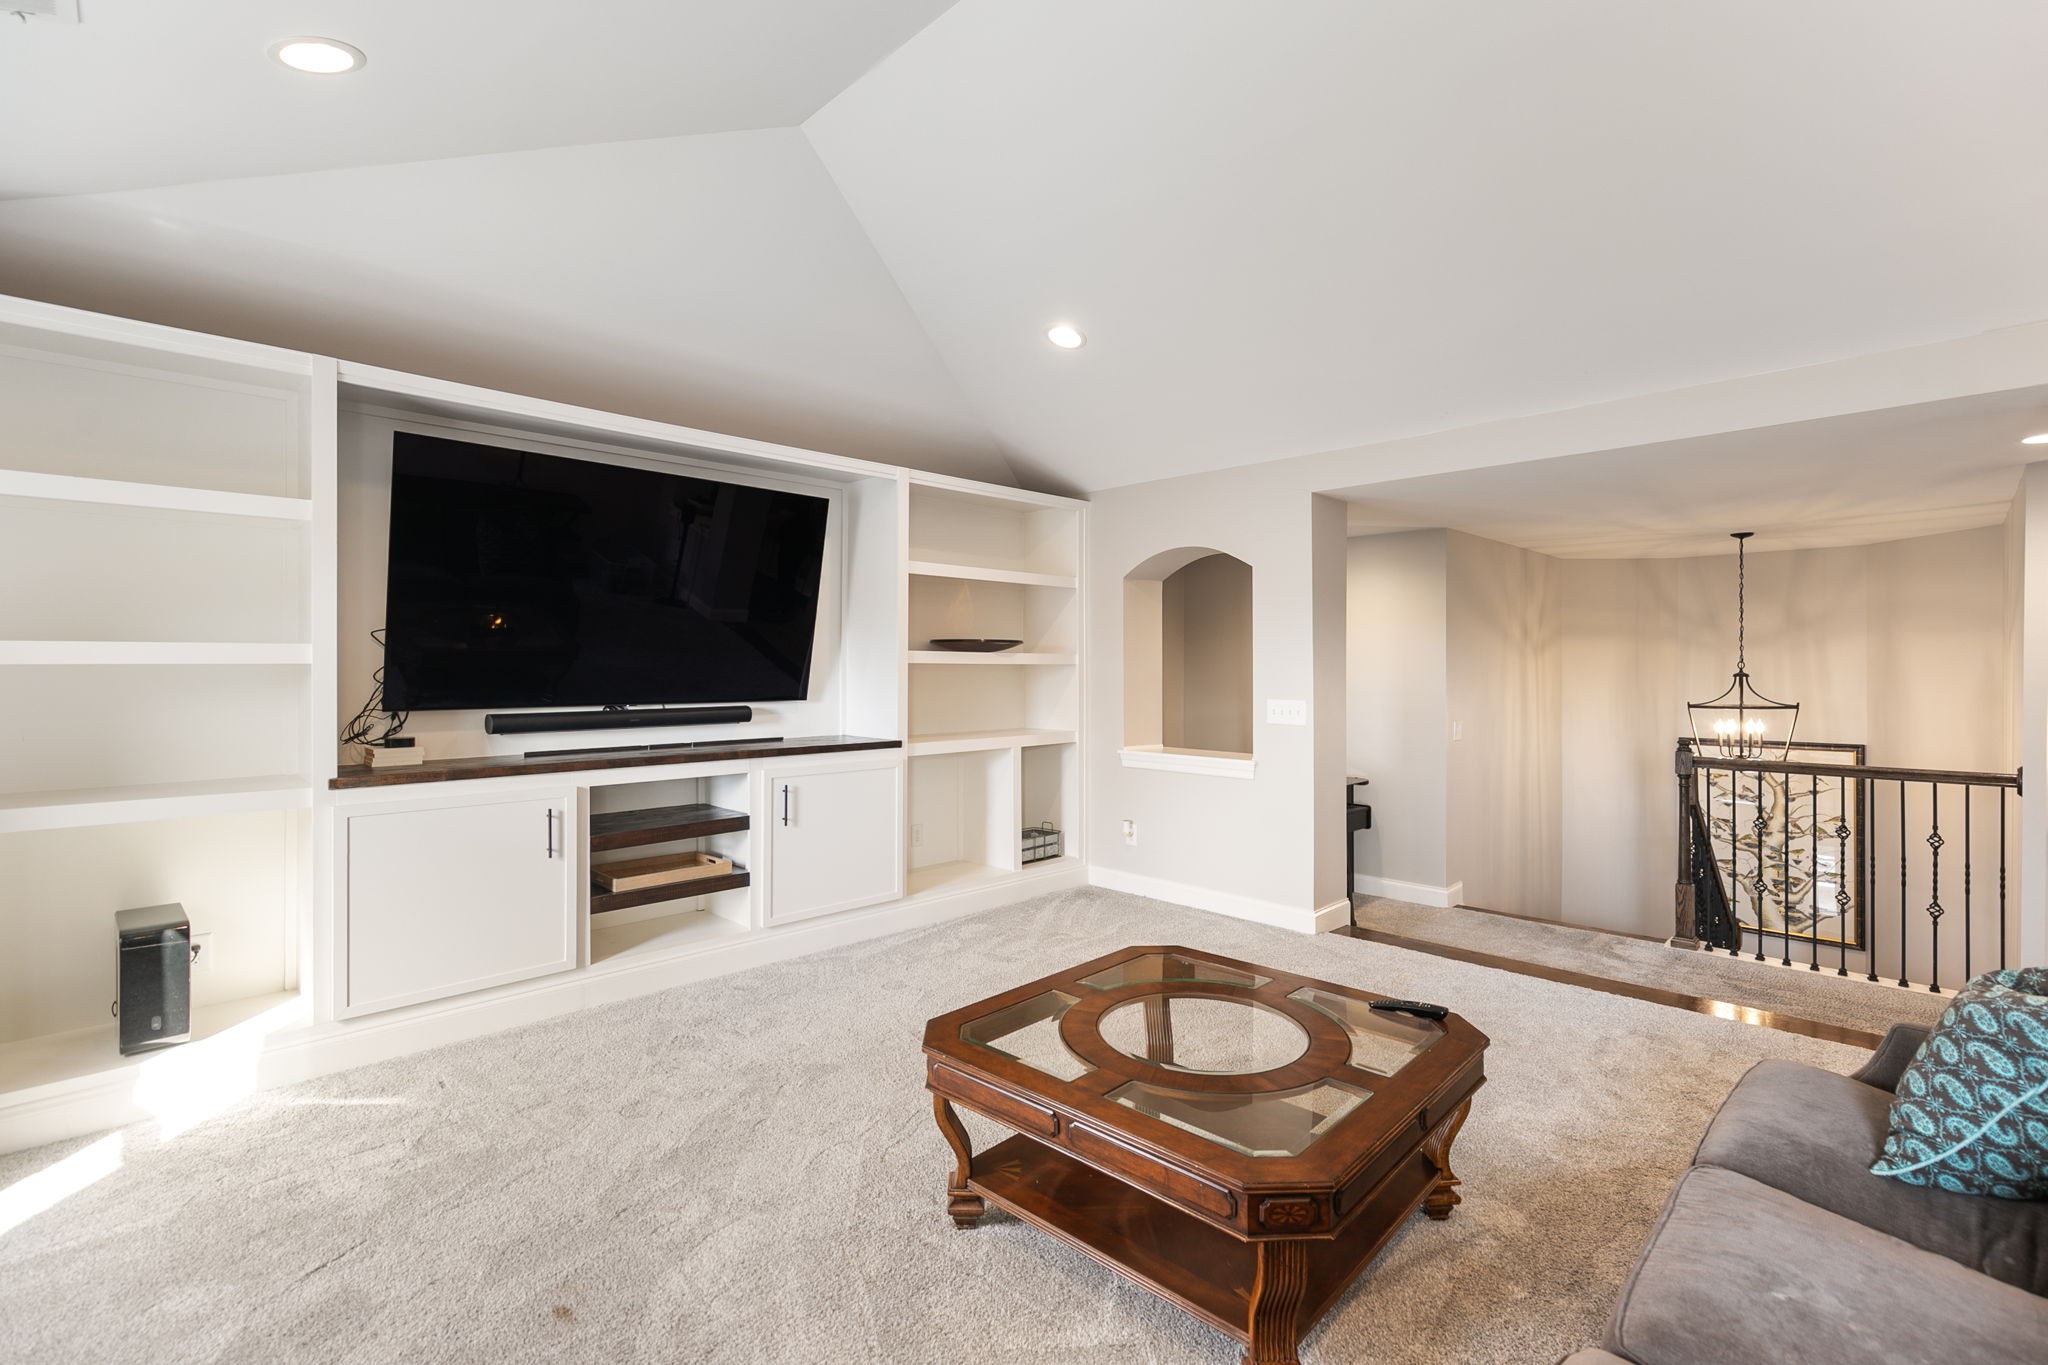
Upstairs living area with built-in media shelving, a mounted TV, and a wood-and-glass coffee table.
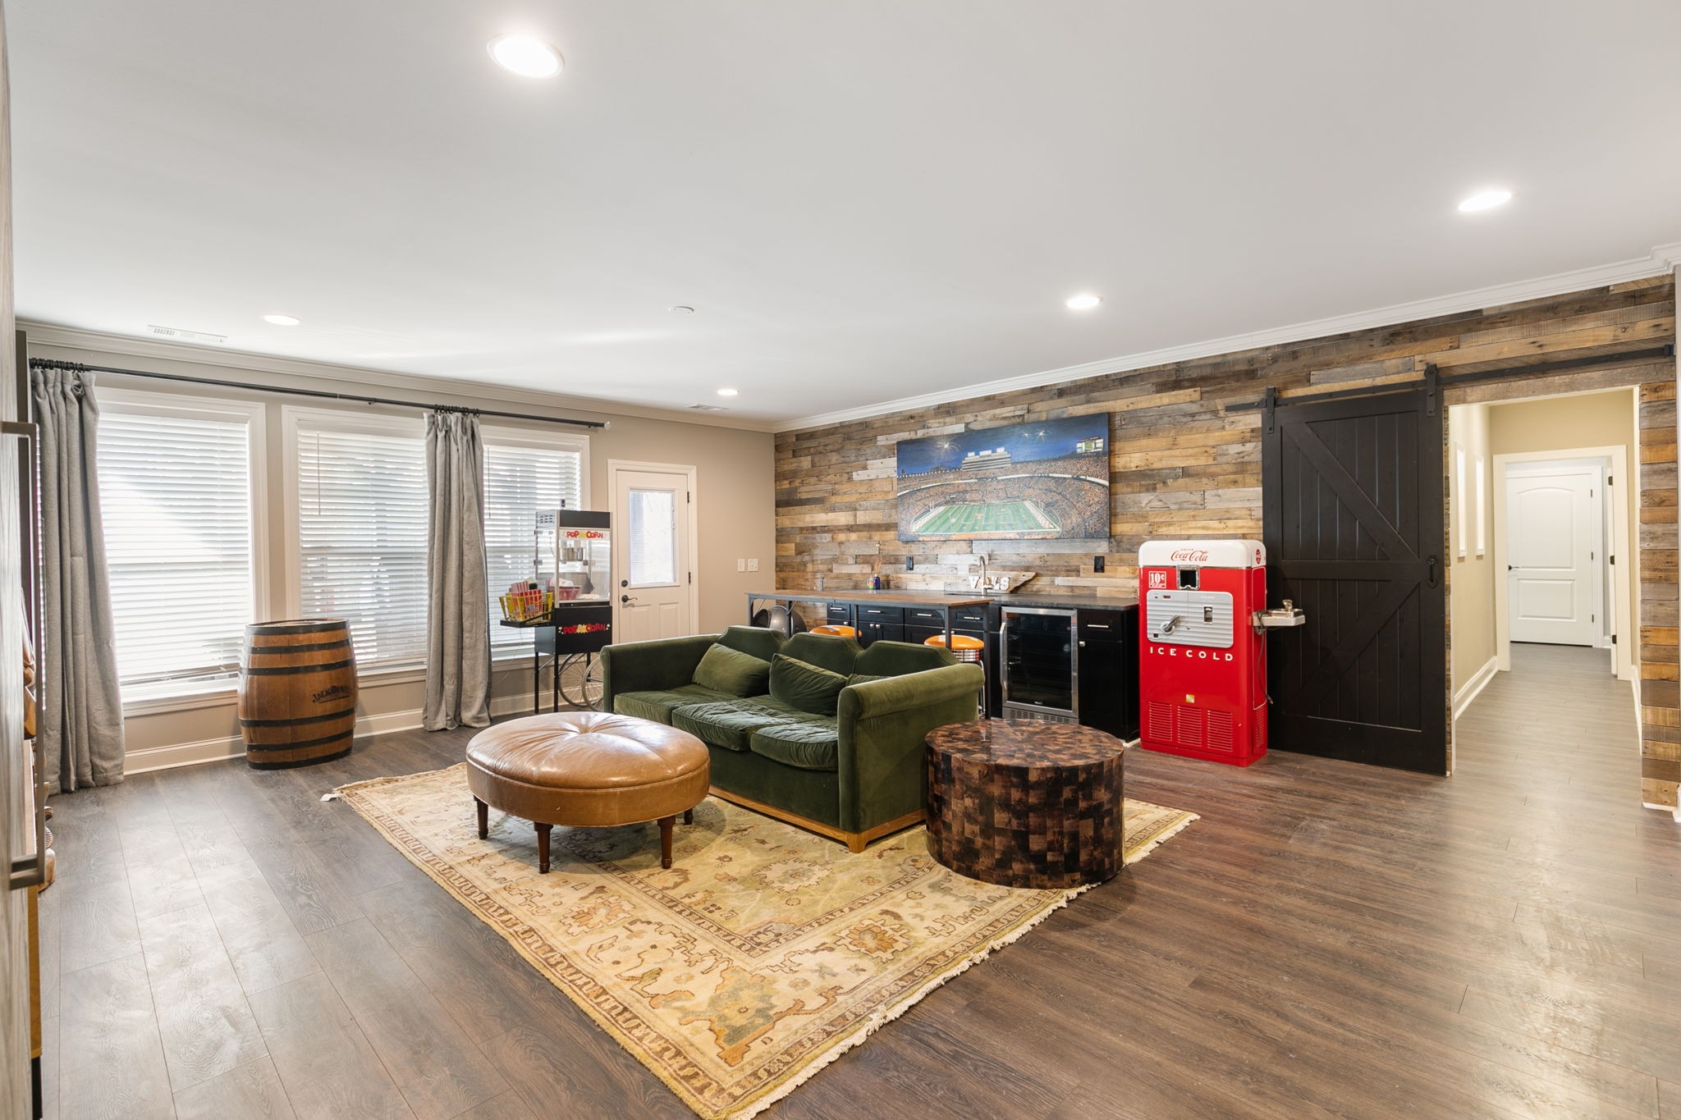
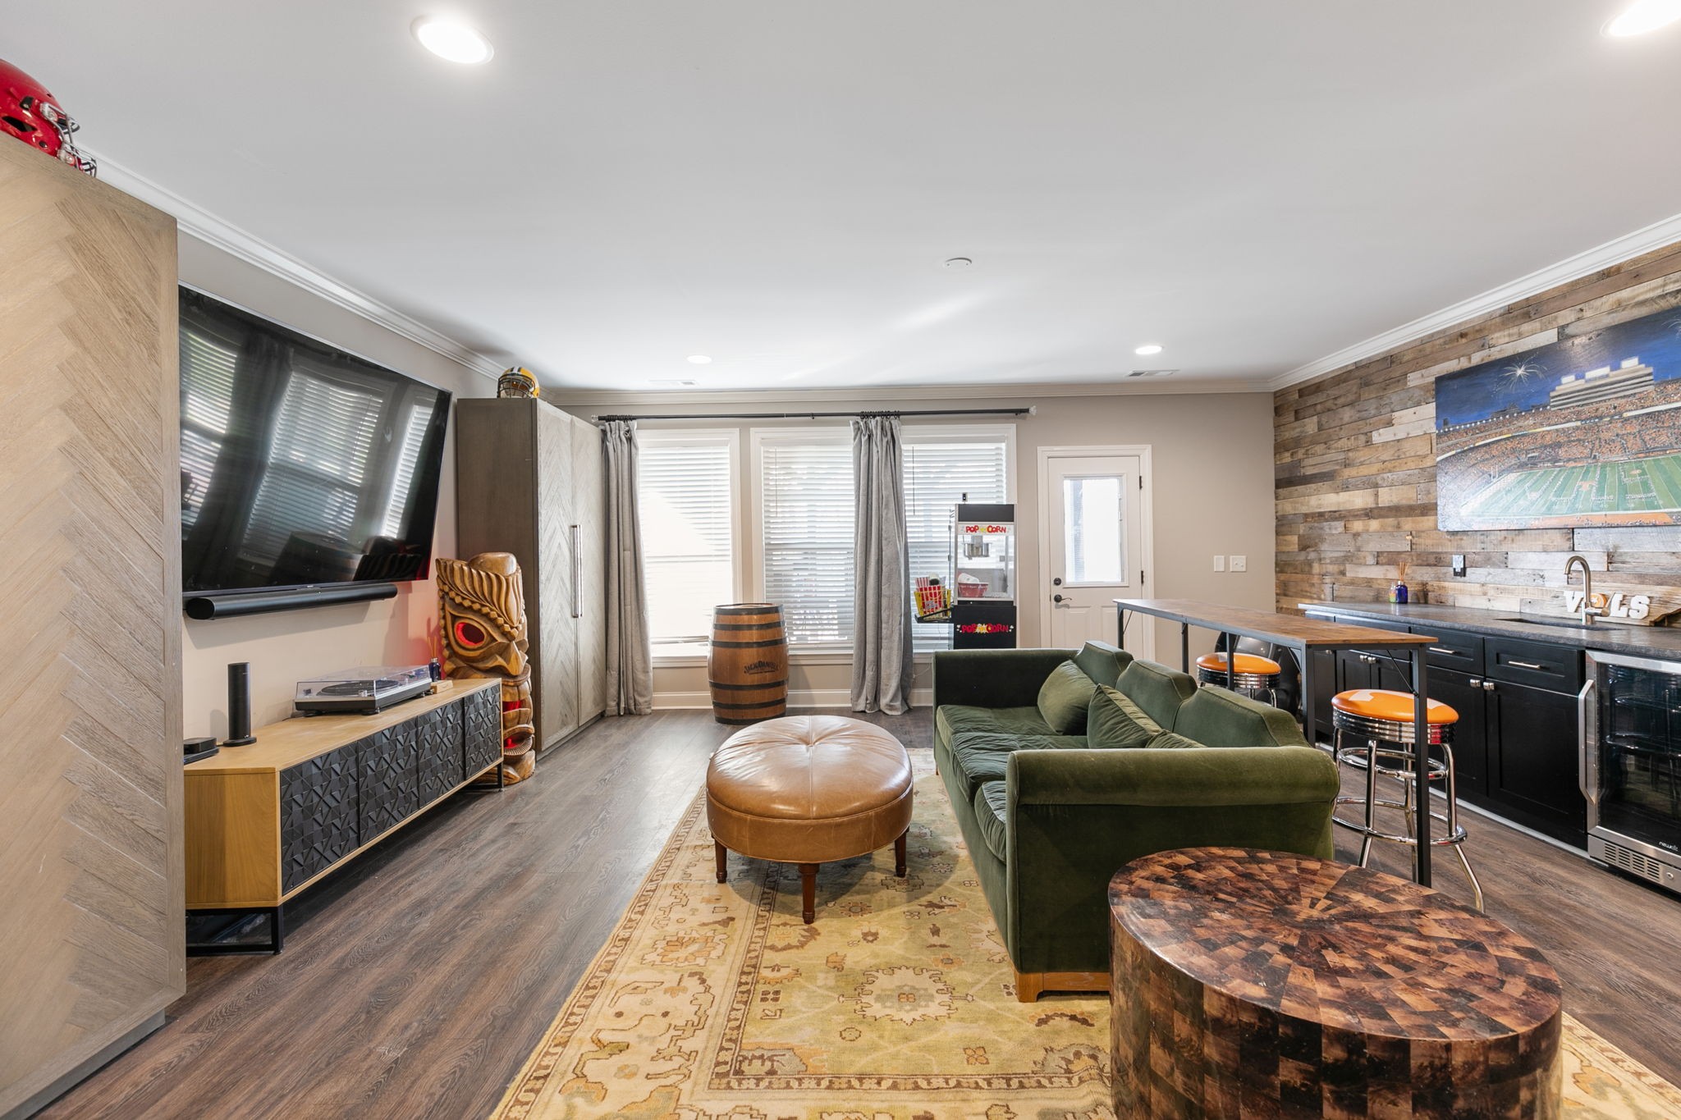
Entertainment room with a green sectional, popcorn machine, red Coca-Cola cooler, and reclaimed-wood accent wall.
Entertainment room with a green sofa, sports-themed bar, wall-mounted television, and popcorn machine.
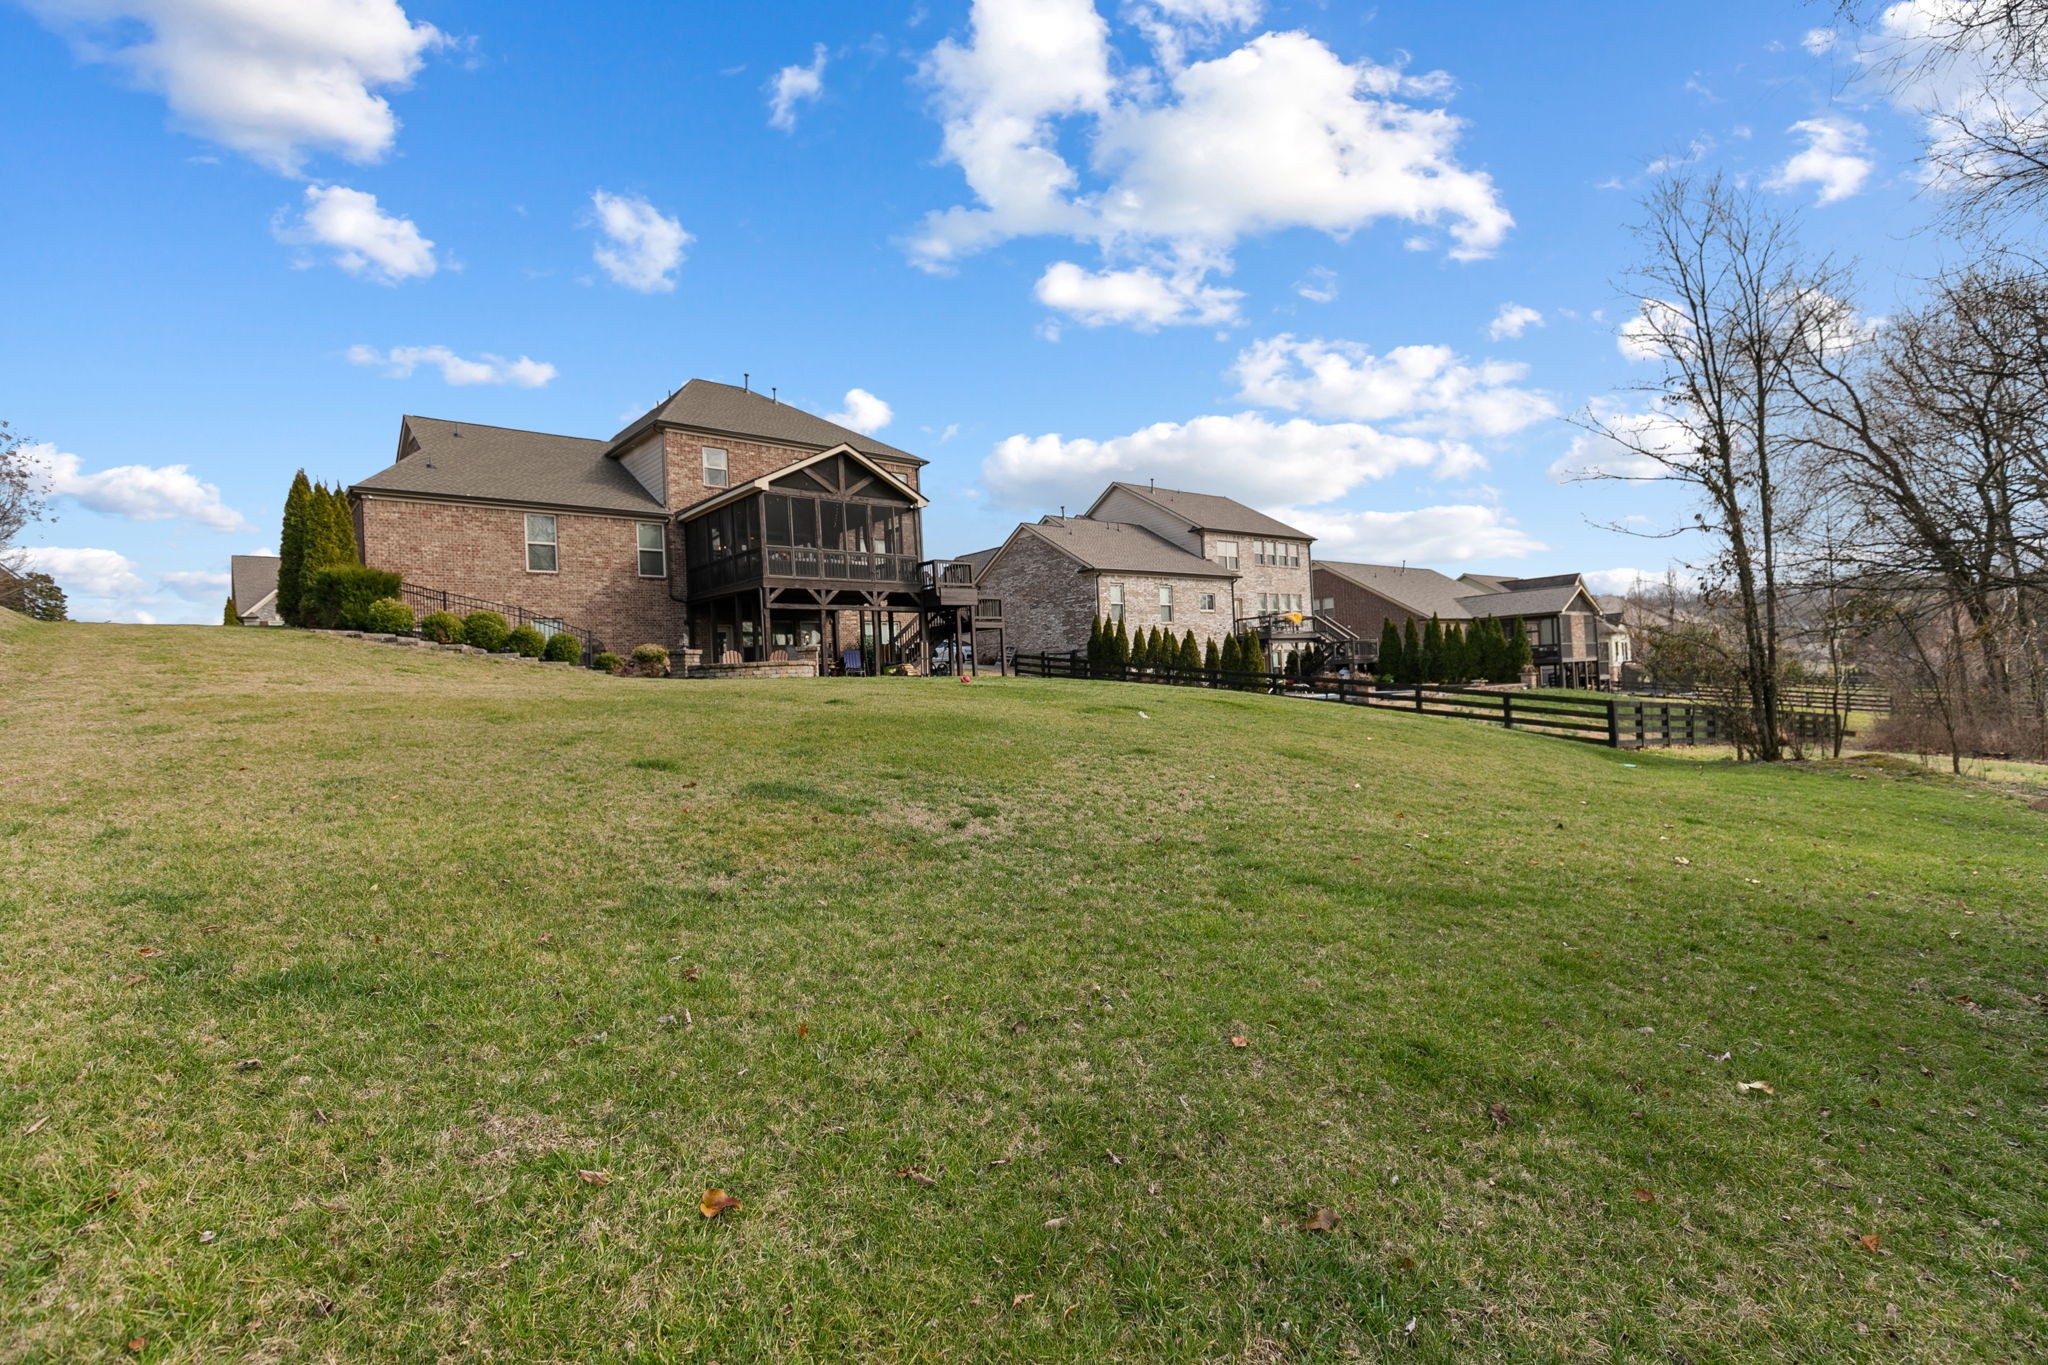
Brick home with a raised screened deck overlooking a broad sloping lawn.
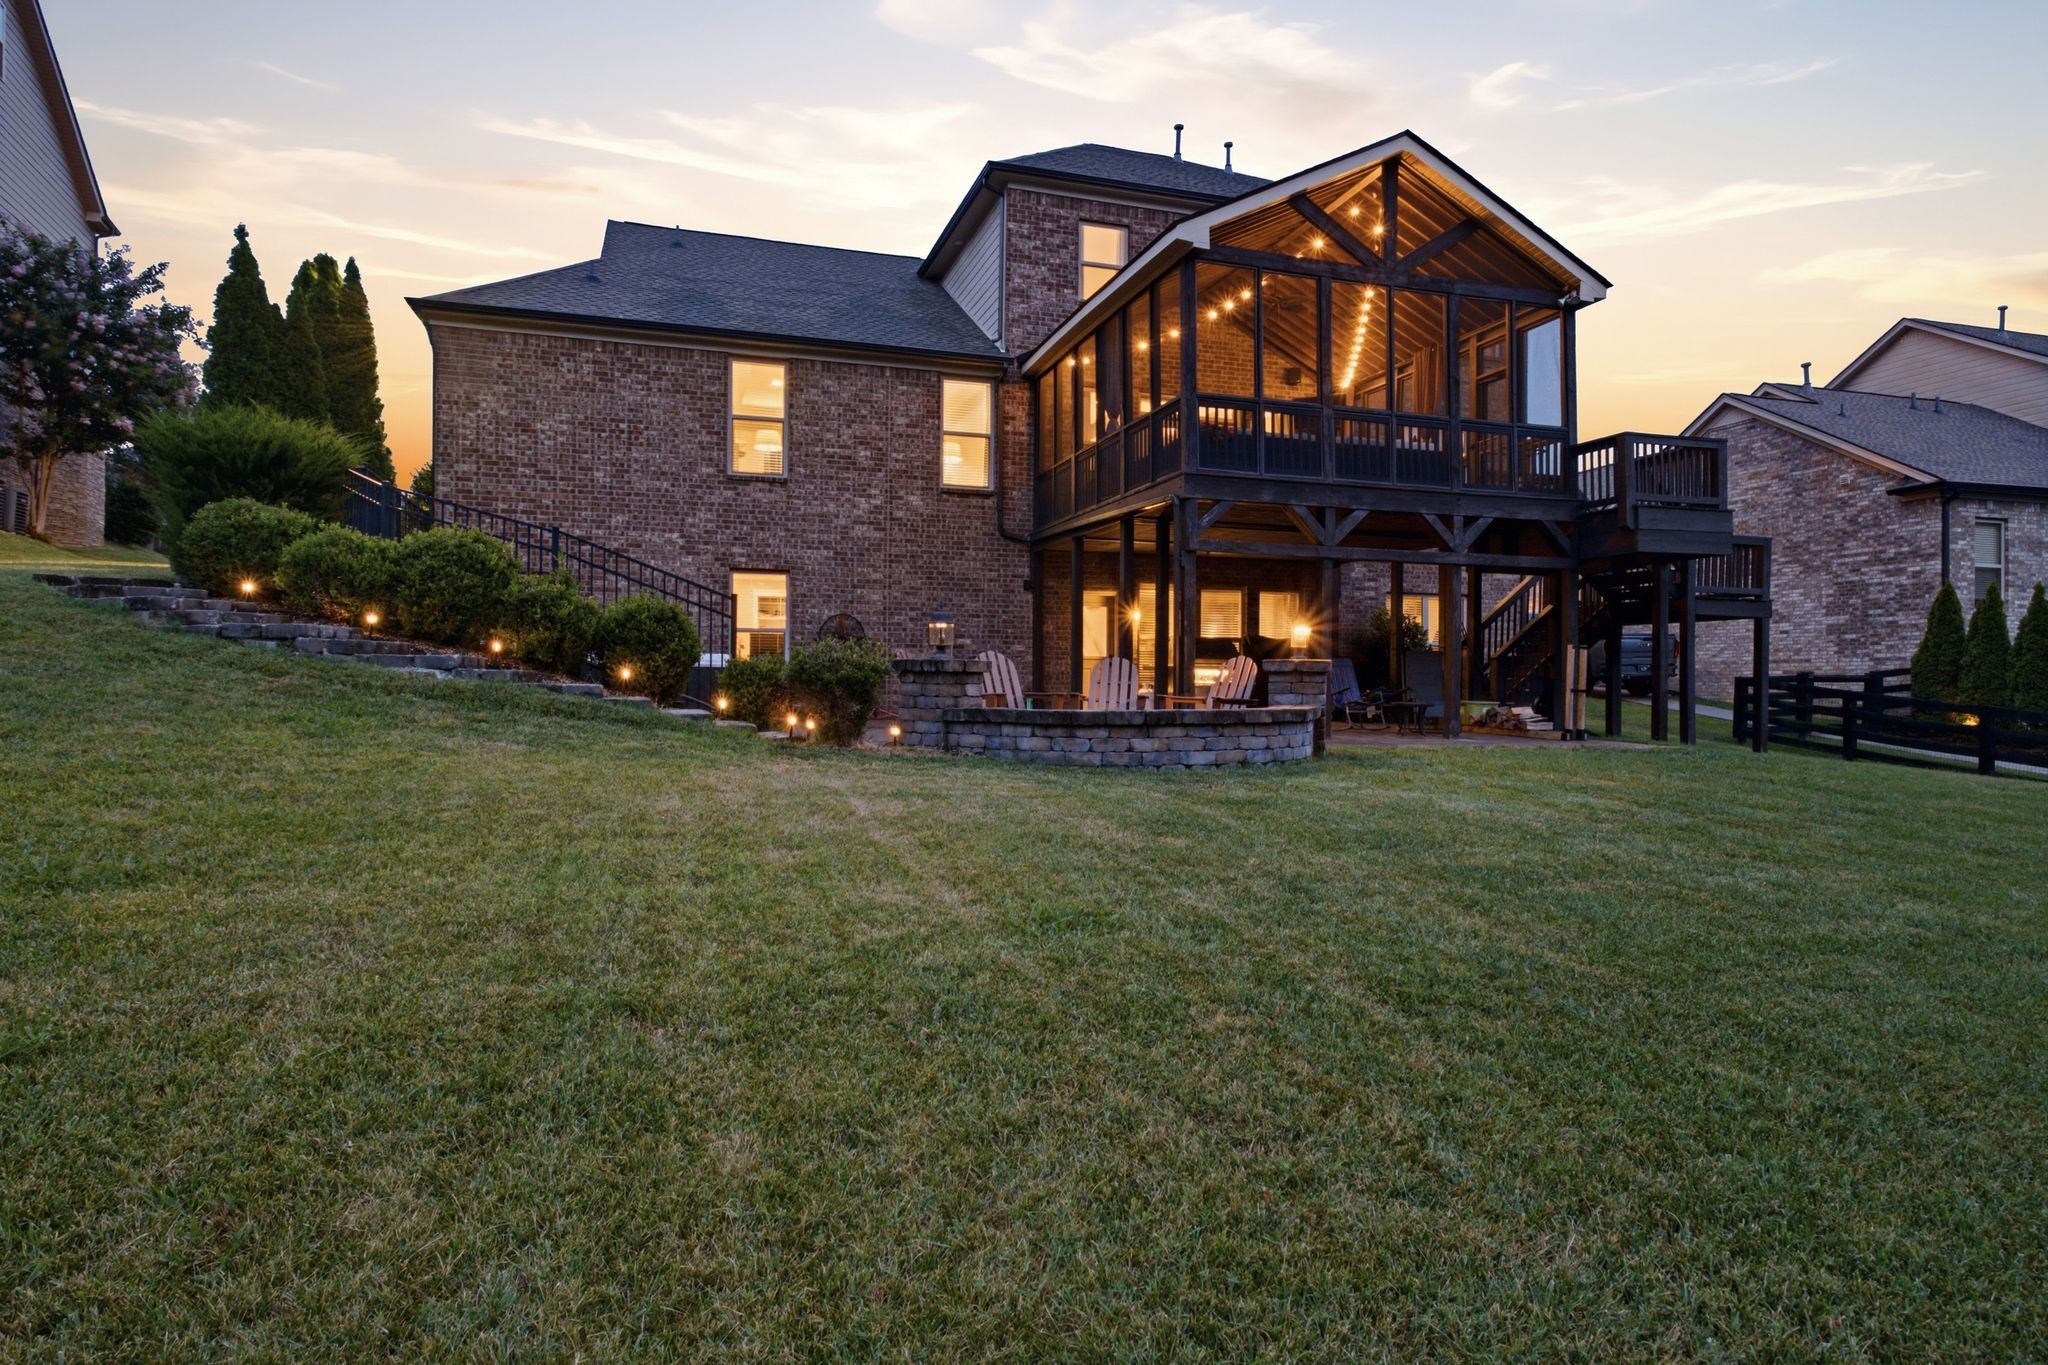
Two-story brick home with an illuminated two-level porch and deck overlooking a broad lawn at dusk.
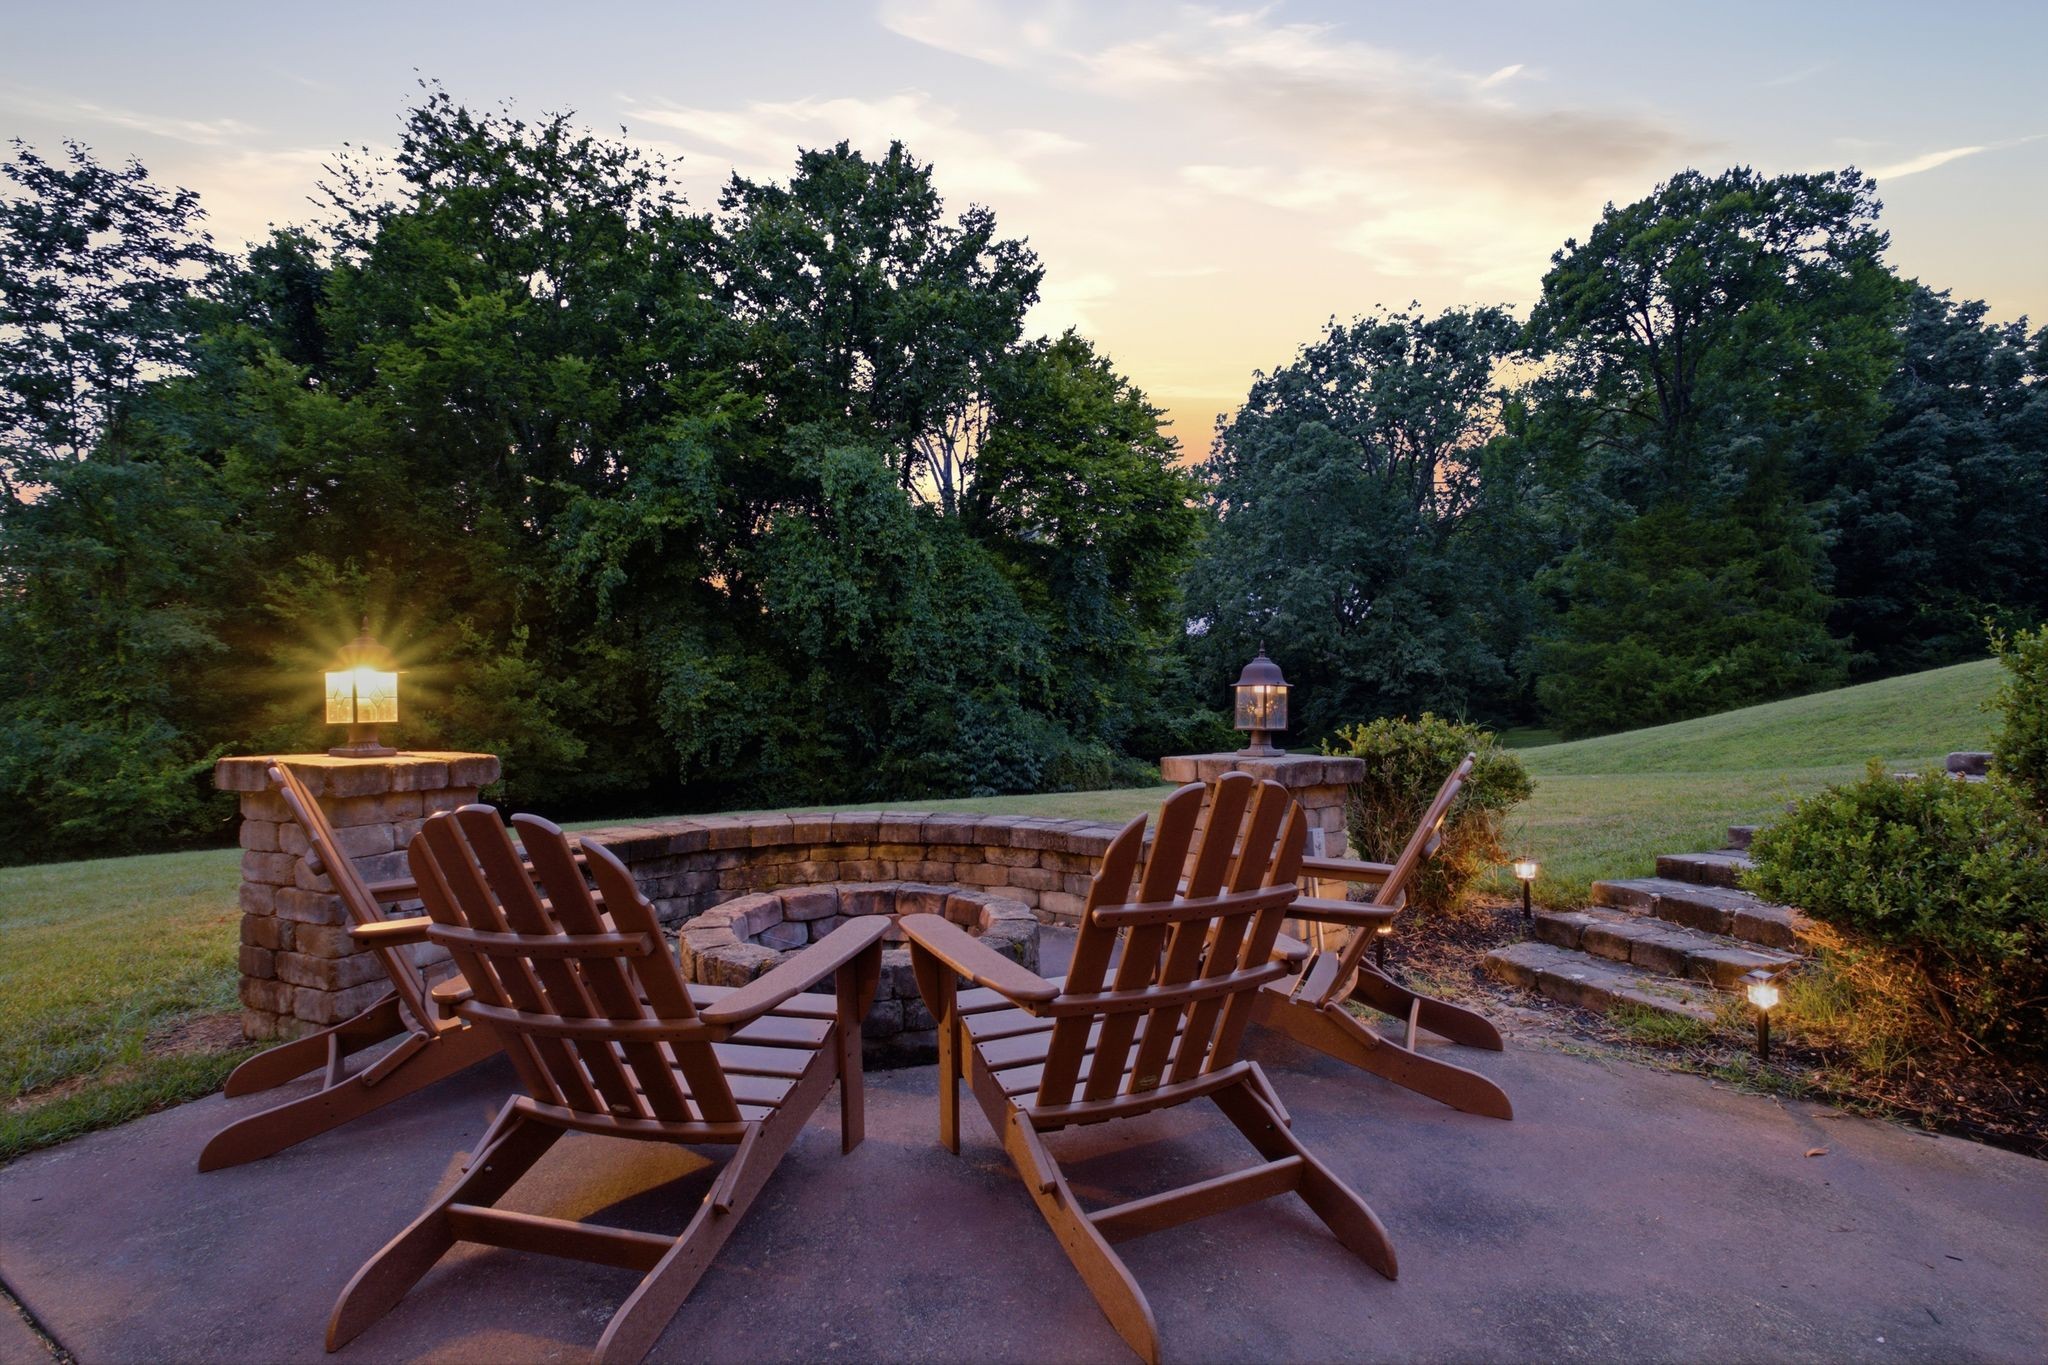
Backyard fire pit patio with wooden Adirondack chairs and glowing lanterns at dusk.
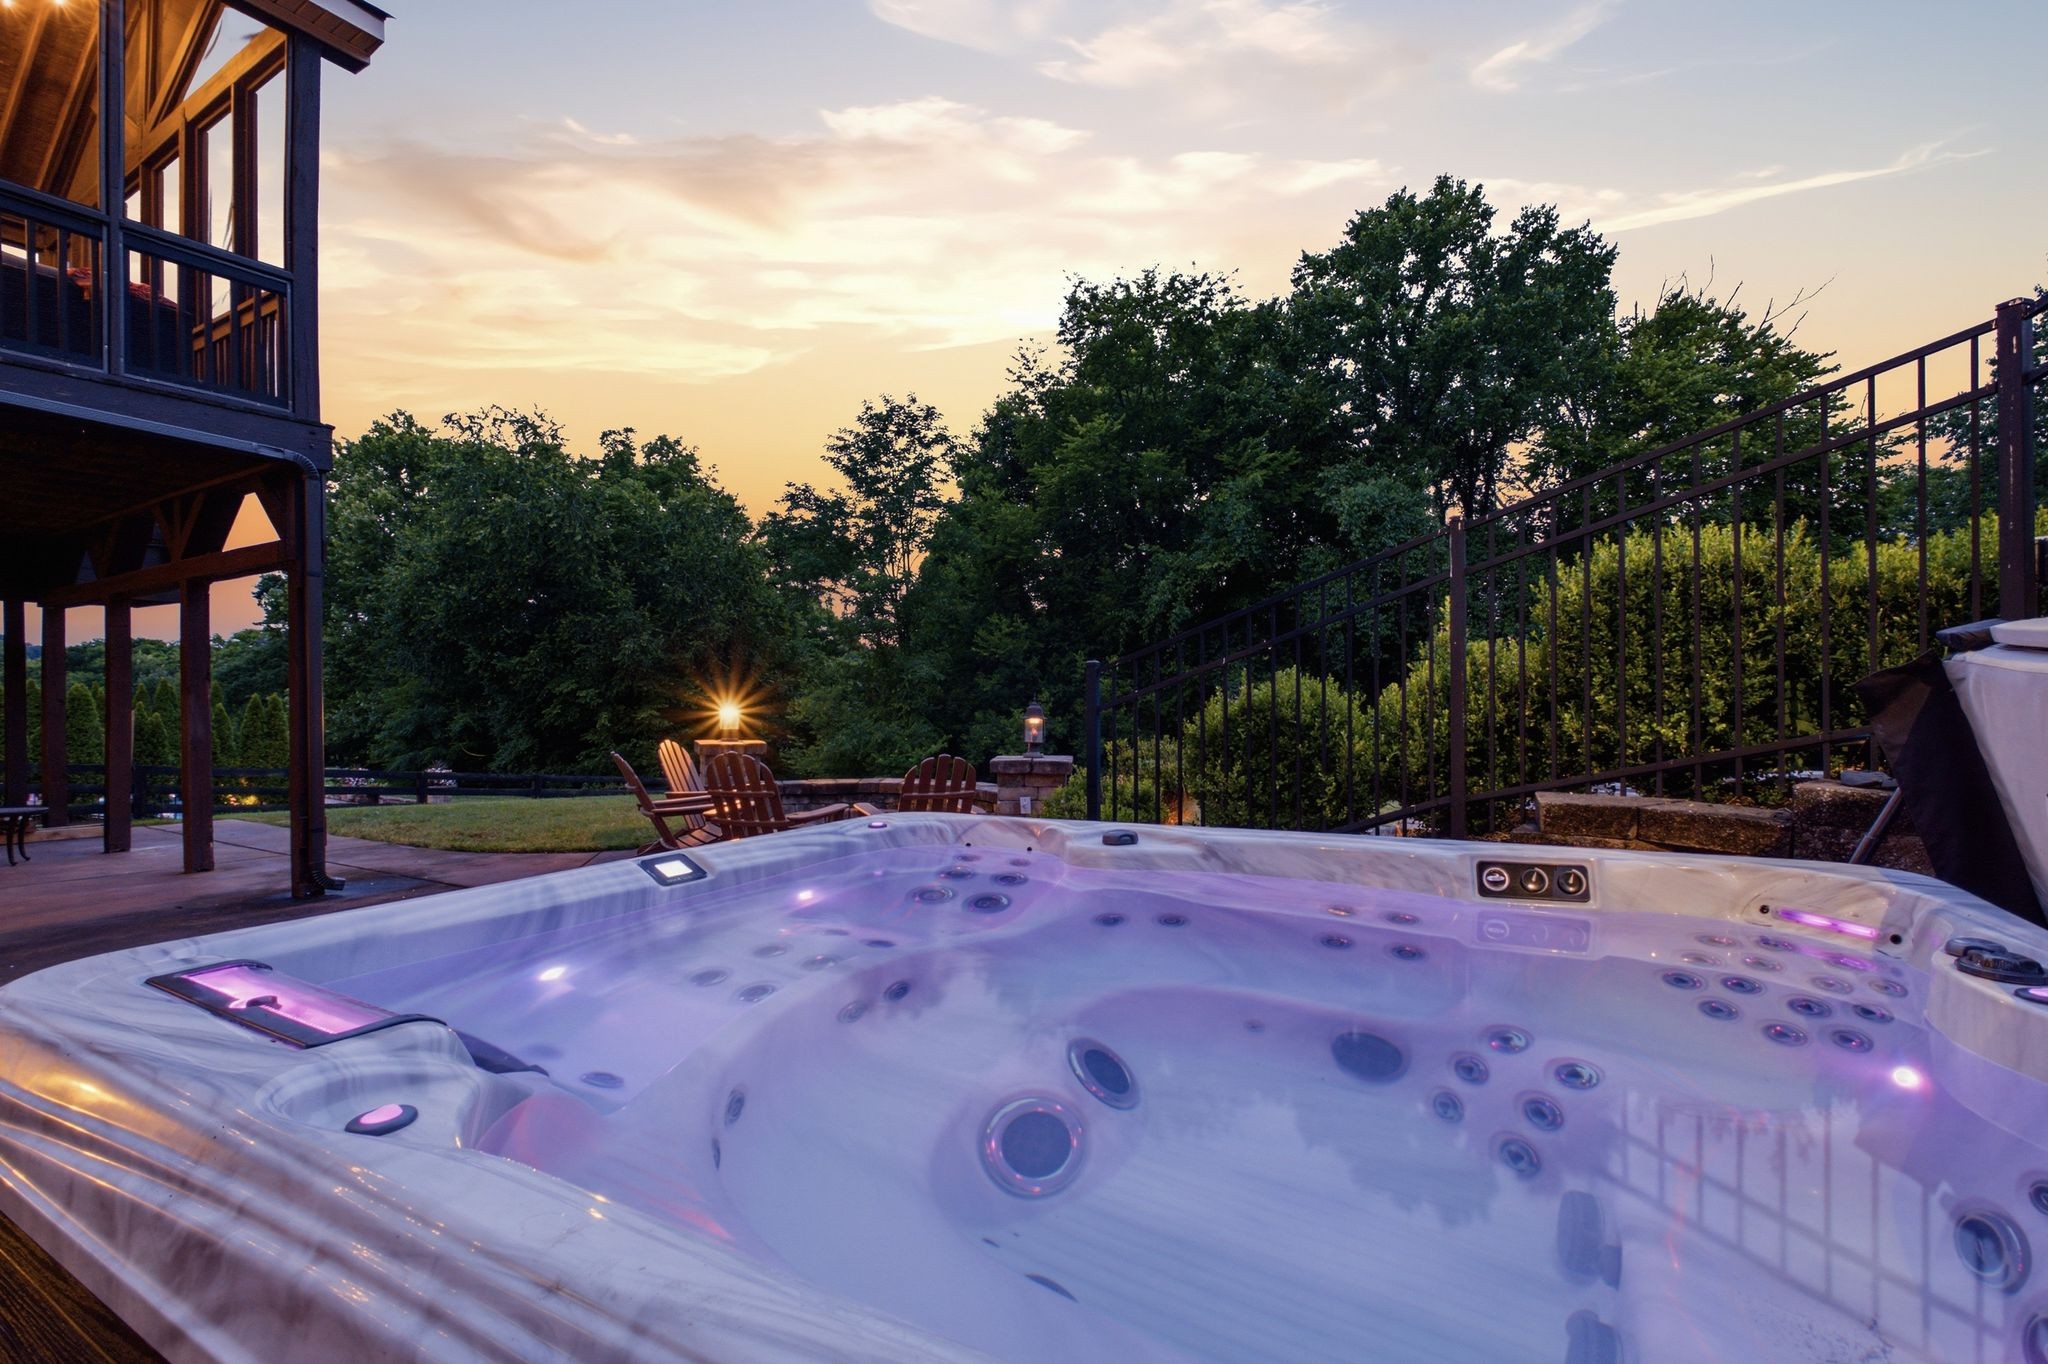
Illuminated hot tub on a deck at dusk, with Adirondack chairs and a wooded yard.
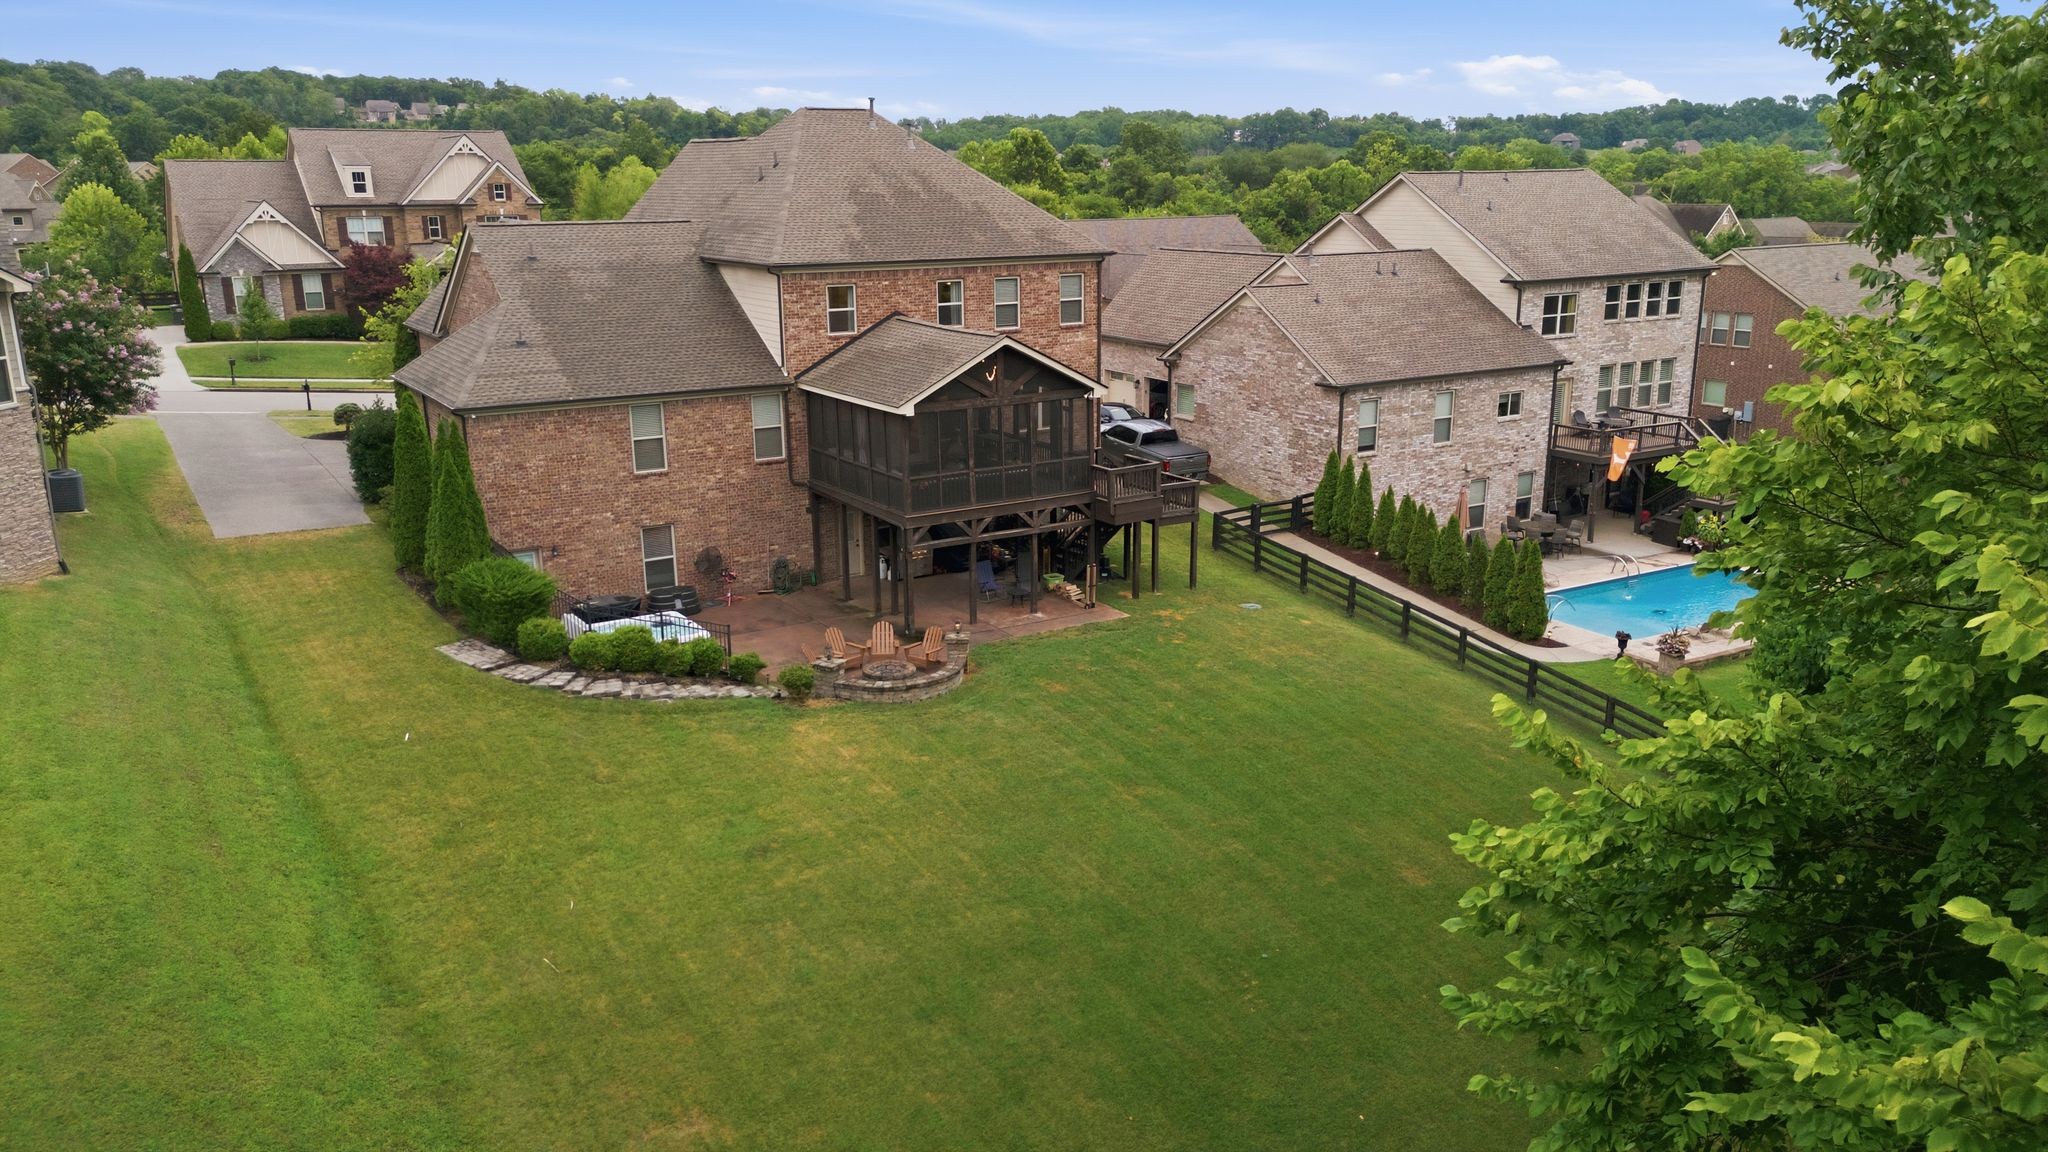
Aerial view of a brick home with a screened deck, broad lawn, and backyard swimming pool.
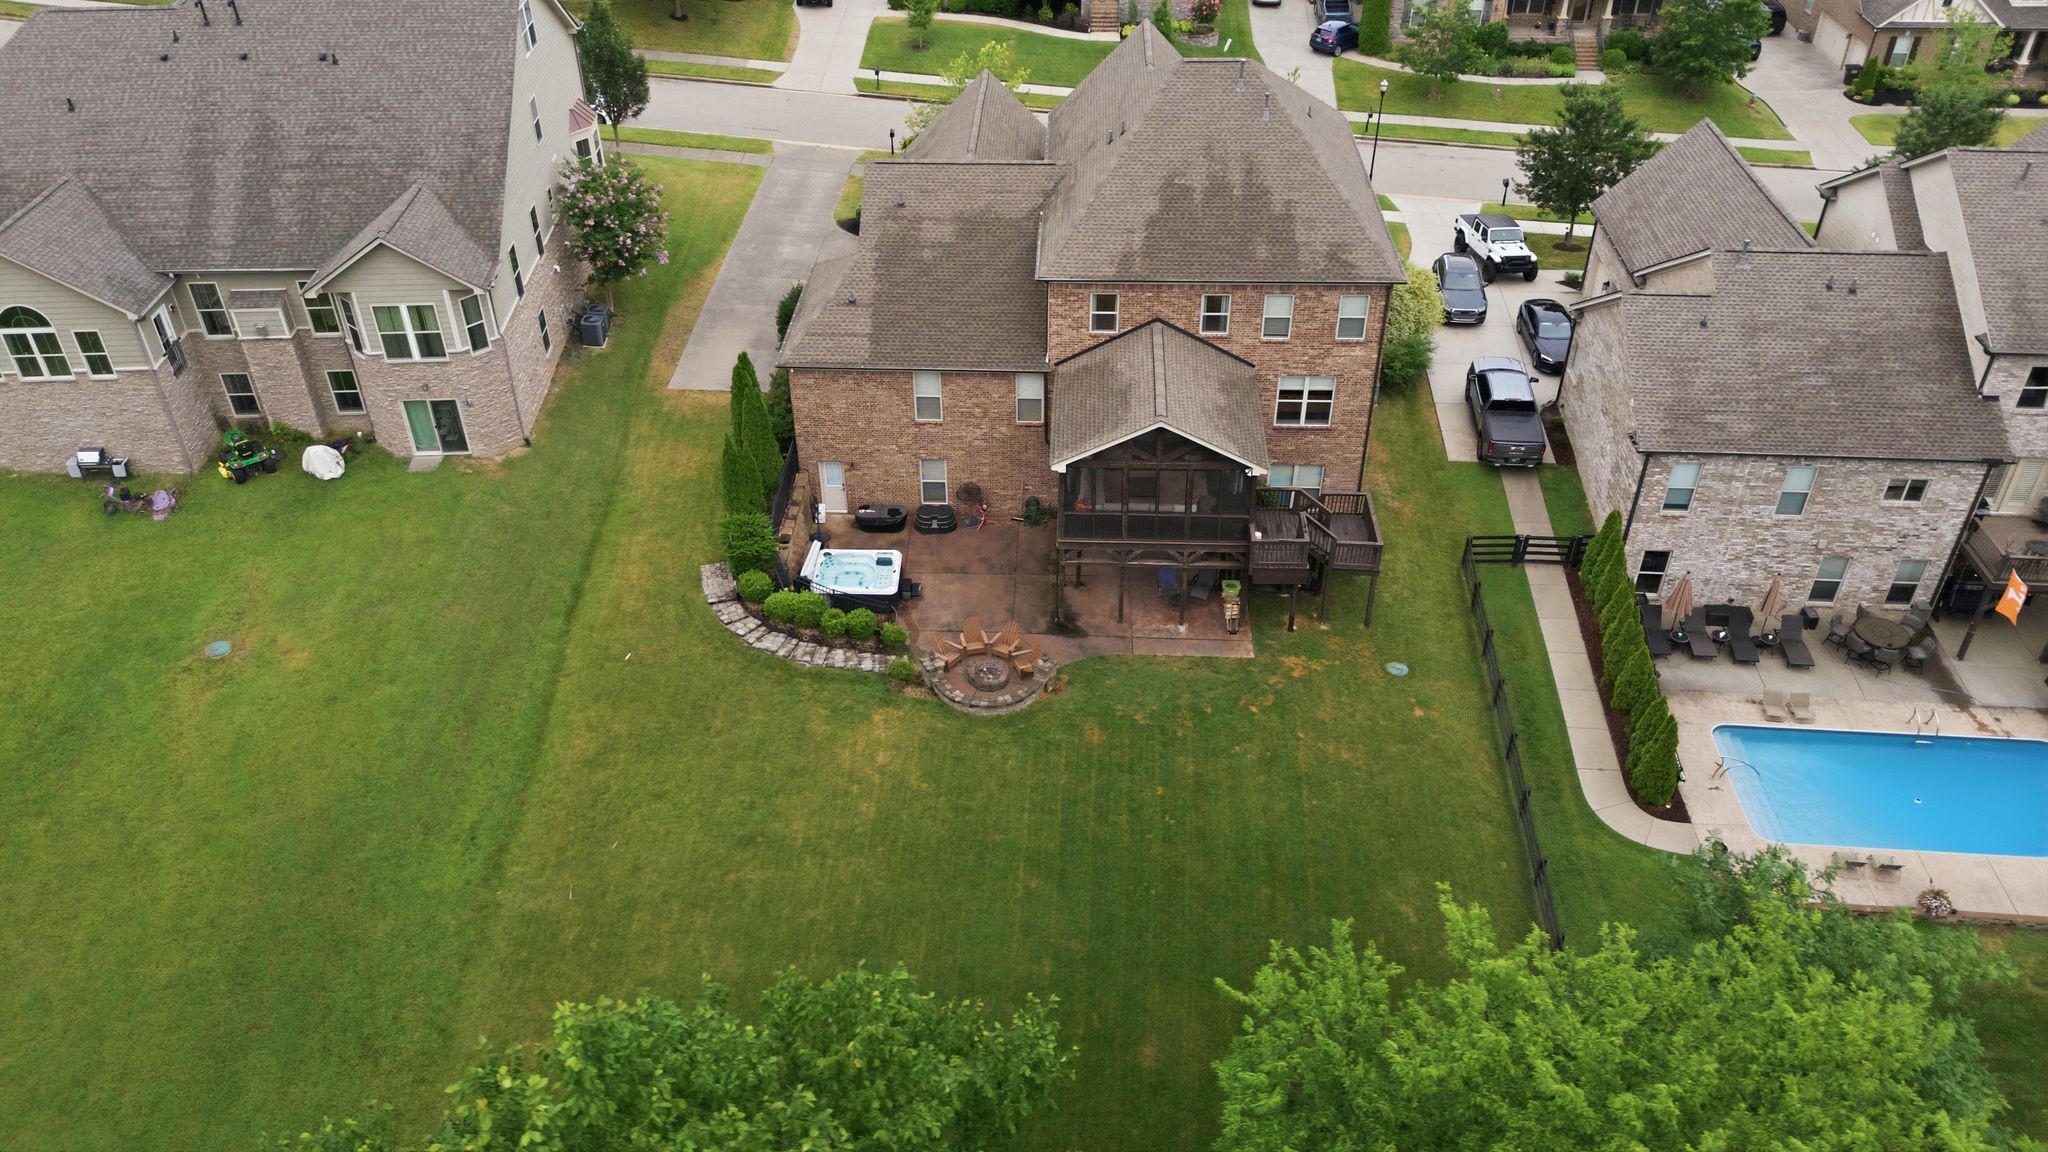
Aerial view of a brick home’s backyard with a raised screened porch, hot tub, and broad lawn.
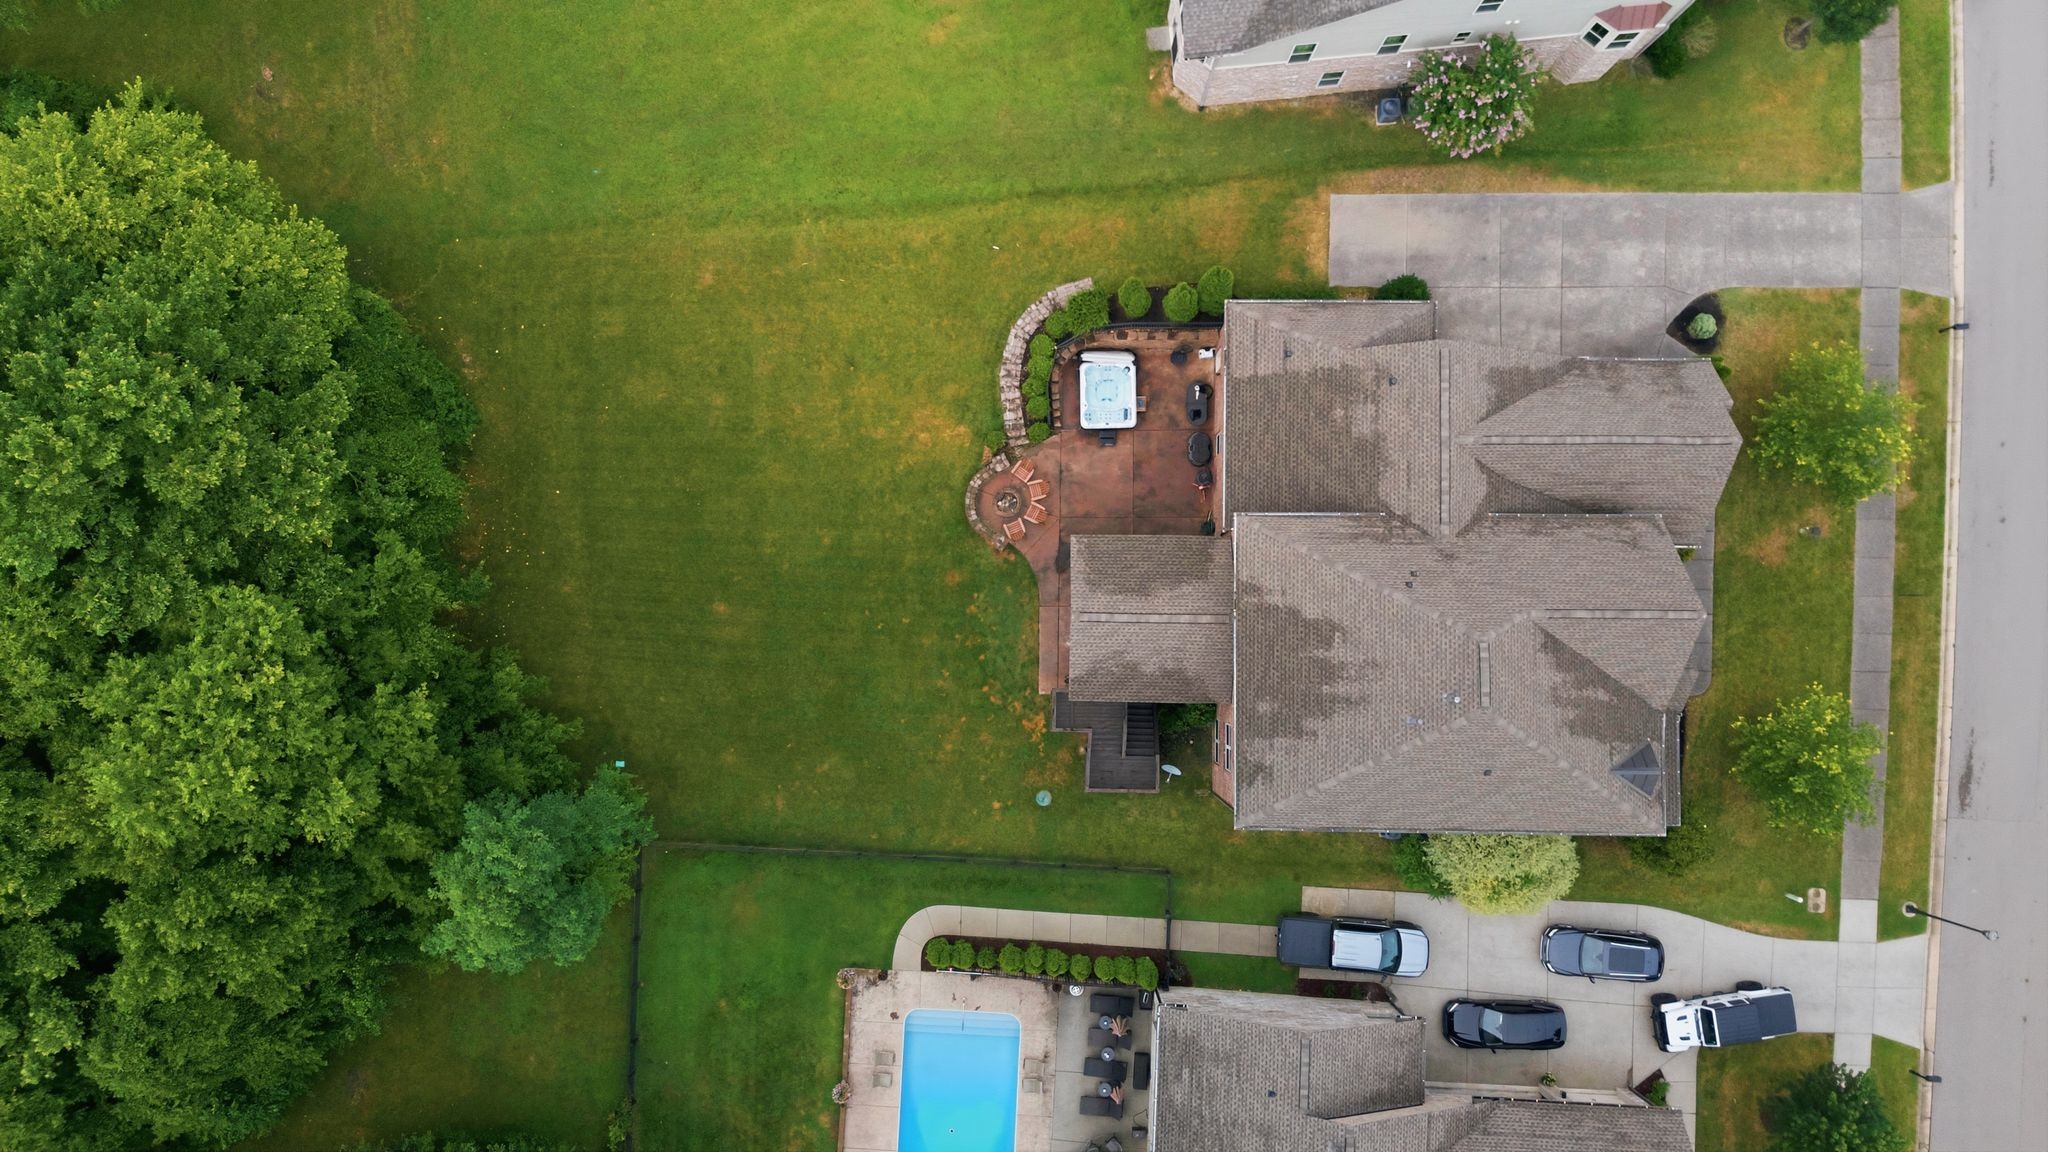
Aerial view of a home with a spacious lawn and patio featuring a hot tub and fire pit.
Two-story brick home with gabled rooflines, dark shutters, and a covered front porch.
SEE ALL PHOTOS
Two-story brick house with steep gables, a covered porch, and glowing landscape lights at dusk.
Entry hall with dark hardwood floors, white paneling, and a sitting room visible through an open doorway.
Home office with built-in shelves, a large abstract painting, and a patterned armchair.
Foyer with dark hardwood floors, an arched front-door window, and a large antique wood cabinet.
Dining room with a round blue glass table, upholstered chairs, and coffered ceiling.
Built-in wet bar with dark wood cabinets and granite counter beside a bright dining area.
Kitchen with dark wood built-ins, glass-front cupboards, and a stone backsplash beside a bright adjoining kitchen.
Kitchen and dining area with a granite island and rustic farmhouse table beside large windows.
Bright kitchen with granite island, gas cooktop, white cabinets, black stools, and a windowed breakfast nook.
Living room with exposed wood beams, leather sectional, patterned rug, and French doors.
Upstairs living area with built-in media shelving, a mounted TV, and a wood-and-glass coffee table.
Entertainment room with a green sectional, popcorn machine, red Coca-Cola cooler, and reclaimed-wood accent wall.
Entertainment room with a green sofa, sports-themed bar, wall-mounted television, and popcorn machine.
Brick home with a raised screened deck overlooking a broad sloping lawn.
Two-story brick home with an illuminated two-level porch and deck overlooking a broad lawn at dusk.
Backyard fire pit patio with wooden Adirondack chairs and glowing lanterns at dusk.
Illuminated hot tub on a deck at dusk, with Adirondack chairs and a wooded yard.
Aerial view of a brick home with a screened deck, broad lawn, and backyard swimming pool.
Aerial view of a brick home’s backyard with a raised screened porch, hot tub, and broad lawn.
Aerial view of a home with a spacious lawn and patio featuring a hot tub and fire pit.
Two-story brick home with gabled rooflines, dark shutters, and a covered front porch.
Courtesy of Benchmark Realty, LLC, Julie Wells Listing Contact: 6159759532 
For Sale

6729 Falls Ridge Ln

6729 Falls Ridge Ln, College Grove, TN 37046

$1,359,000
Welcome home to beautiful Falls Grove in Williamson County, where space, comfort, and community come together in this exceptional home! This stunning 6 bedroom, full 4 bath & 2 half bath residence offers the perfect blend of functionality and luxury. With generous living spaces designed for both everyday living and entertaining, you'll find room for everyone to spread out and feel at home. The heart of the home opens to. screened in porch, creating a peaceful retreat where you can relax and enjoy views of the private wooded backdrop - ideal for morning coffee or unwinding in the evening. You can also enjoy the fantastic amenities Falls Grove offers - resort style pool, clubhouse, gym, basketball, tennis & pickle ball courts. Come home to Falls Grove. New roof in 2024

6
beds

6
baths

5,500 Sq.Ft. LIVING AREA

0.37 Acres lot

Features & Amenities

Interior

  • total bedrooms6
  • Total bathrooms6
  • full bathrooms4
  • half bathrooms2
  • Laundry room Electric Dryer Hookup, Washer Hookup
  • Flooring Carpet, Wood, Laminate
  • APPLIANCES Built-In Electric Oven, Double Oven, Built-In Gas Range, Dishwasher, Disposal, Dryer, Freezer, Ice Maker, Microwave, Stainless Steel Appliance(s), Washer
  • other interior Features High Speed Internet

Area & Lot

  • Status For Sale
  • Living Area5,500 Sq.Ft.
  • Total Area5,500 Sq.Ft.
  • Lot Area0.37 Acres
  • MLS® ID3260545
  • TypeResidential
  • YEAR BUILT2014
  • View DescriptionTrees/Woods
  • Elementary SchoolCollege Grove Elementary
  • Middle SchoolFred J Page Middle School
  • High SchoolFred J Page High School

Exterior

  • STORIES3
  • Garage Space3.0
  • water SourcePublic
  • utilitiesWater Available
  • lot featuresLevel
  • parkingAttached
  • HEAT TYPECentral
  • AIR CONDITIONINGCeiling Fan(s), Central Air
  • sewerSTEP System
  • HOA AmenitiesClubhouse, Fitness Center, Pickleball Court(s), Playground, Pool, Sidewalks, Tennis Court(s), Underground Utilities
  • security FeaturesCarbon Monoxide Detector(s), Fire Alarm, Security System, Smoke Detector(s)

Financial

  • Sales Price$1,359,000
  • Real Estate Tax $3,867/yr
  • HOA $145/mo
Entry hall with dark hardwood floors, white paneling, and a sitting room visible through an open doorway.

Schedule a Showing

We would love to show you our beautiful property. Please select your preferred date and time below. An agent will be in touch shortly to confirm your appointment.

Schedule a Showing

We would love to show you our beautiful property. Please select your preferred date and time below. An agent will be in touch shortly to confirm your appointment.

Thank you for your interest in 6729 Falls Ridge Ln, College Grove, TN 37046. We are reviewing your request and will be in touch shortly!

Mortgage Calculator

Estimate your monthly mortgage payment, including the principal and interest, property taxes, and HOA. Adjust the values to generate a more accurate rate.

All estimates are provided for informational purposes only. Actual amounts may vary.
$0,000 Your Payment 20 15 65
$0,000 Your Payment

Work With Us

We strive to educate and empower our neighbors and clients in making one of their biggest investments, purchasing or selling a home.

Follow Us on Instagram