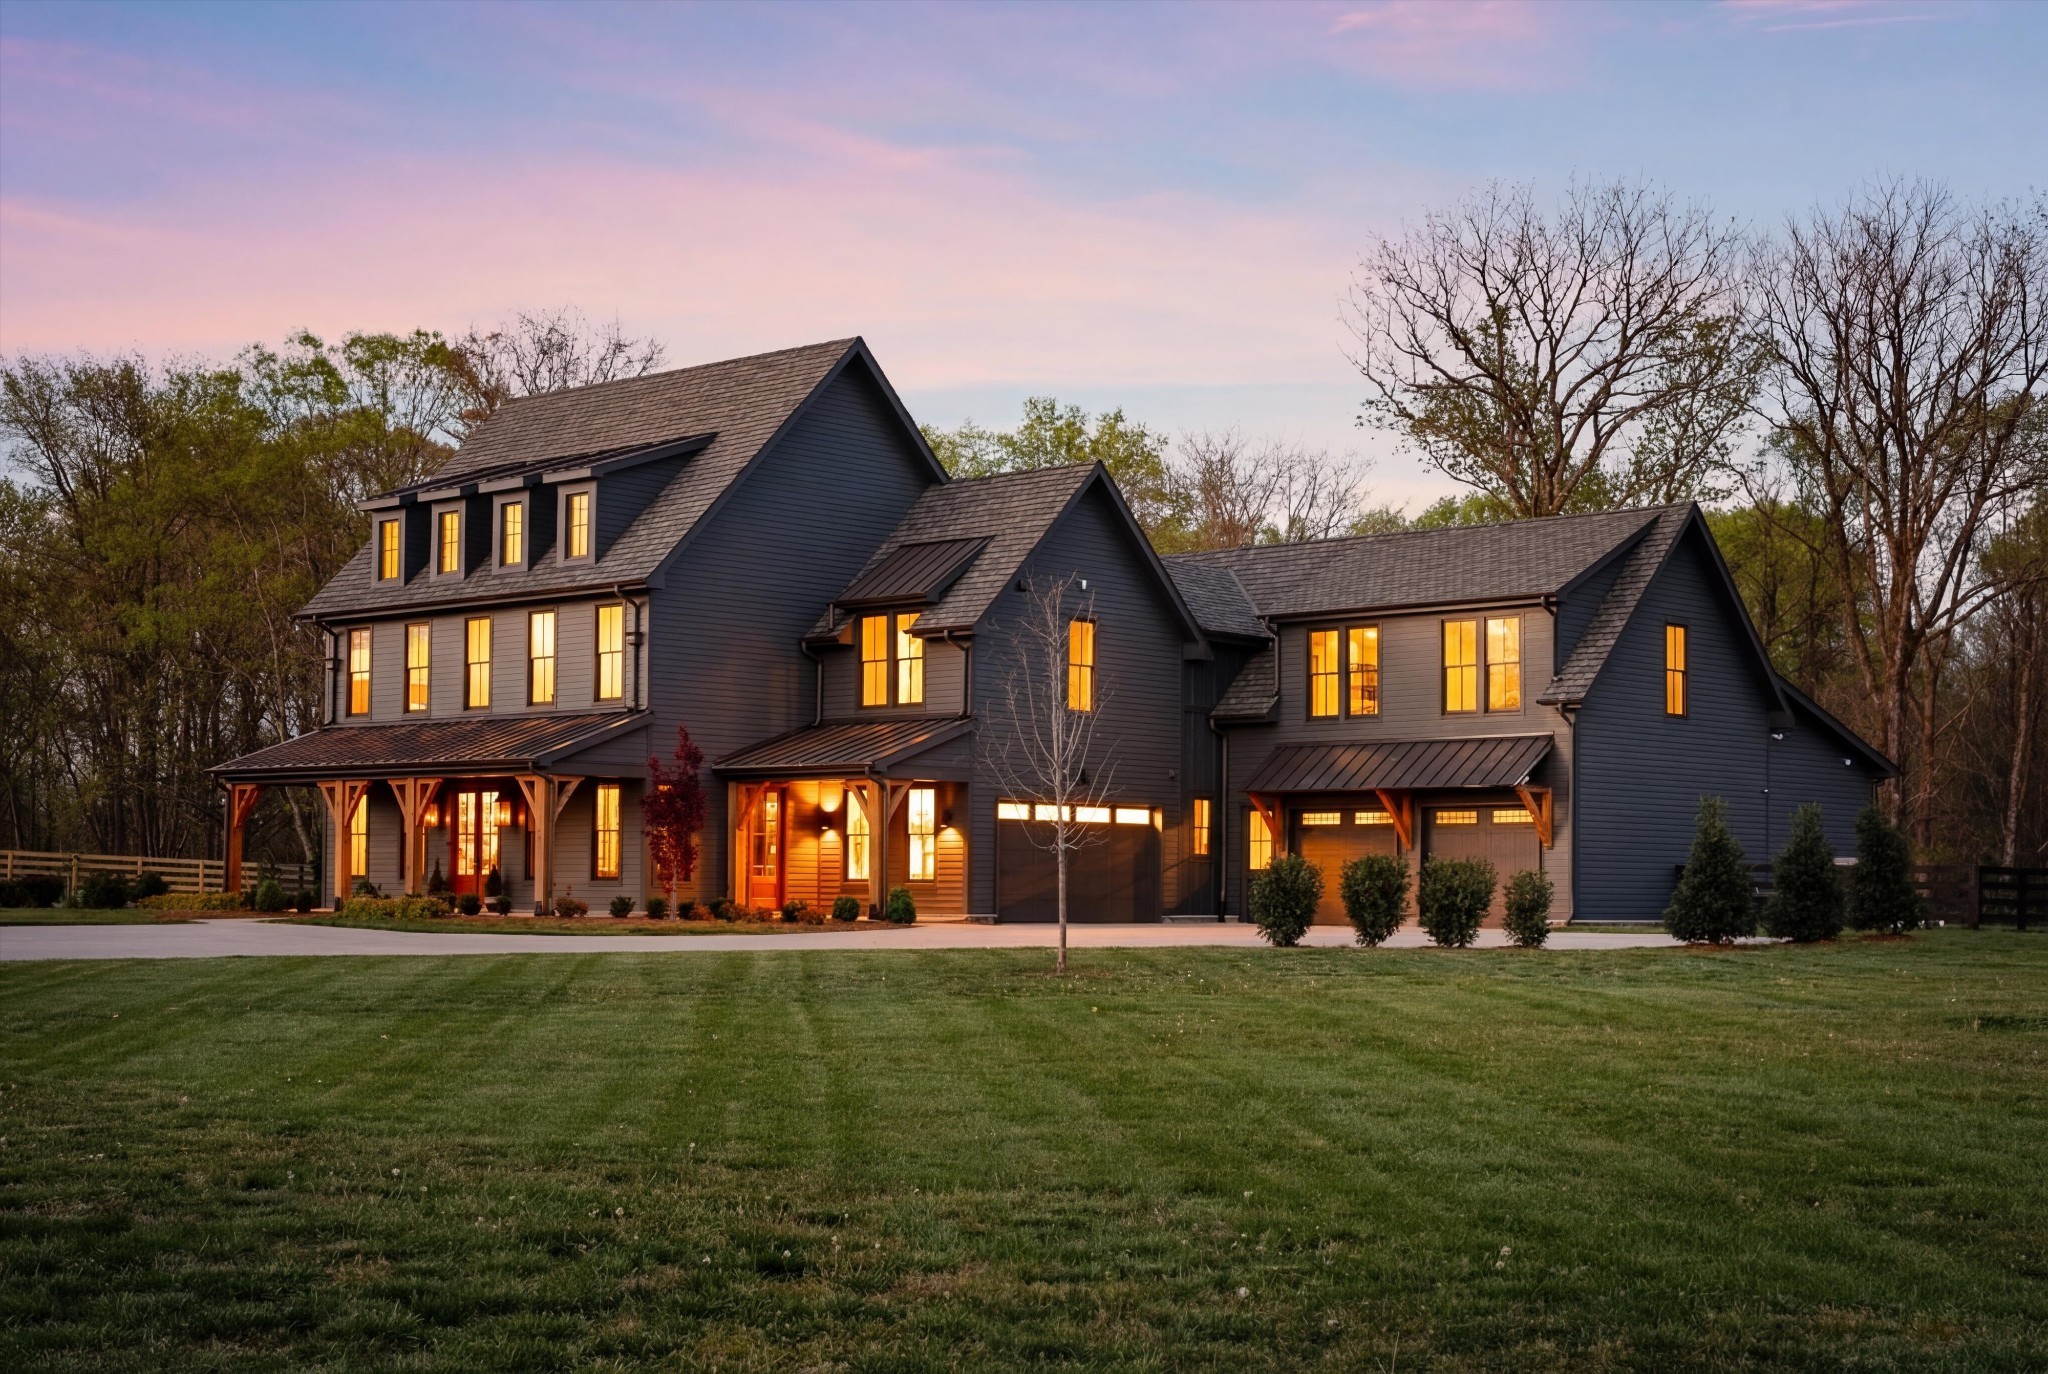
Large dark-sided house with multiple gables and warmly lit windows at dusk.
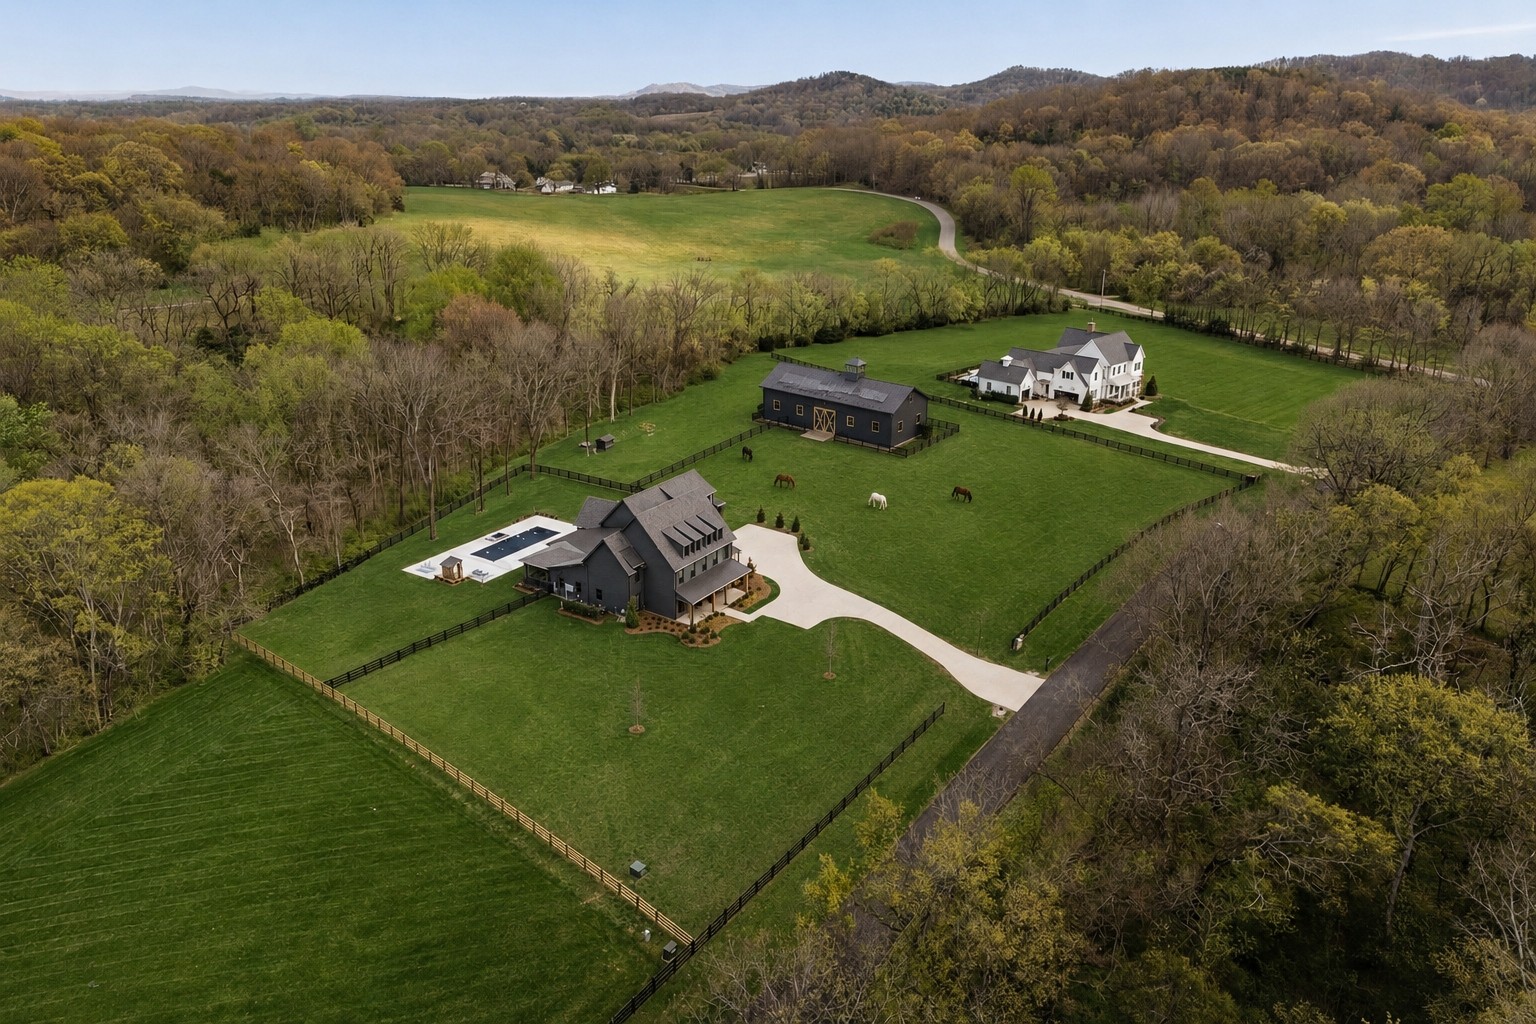
Aerial view of fenced equestrian property with two homes, a barn, horses, and a pool amid wooded hills.
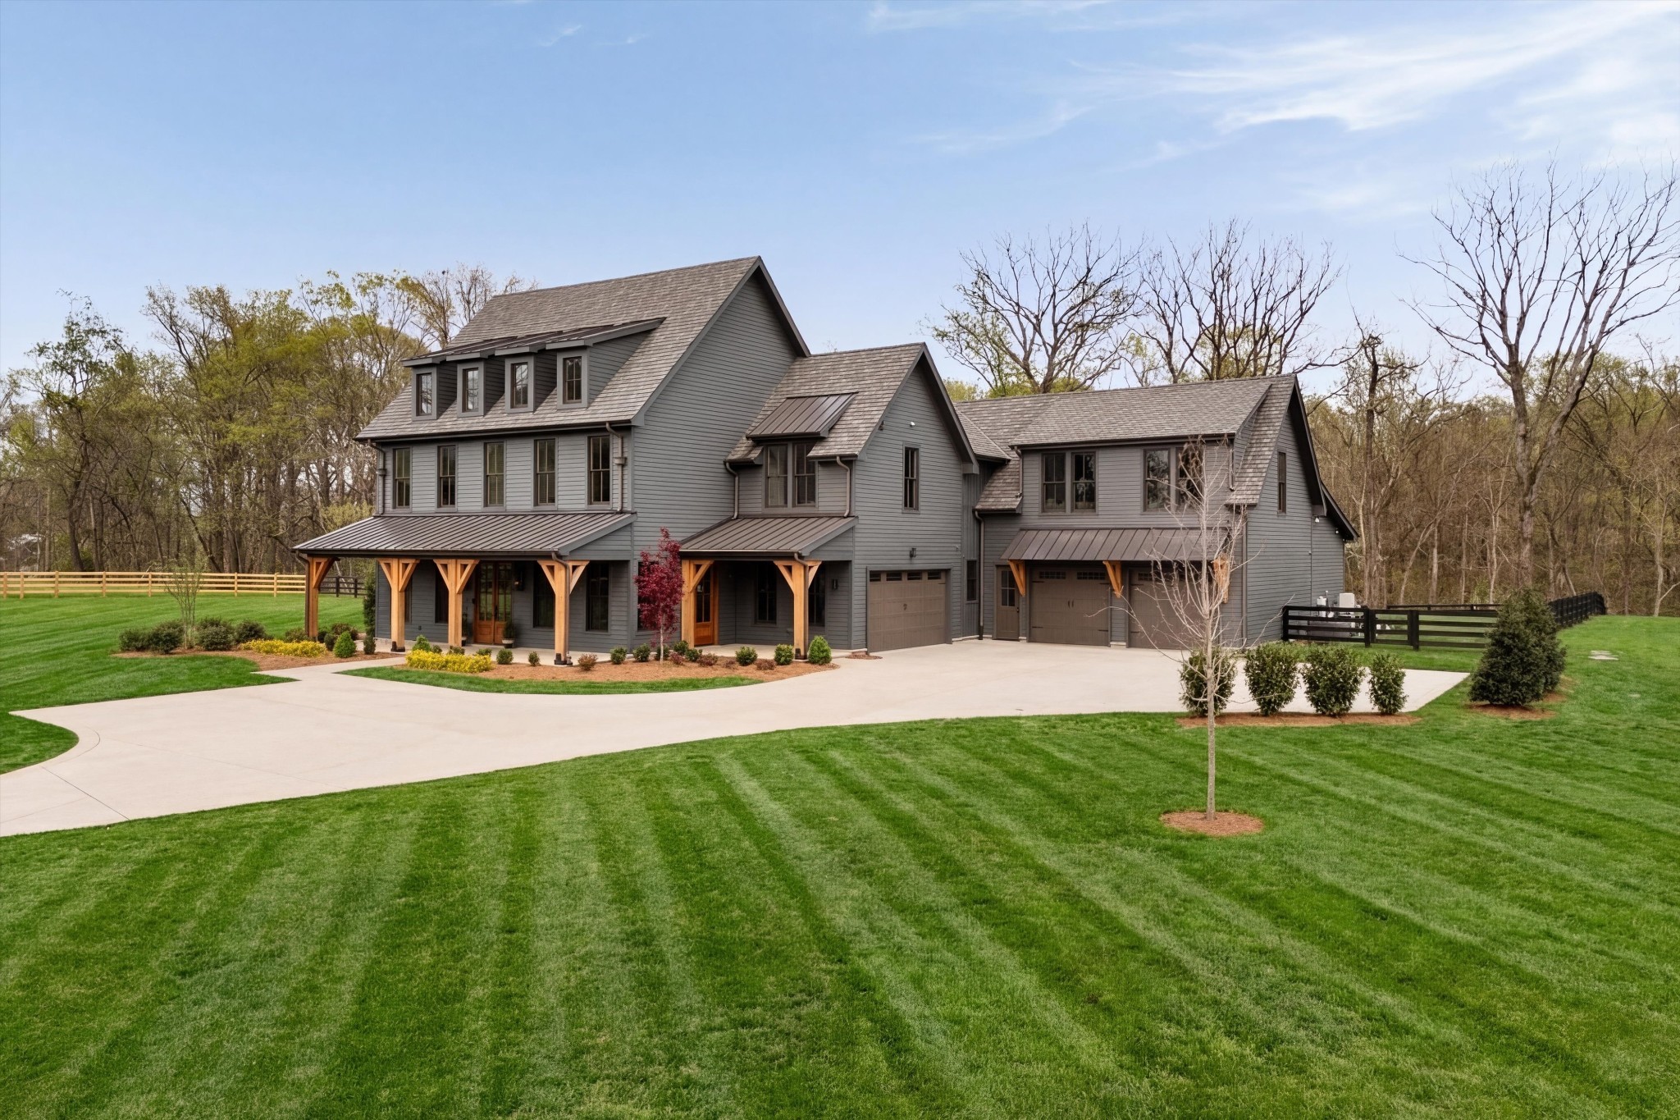
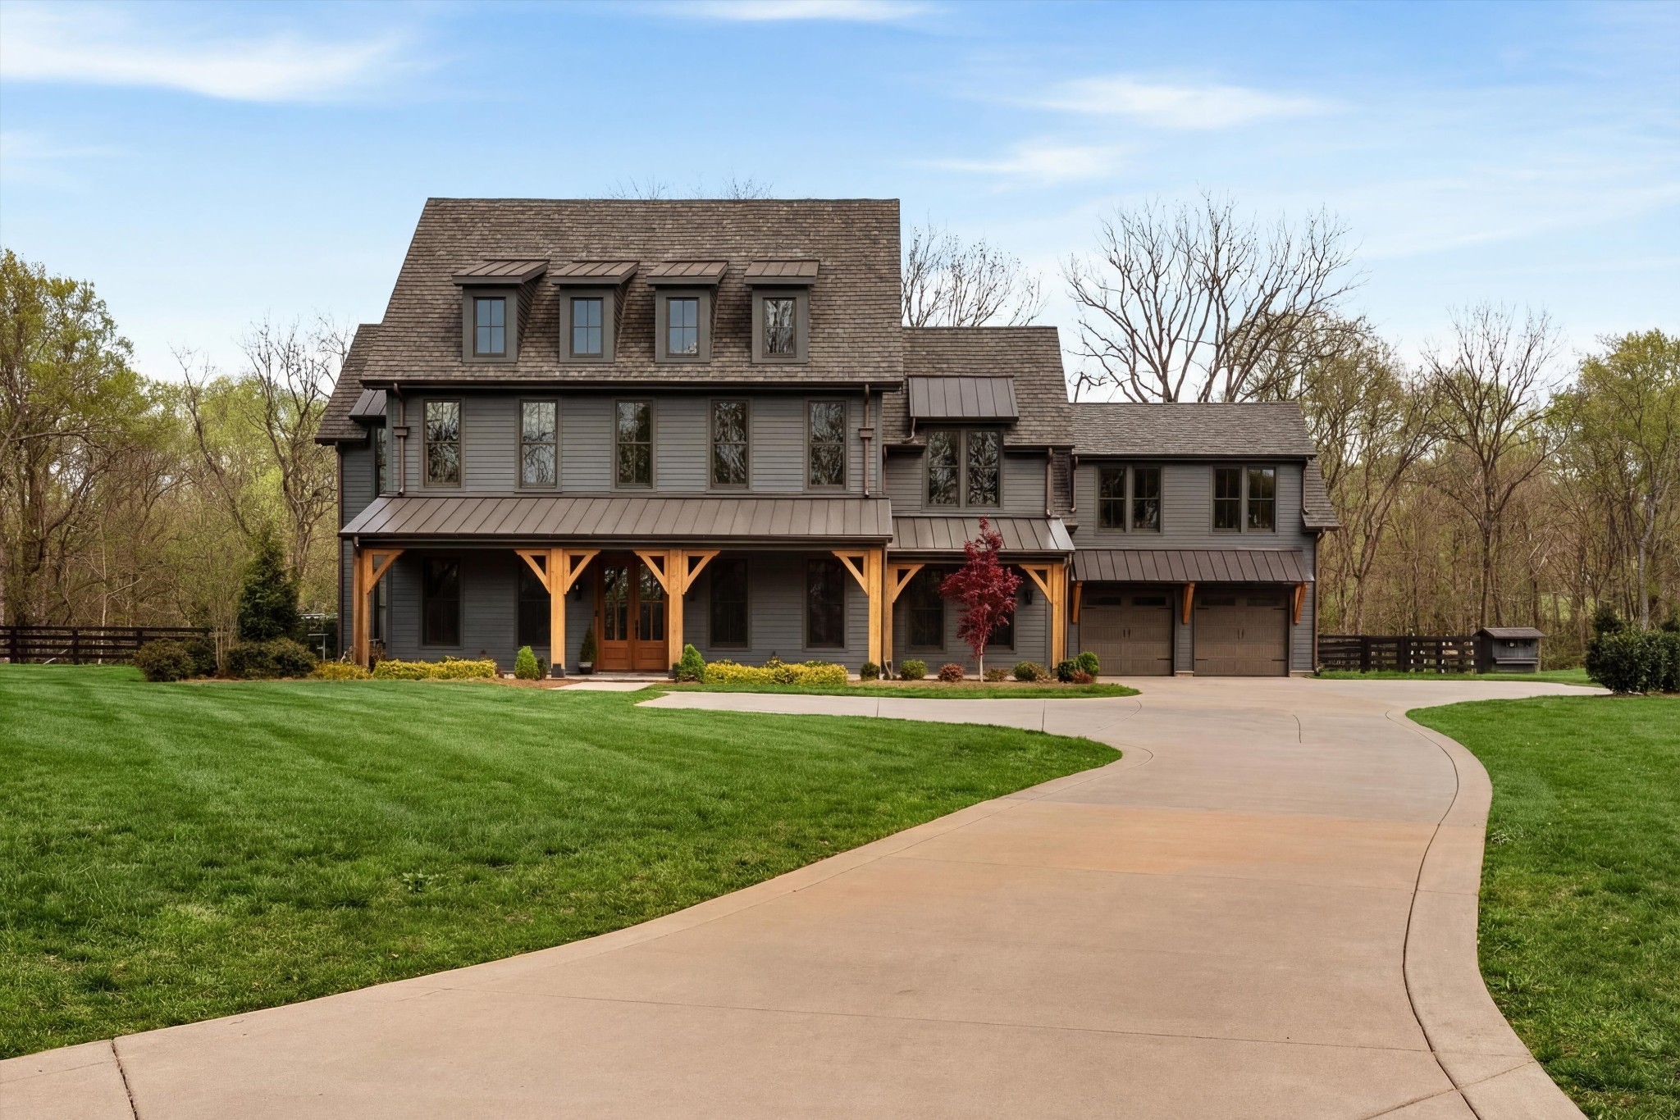
Large gray home with a covered timber porch, attached garages, broad driveway, and expansive lawn.
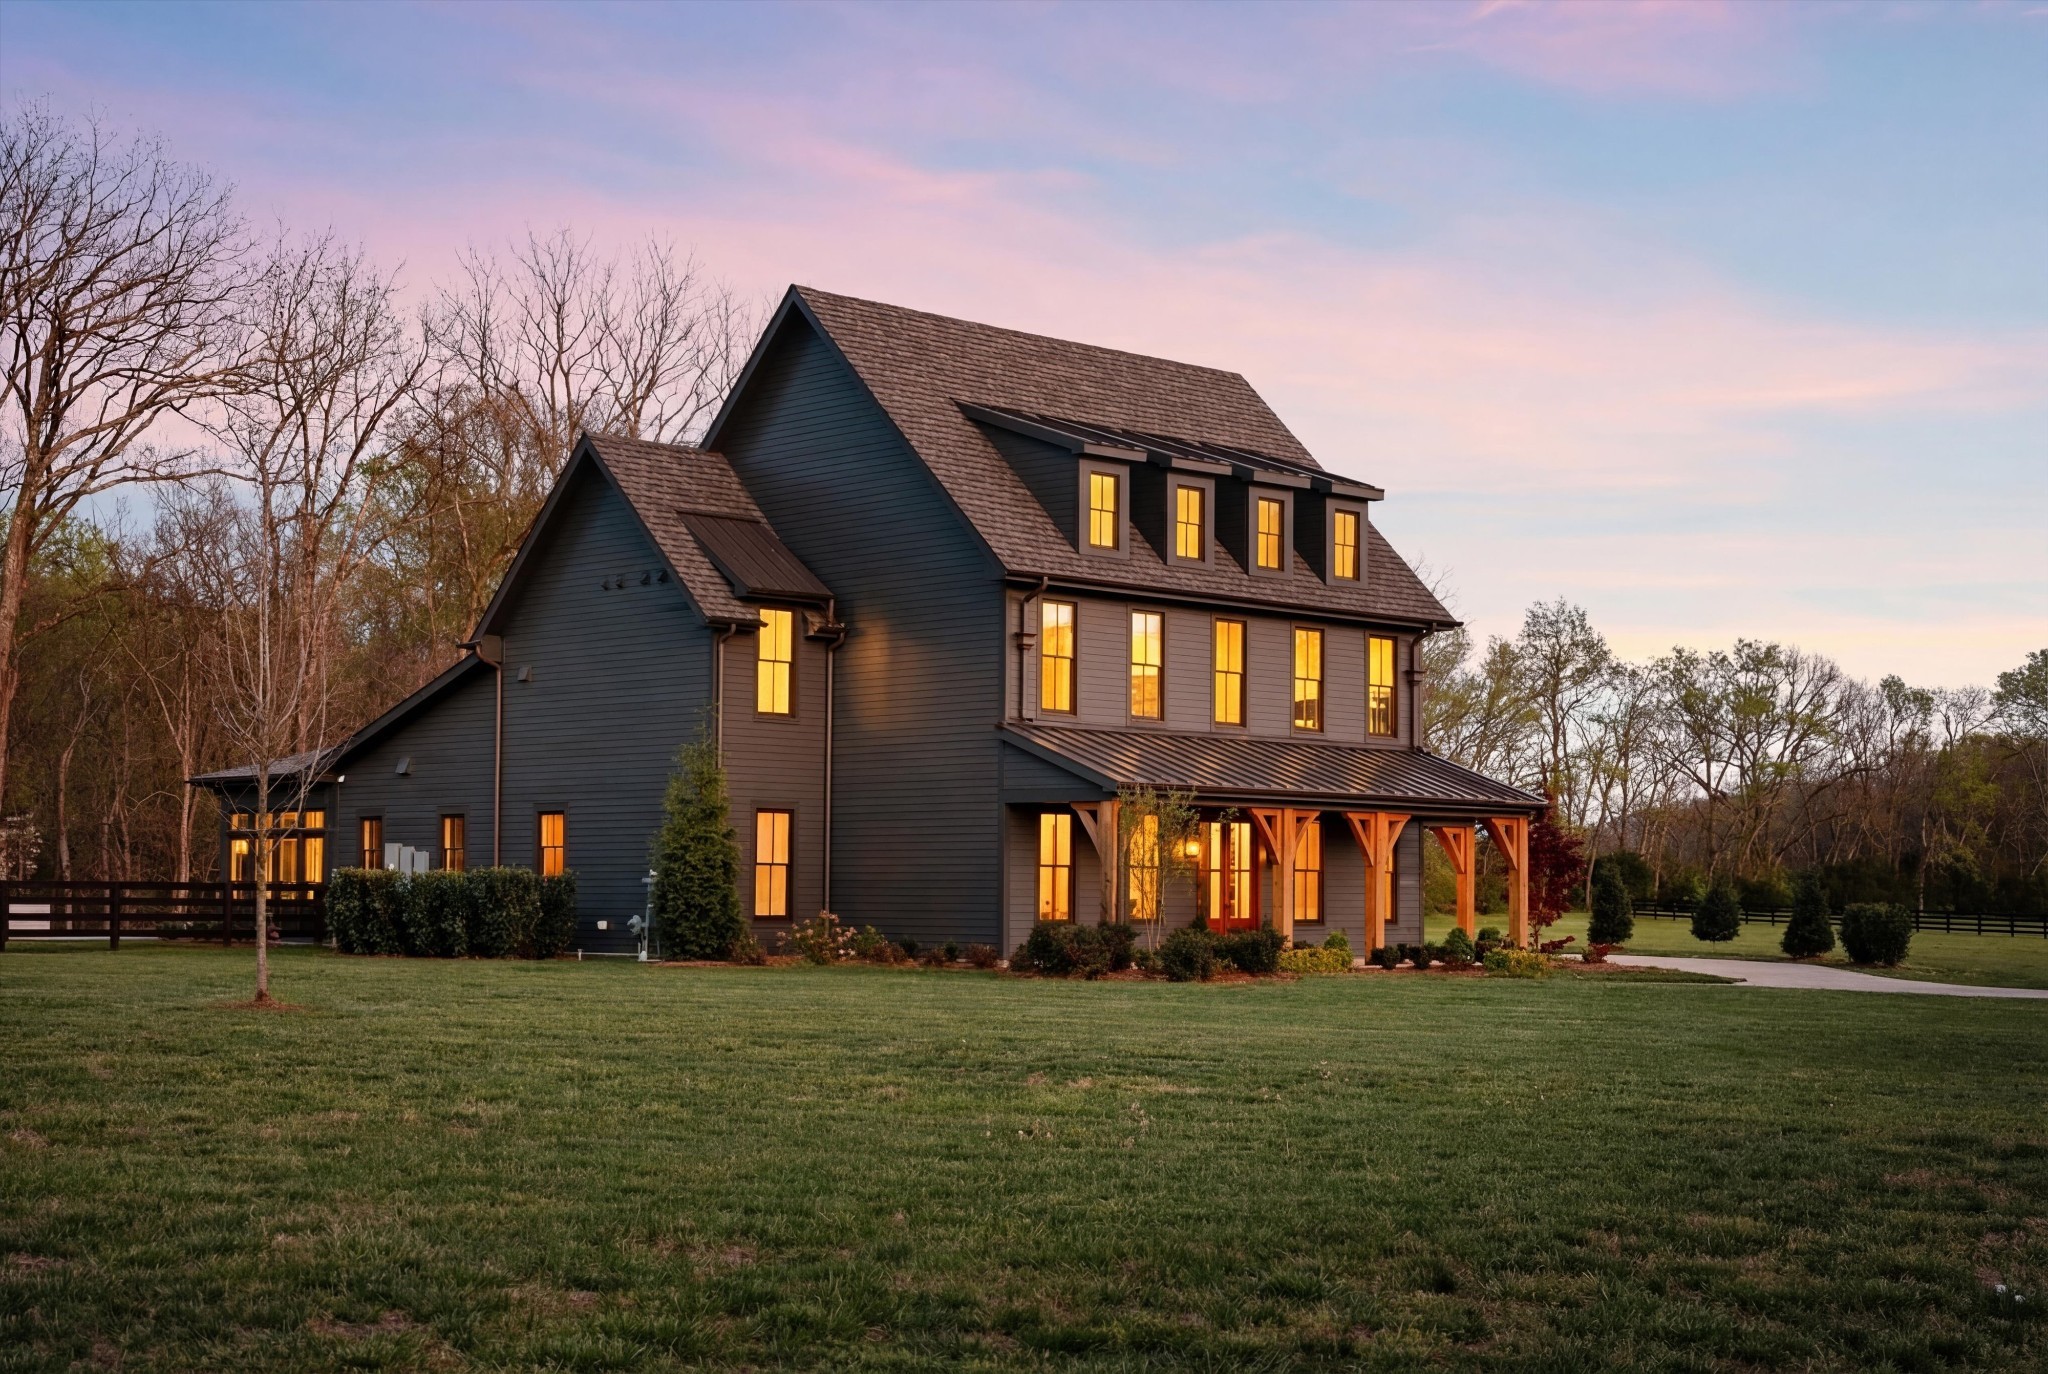
Dark-sided farmhouse with a timber-covered porch and glowing windows at dusk.
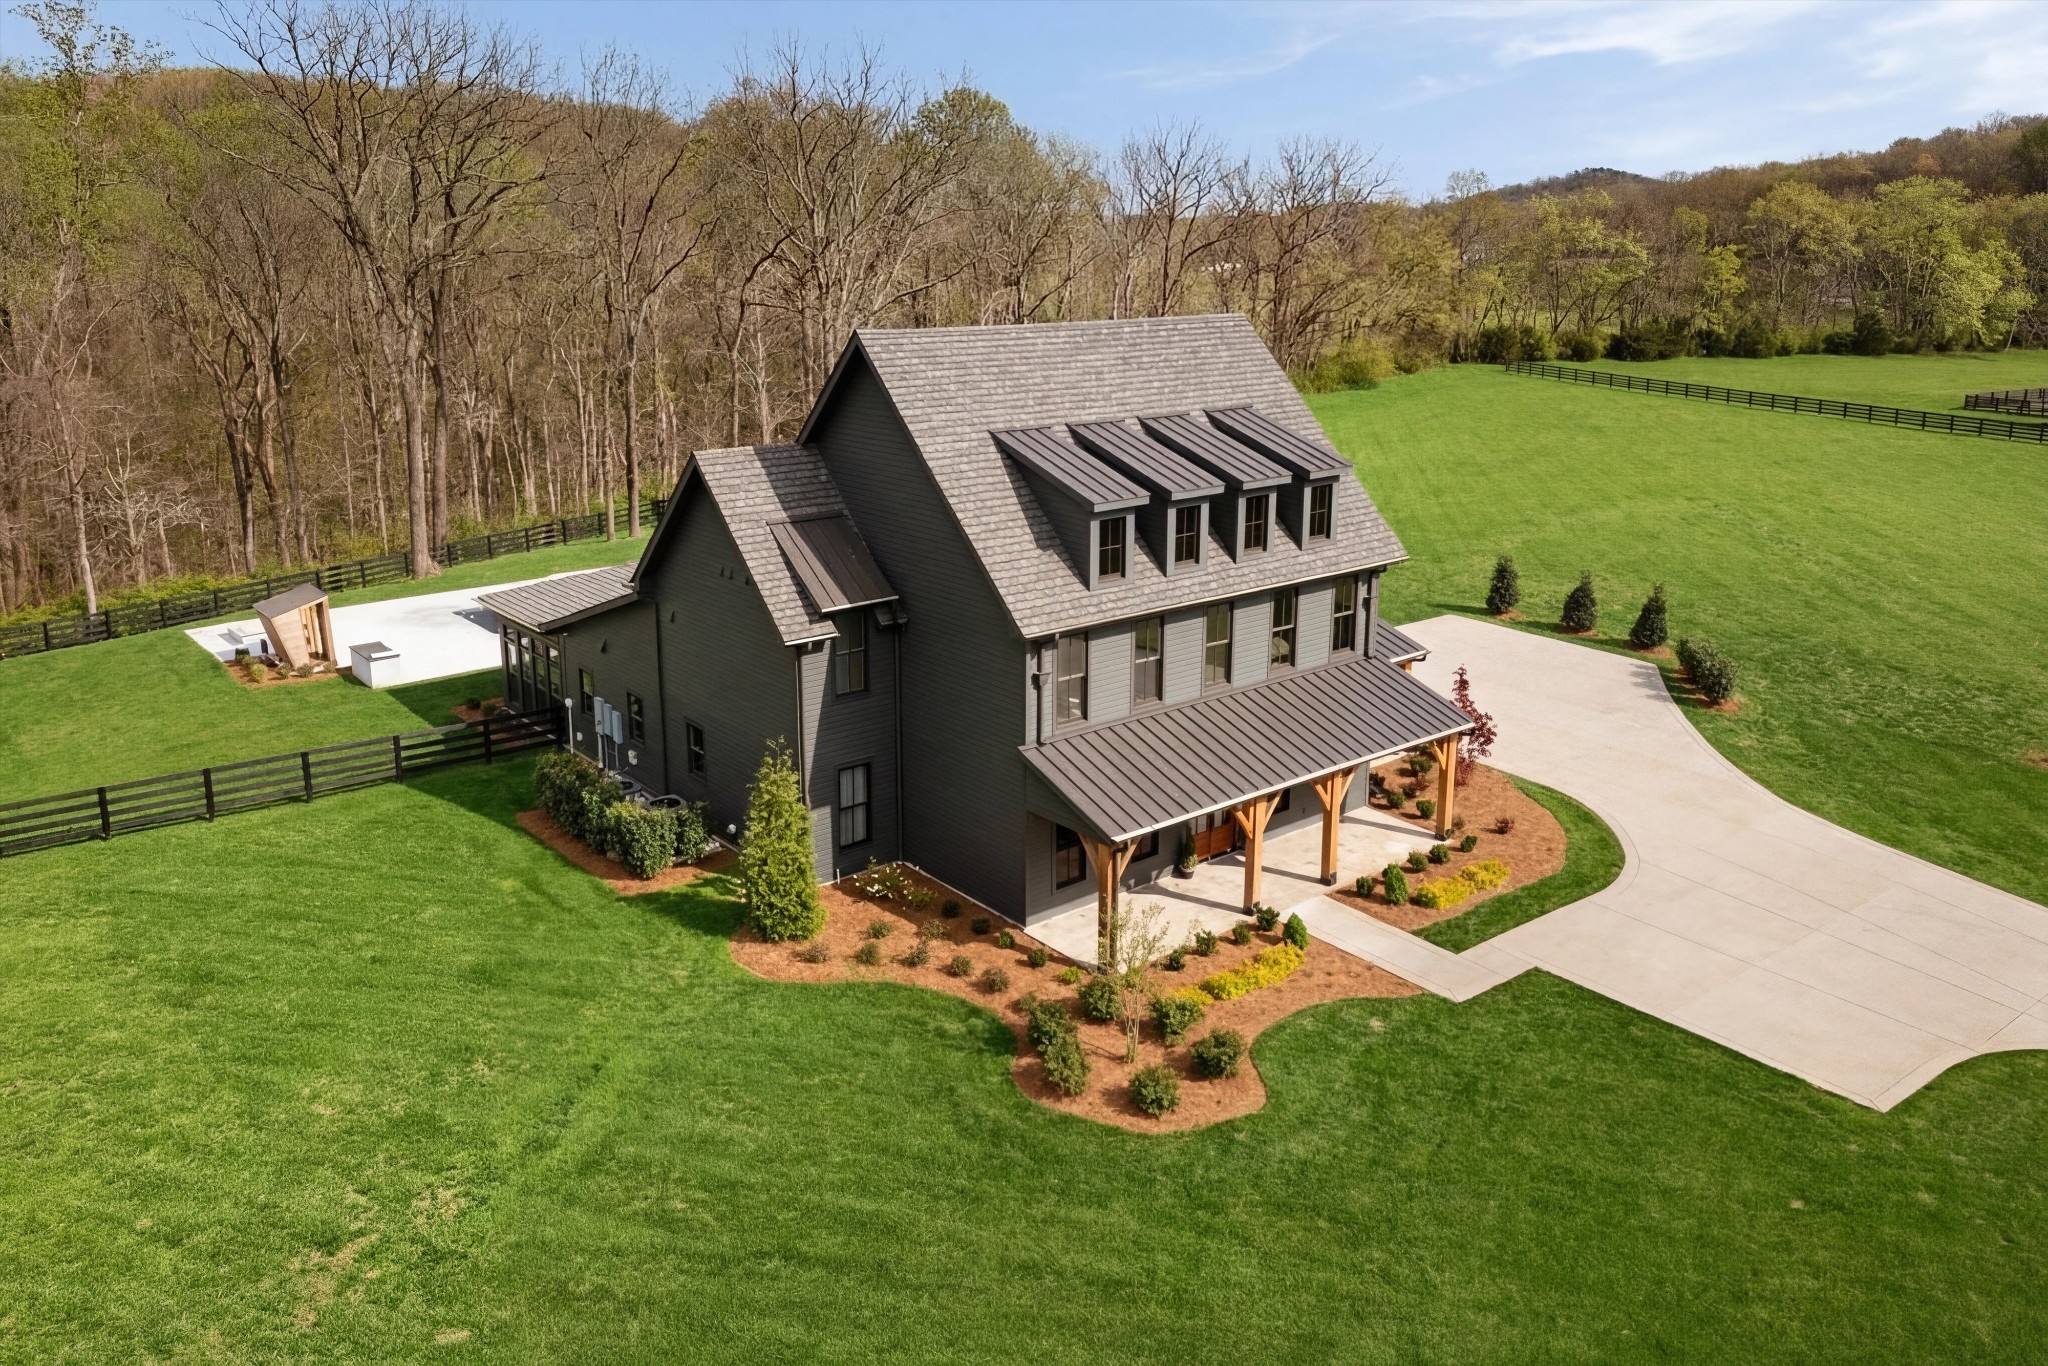
Aerial view of a dark gray home with dormers, a covered porch, and expansive green lawn.
Gray two-story home with dormers, a timber porch, attached garage, and curved driveway.
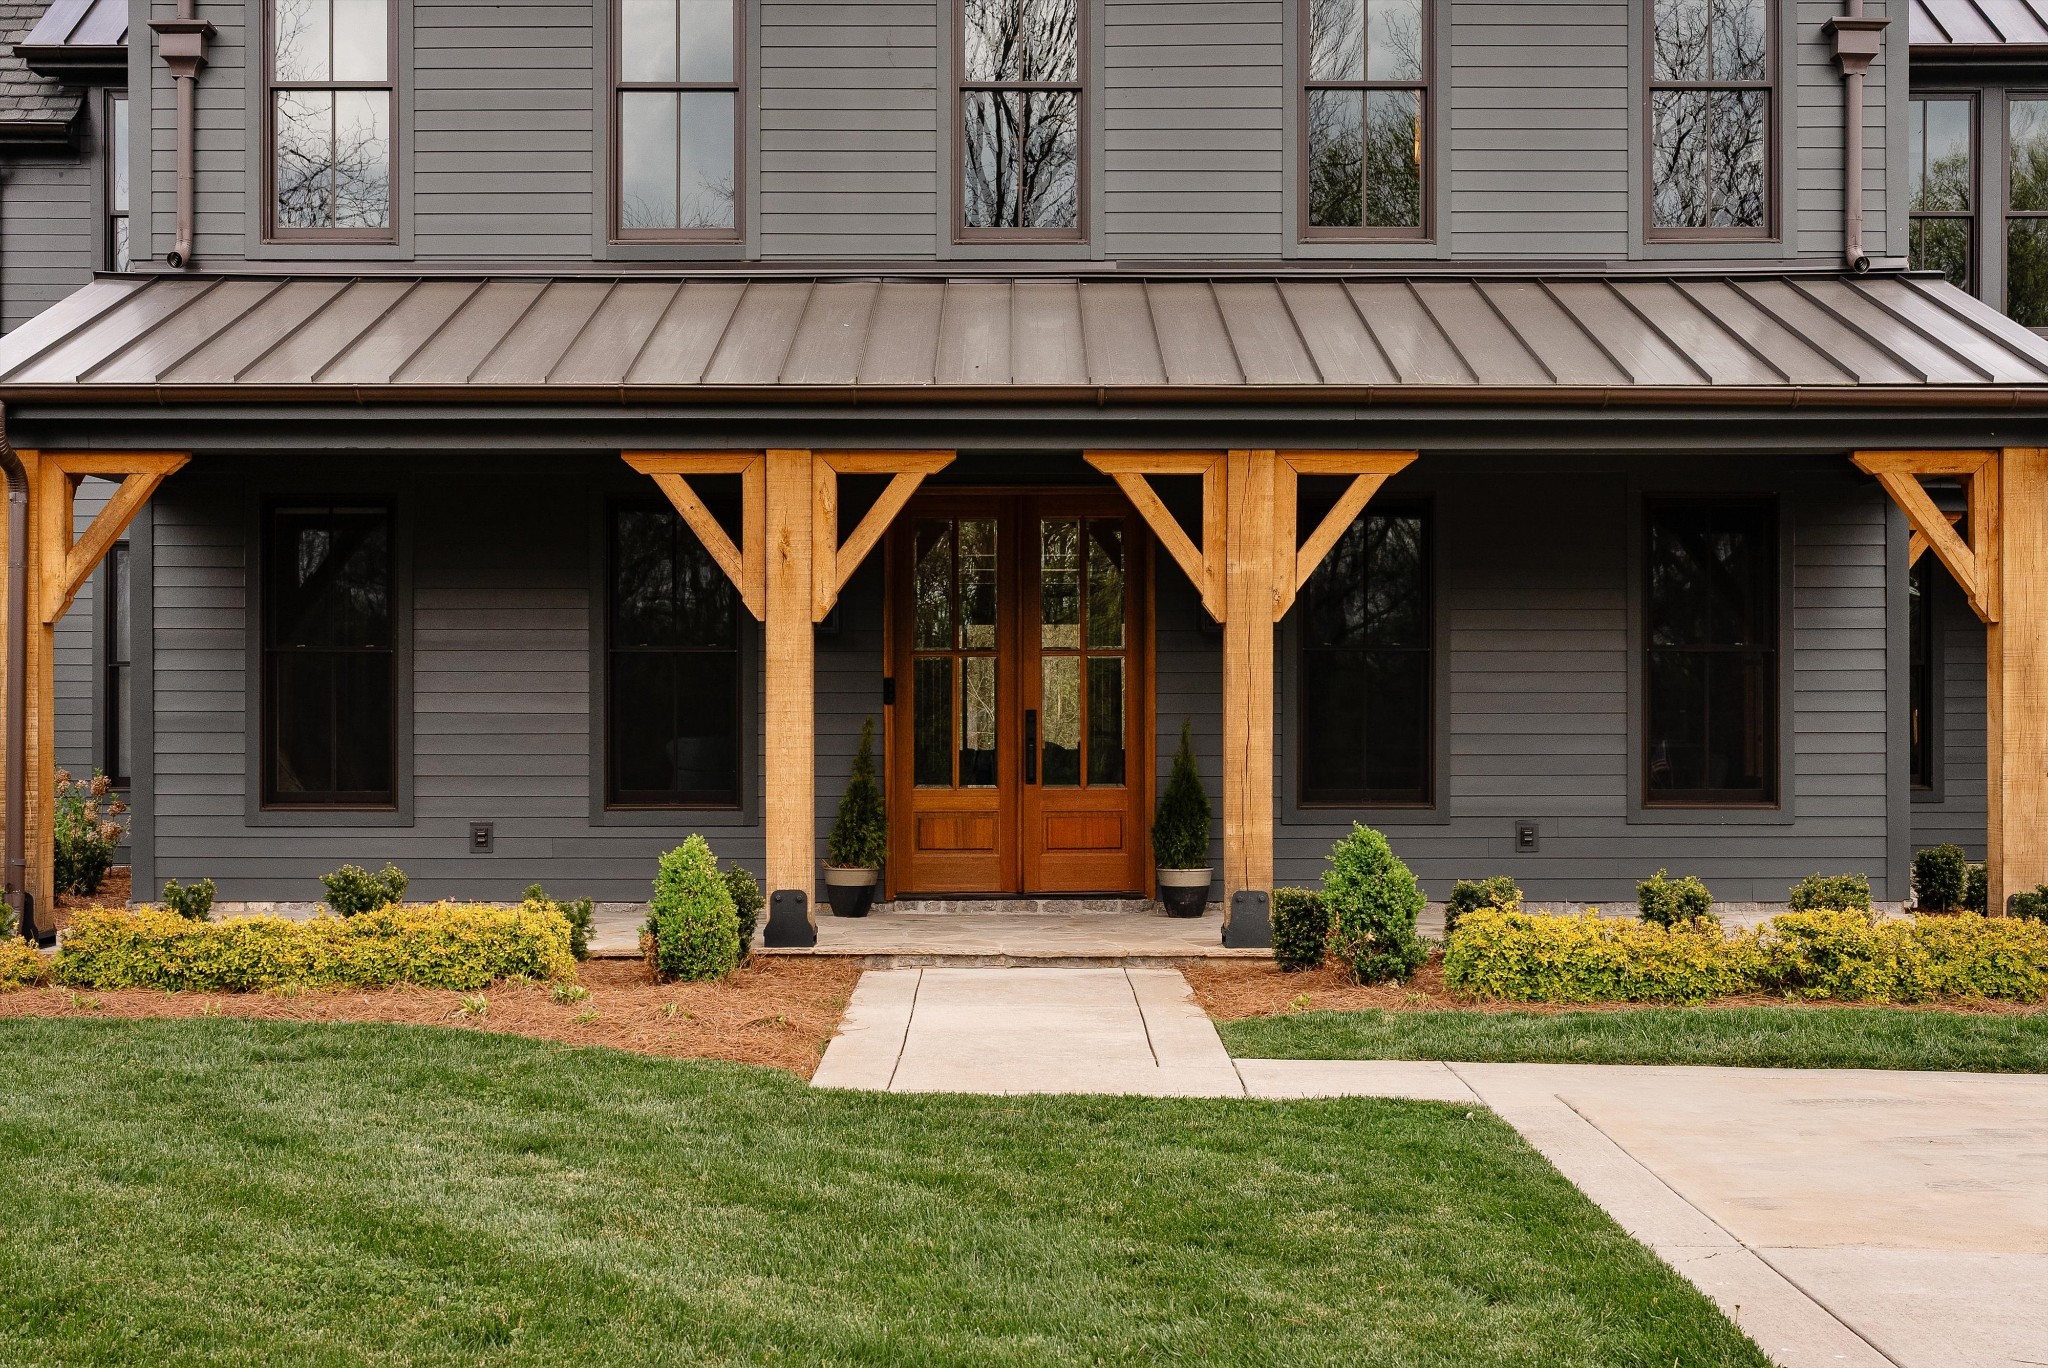
Gray two-story home with a timber-post porch, wood double doors, and landscaped front walkway.
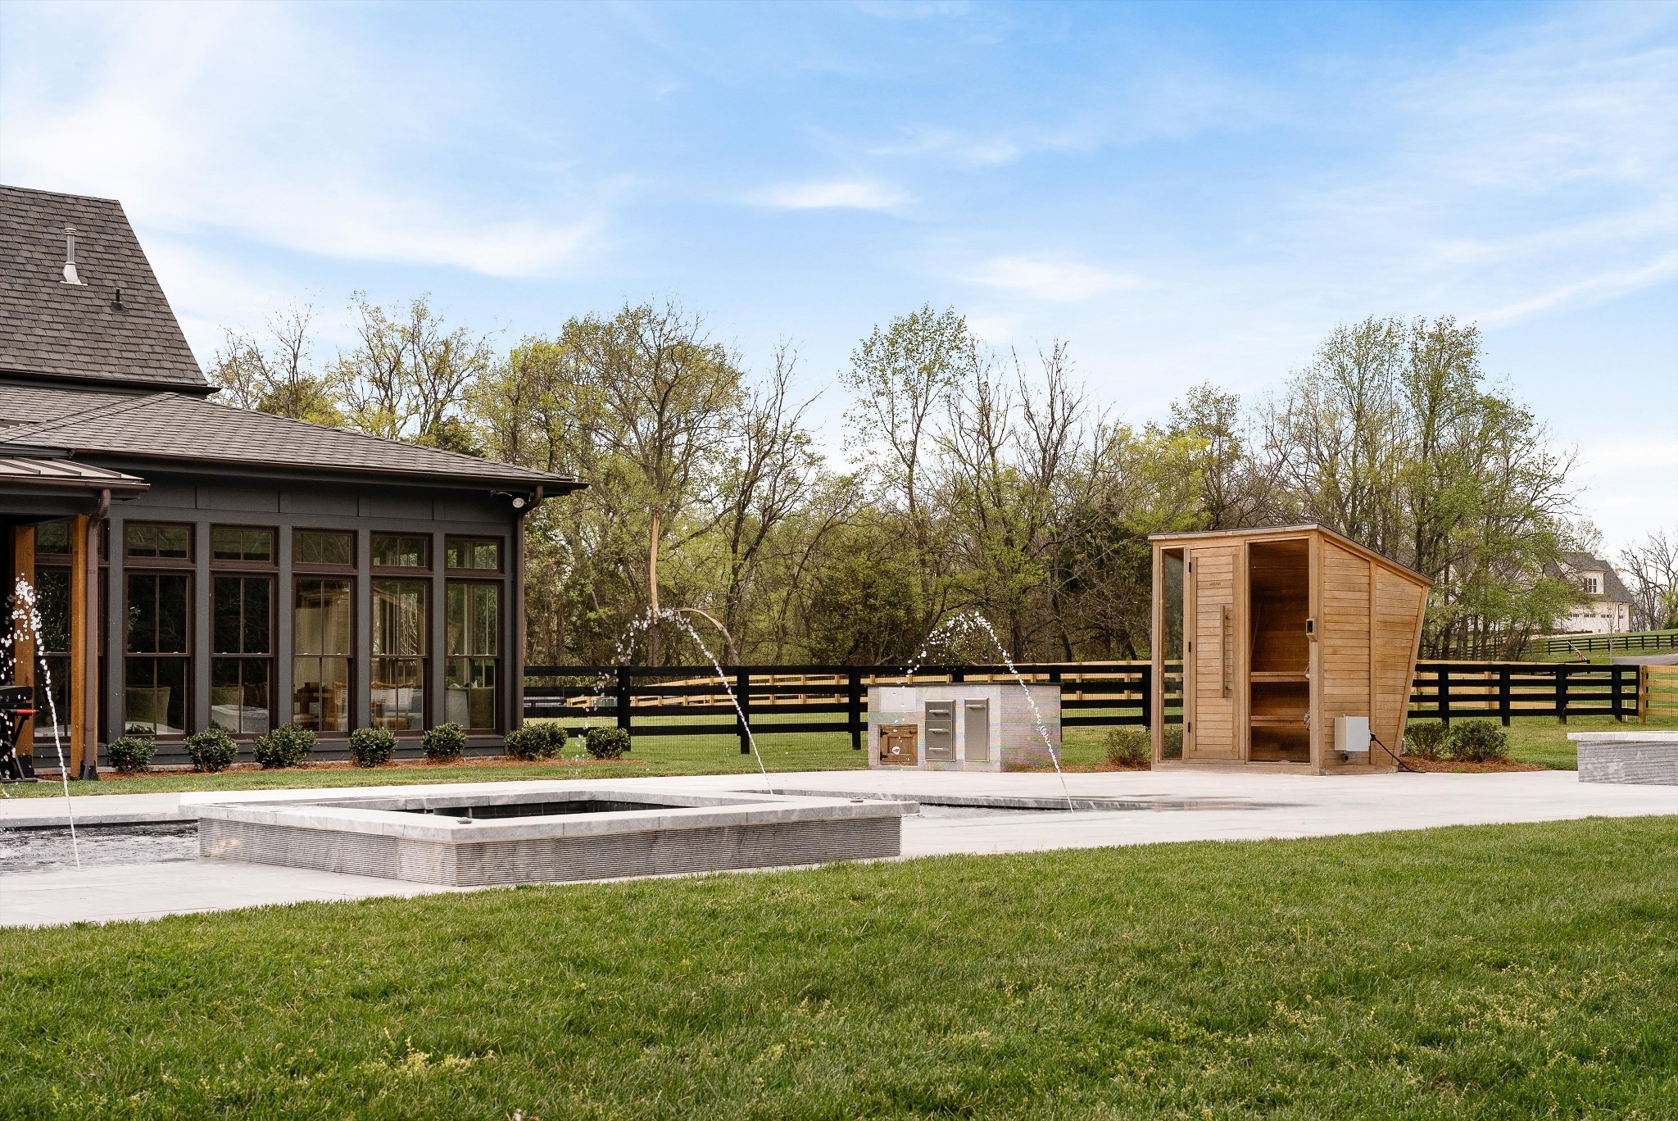
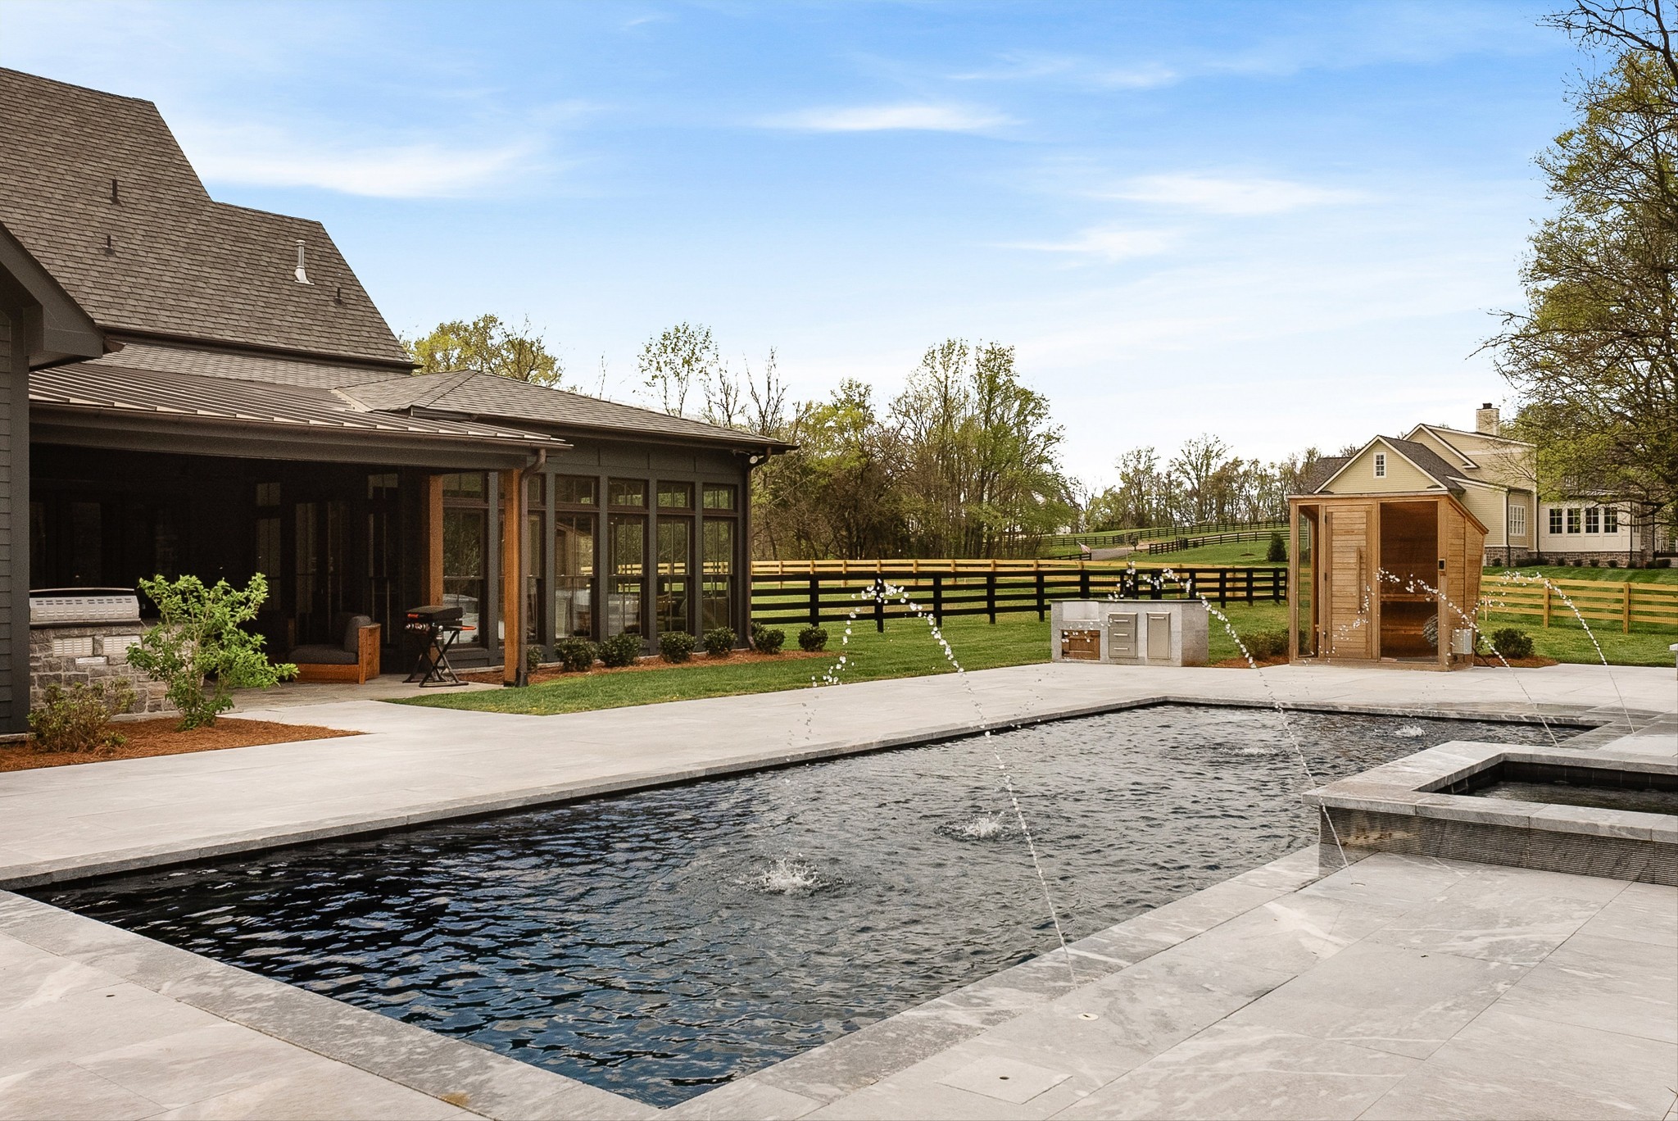
Backyard pool with fountains, paved patio, and wooden sauna beside a dark-sided house.
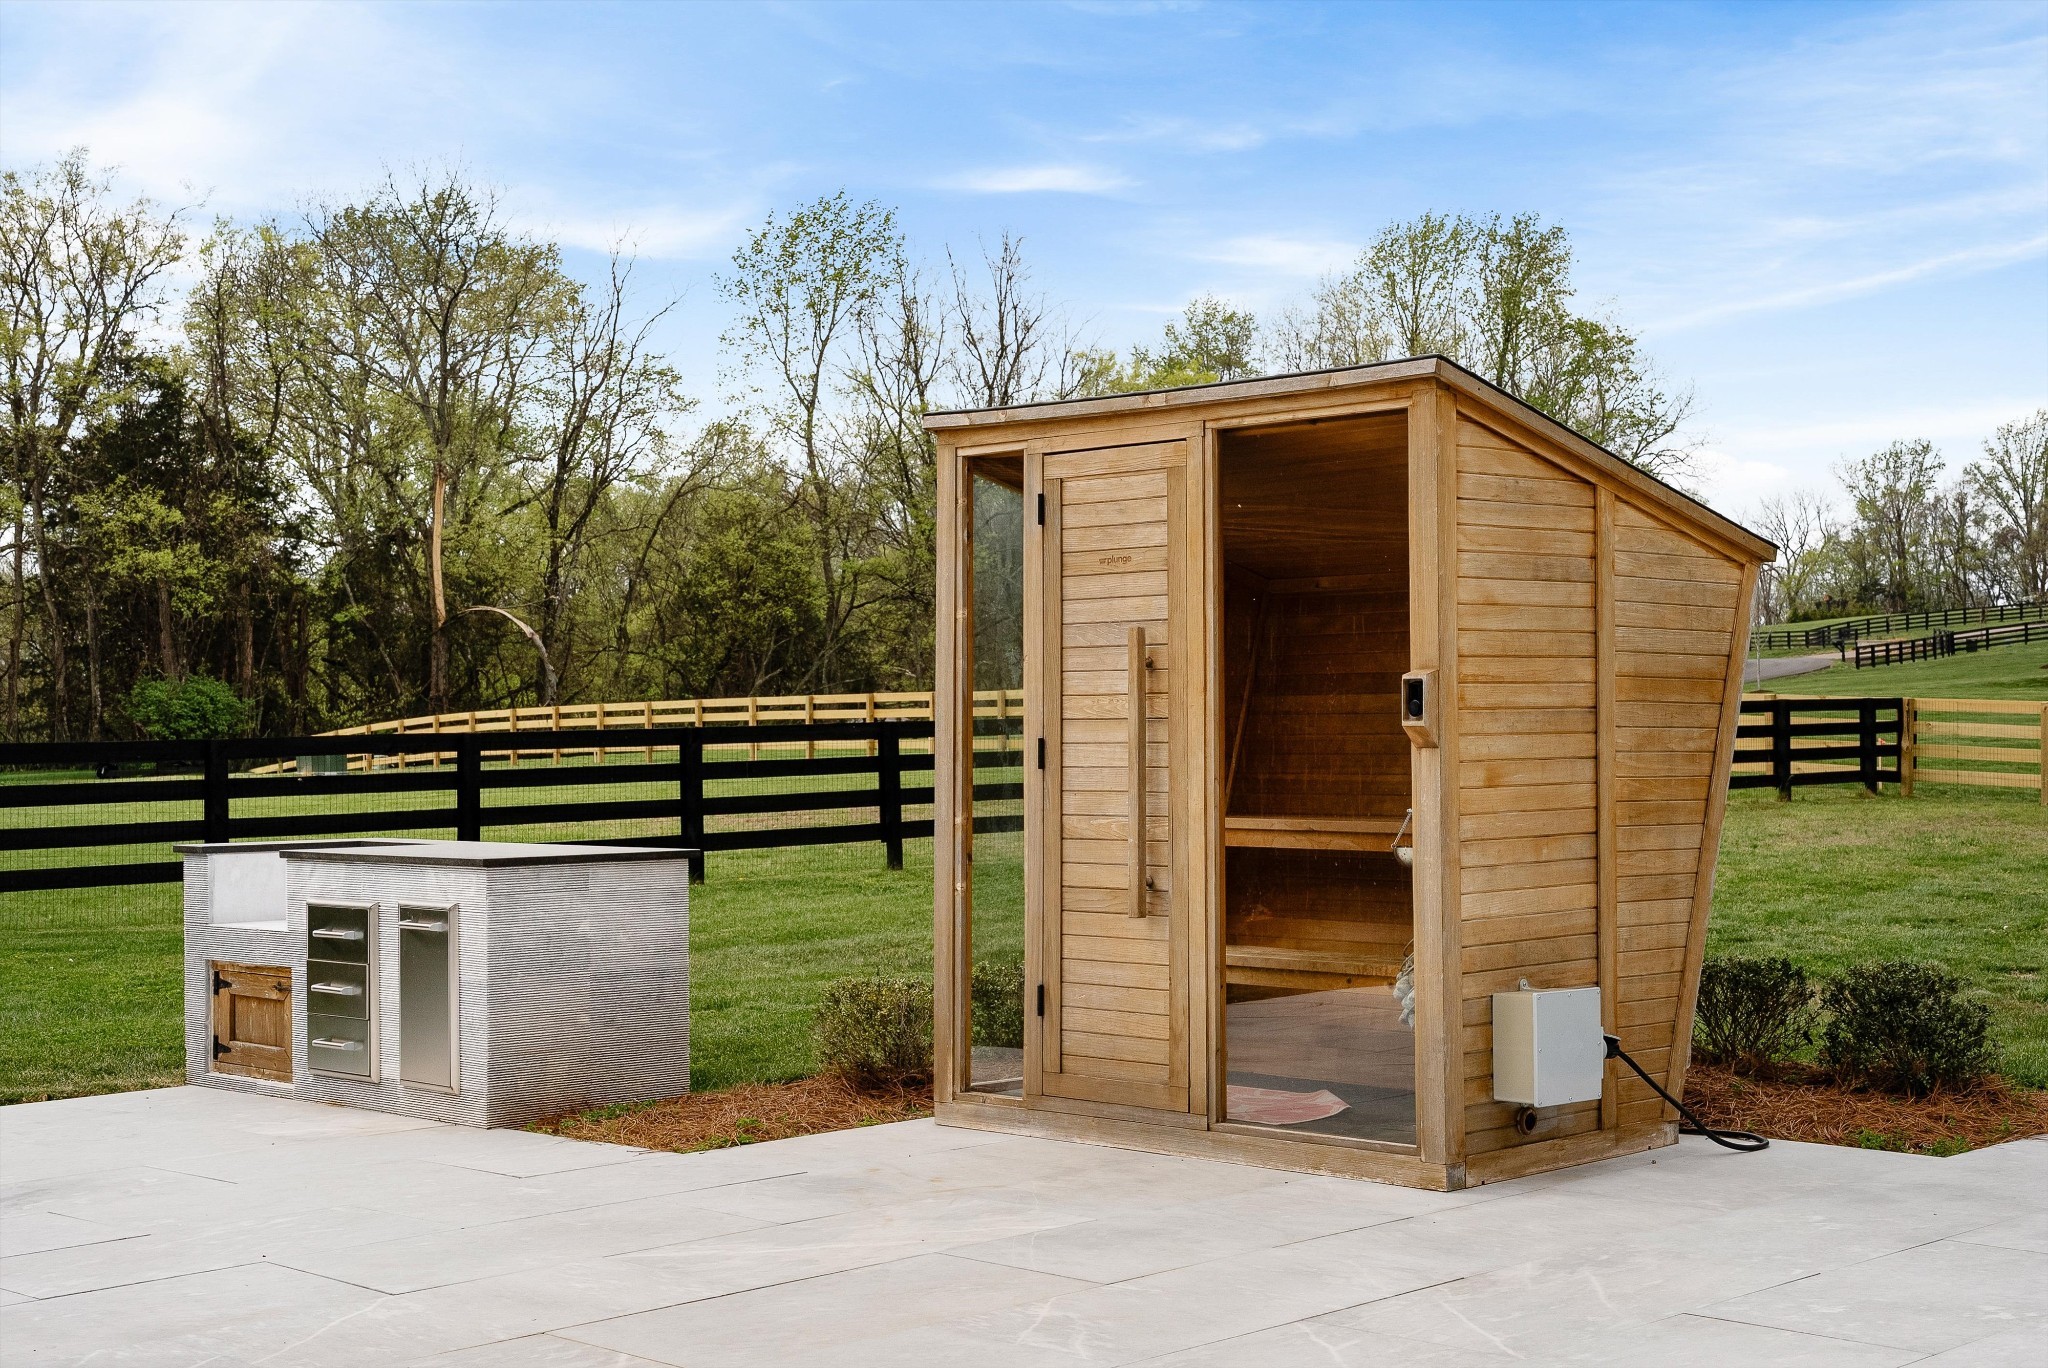
Outdoor wooden sauna beside a built-in kitchen counter on a paved patio.
Backyard swimming pool with fountains, stone patio, covered porch, and pool house.
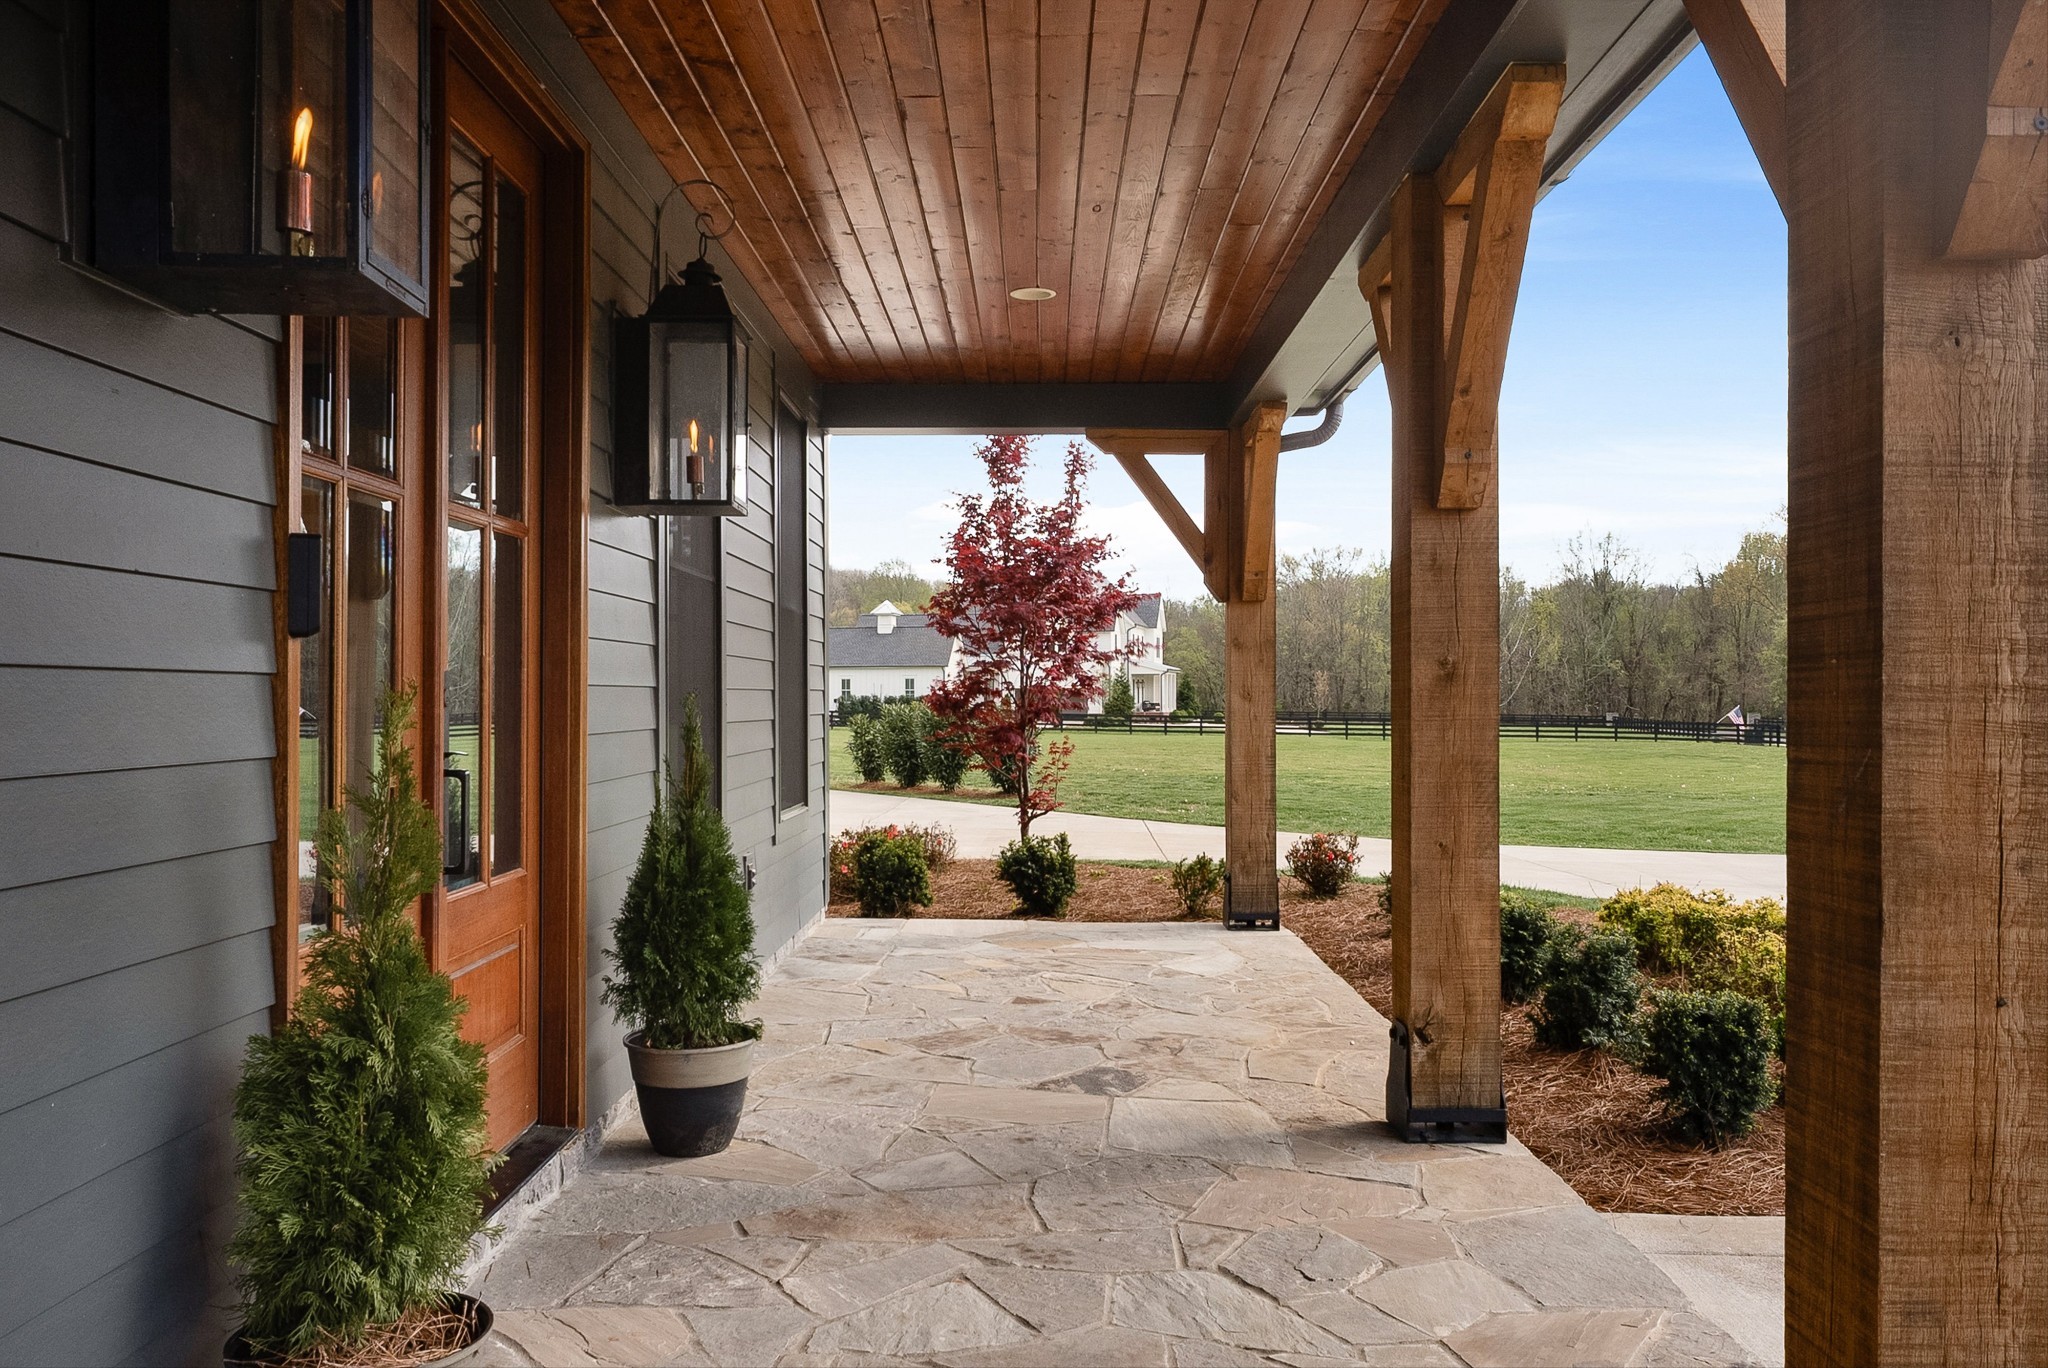
Covered front porch with stone paving, timber posts, and a wood-and-glass entry door.
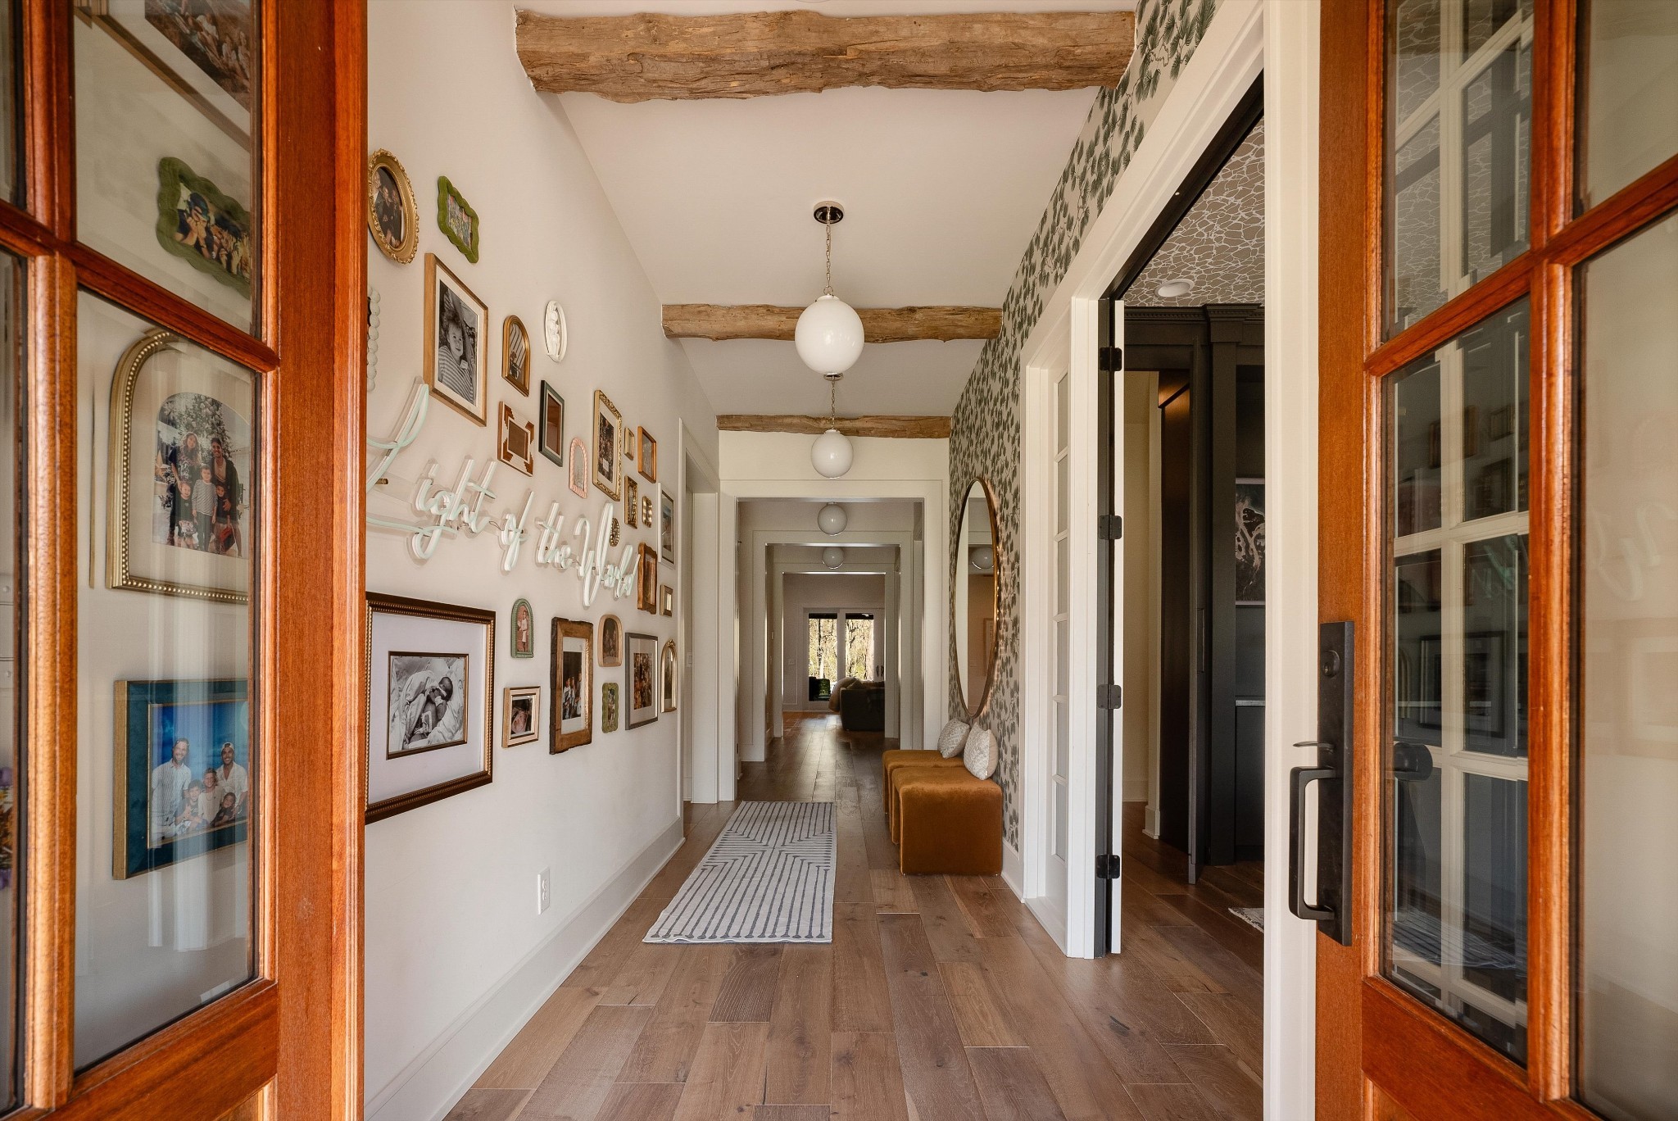
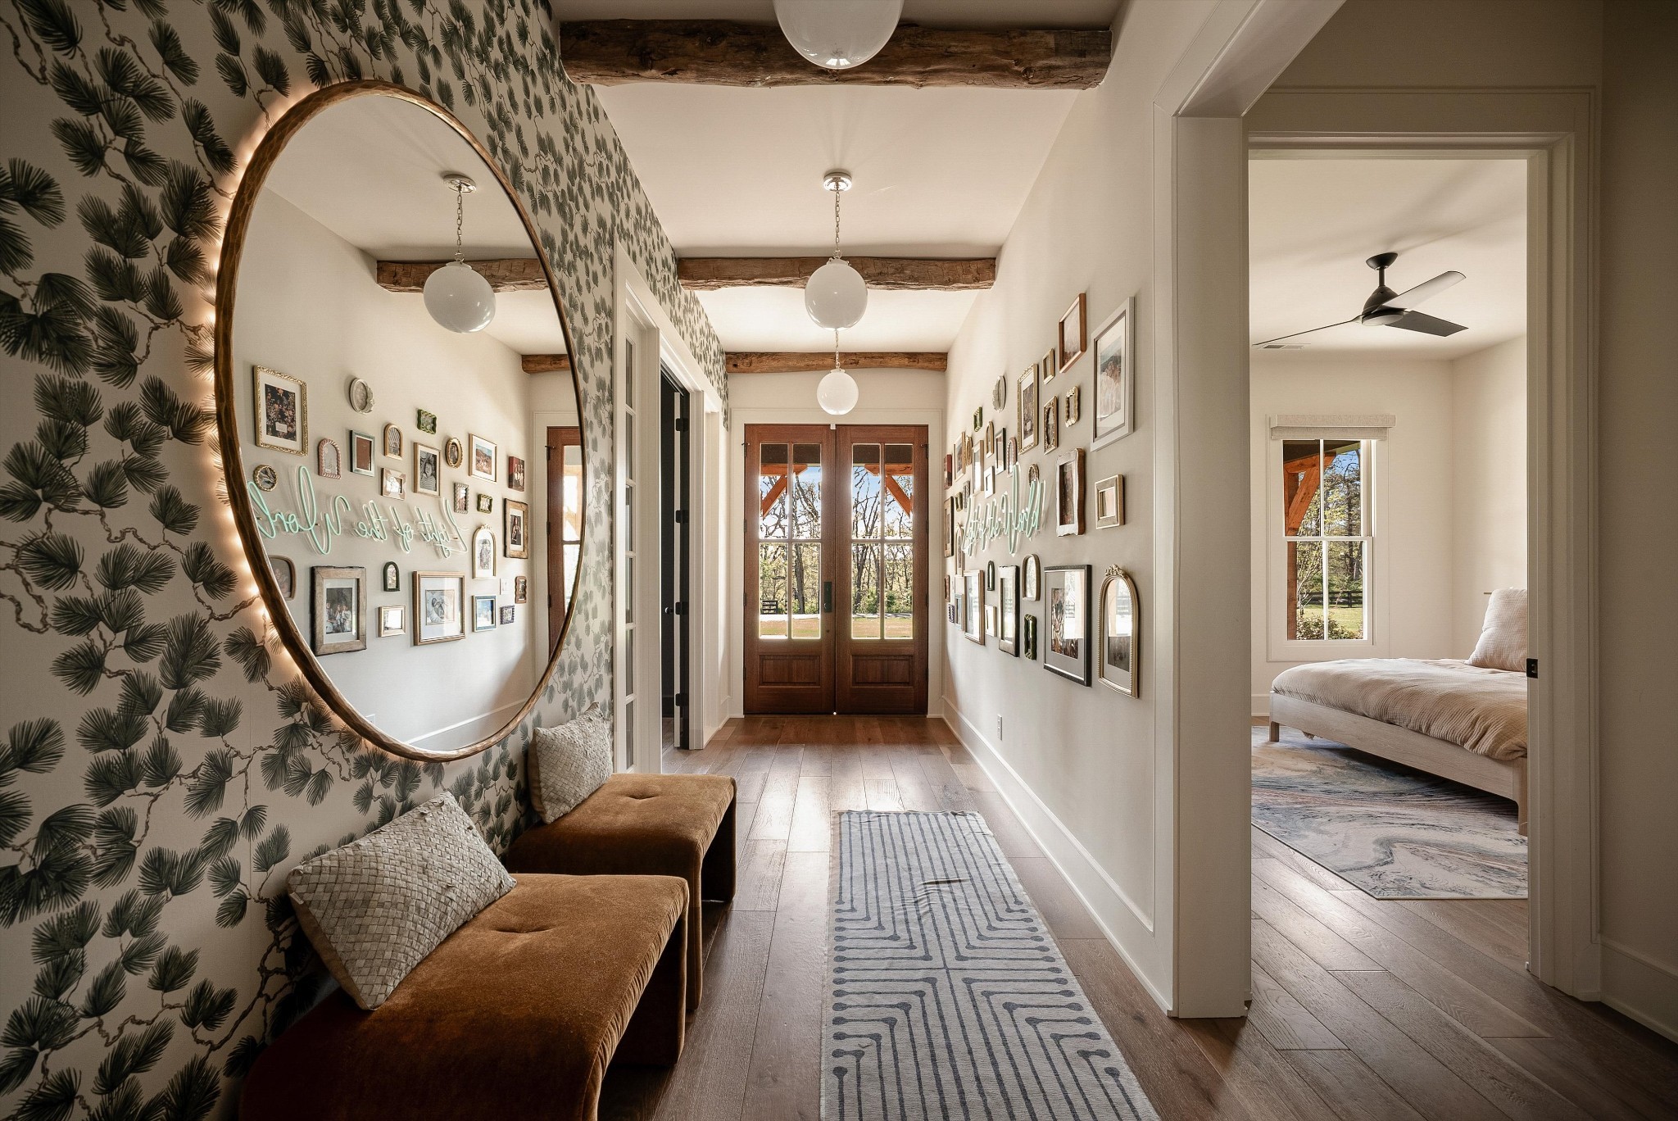
Furnished hallway with exposed wood beams, a gallery wall, patterned wallpaper, and a bench.
Entry hall with exposed beams, a gallery wall, and a large round mirror beside the front doors.
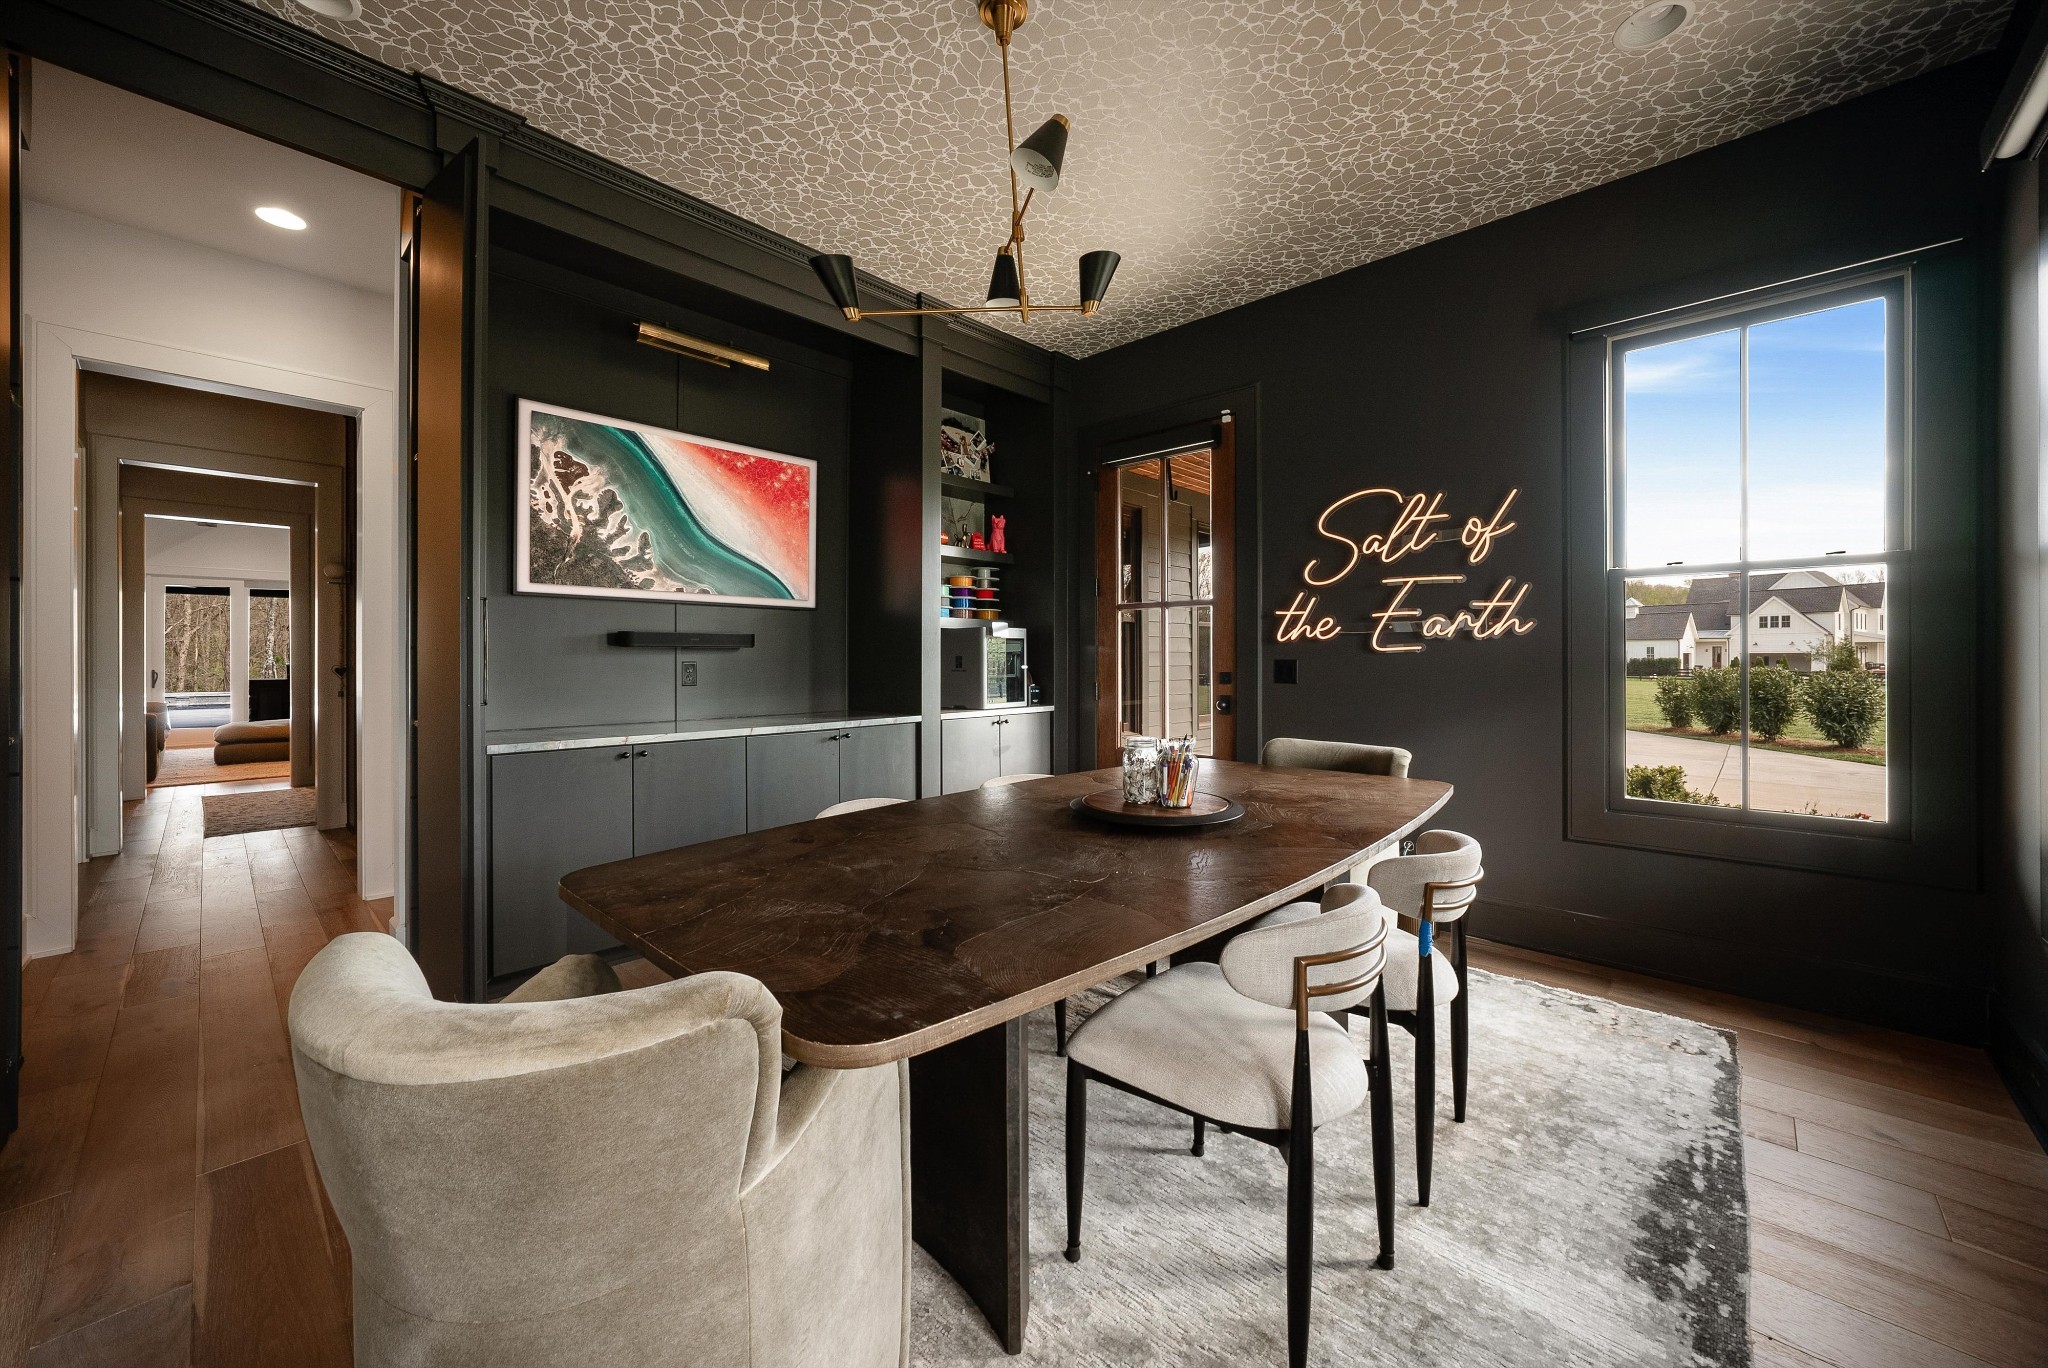
Dining room with a long dark wood table, built-in cabinets, and a lit “Salt of the Earth” sign.
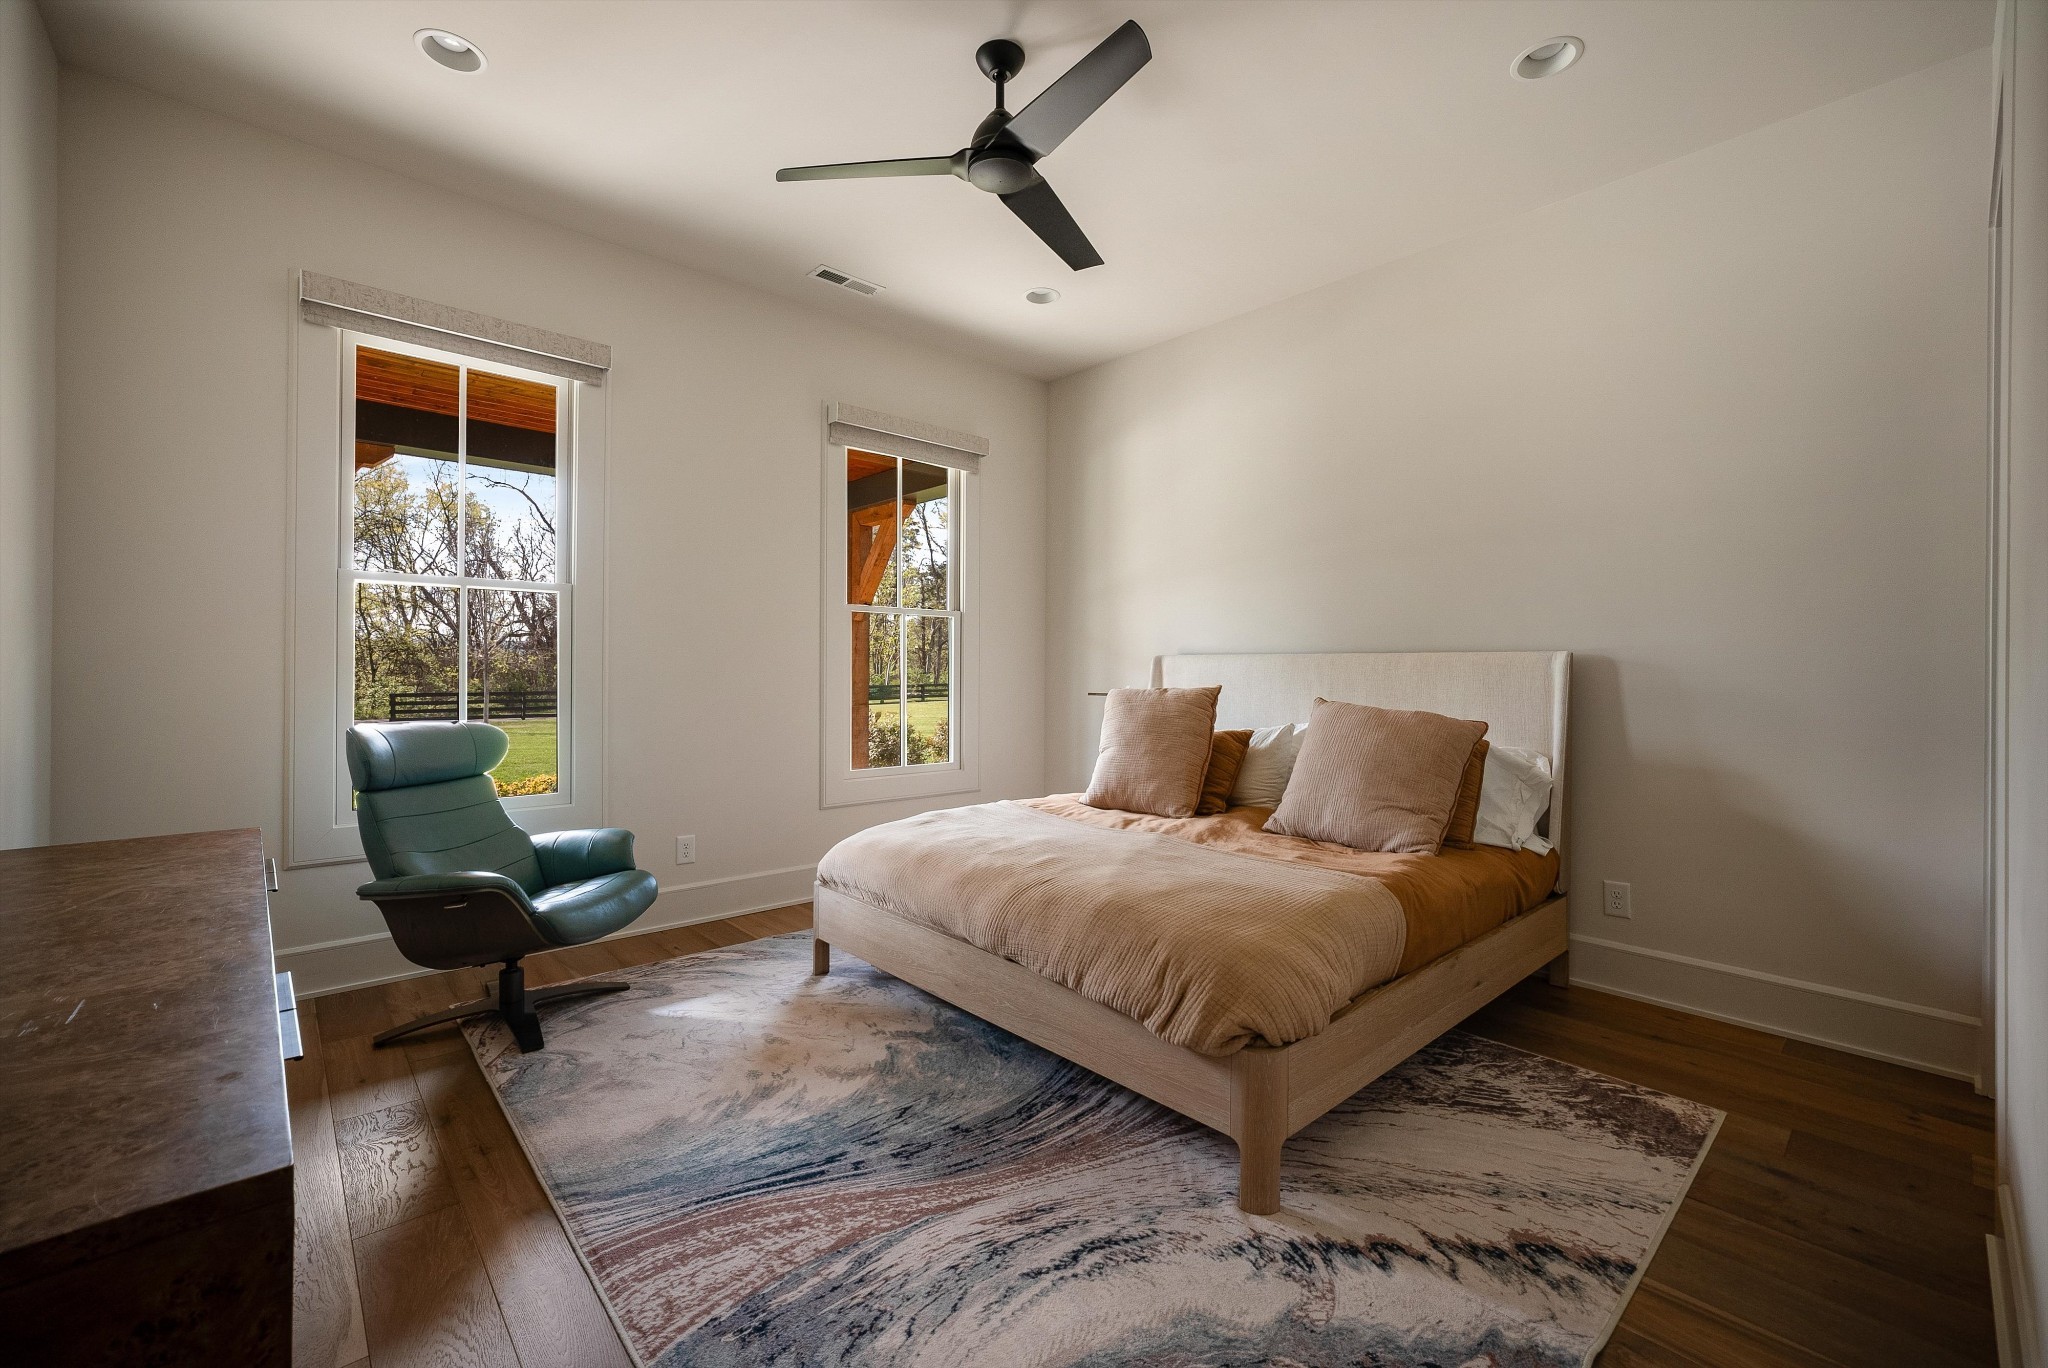
Furnished bedroom with a neutral bed, patterned rug, teal chair, and windows overlooking the lawn.
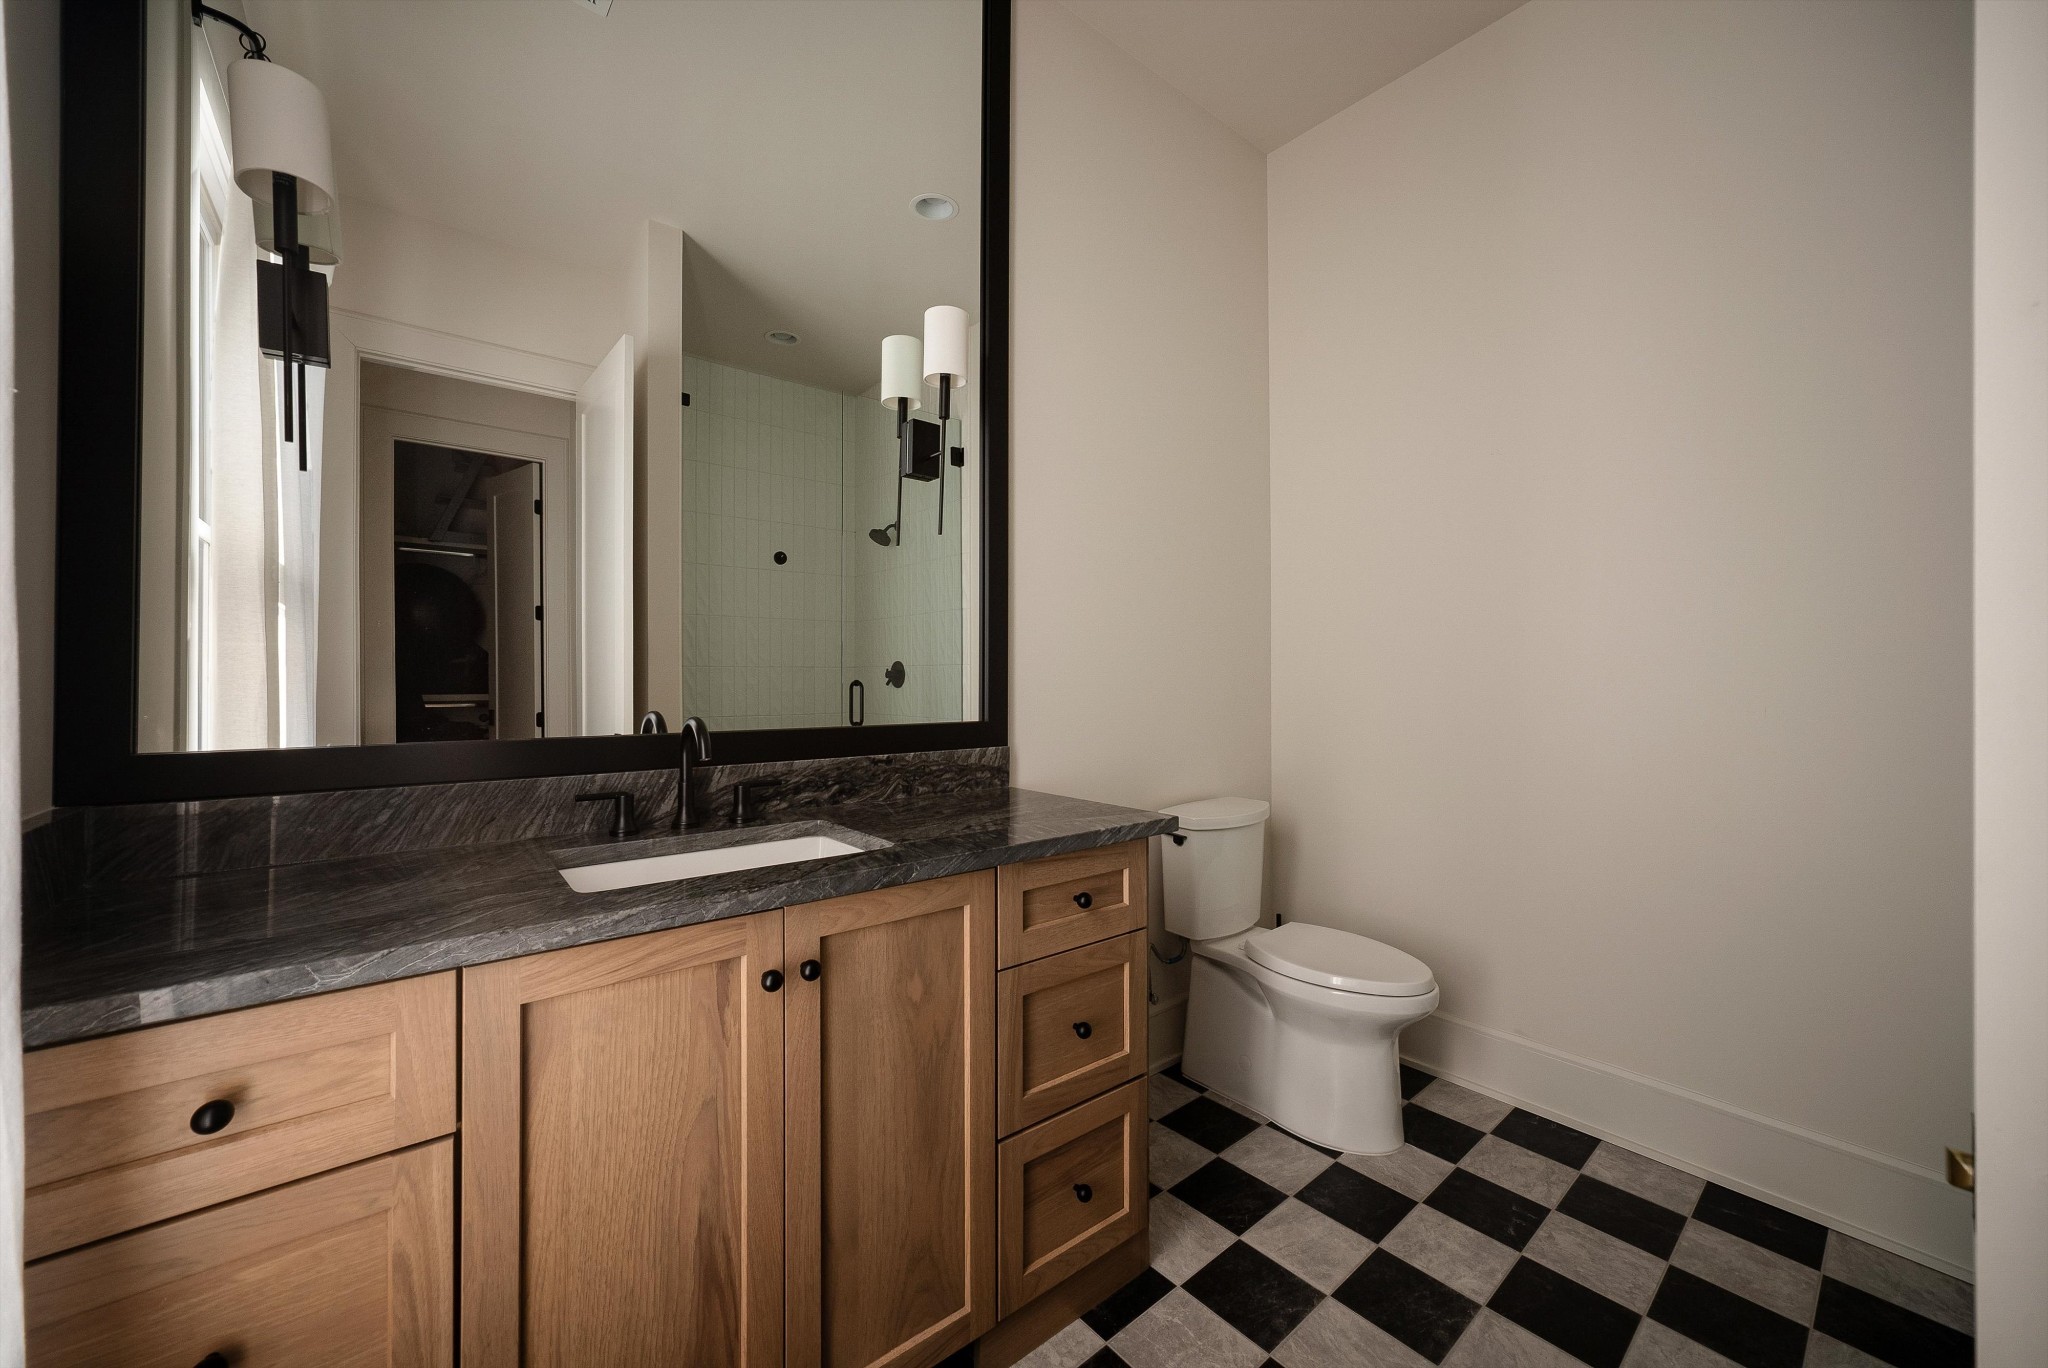
Bathroom with a light wood vanity, dark stone counter, black-framed mirror, and checkerboard floor.
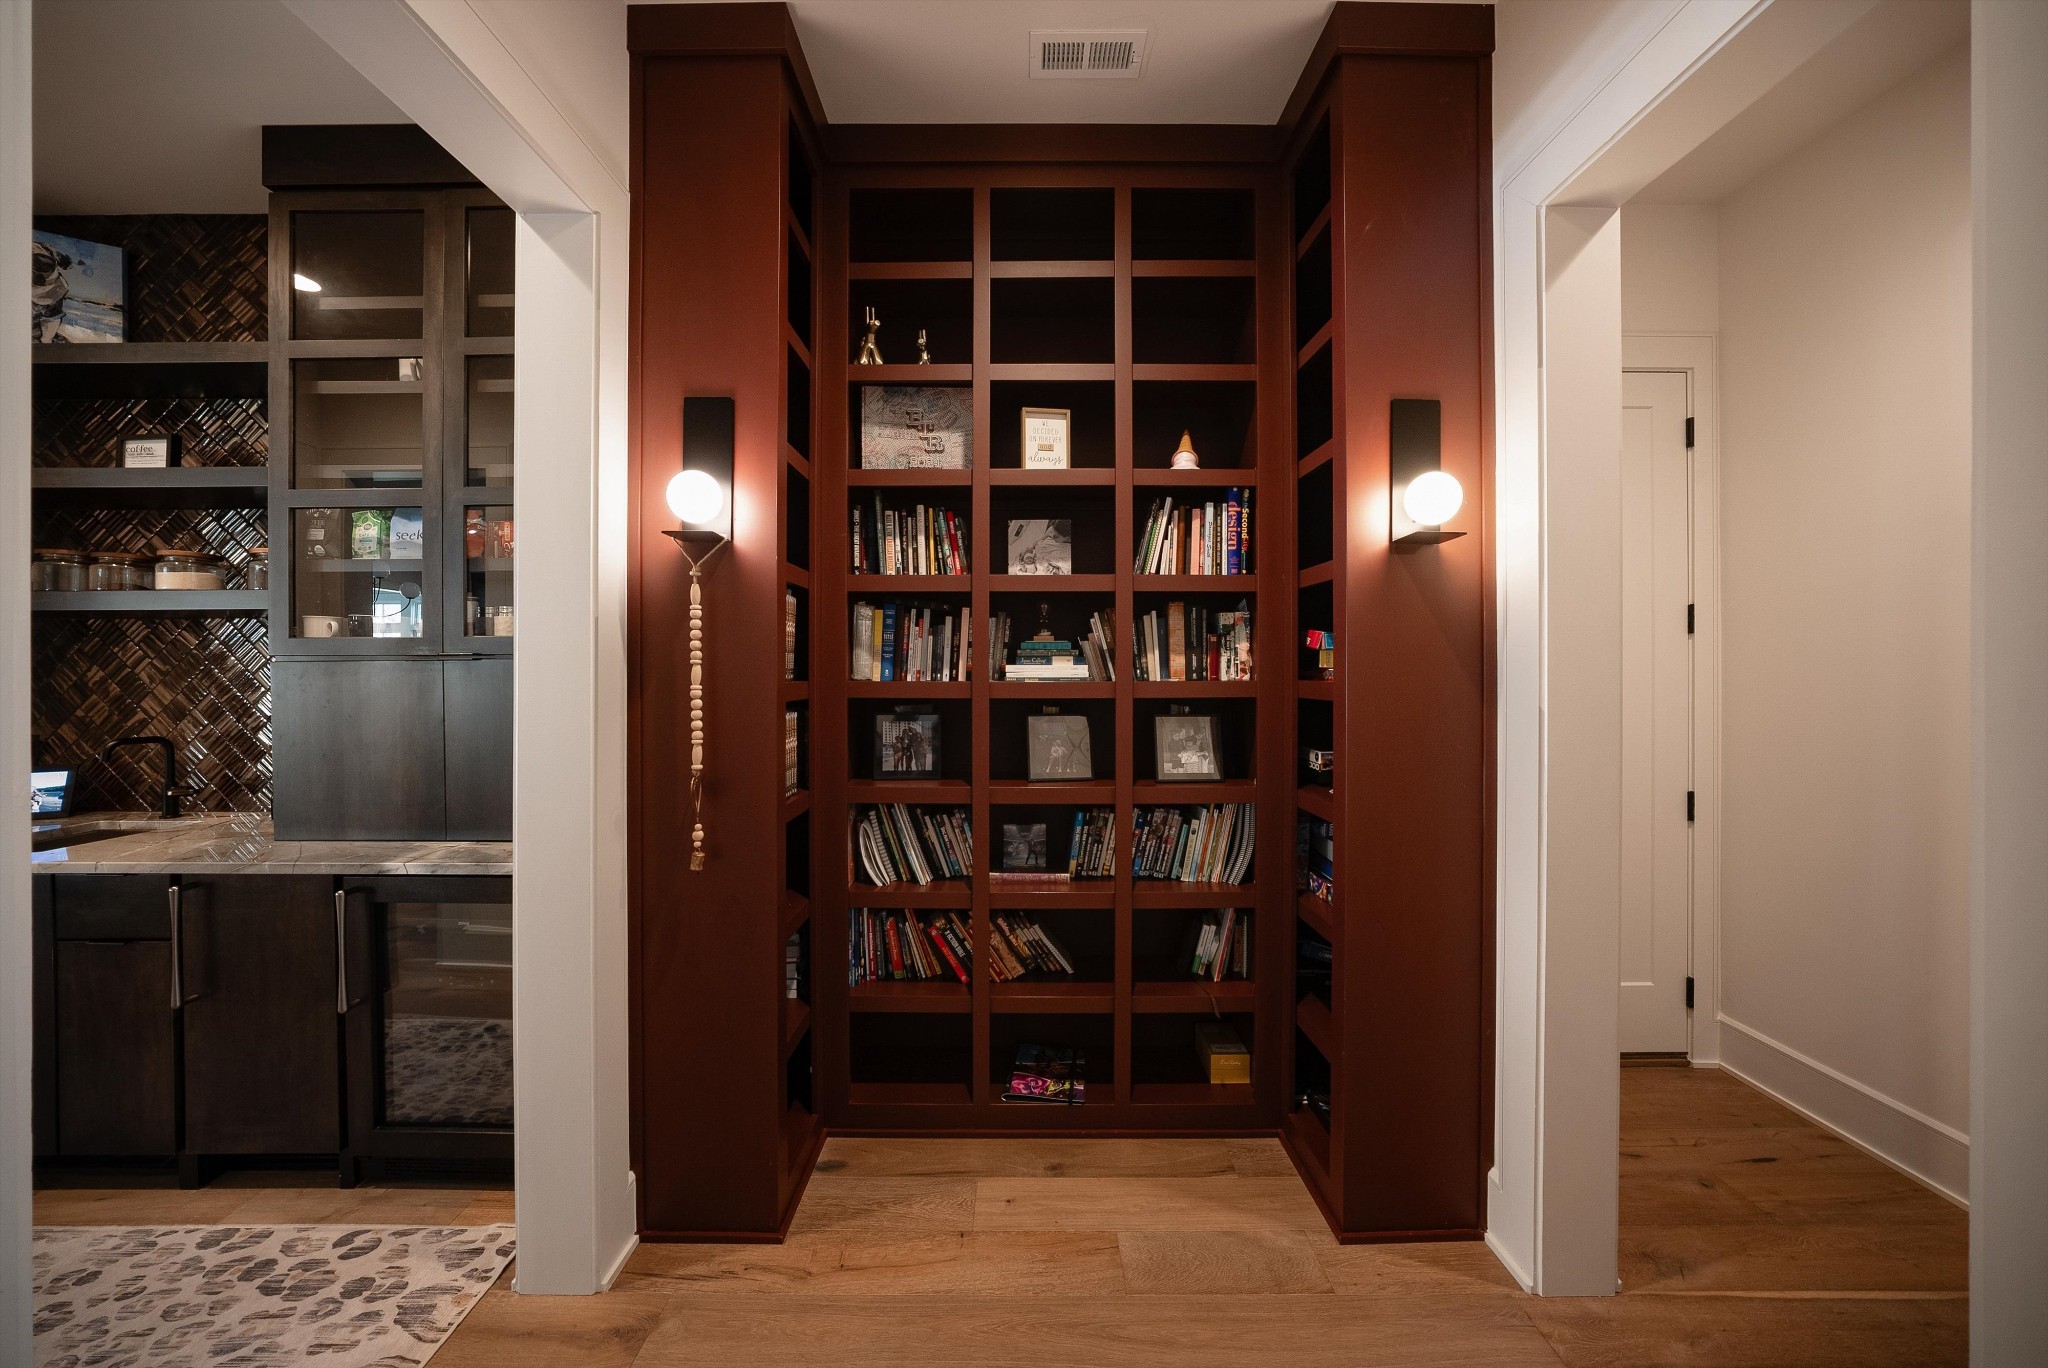
Built-in dark wood bookcase filled with books, flanked by glowing wall sconces.
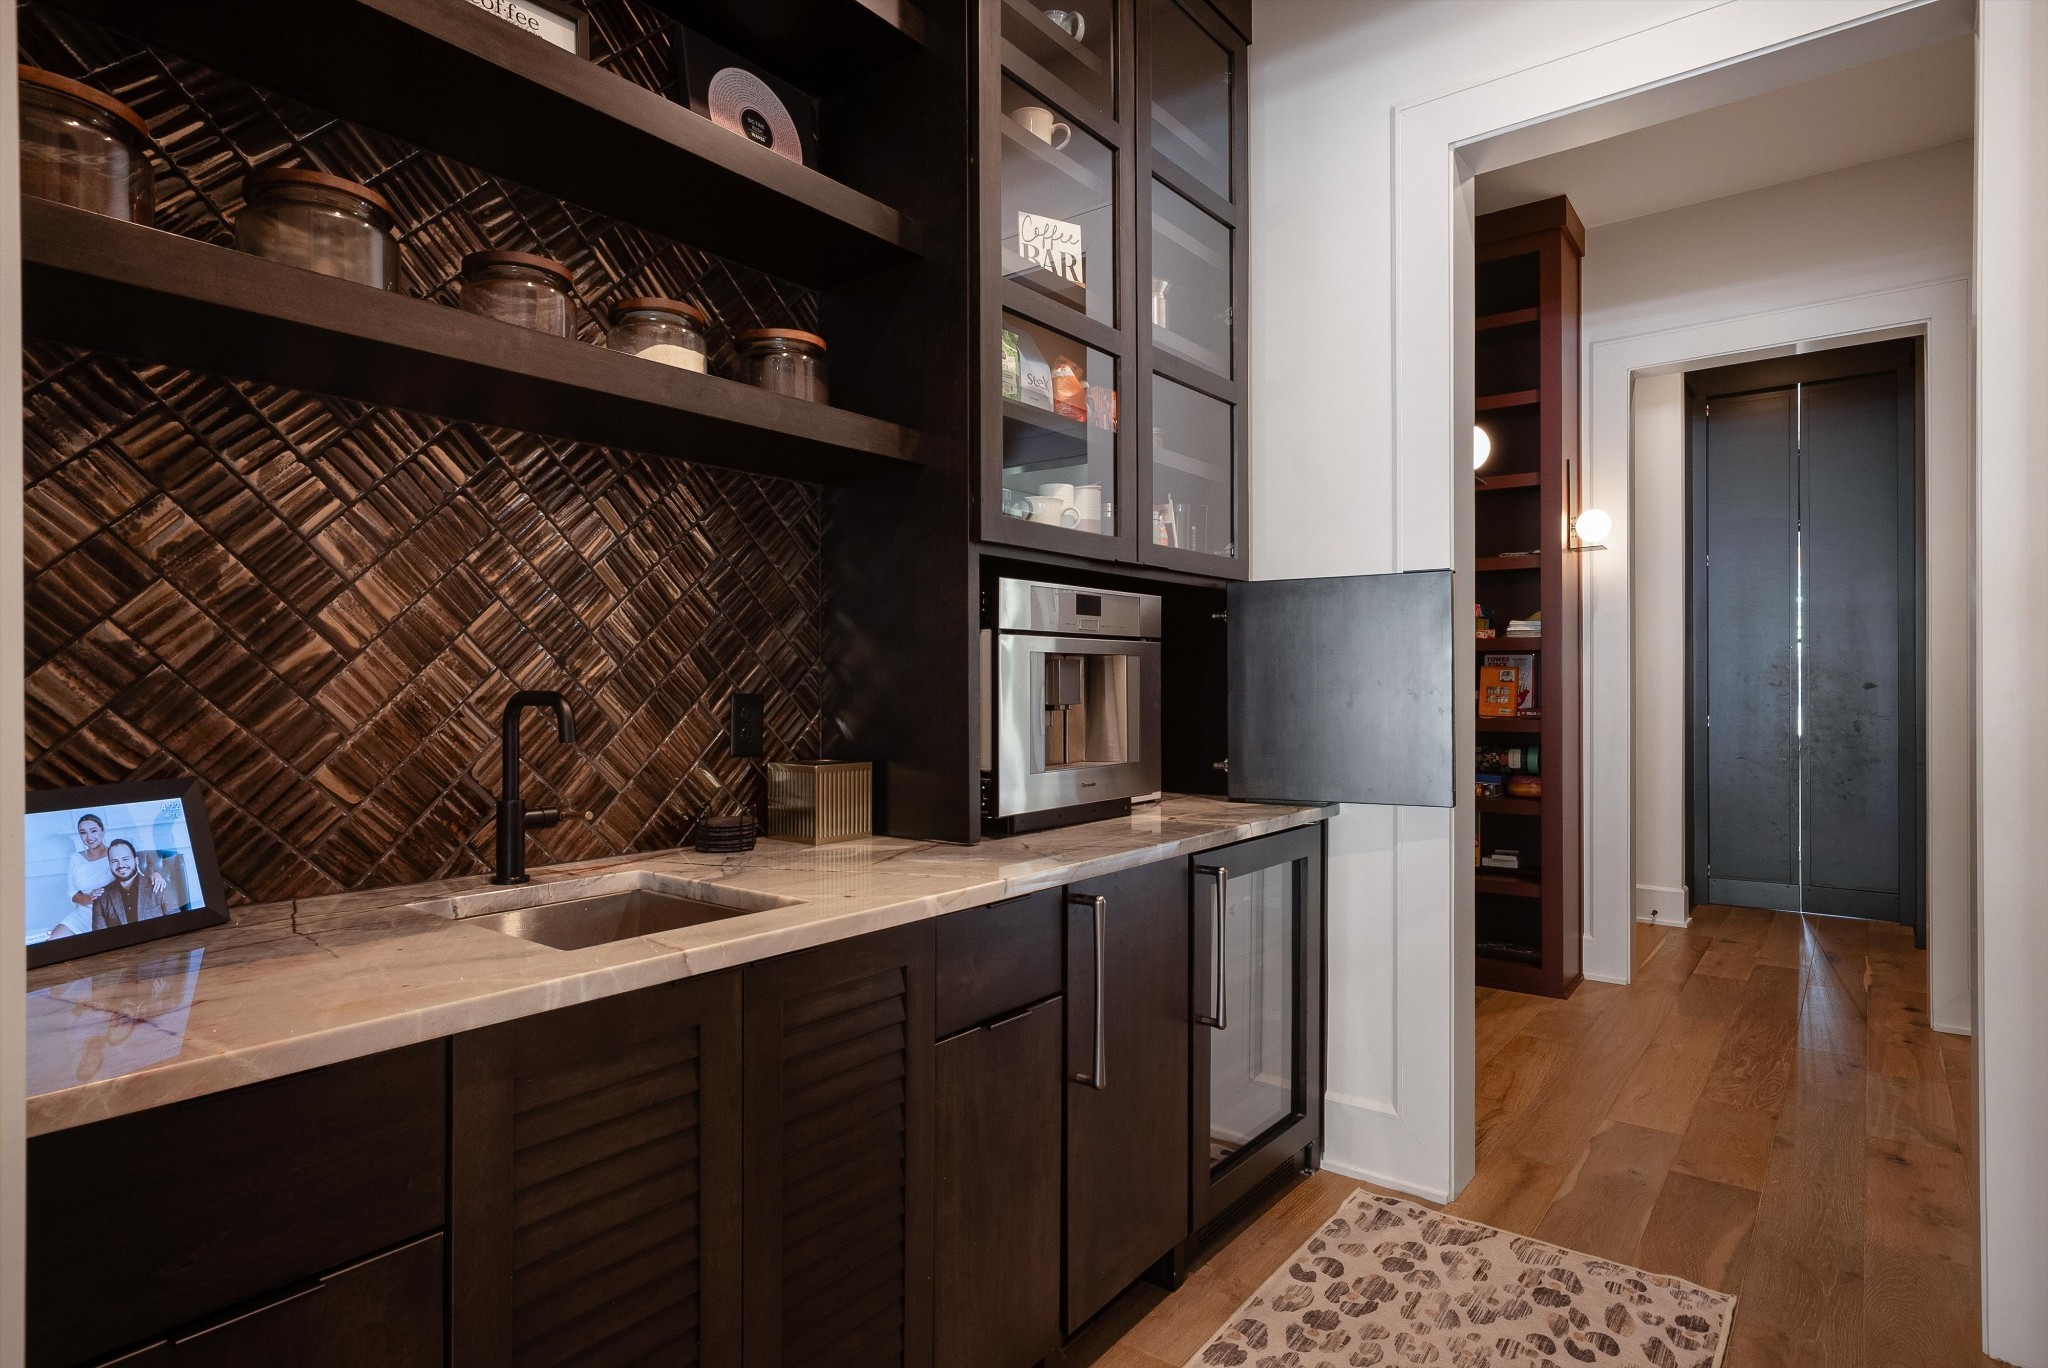
Kitchen coffee bar with a brown herringbone backsplash, marble counter, and dark cabinetry.
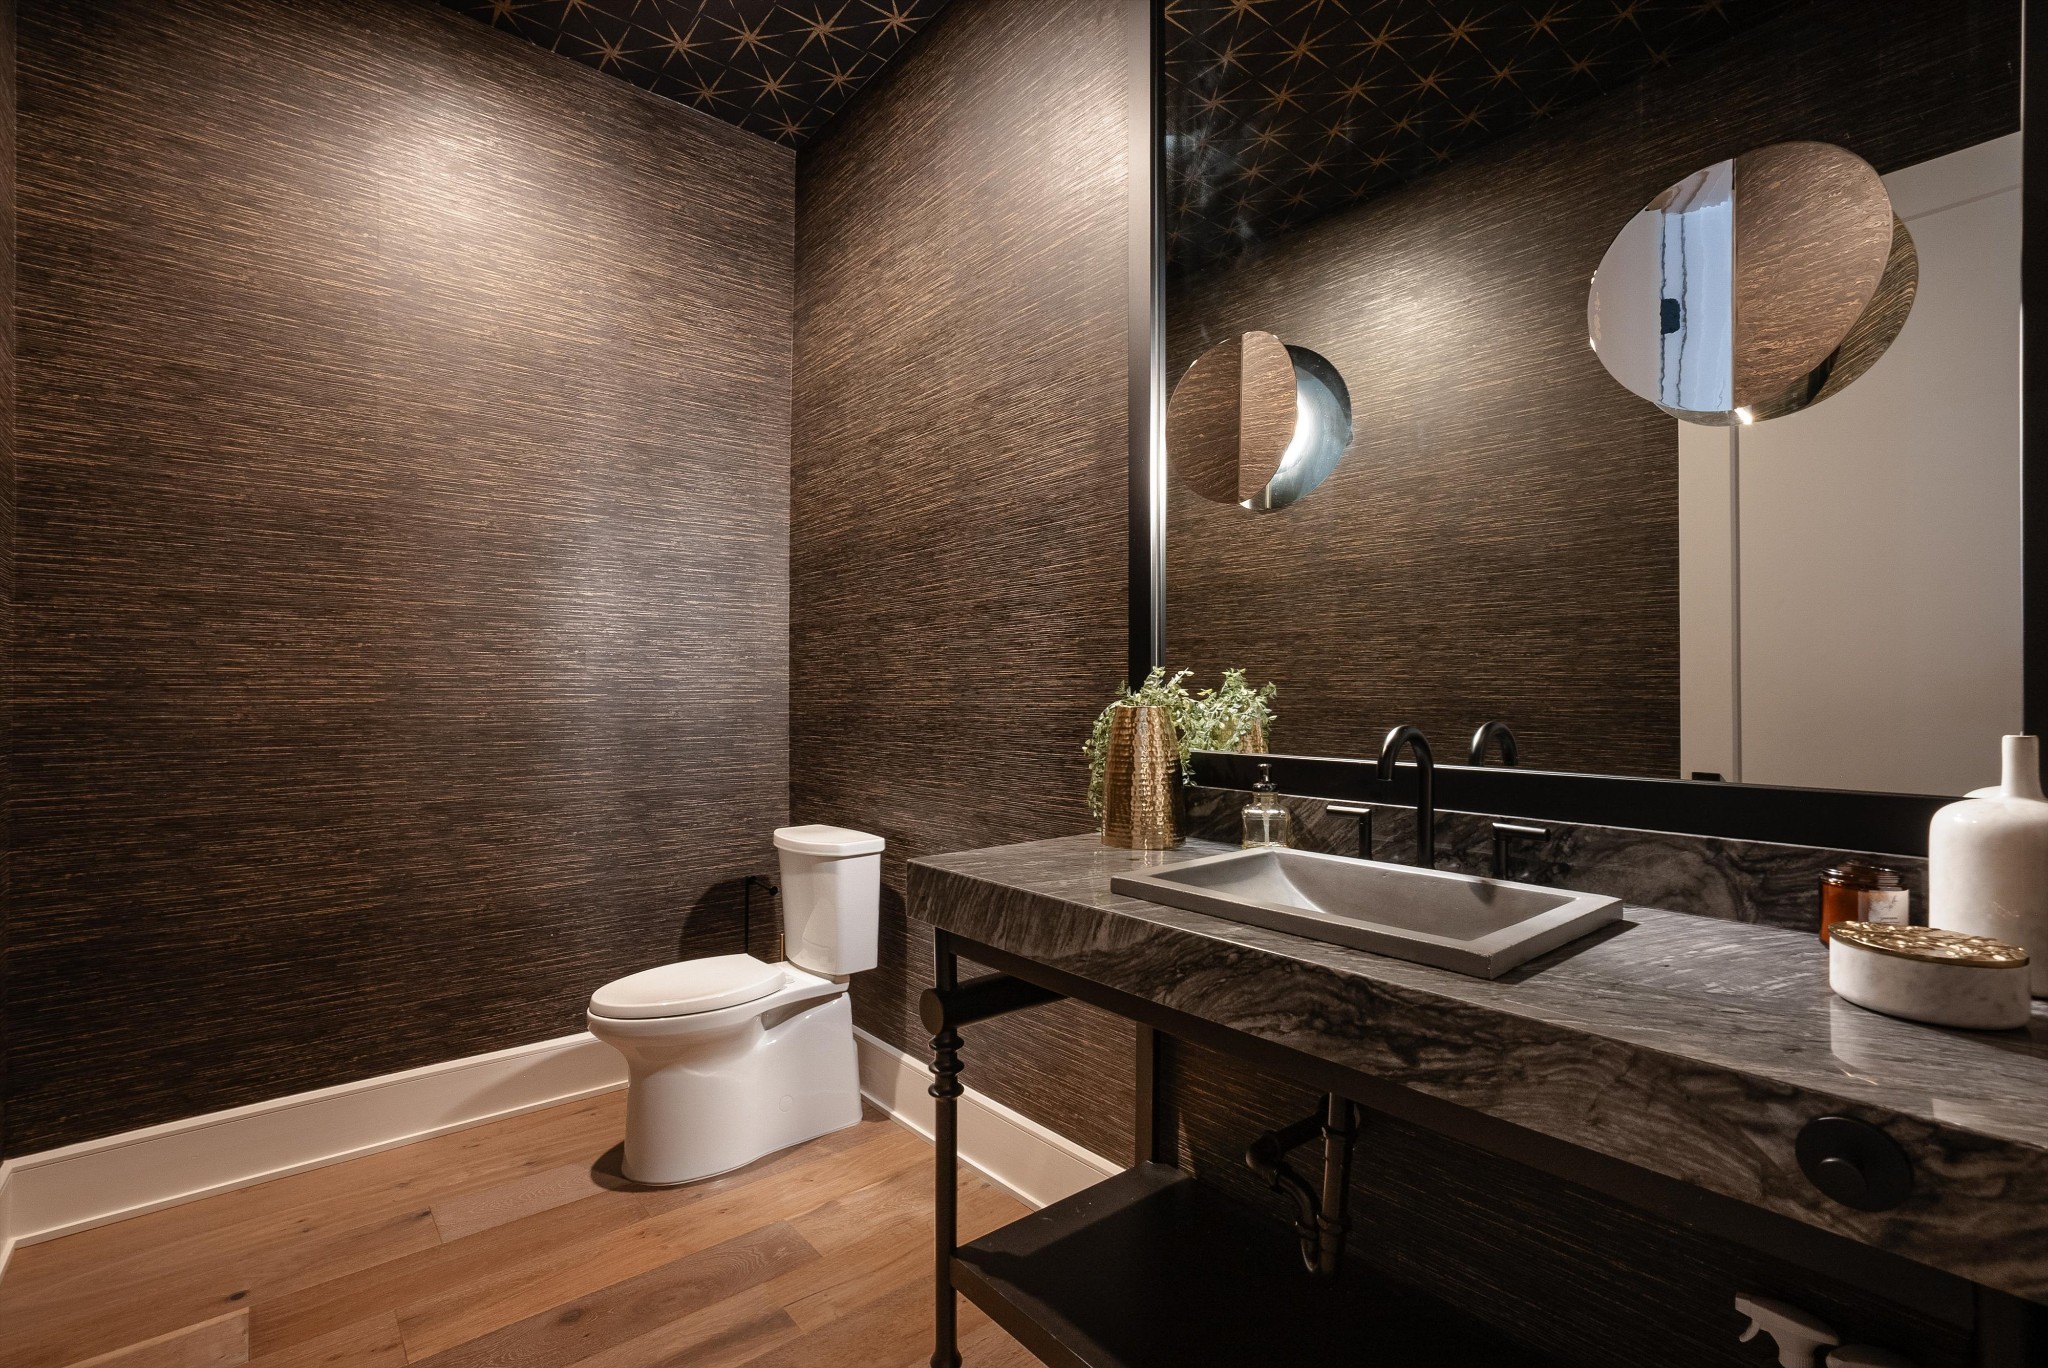
Powder room with a gray stone vanity, rectangular sink, round mirrors, and dark textured walls.
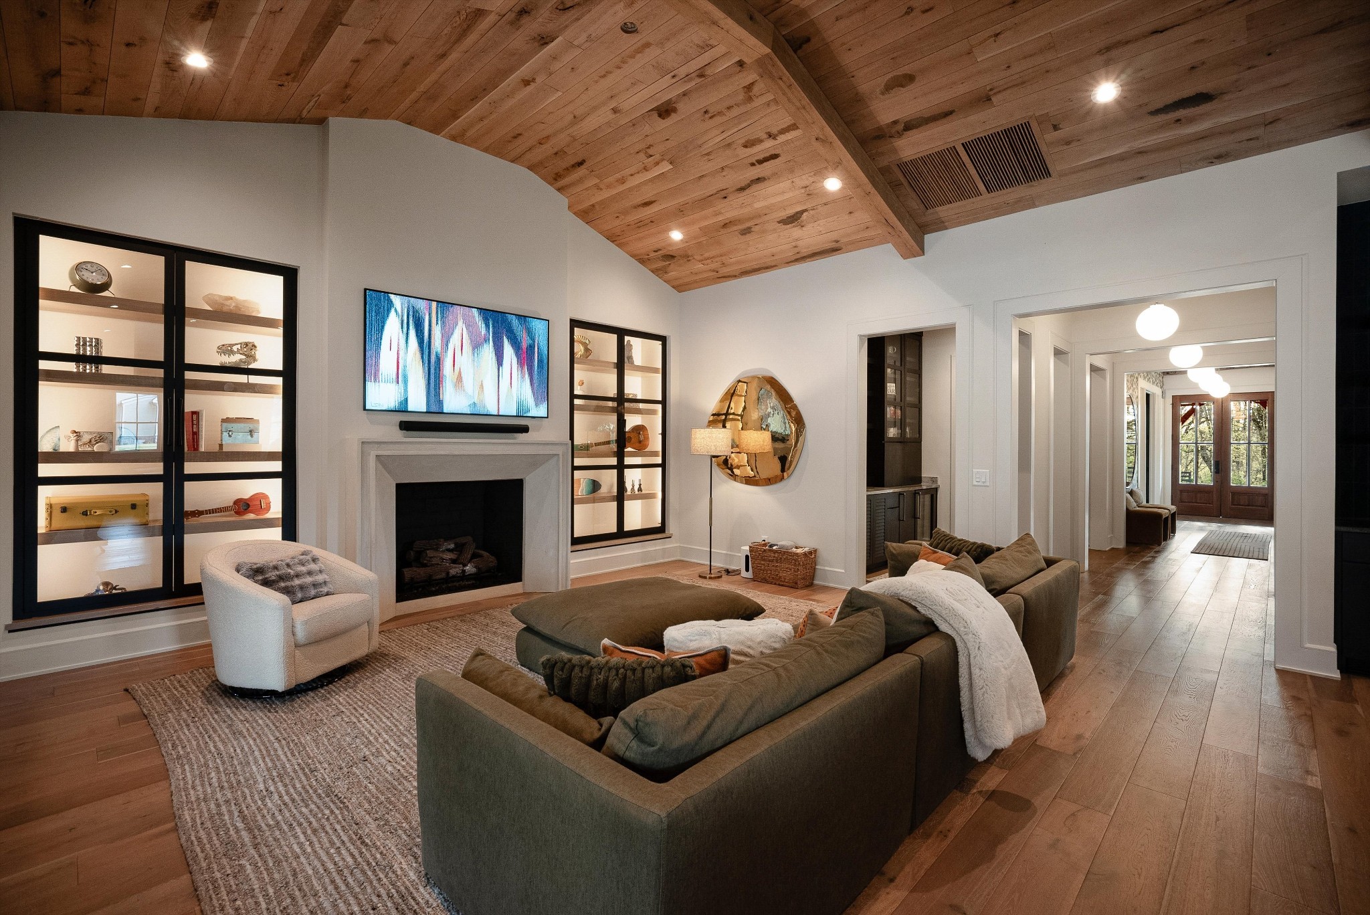
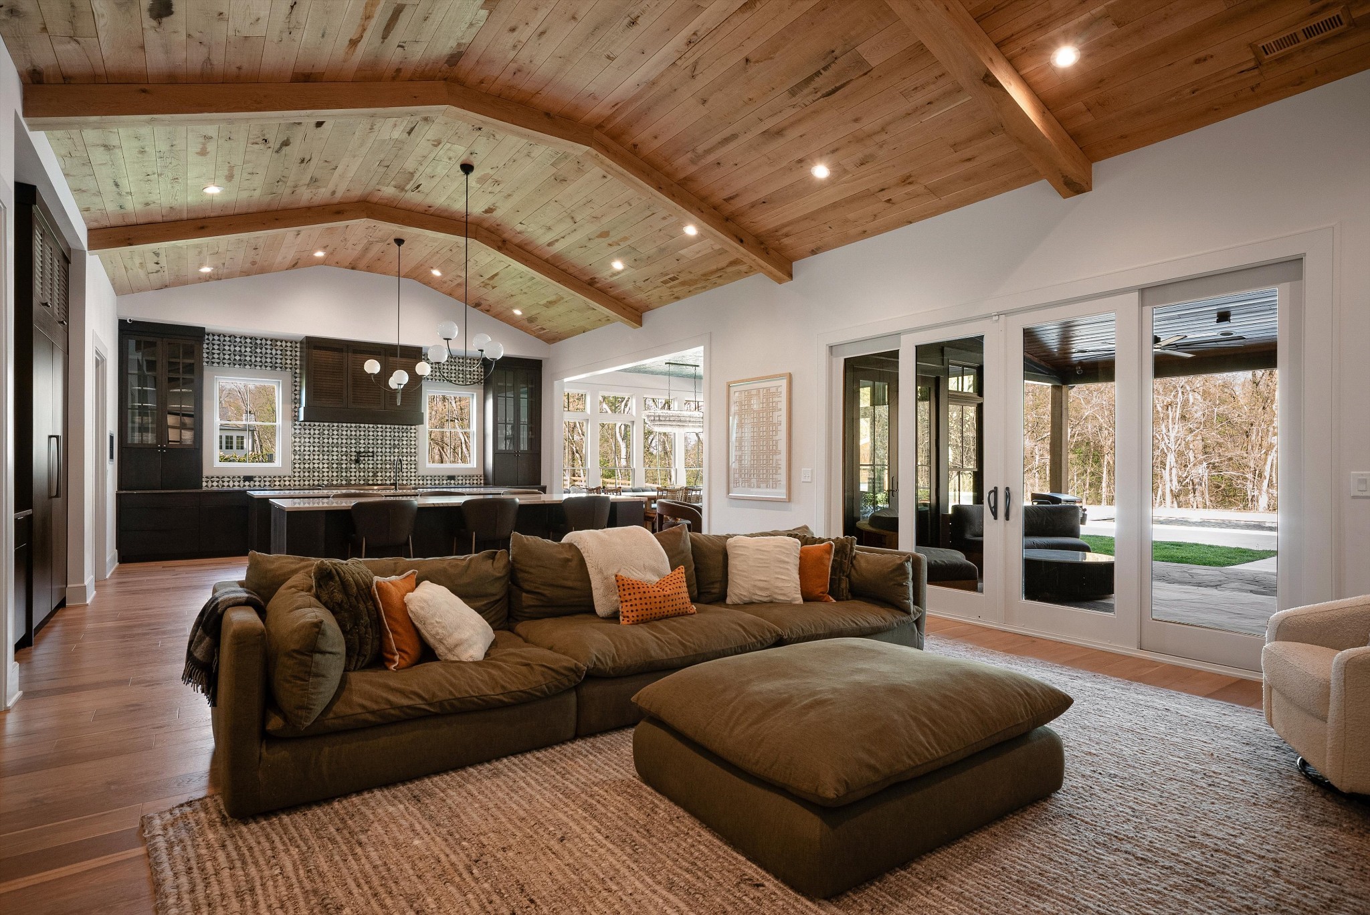
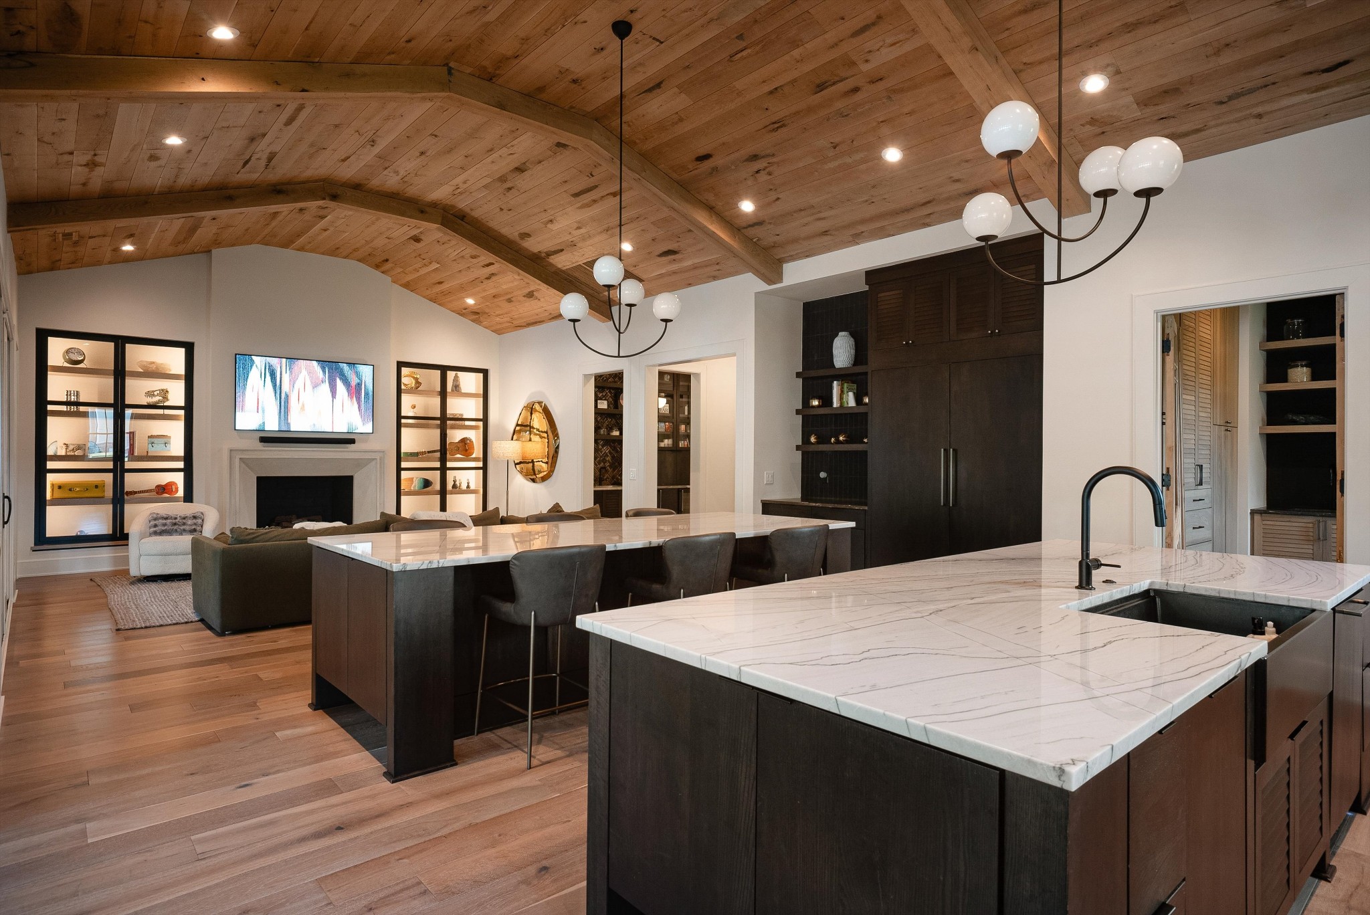
Living room with vaulted wood ceiling, fireplace, illuminated display shelves, and a large sectional sofa.
Open-plan living room with a brown sectional, vaulted wood ceiling, and kitchen island.
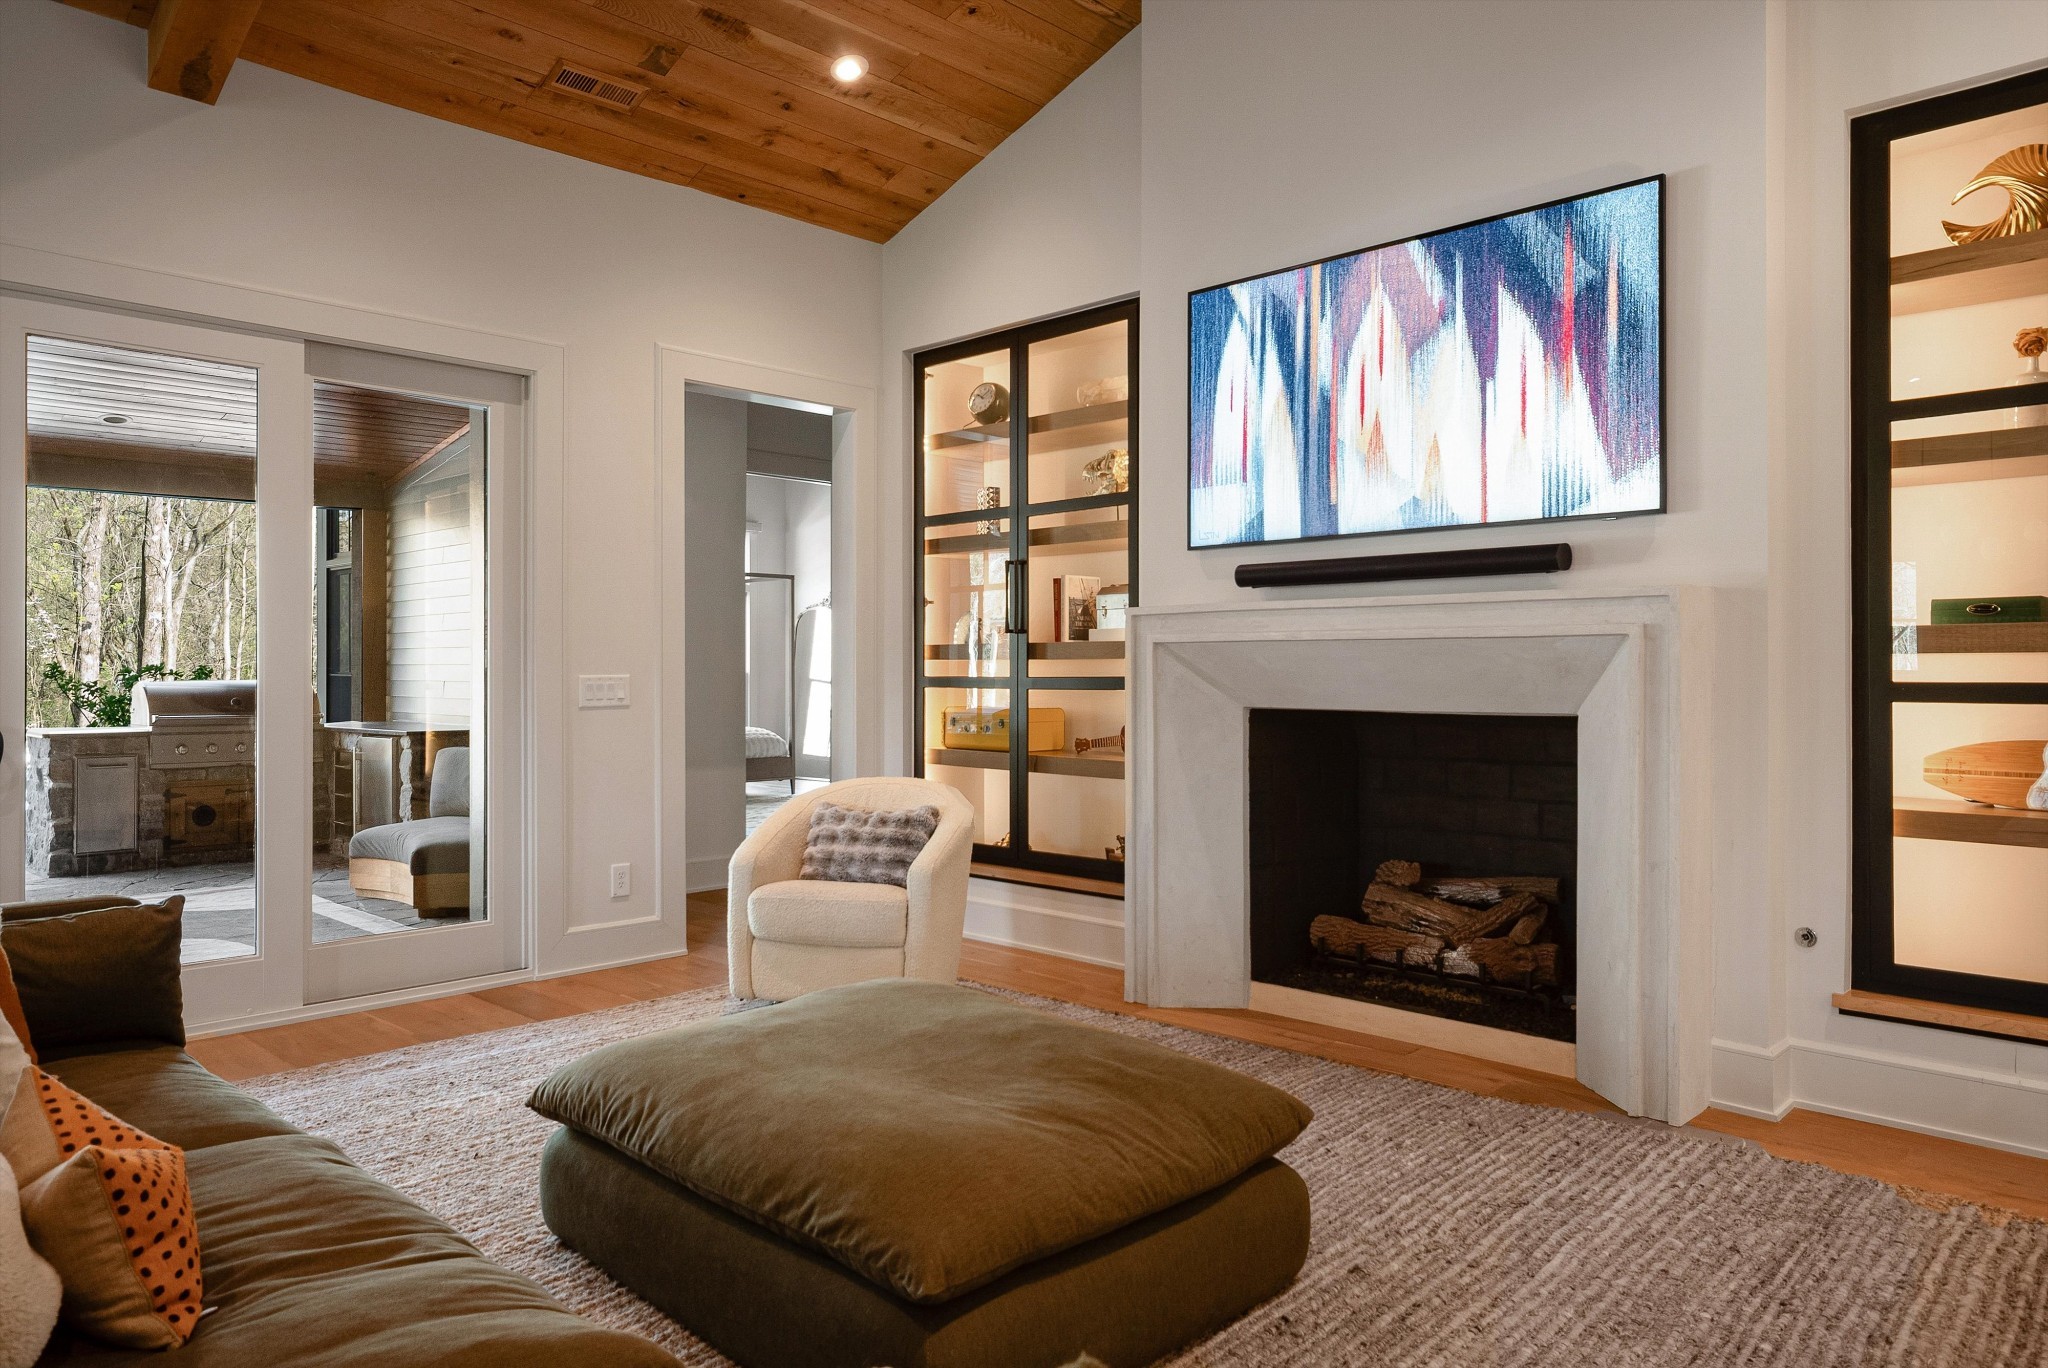
Living room with a vaulted wood ceiling, white fireplace, and illuminated built-in shelves.
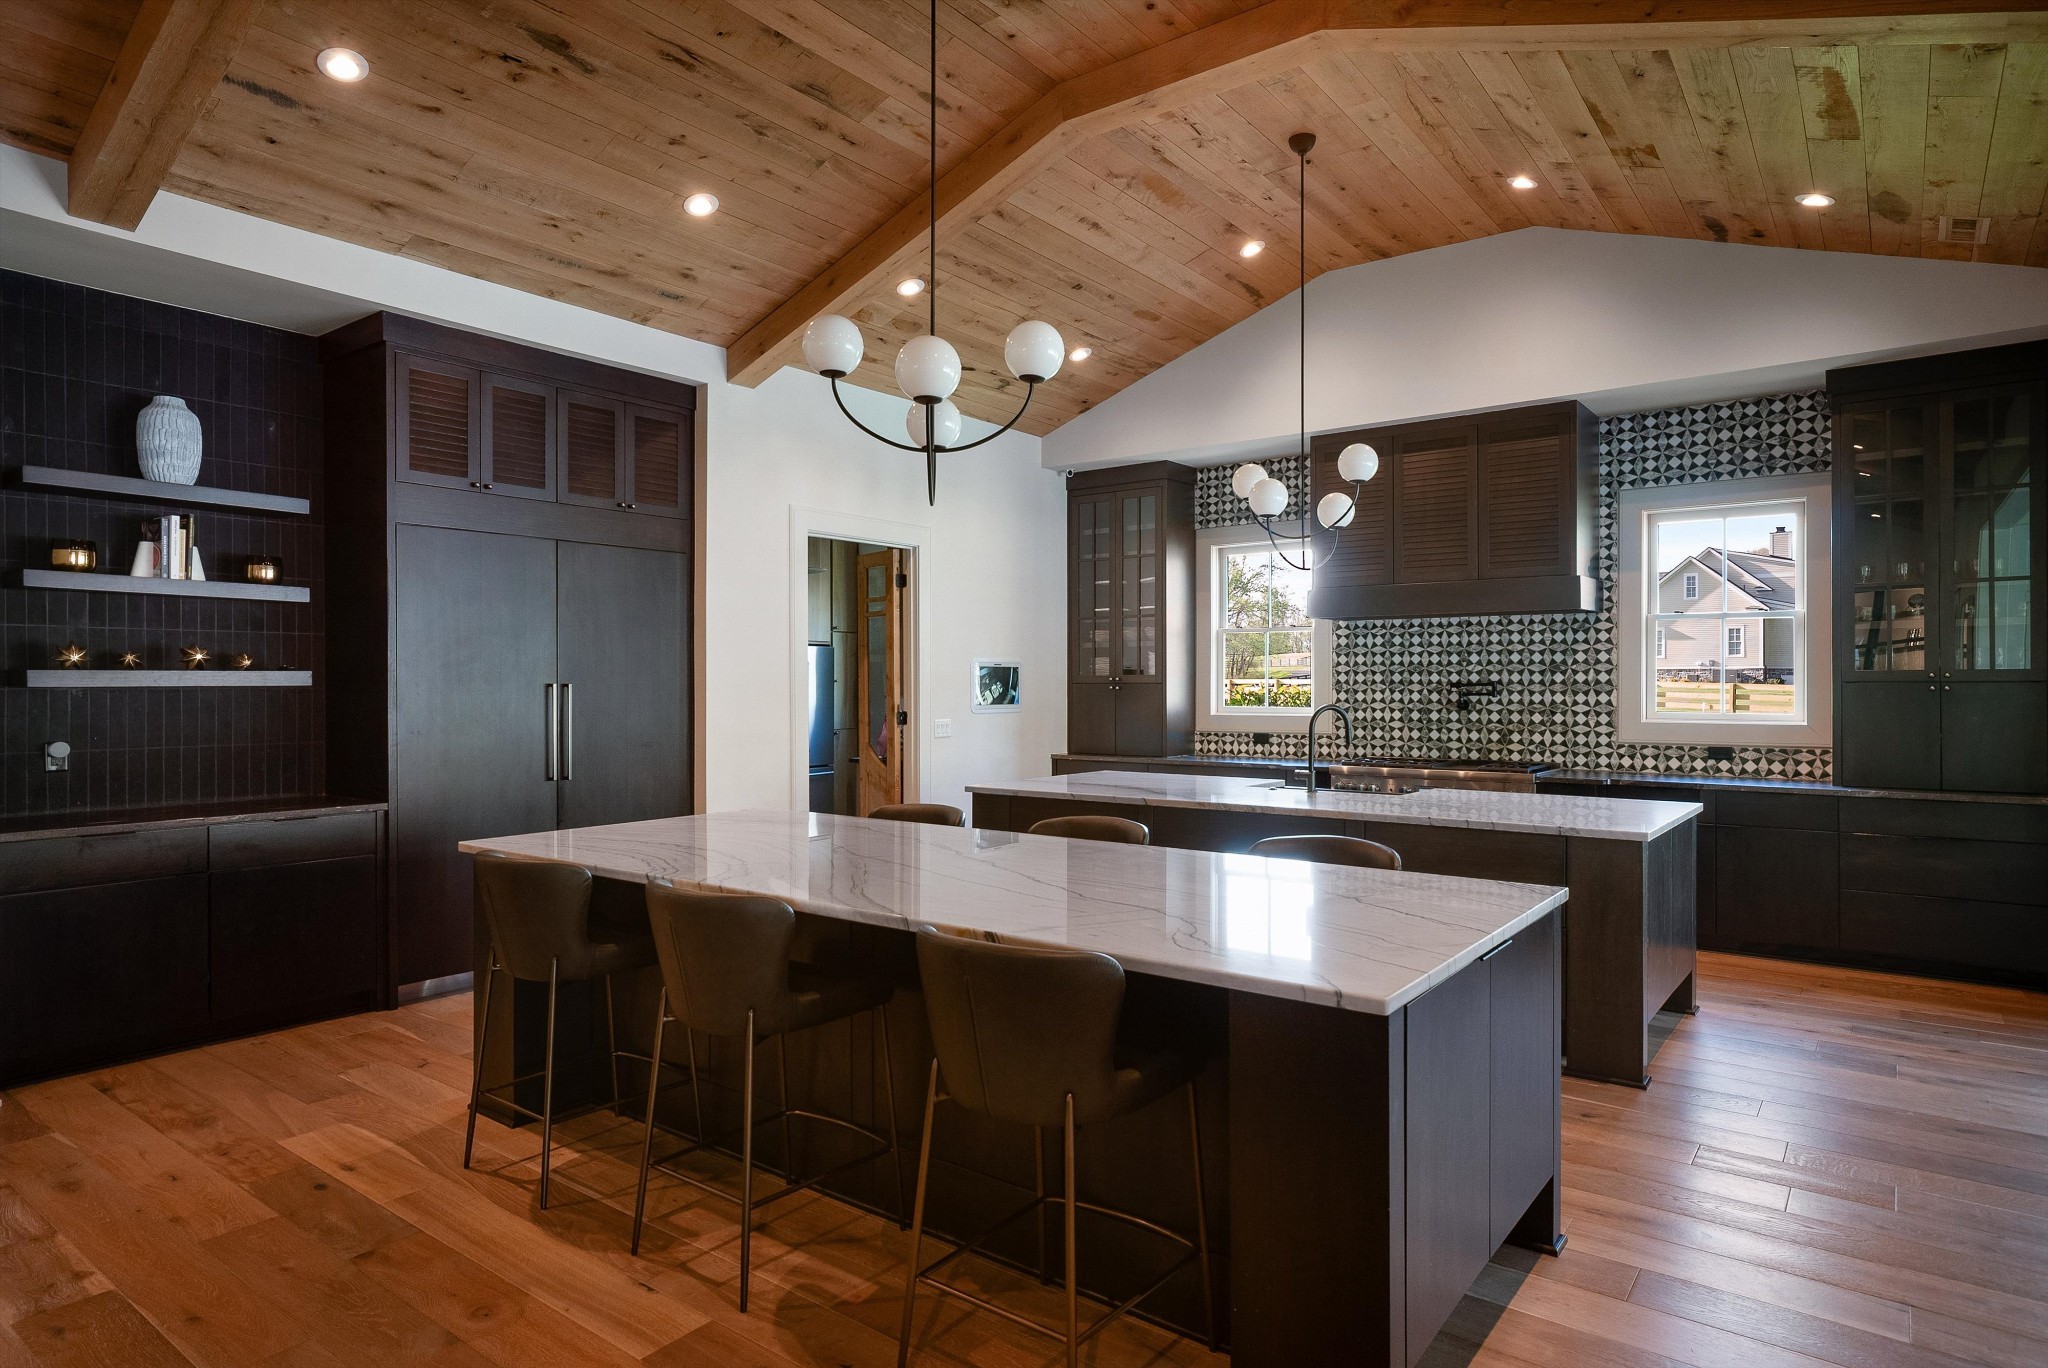
Kitchen with a large marble island, dark cabinetry, patterned backsplash, and vaulted wood ceiling.
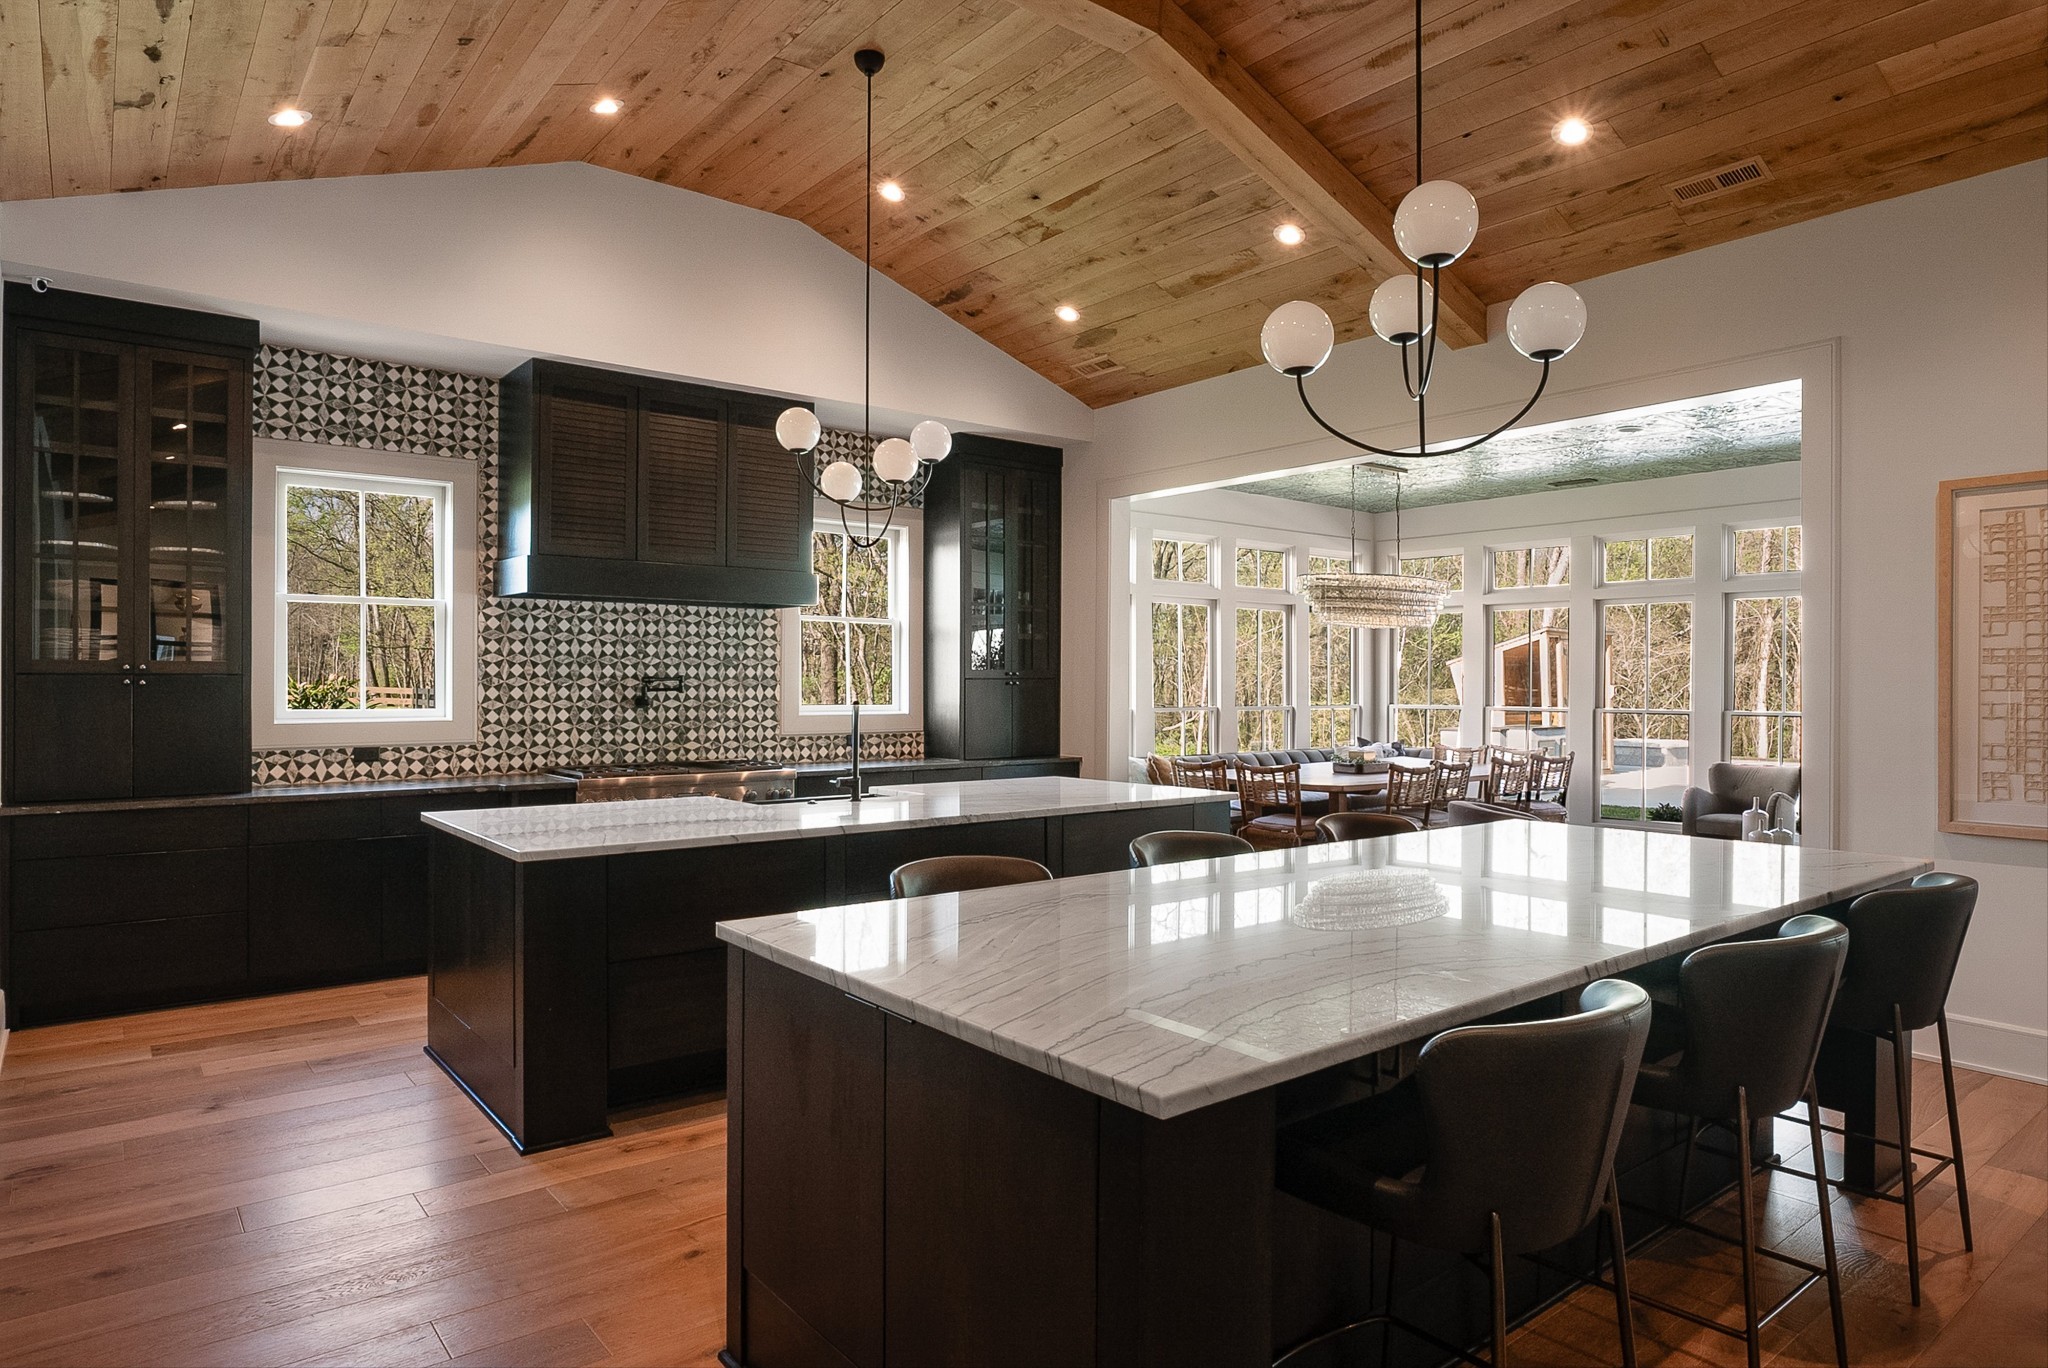
Open kitchen and dining area with dark cabinets, patterned backsplash, marble island, and vaulted wood ceiling.
Open kitchen with a veined stone island, dark cabinetry, and a vaulted wood ceiling beside the living room.
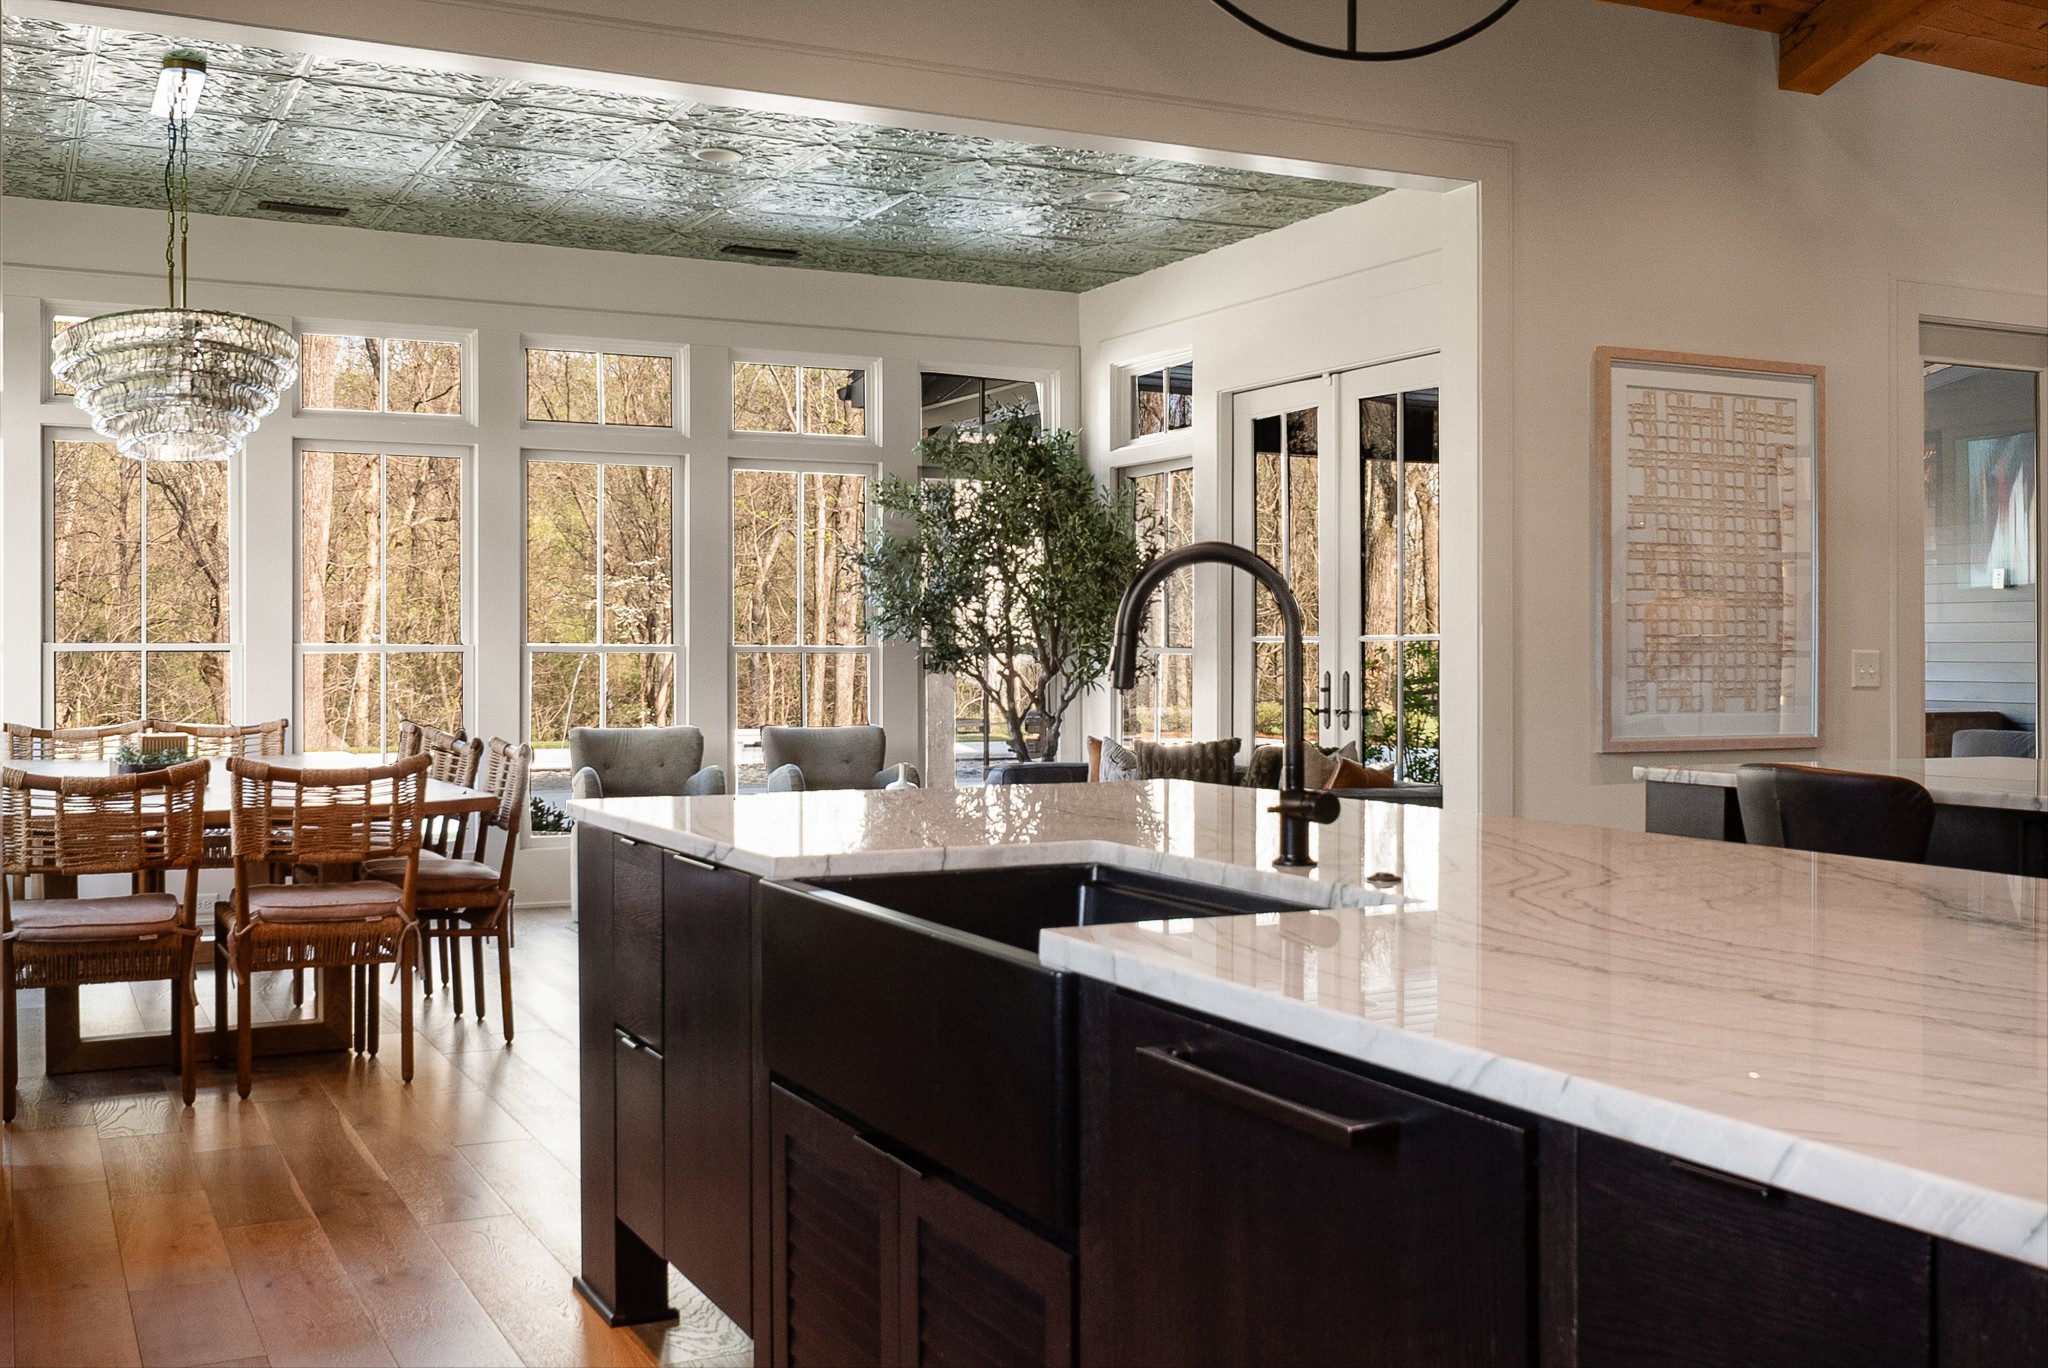
Kitchen with a large stone island, dark cabinetry, and tall windows overlooking trees.
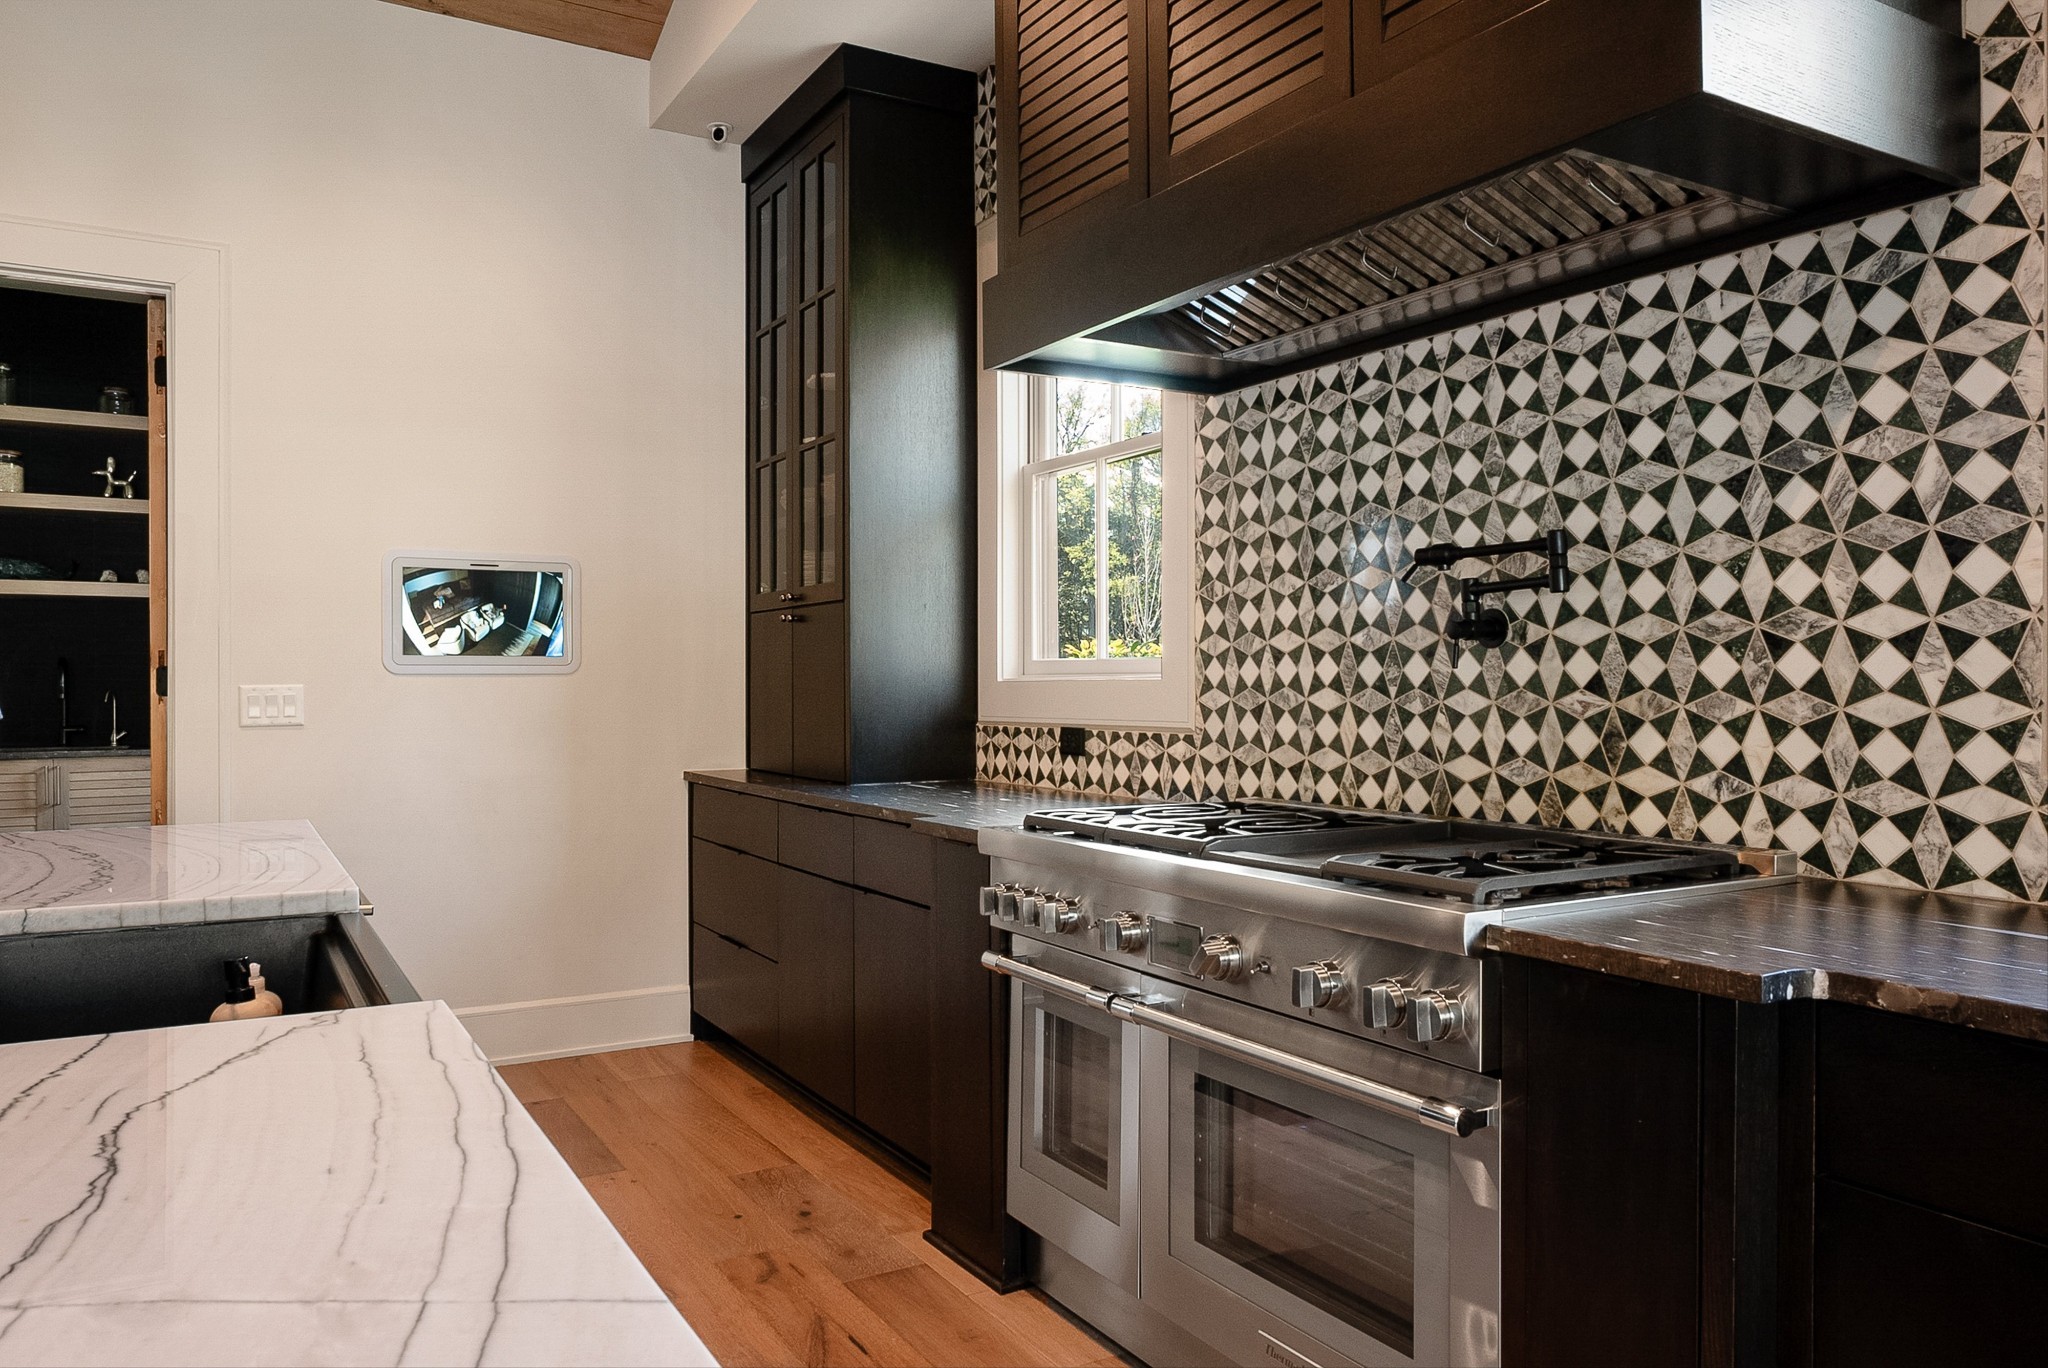
Modern kitchen with a stainless steel range, geometric tile backsplash, and white marble countertops.
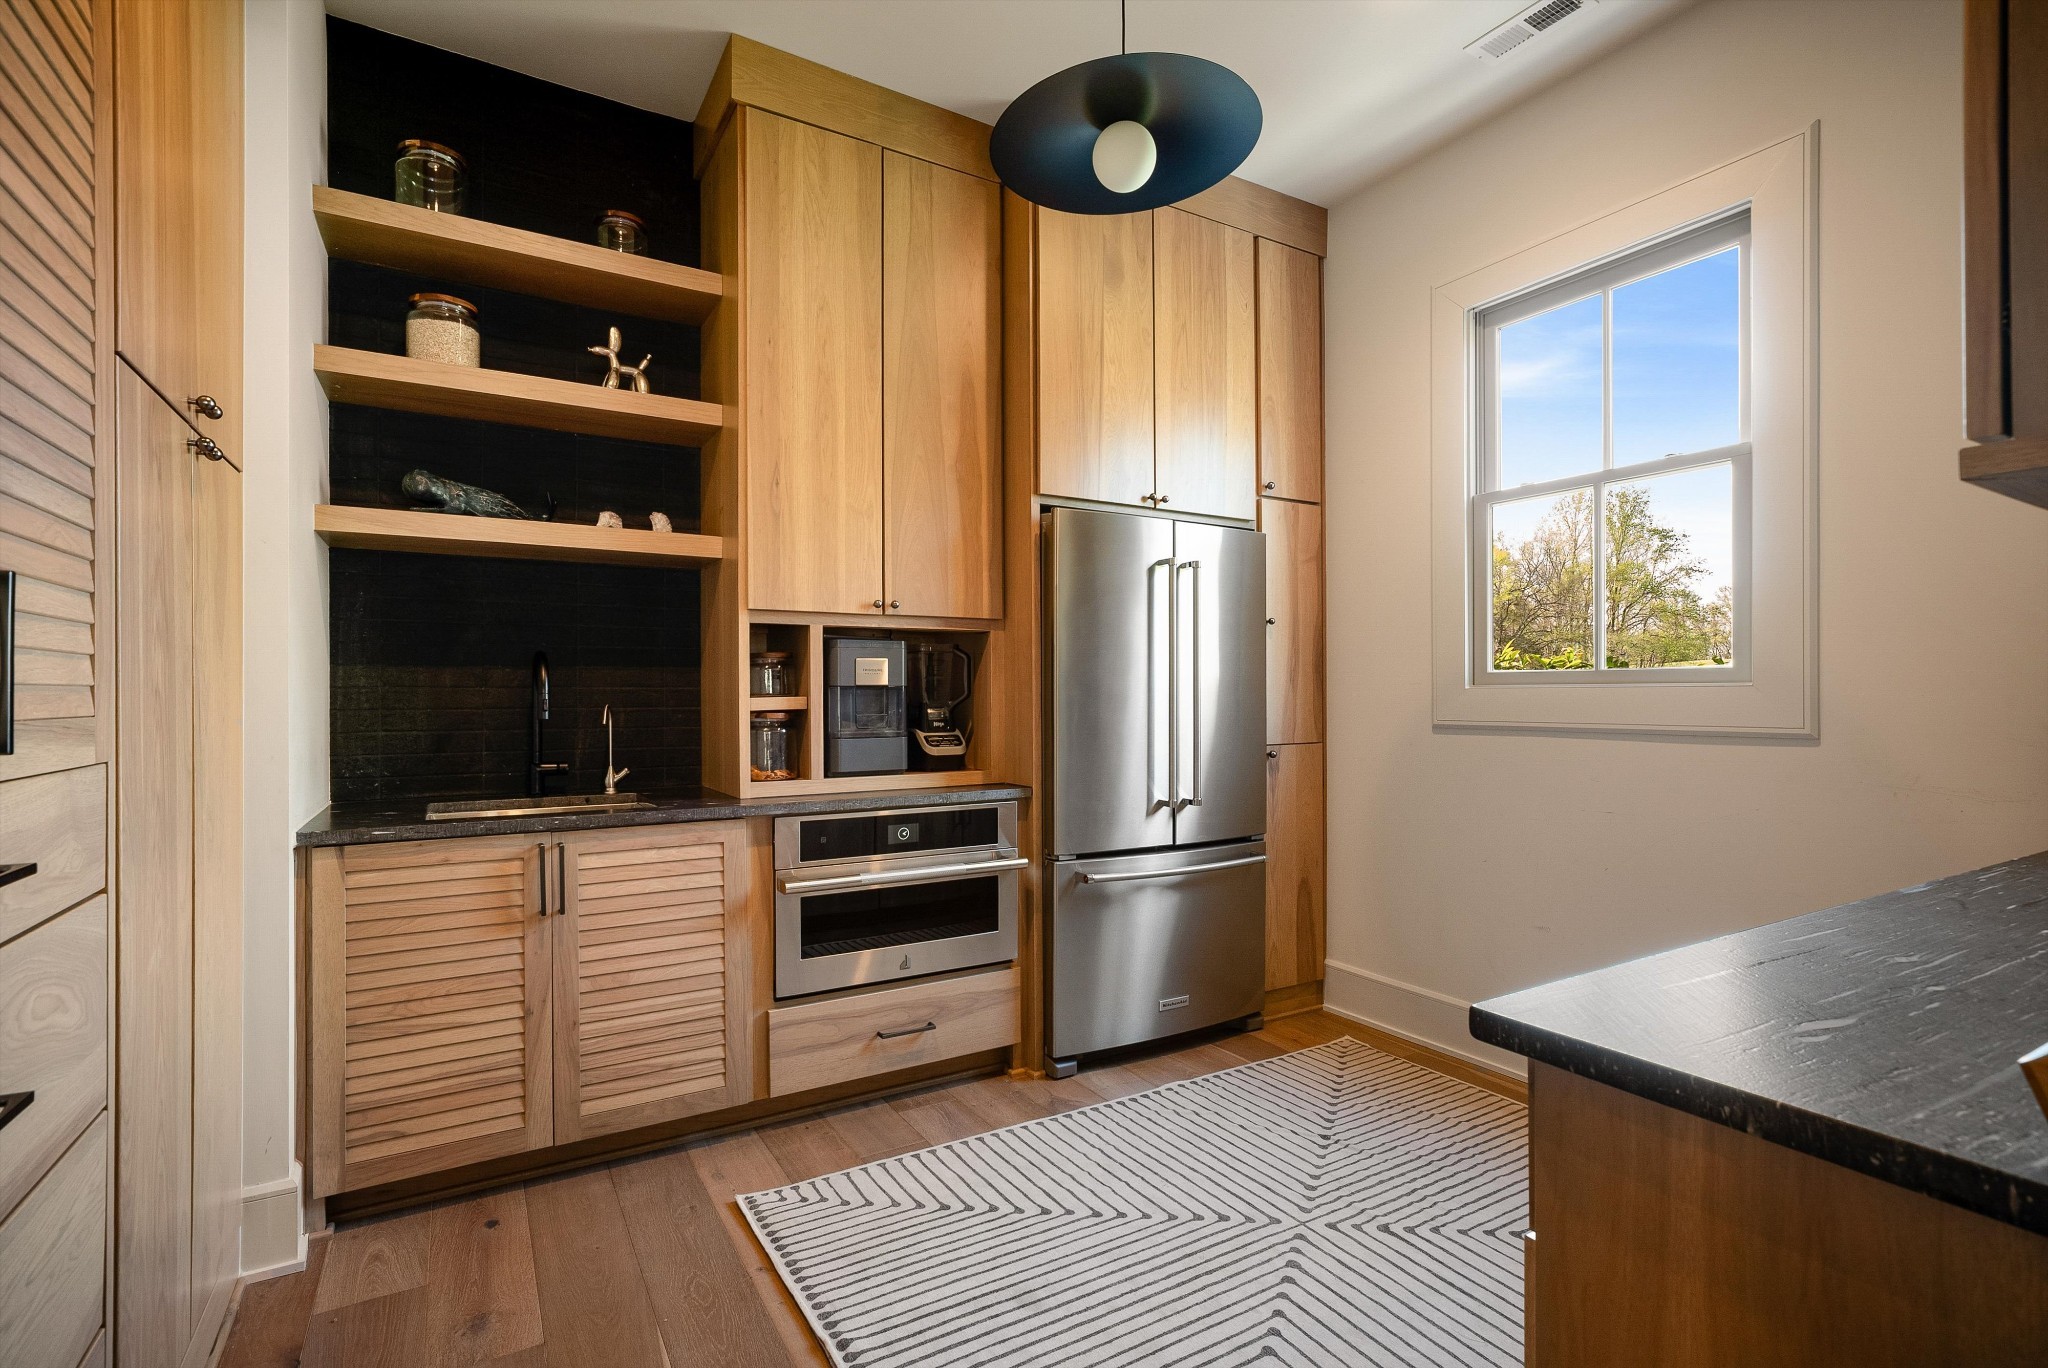
Kitchen with wood cabinets, black tile backsplash, stainless appliances, and a window overlooking trees.
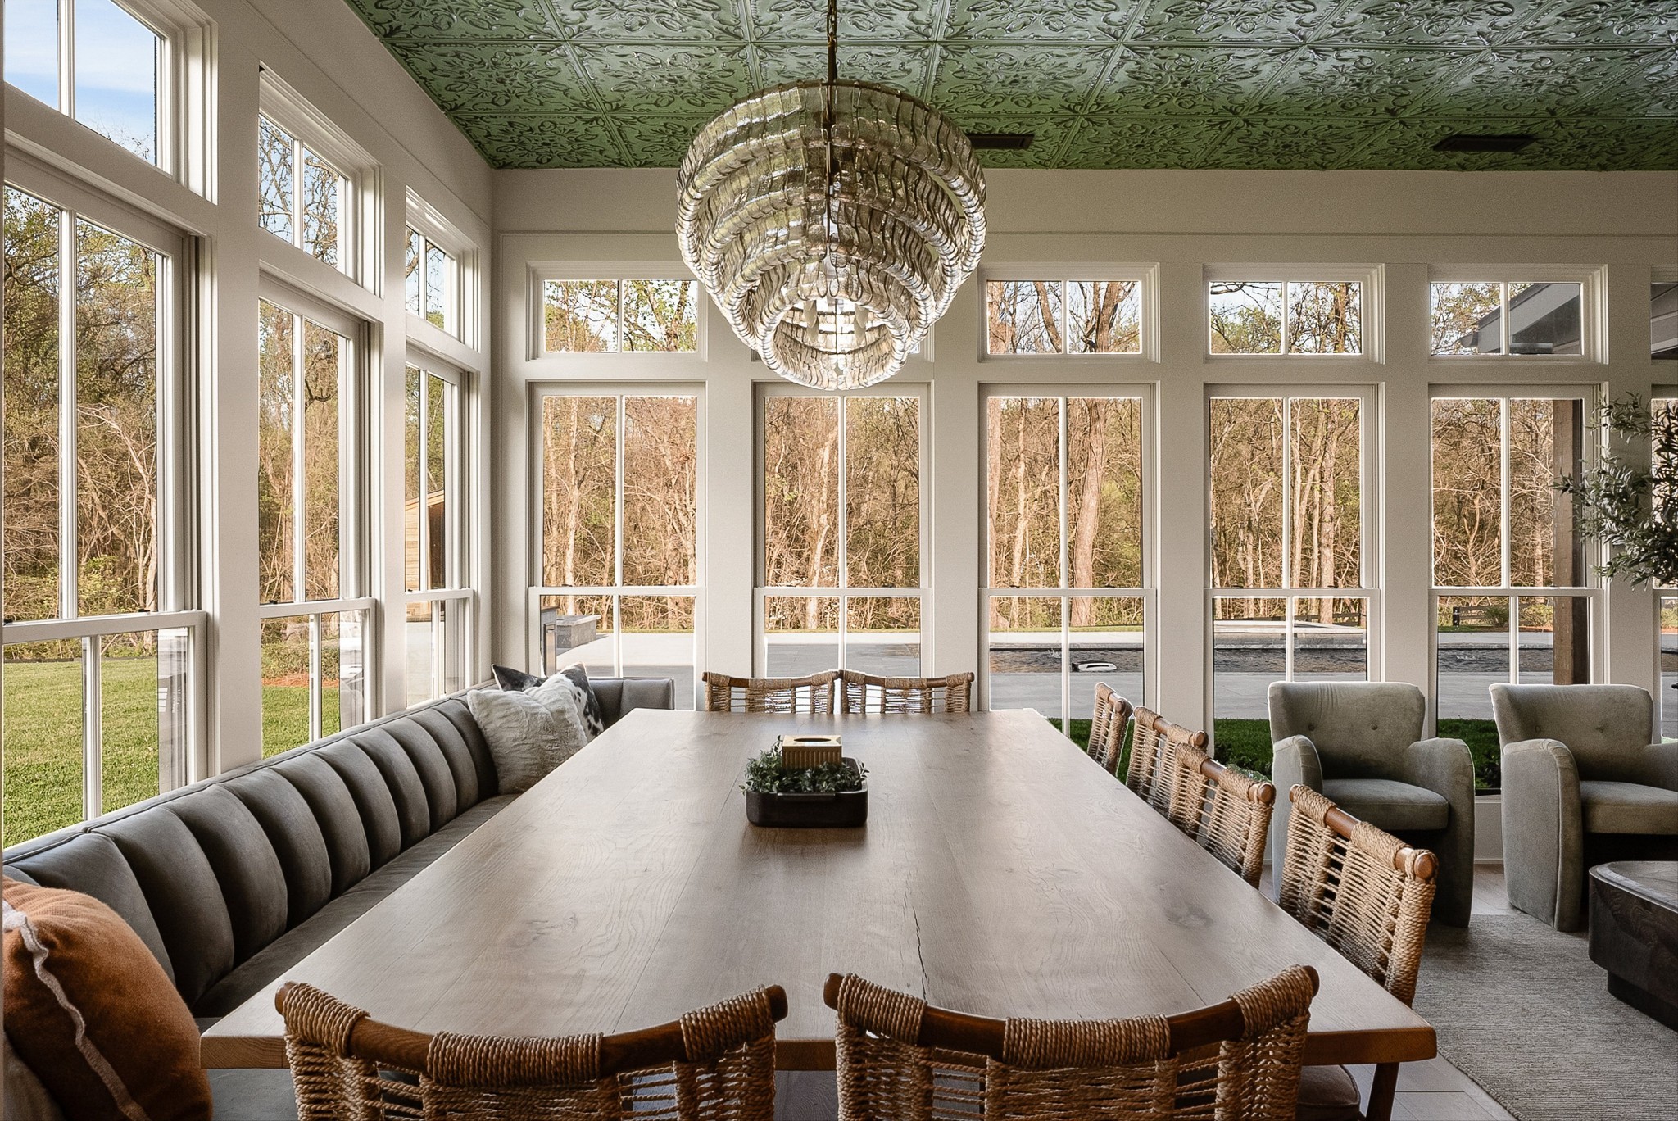
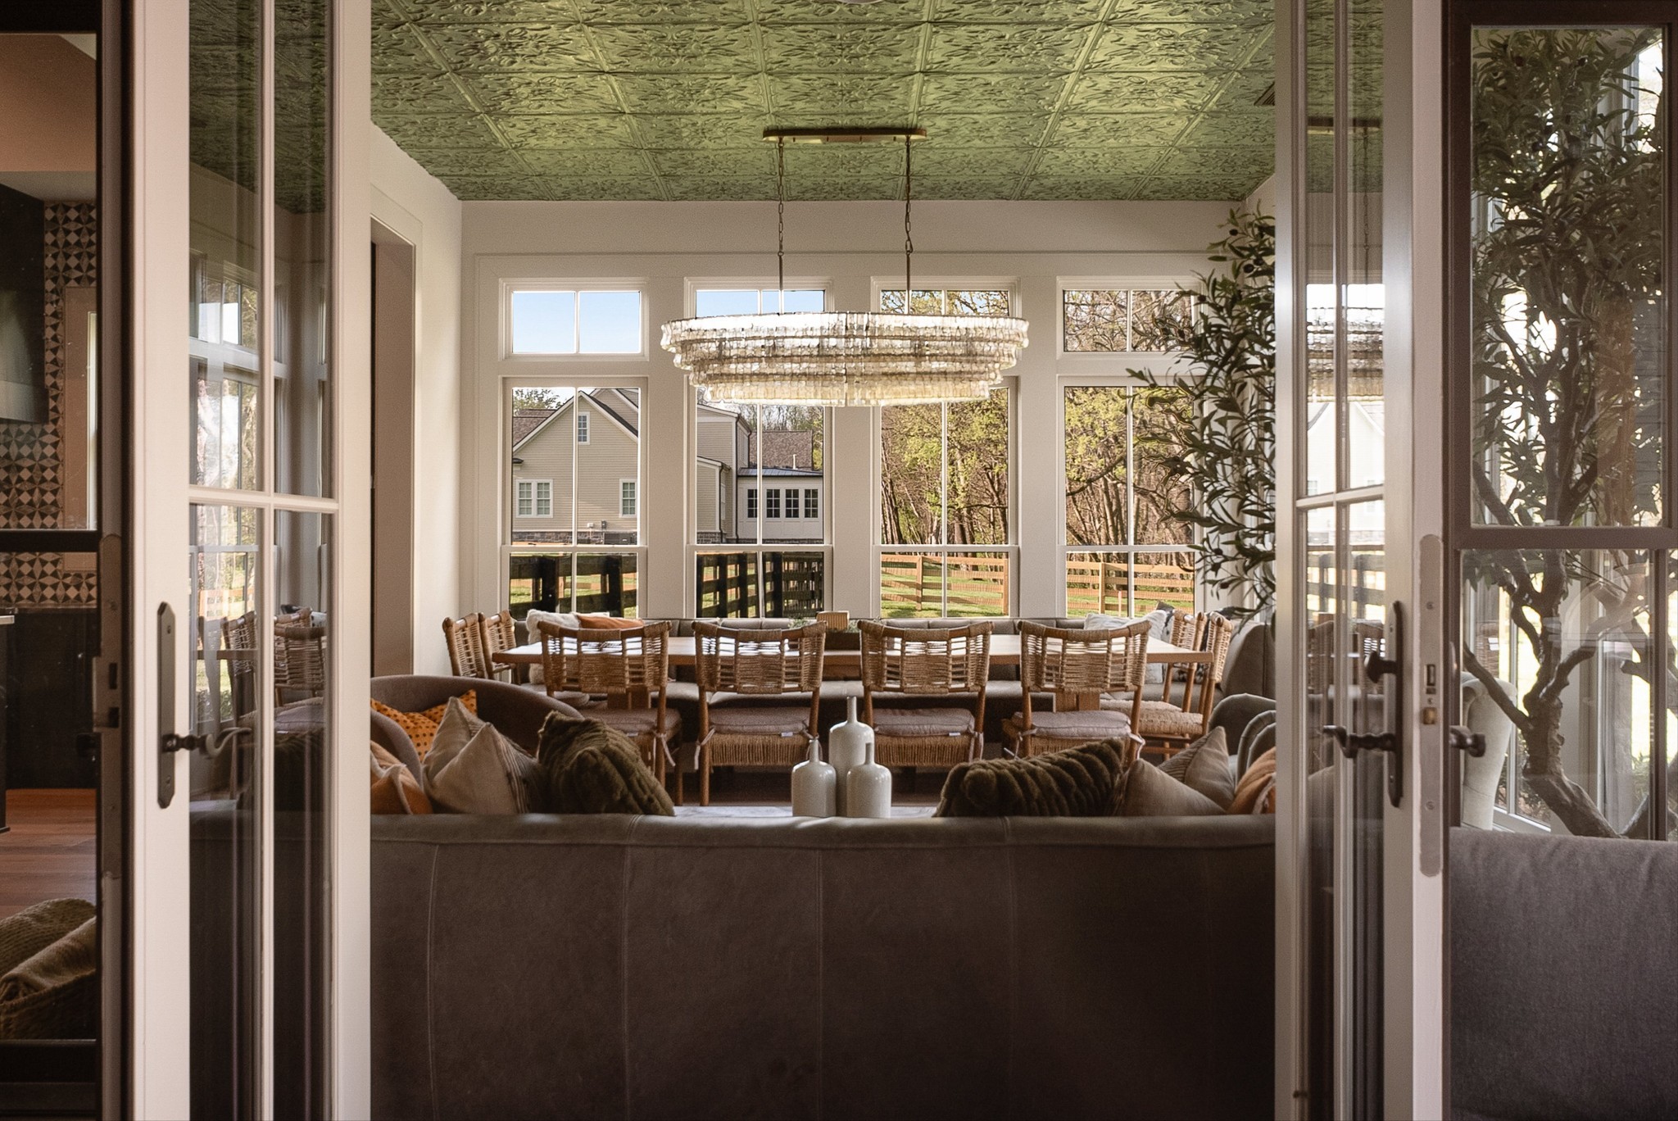
Dining room with a long wooden table, crystal chandelier, and tall windows overlooking trees.
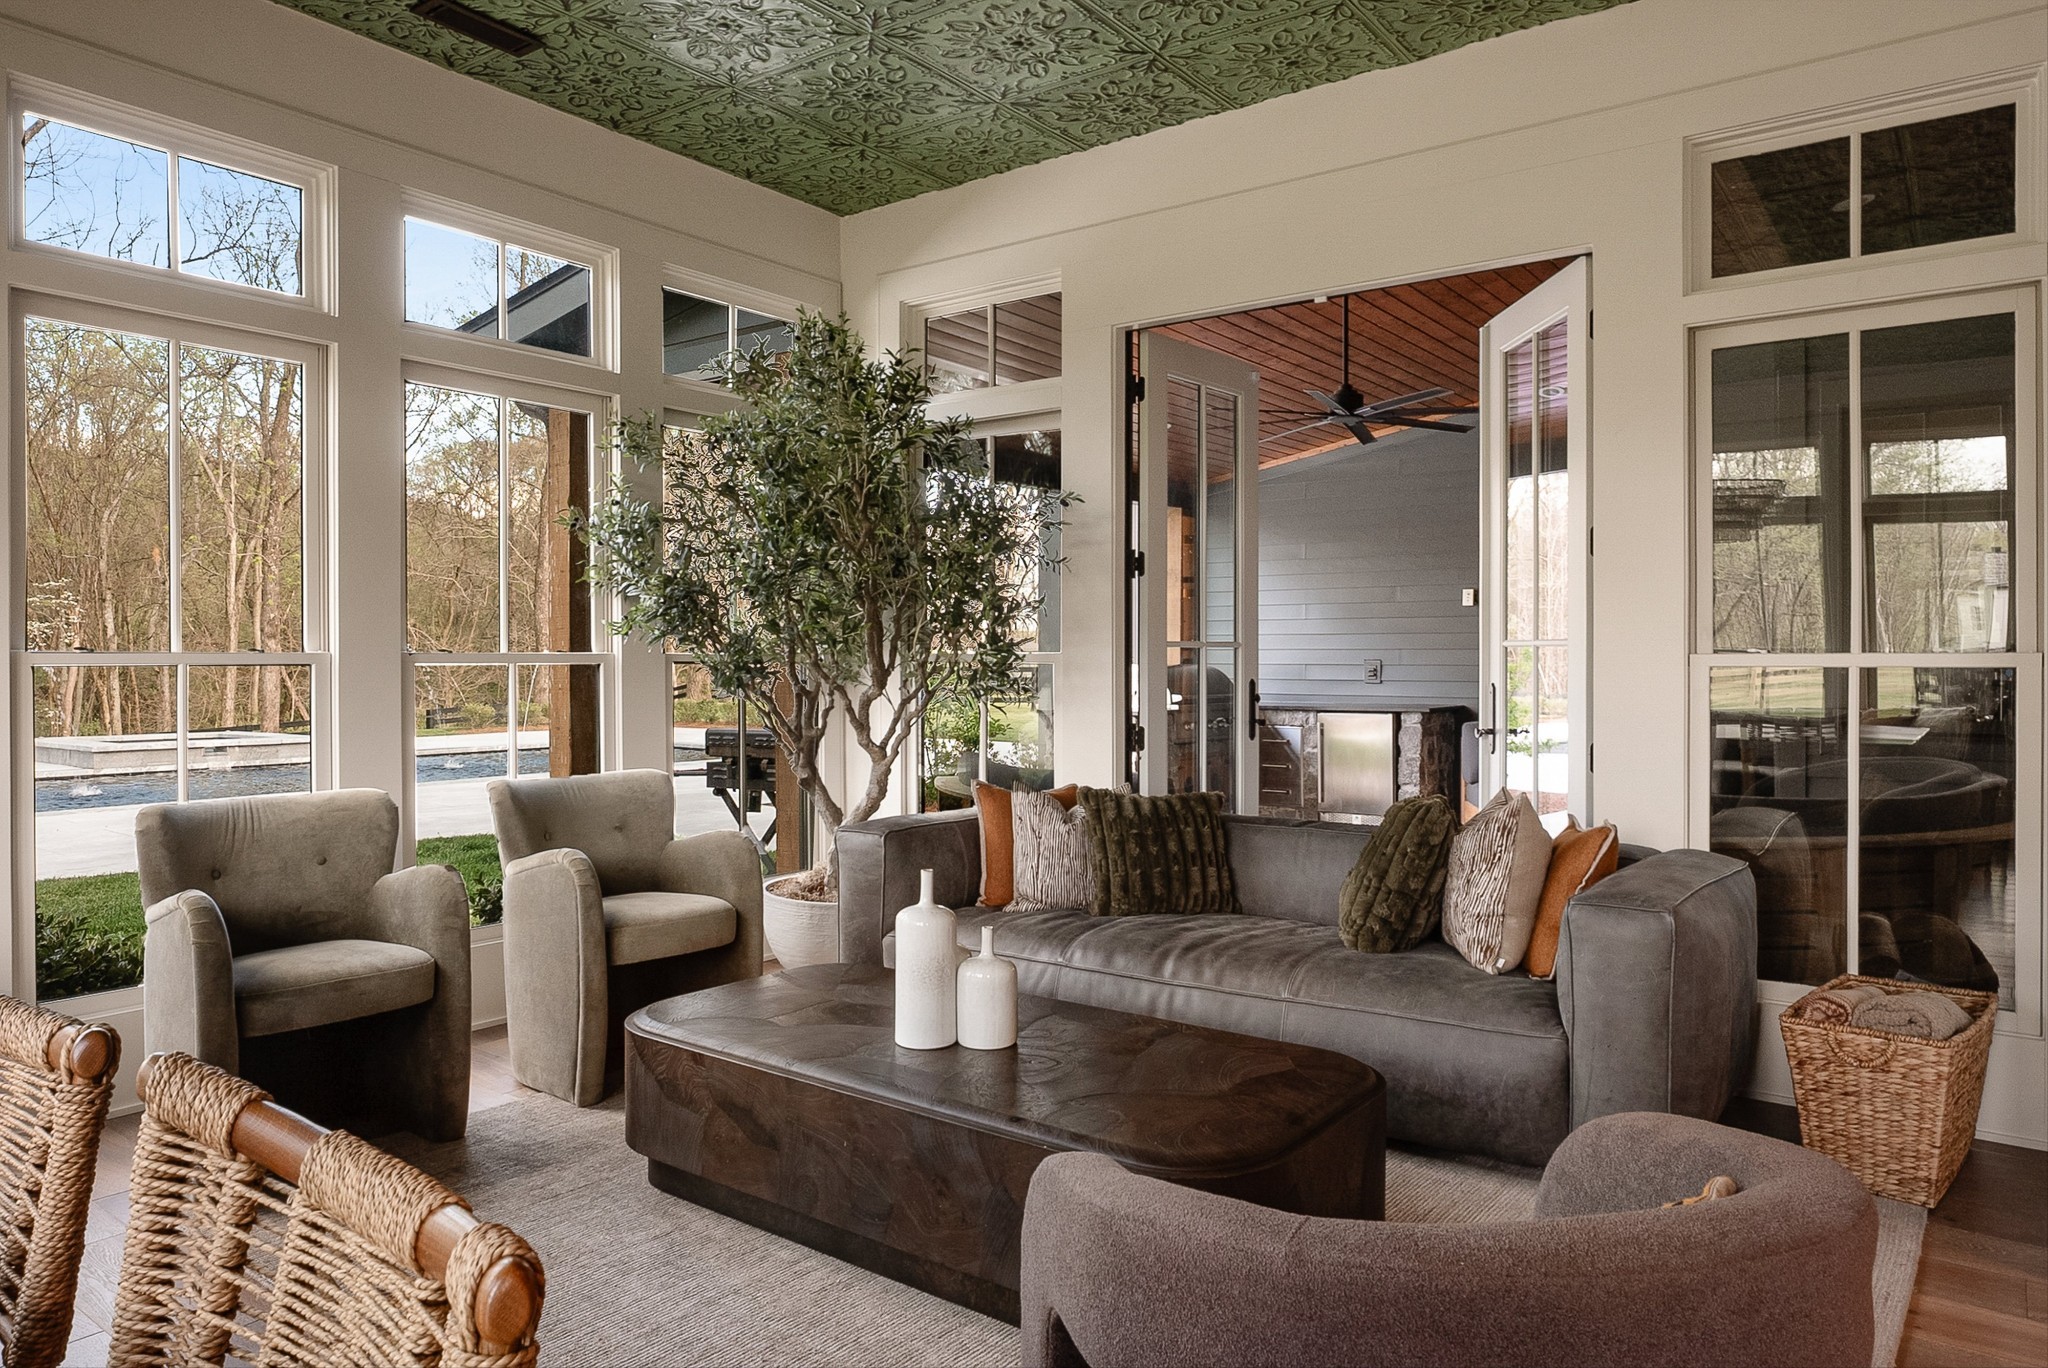
Living room with a gray sofa, patterned green ceiling, and tall windows overlooking a wooded yard and pool.
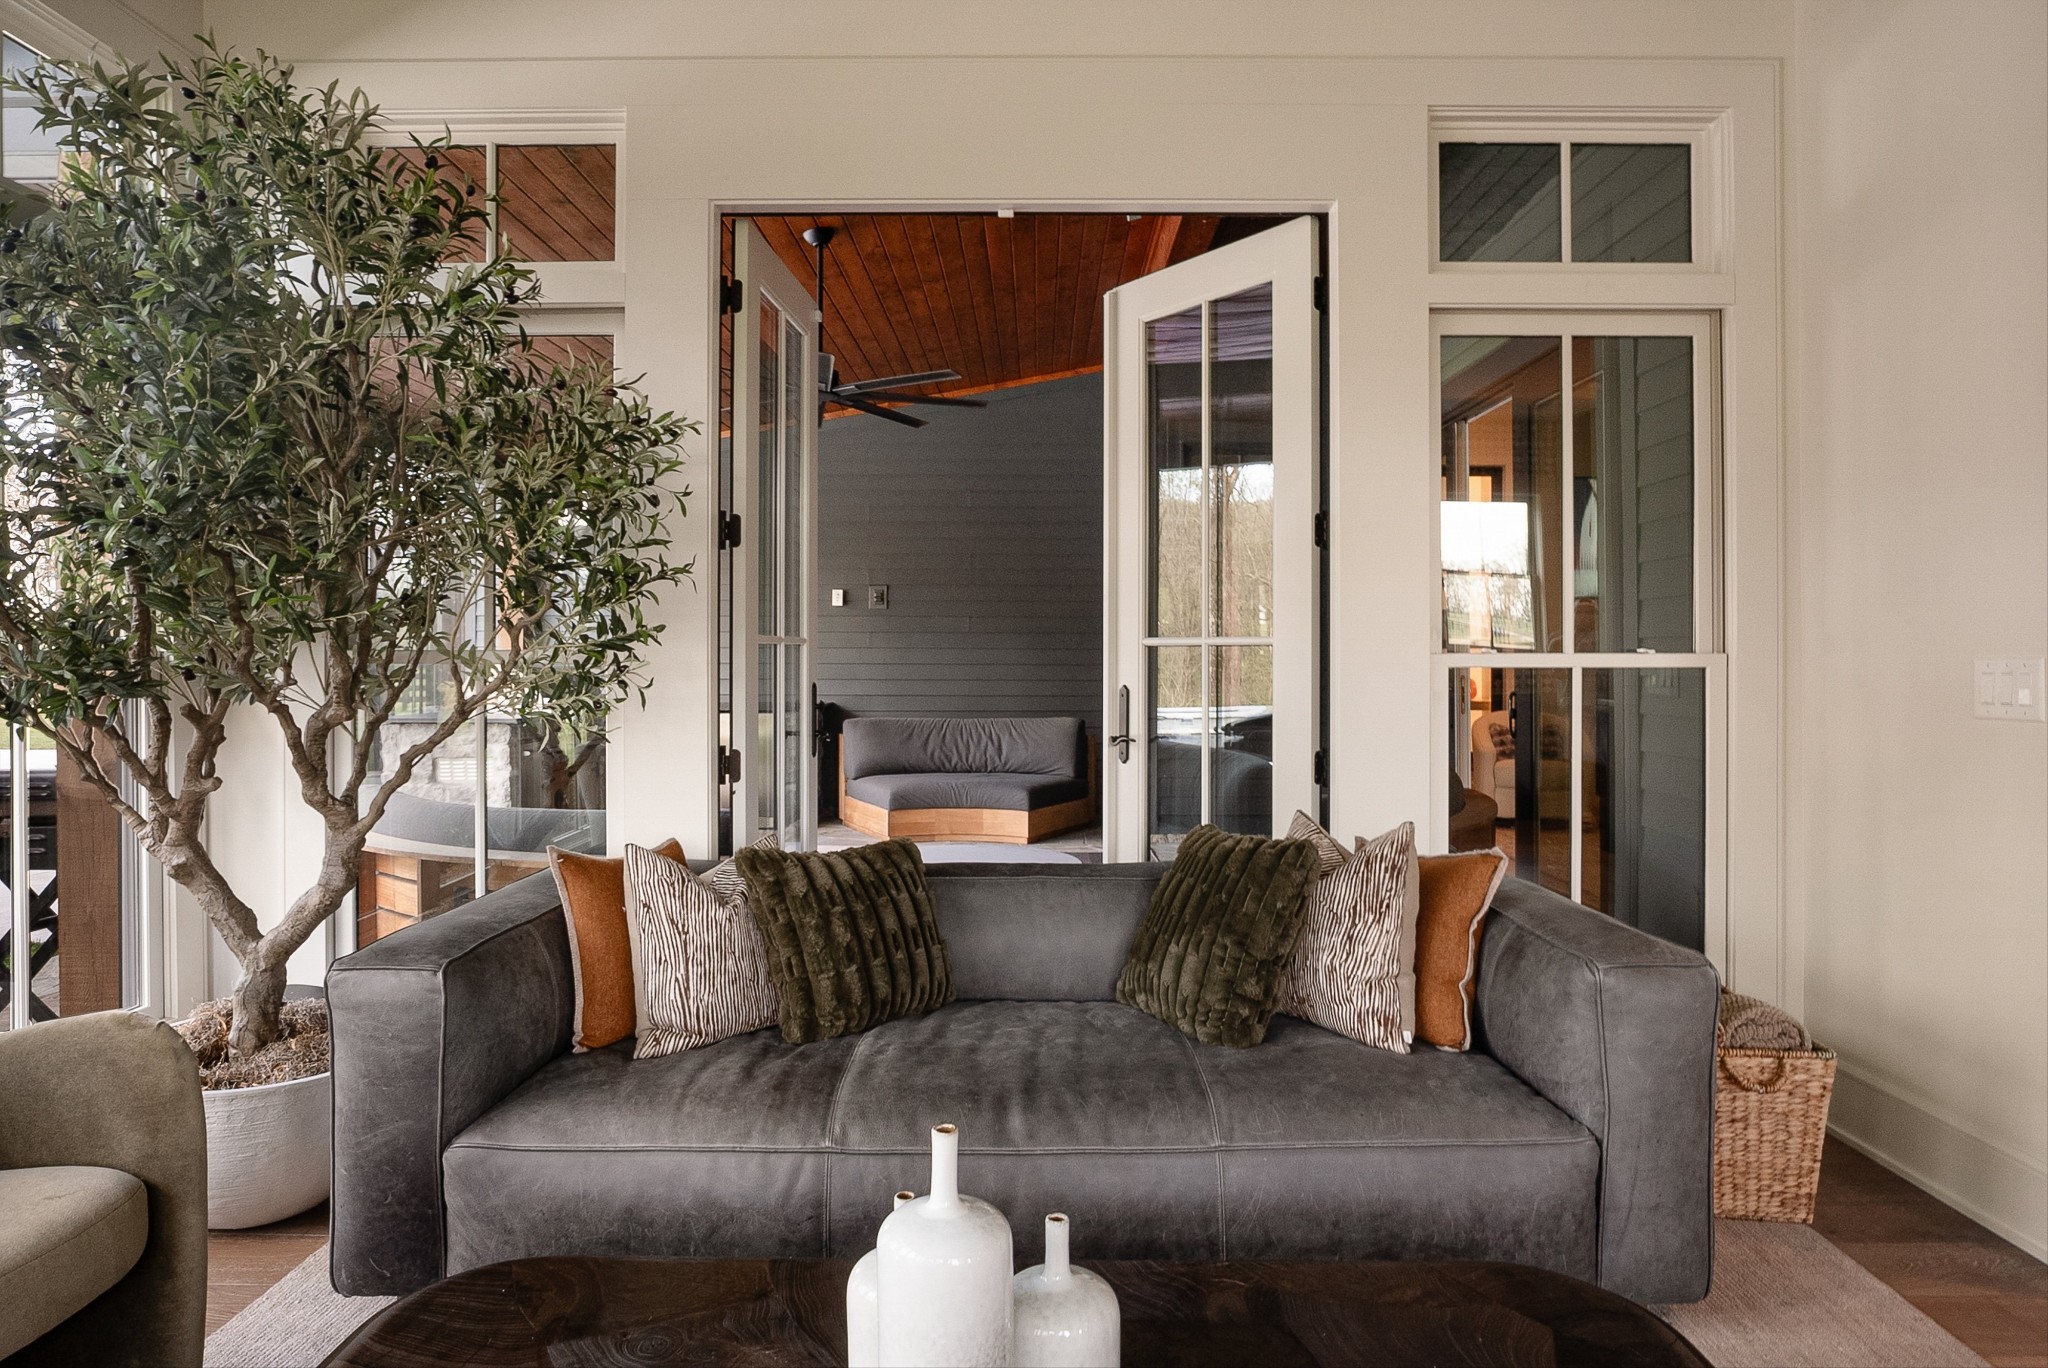
Living room with a gray sofa and open French doors to a covered patio.
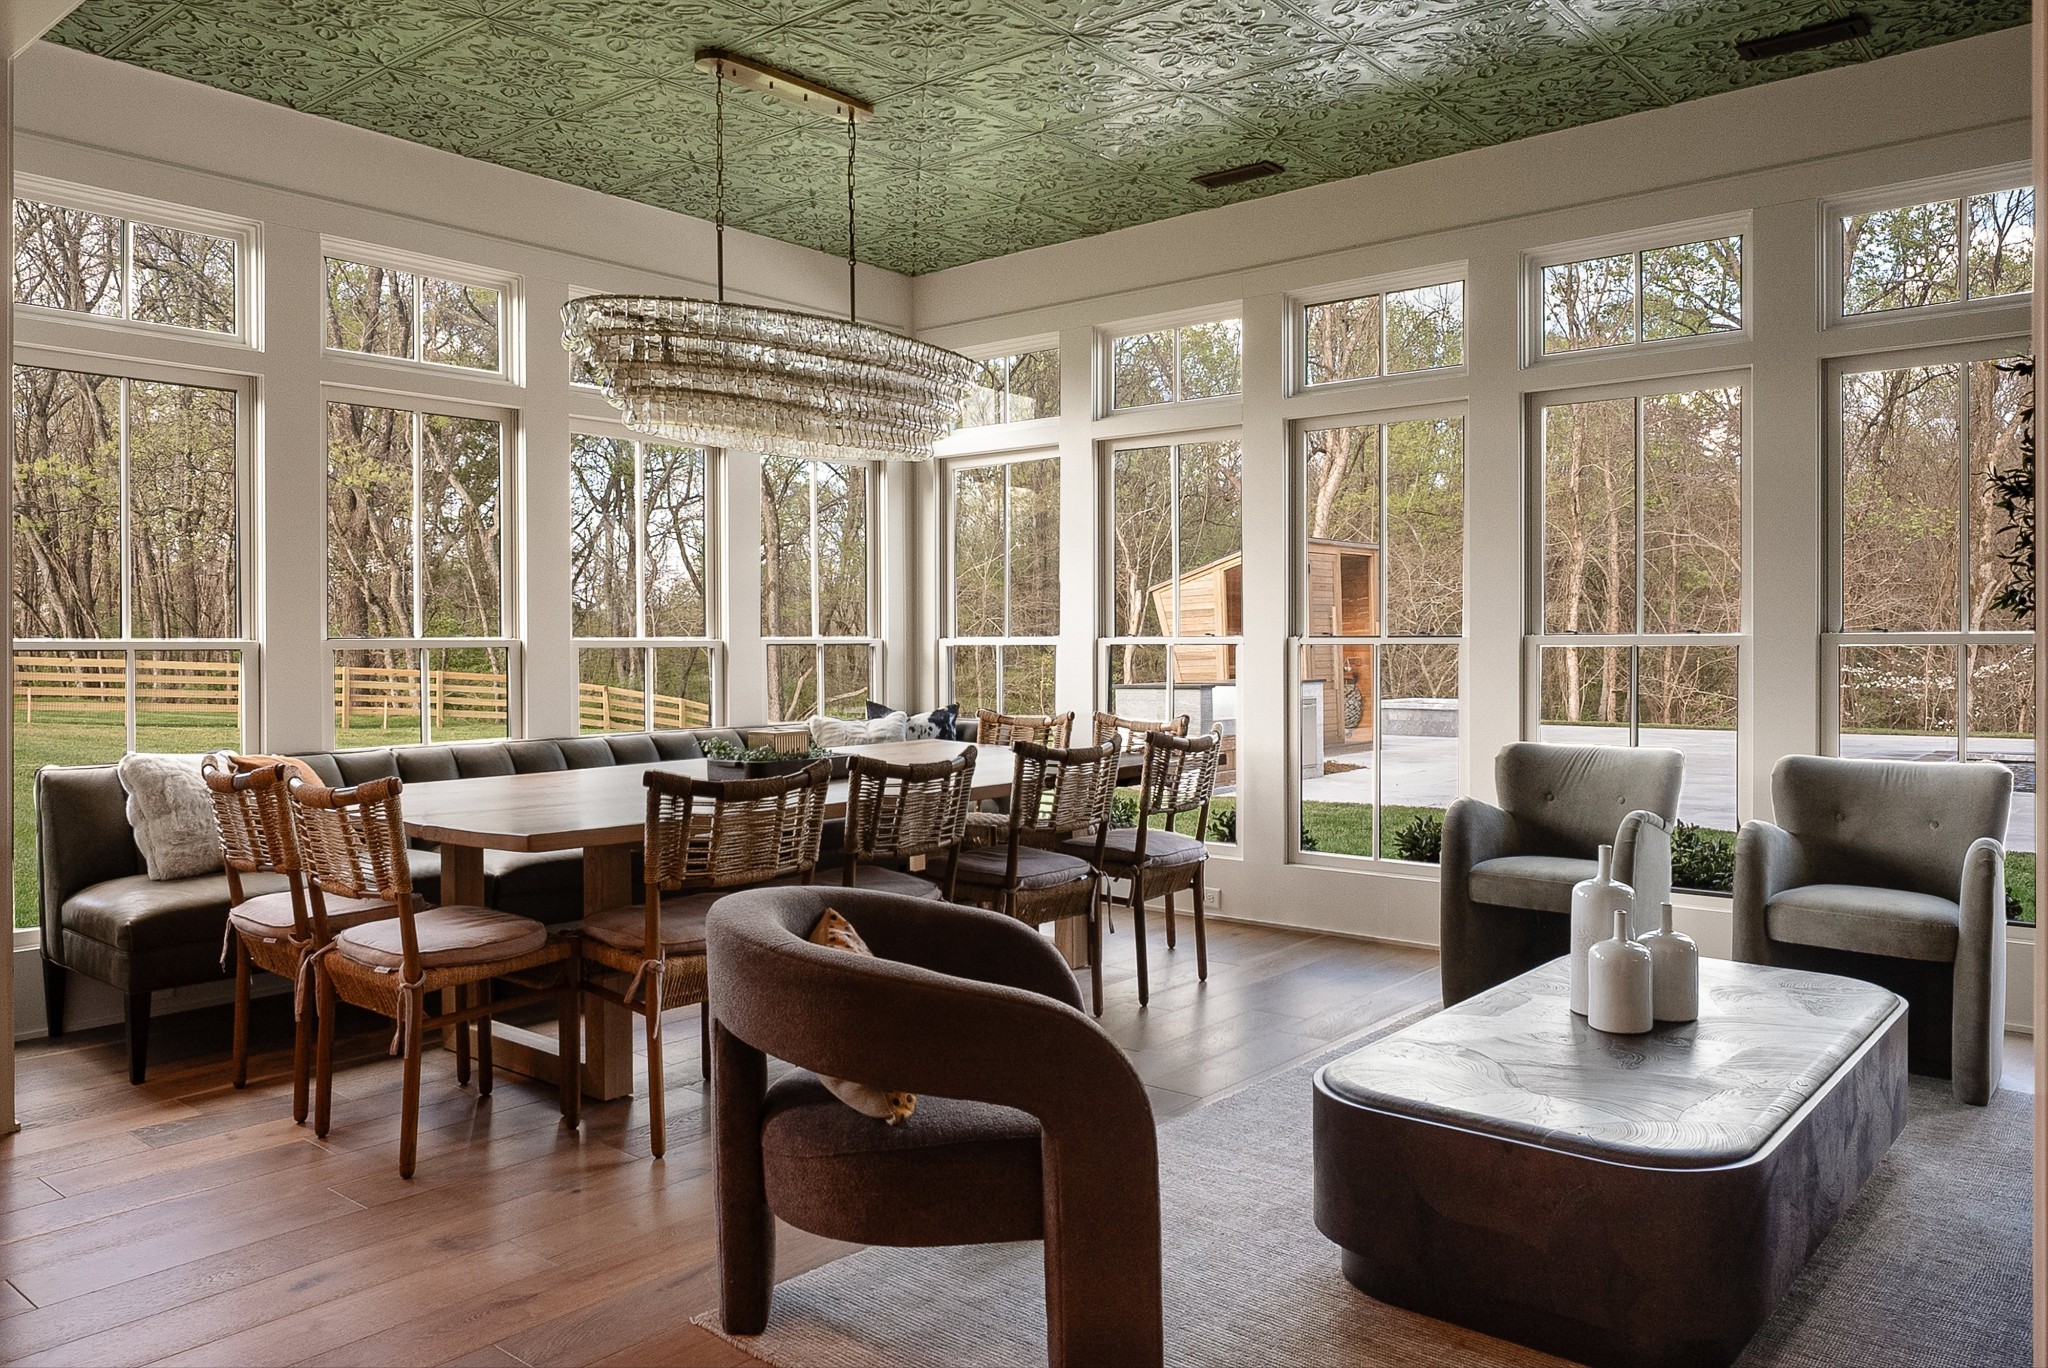
Bright dining and living room with tall windows, green patterned ceiling, and a long dining table.
Dining room with a long wooden table, woven chairs, tiered chandelier, and patterned ceiling.
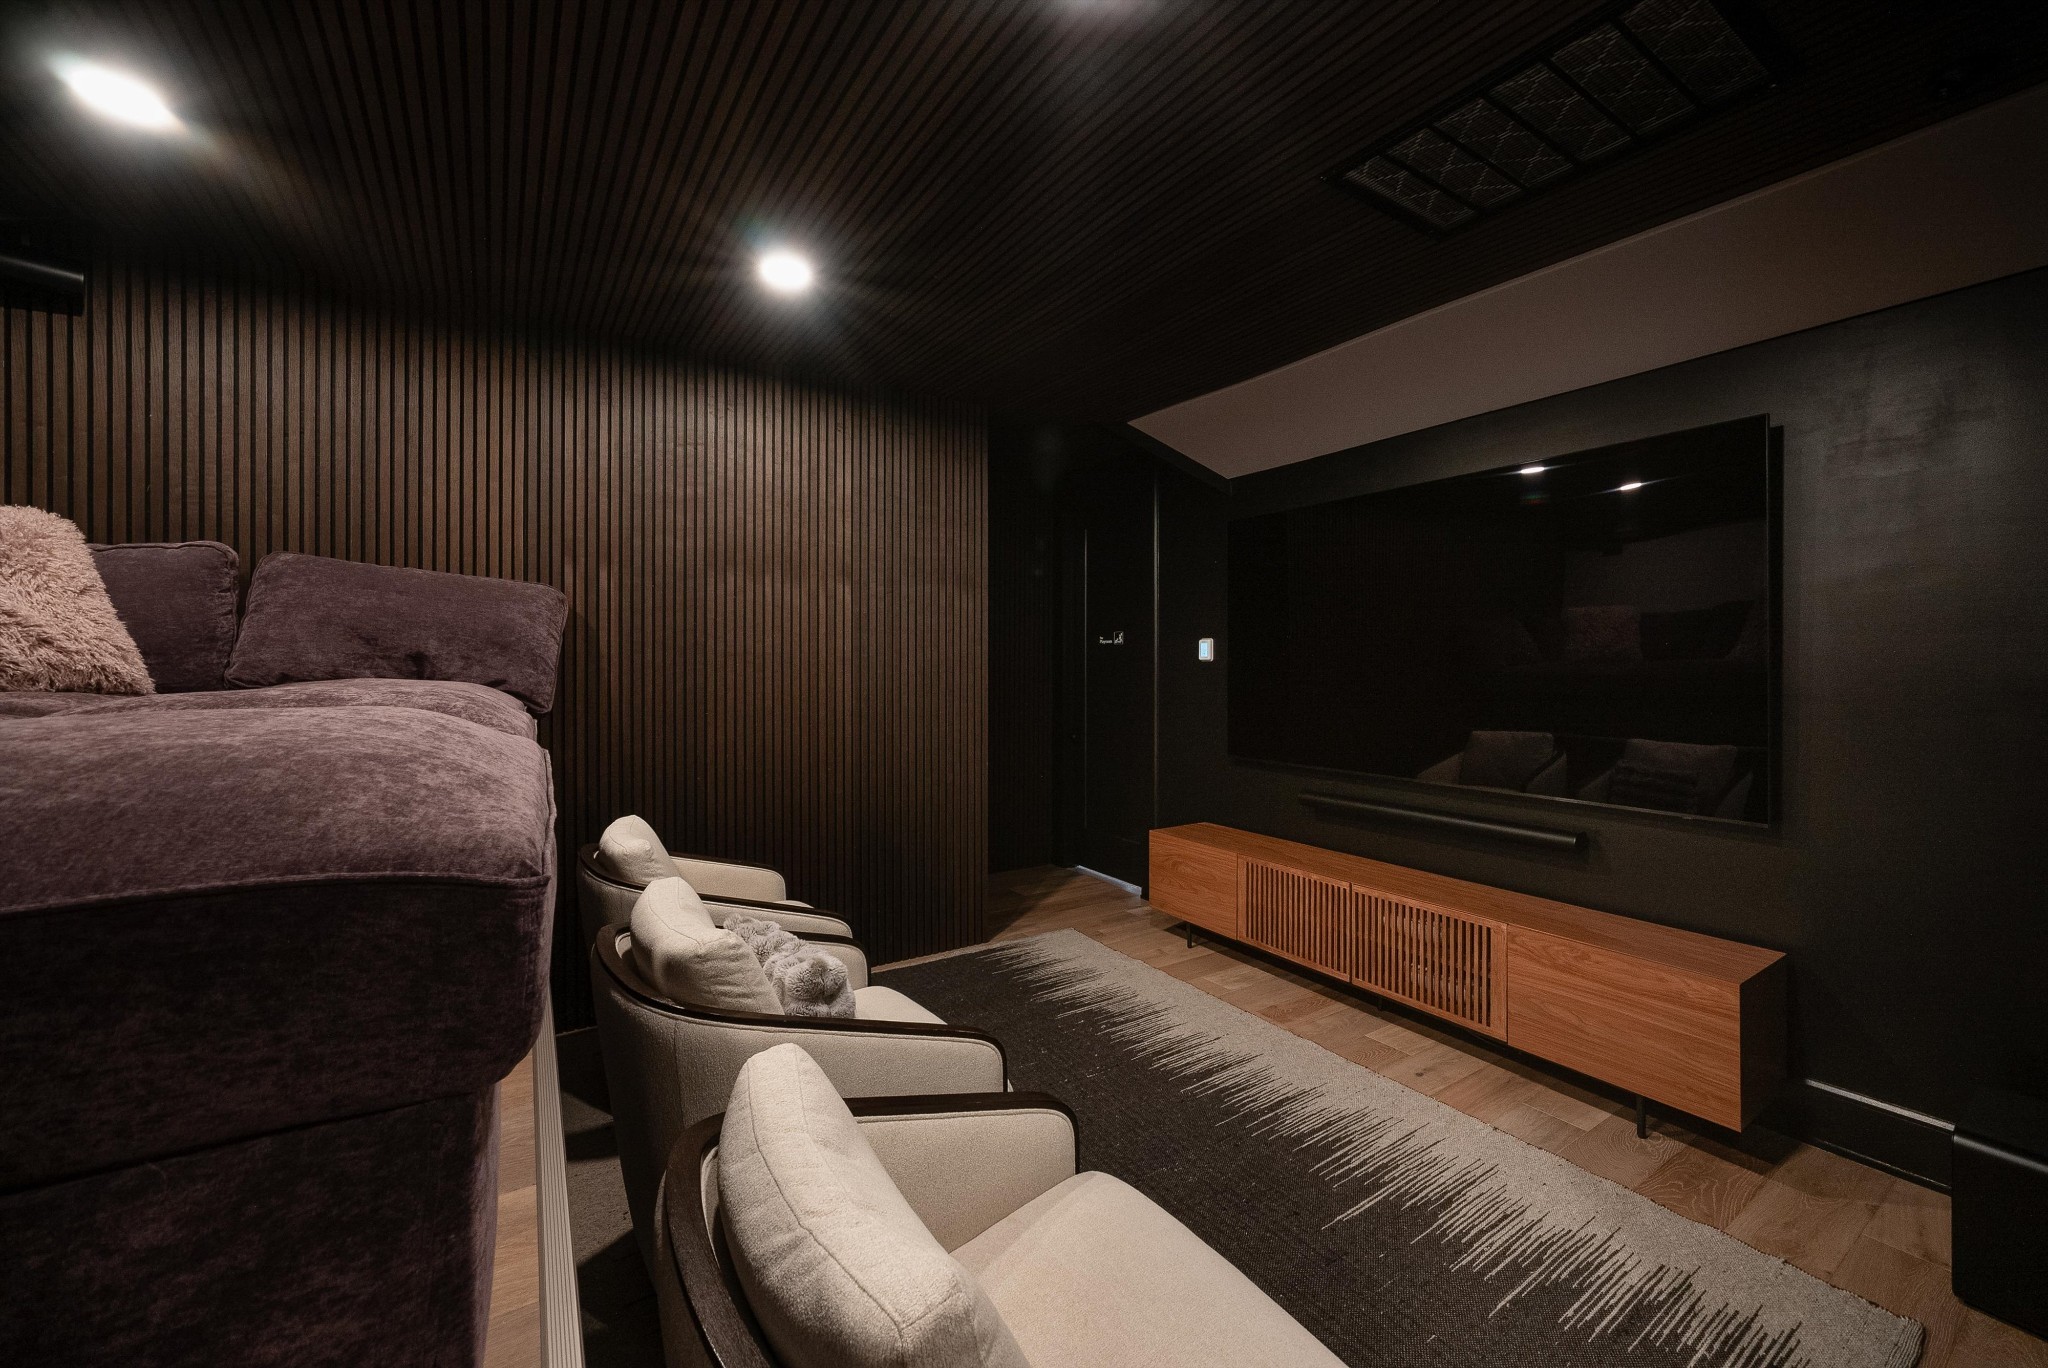
Home theater with a large screen, dark wood slat walls, a wood media console, and upholstered seating.
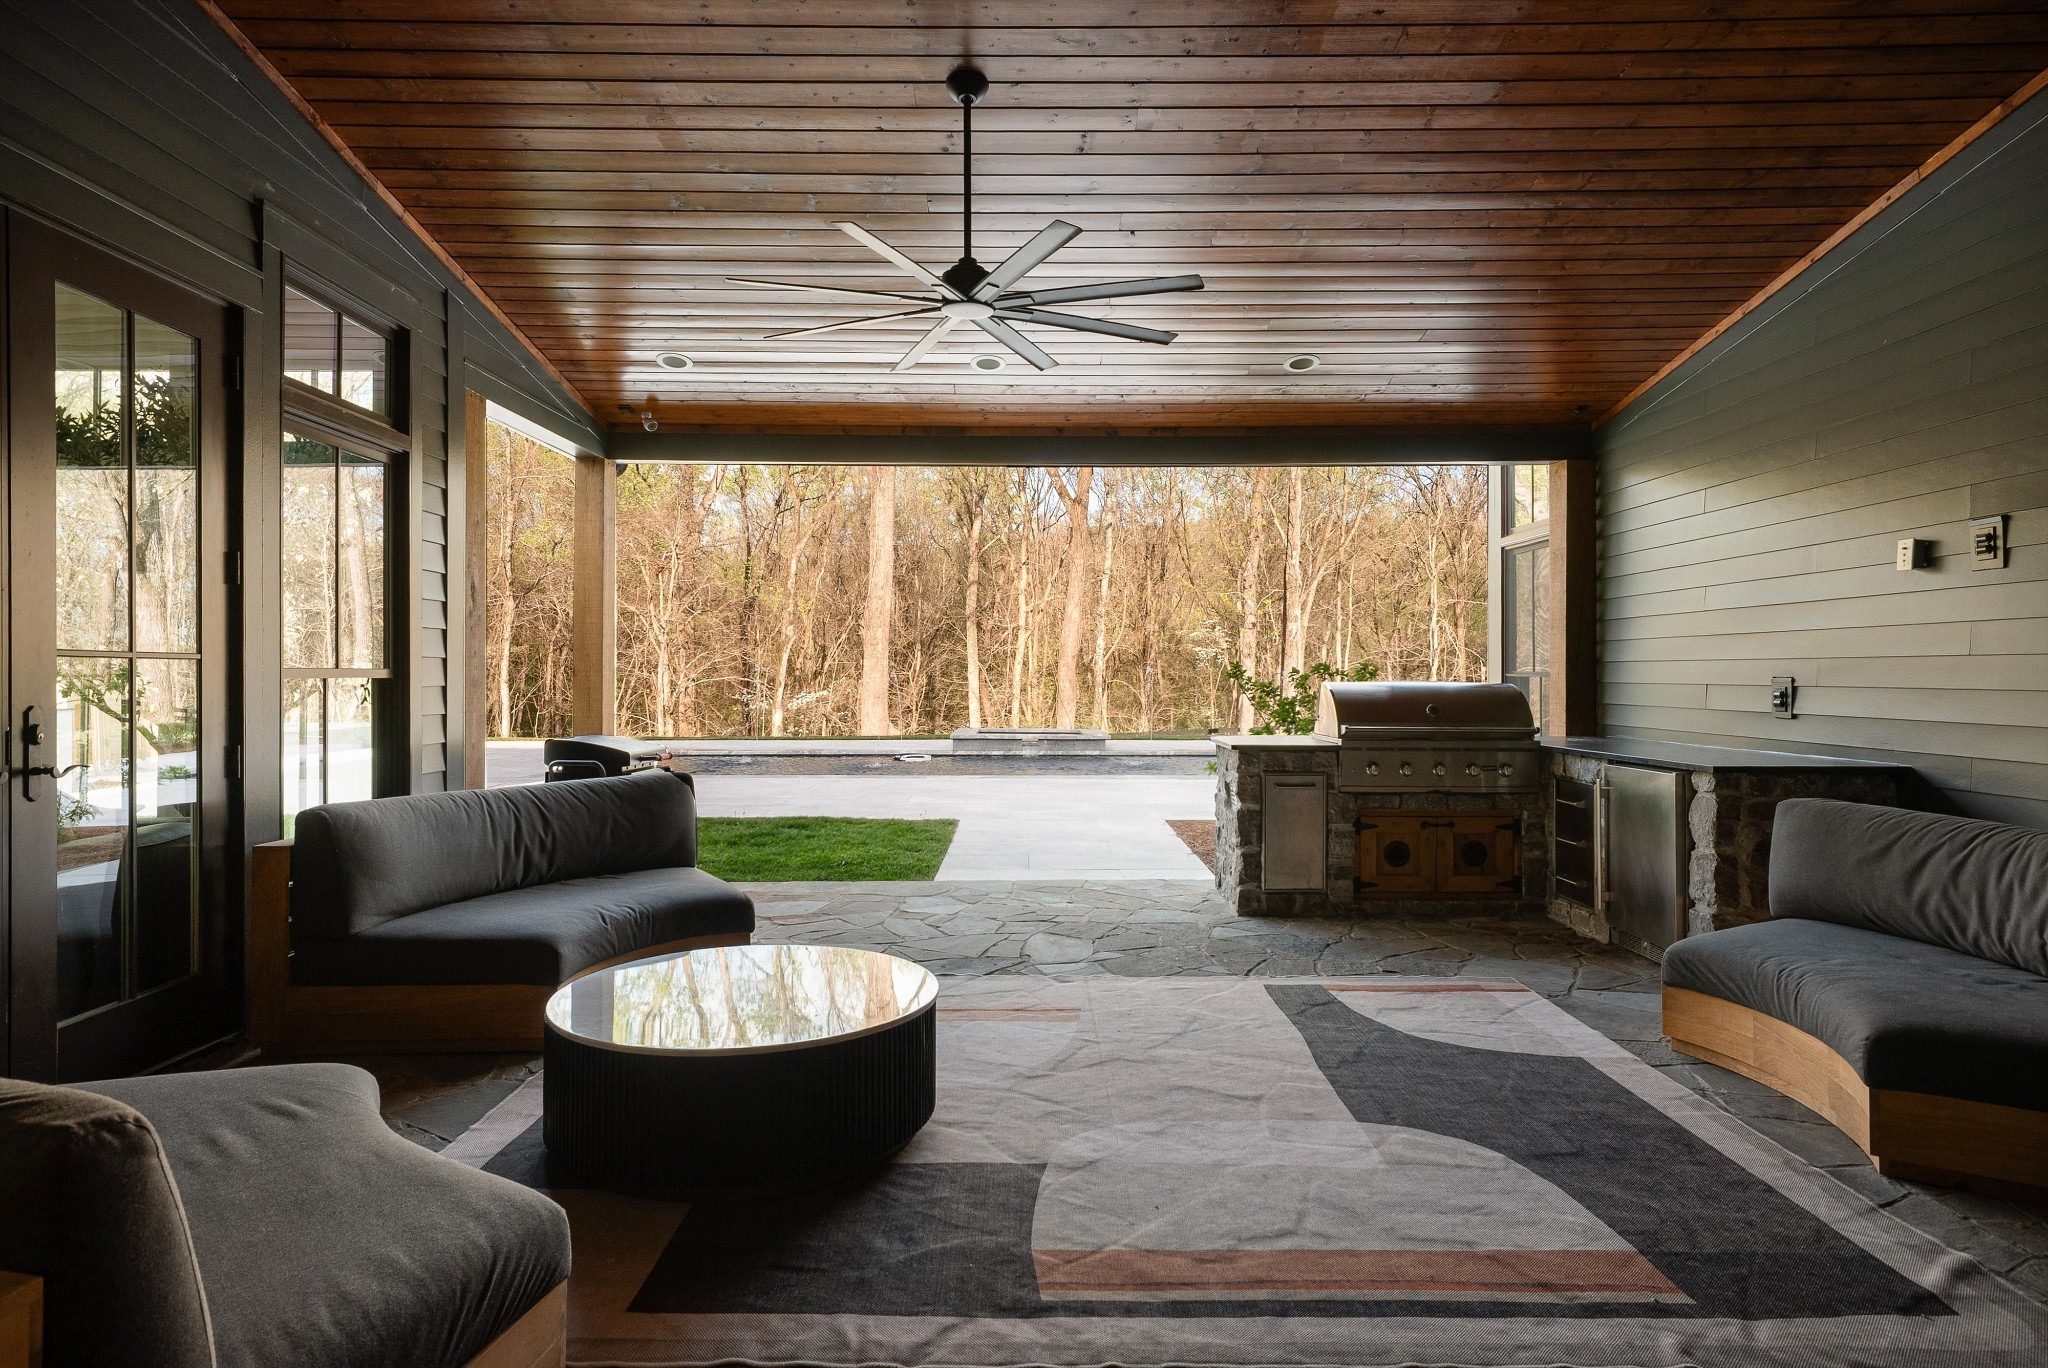
Covered patio with wood ceiling, outdoor seating, built-in grill, and a wooded view.
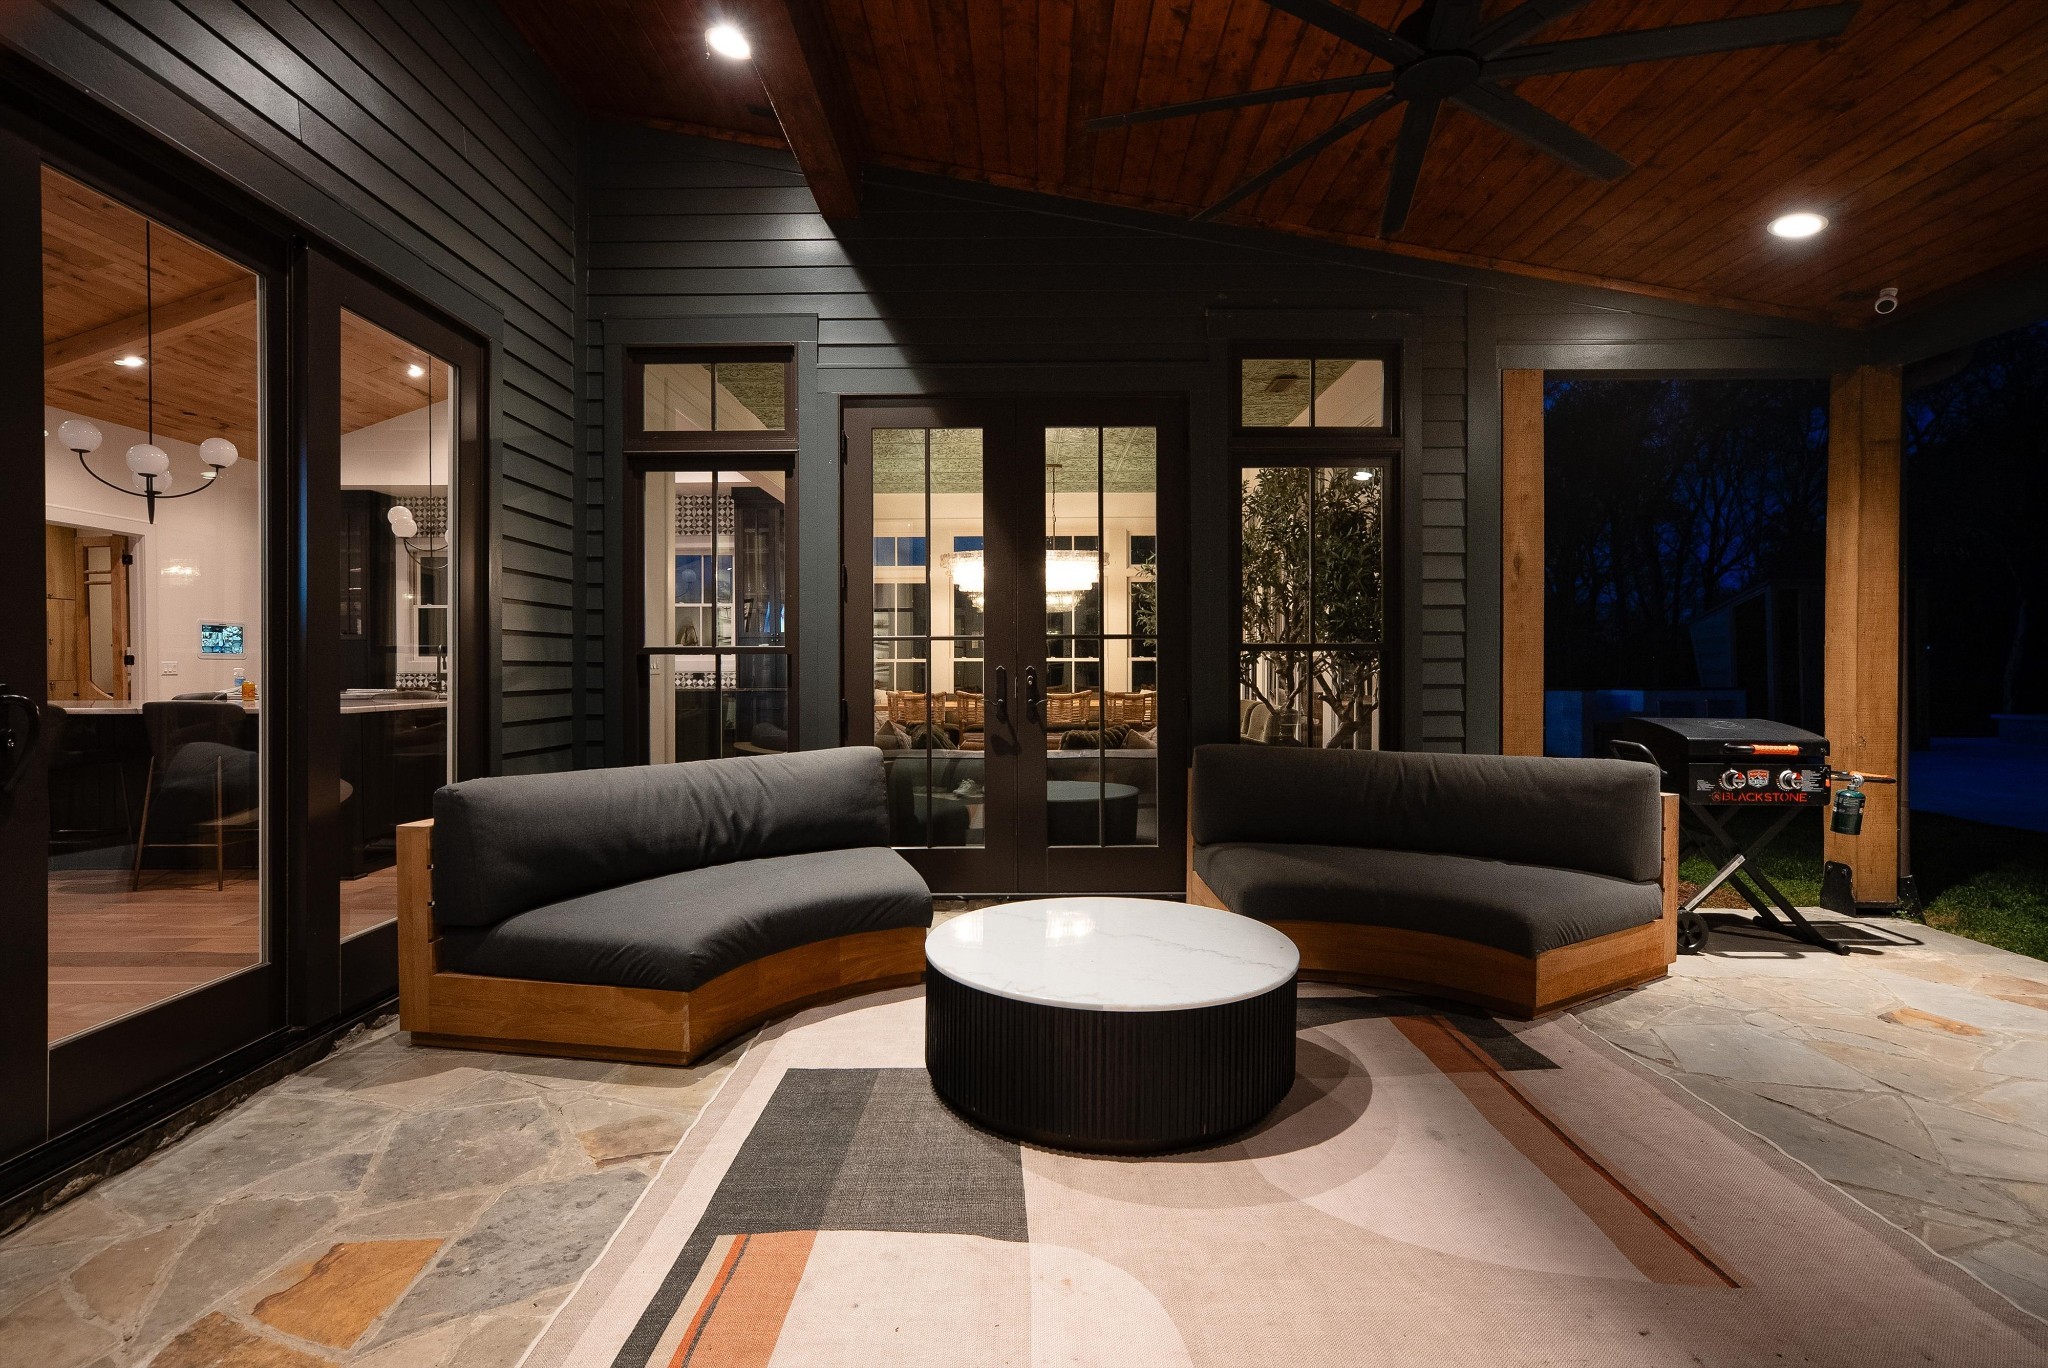
Covered patio at night with curved sofas, a round table, and a wood-paneled ceiling.
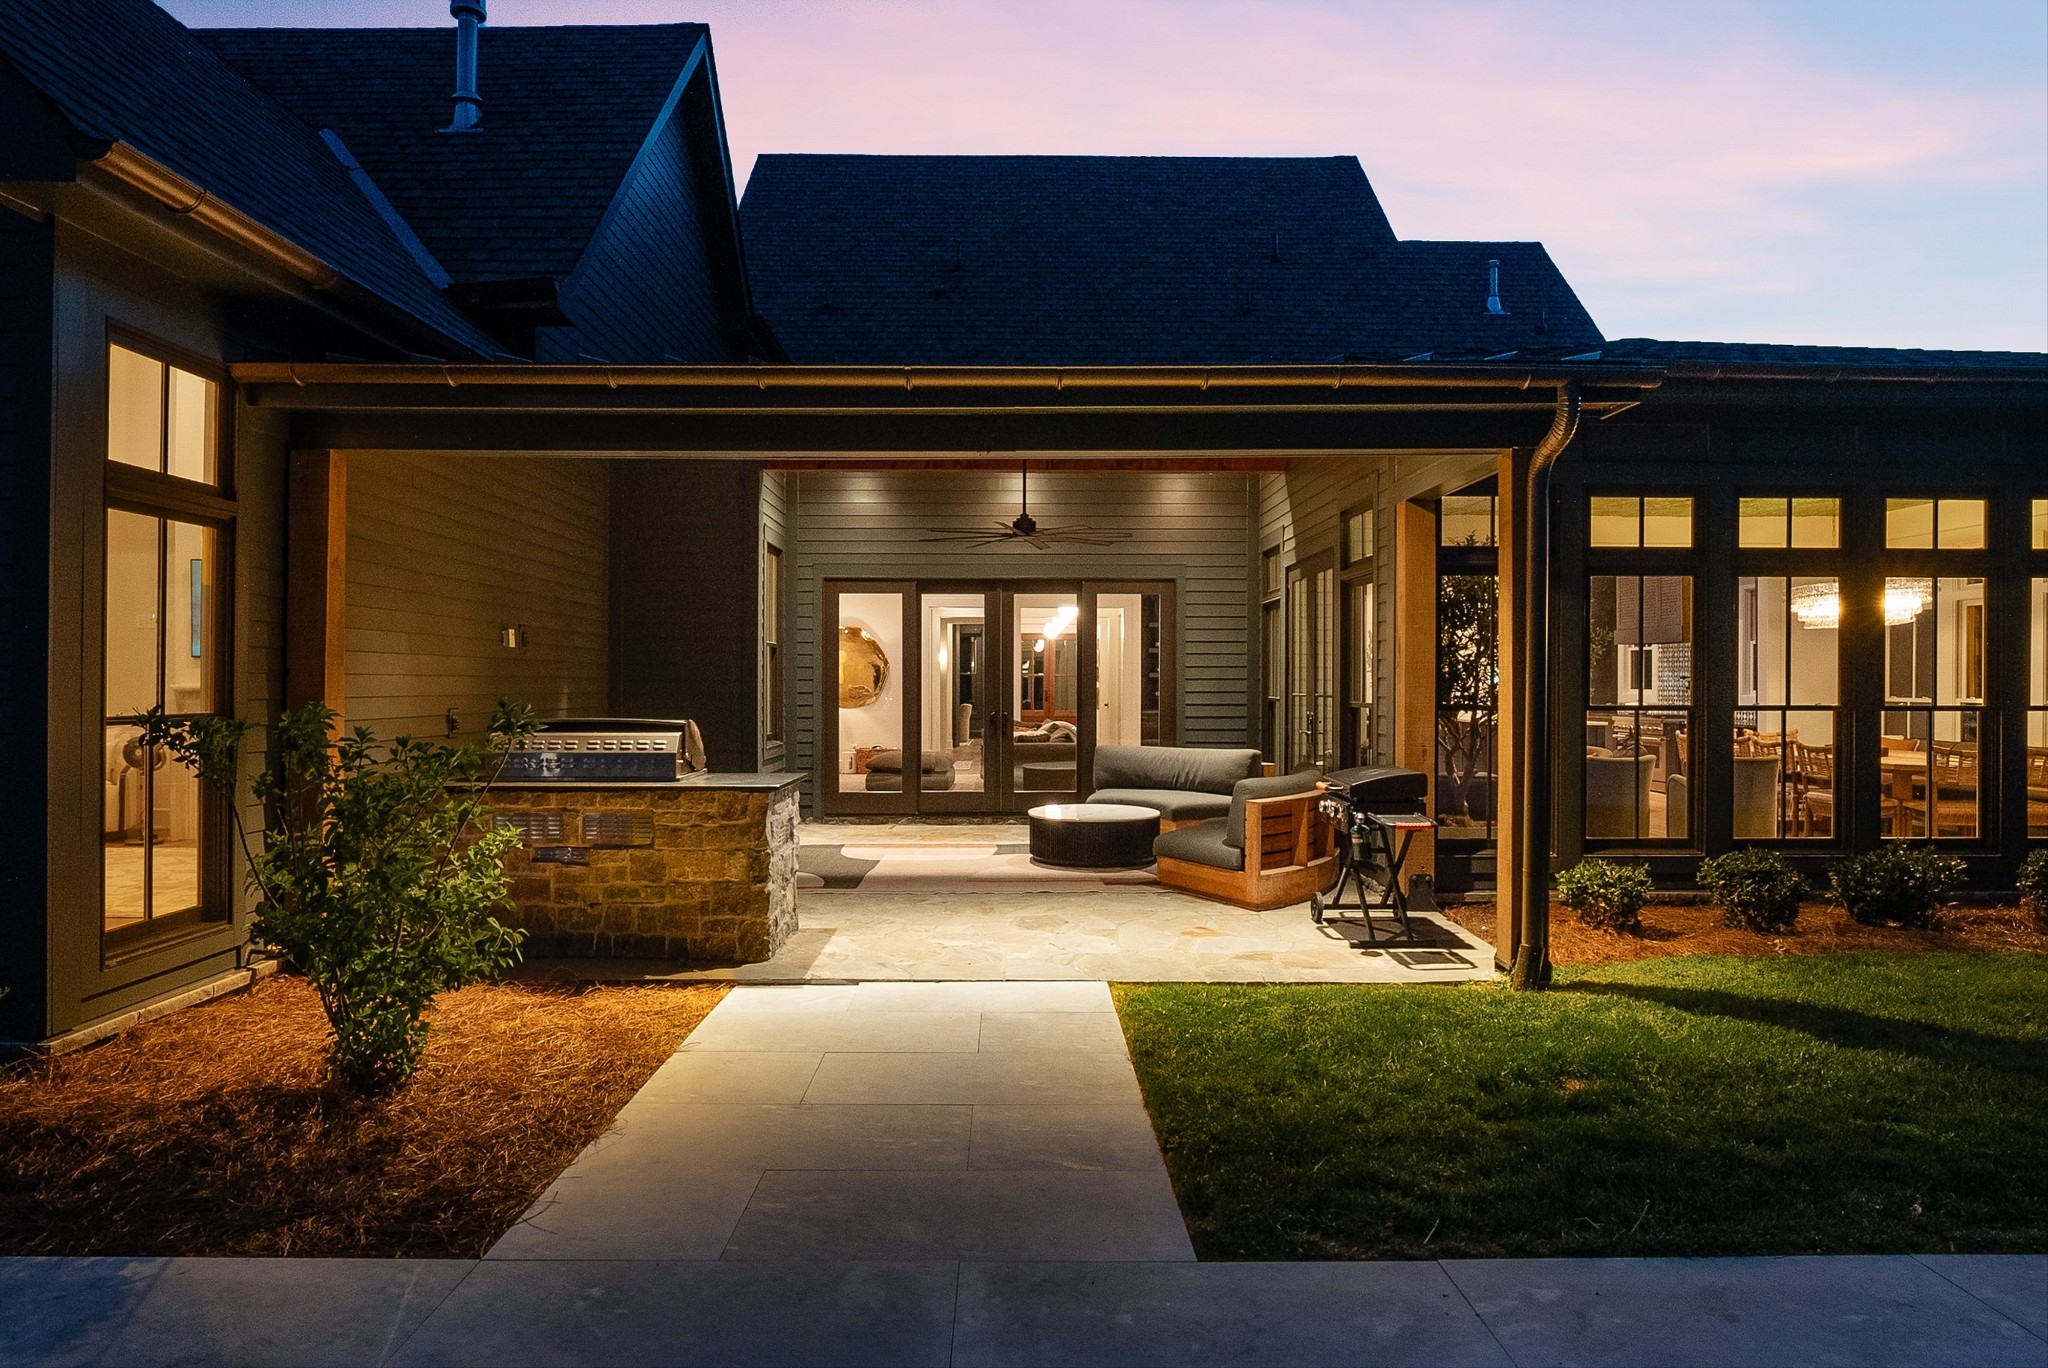
Home’s covered patio at dusk with a built-in grill, lounge seating, and illuminated windows.
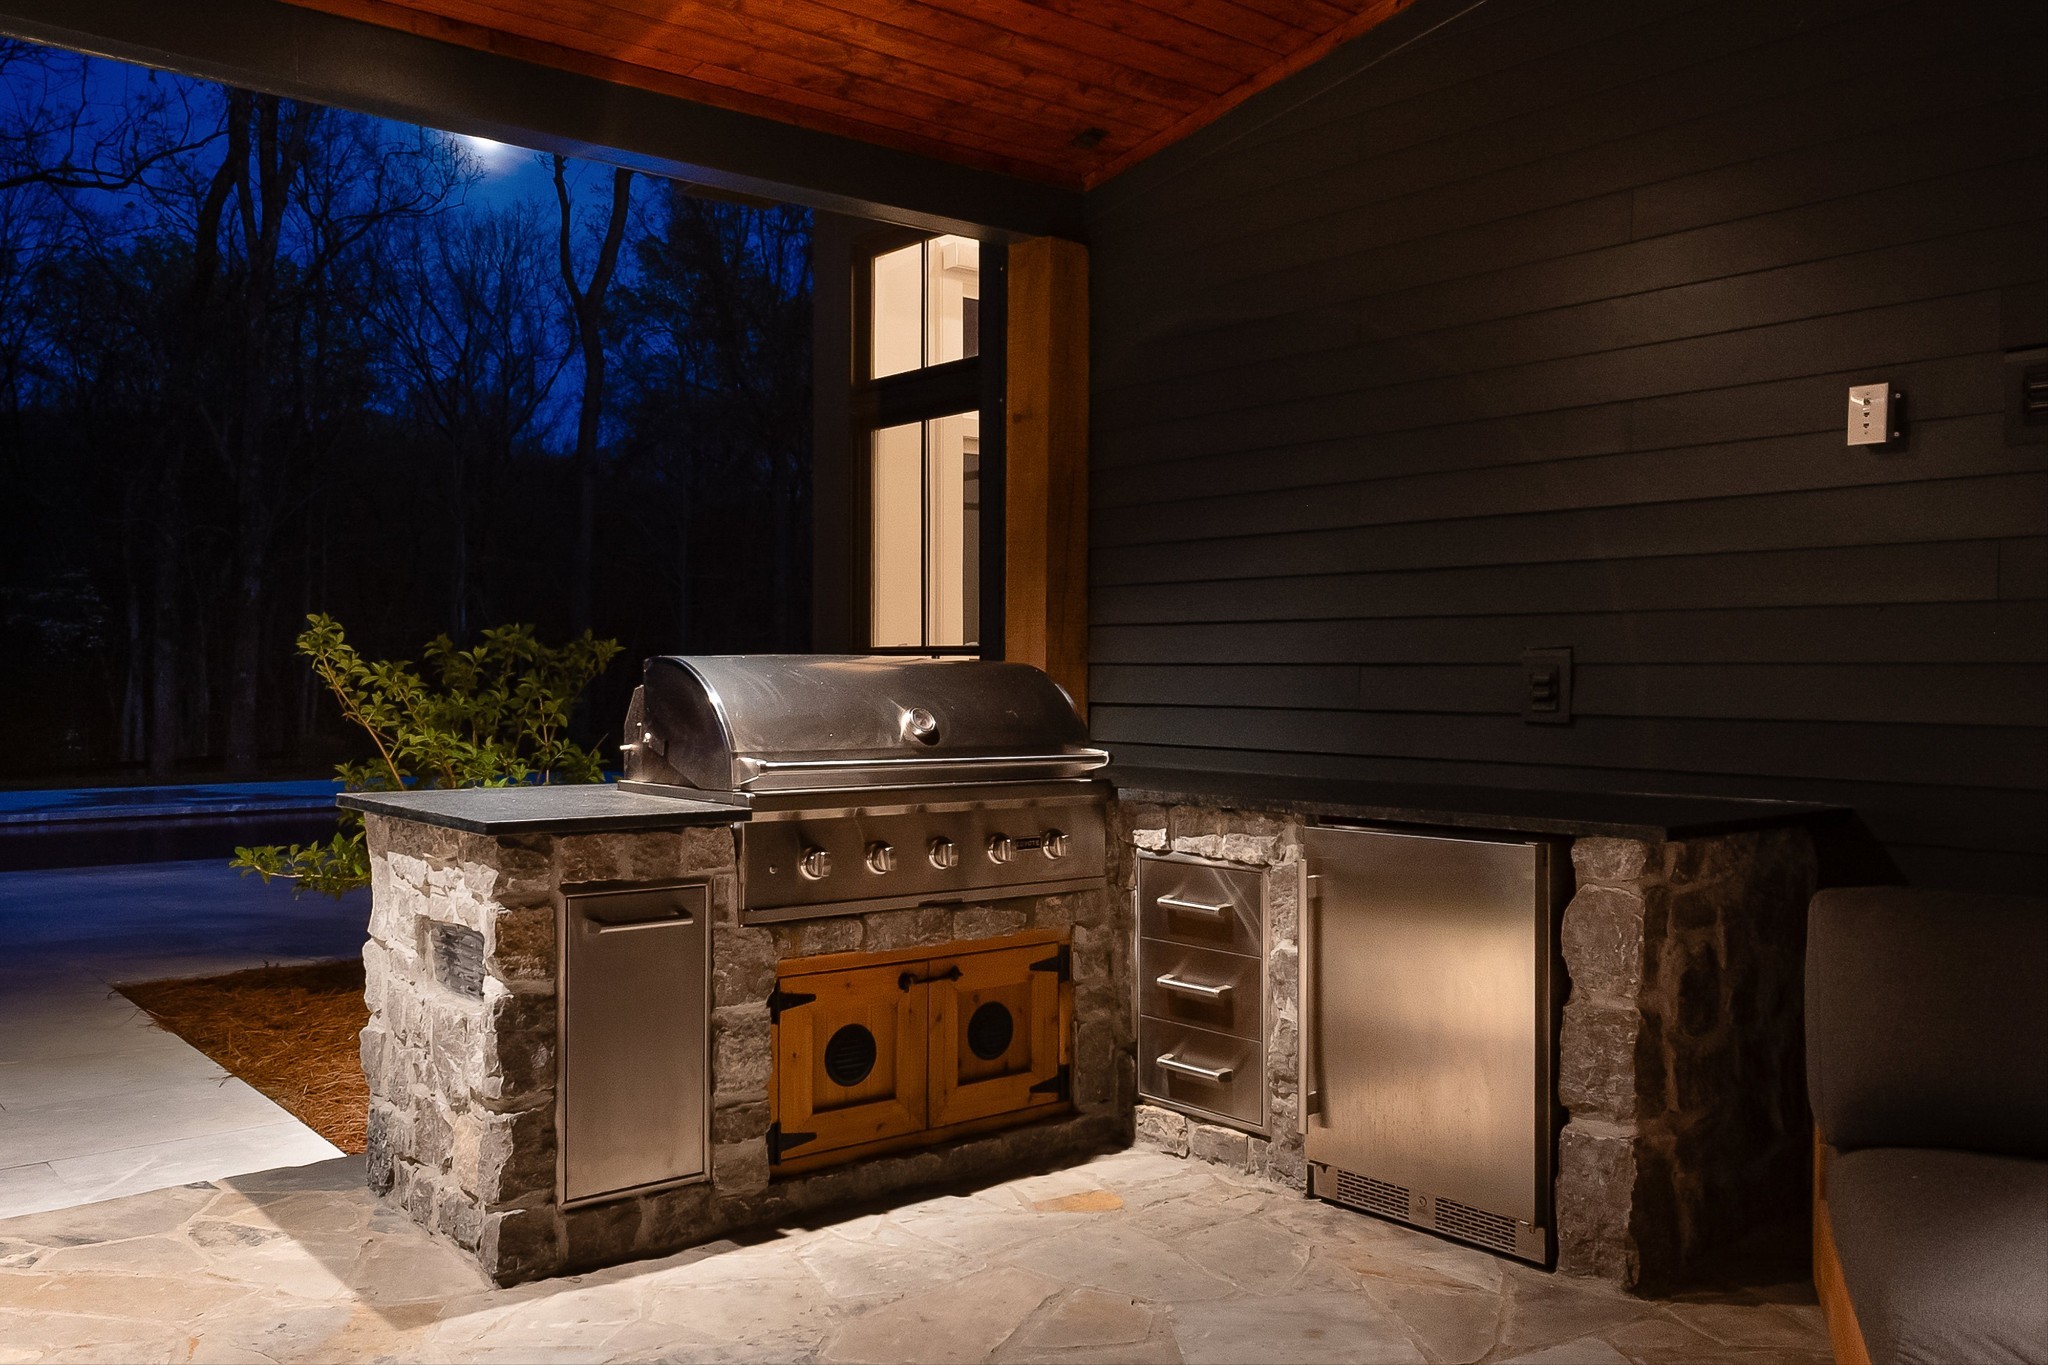
Covered outdoor kitchen with a stainless grill and stone island beside a wooded yard at night.
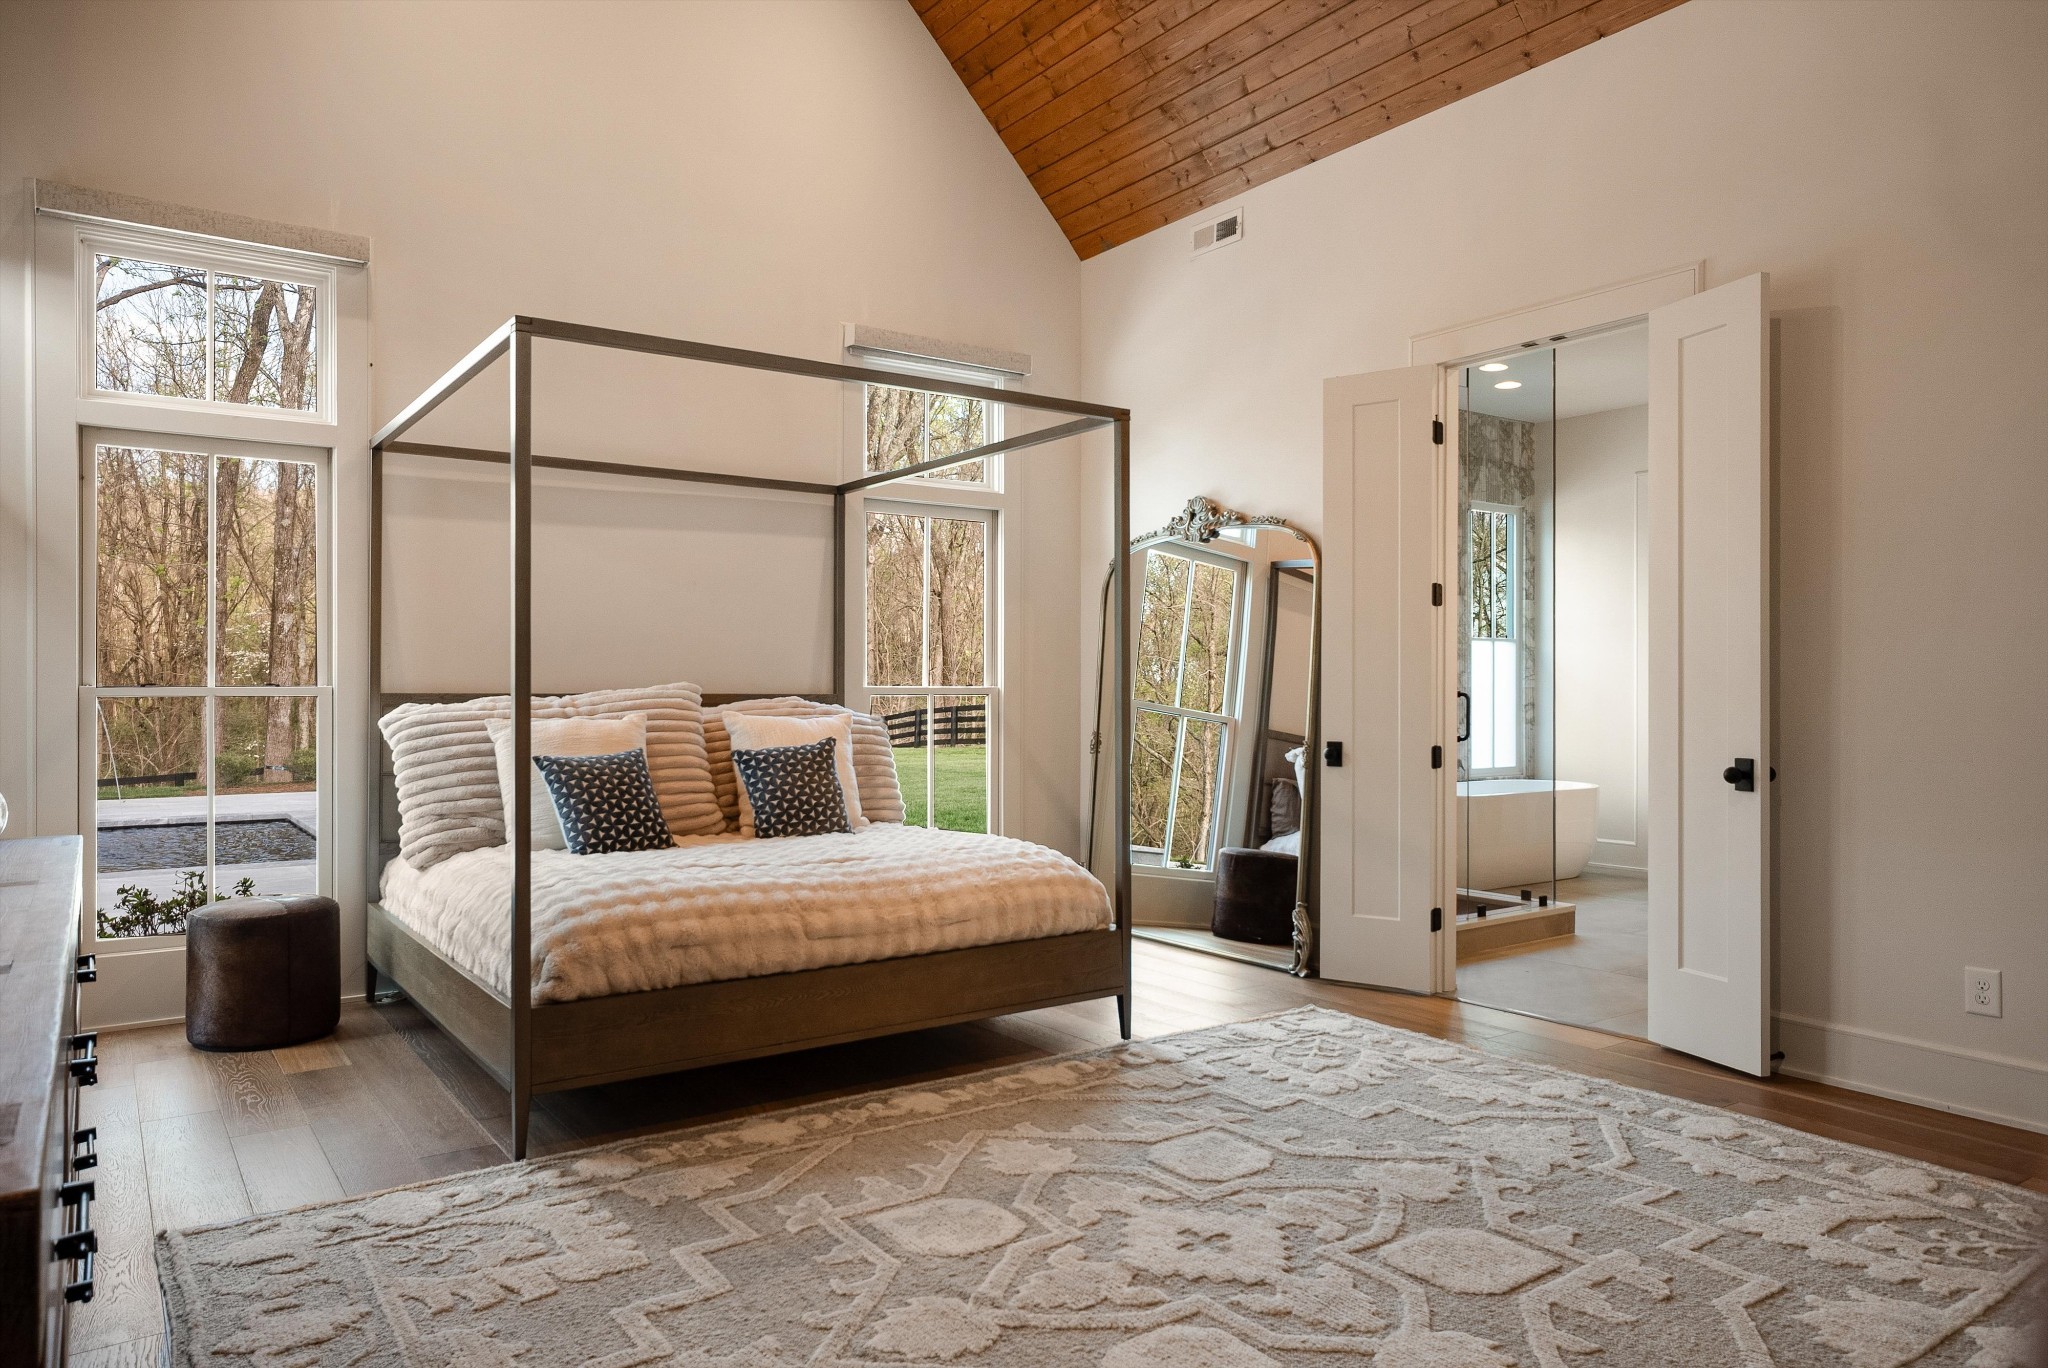
Primary bedroom with a canopy bed, vaulted wood ceiling, tall windows, and open doors to an ensuite bath.
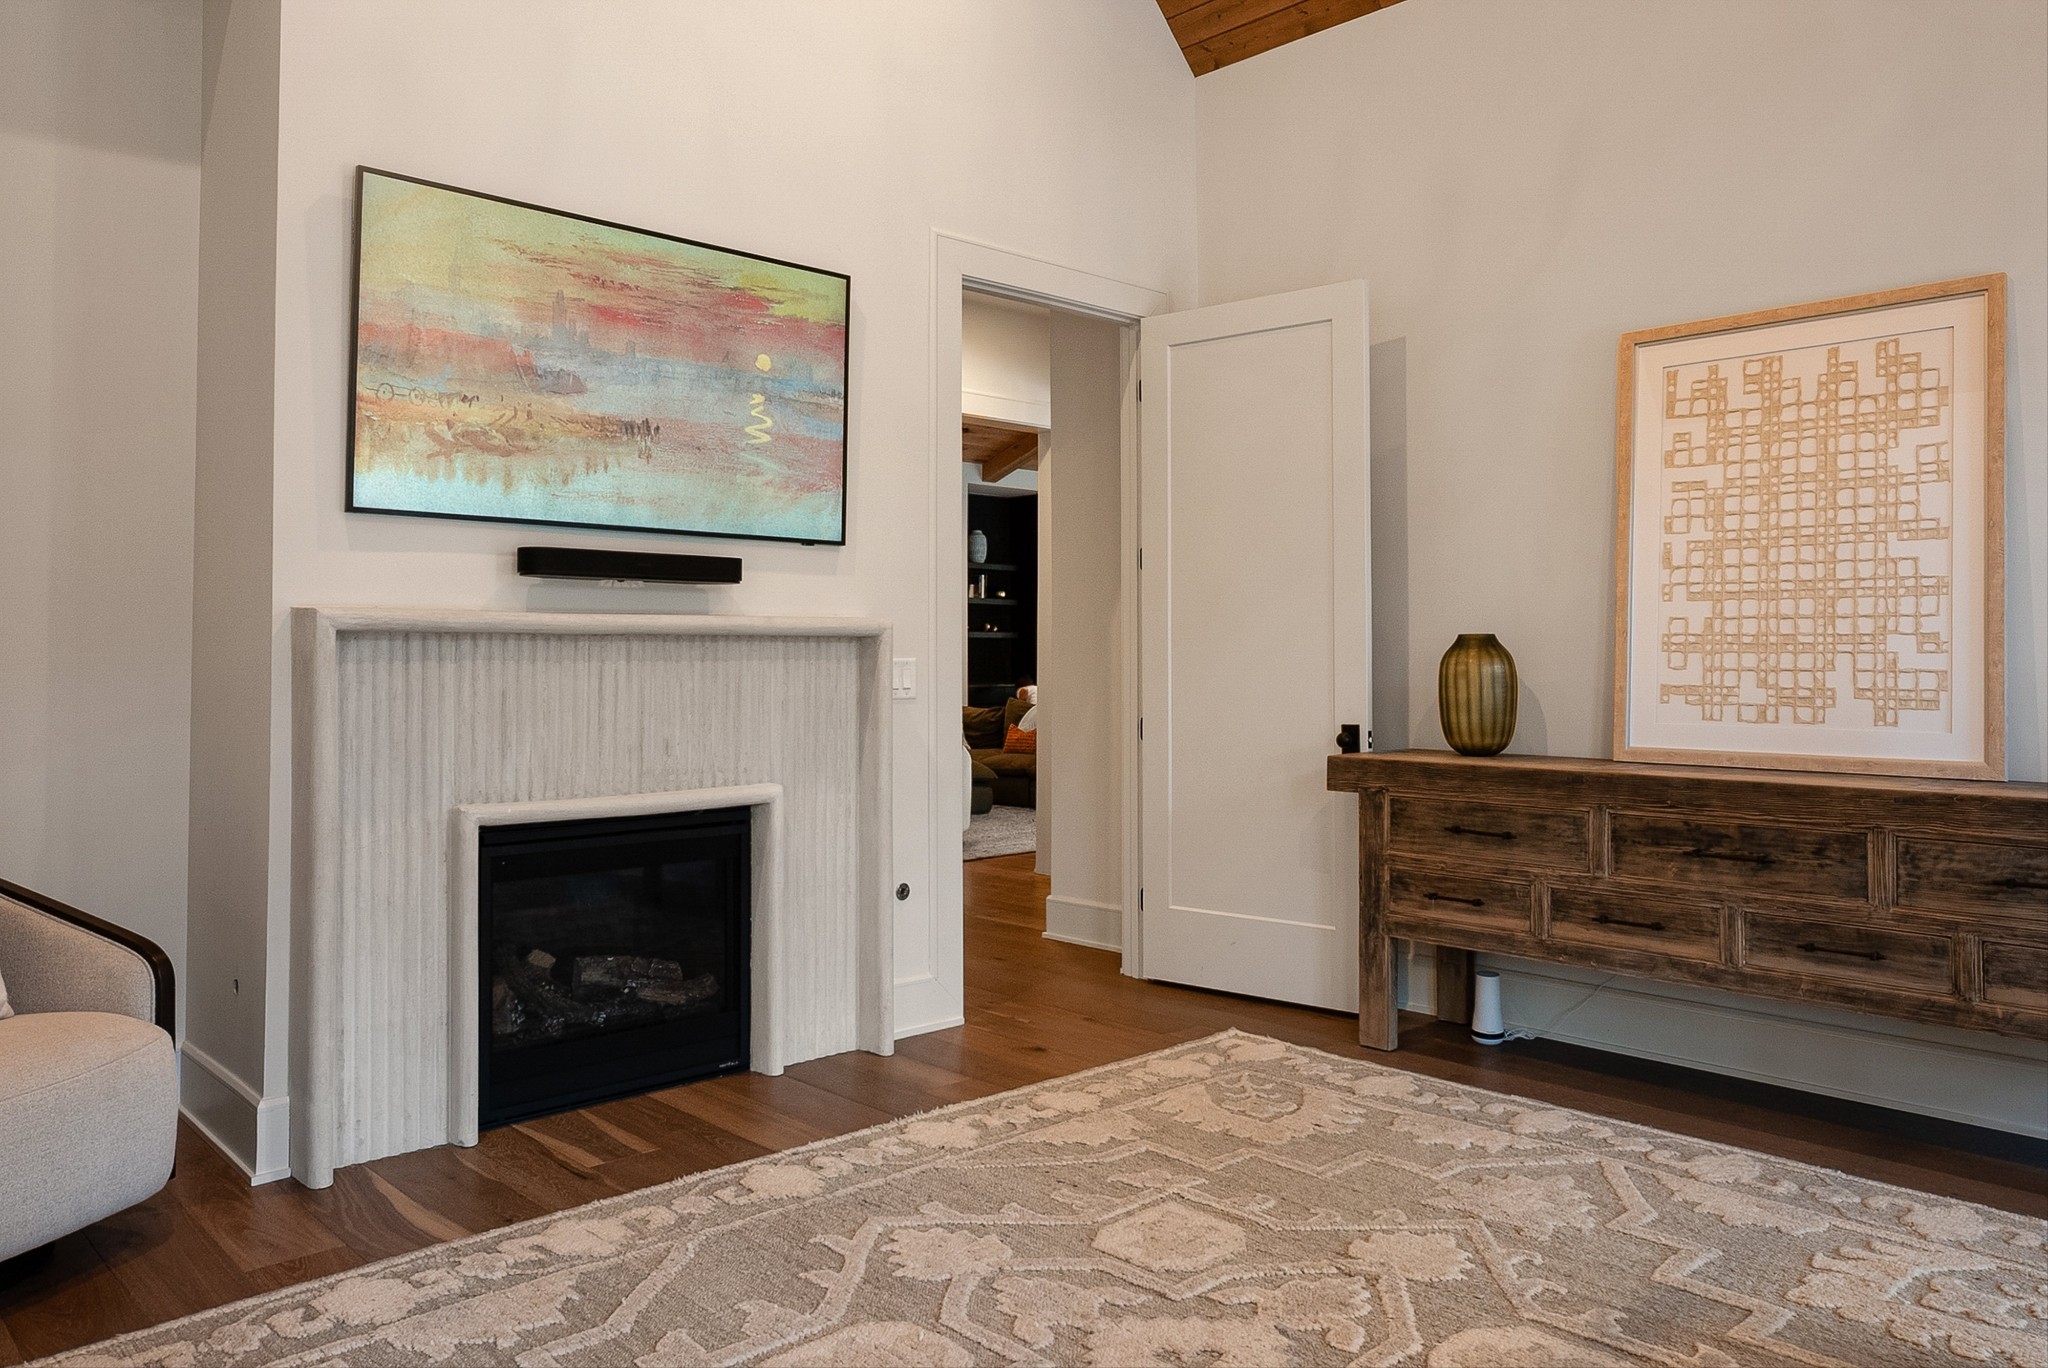
Furnished living room with a white fireplace, hardwood floors, patterned rug, and rustic wood console.
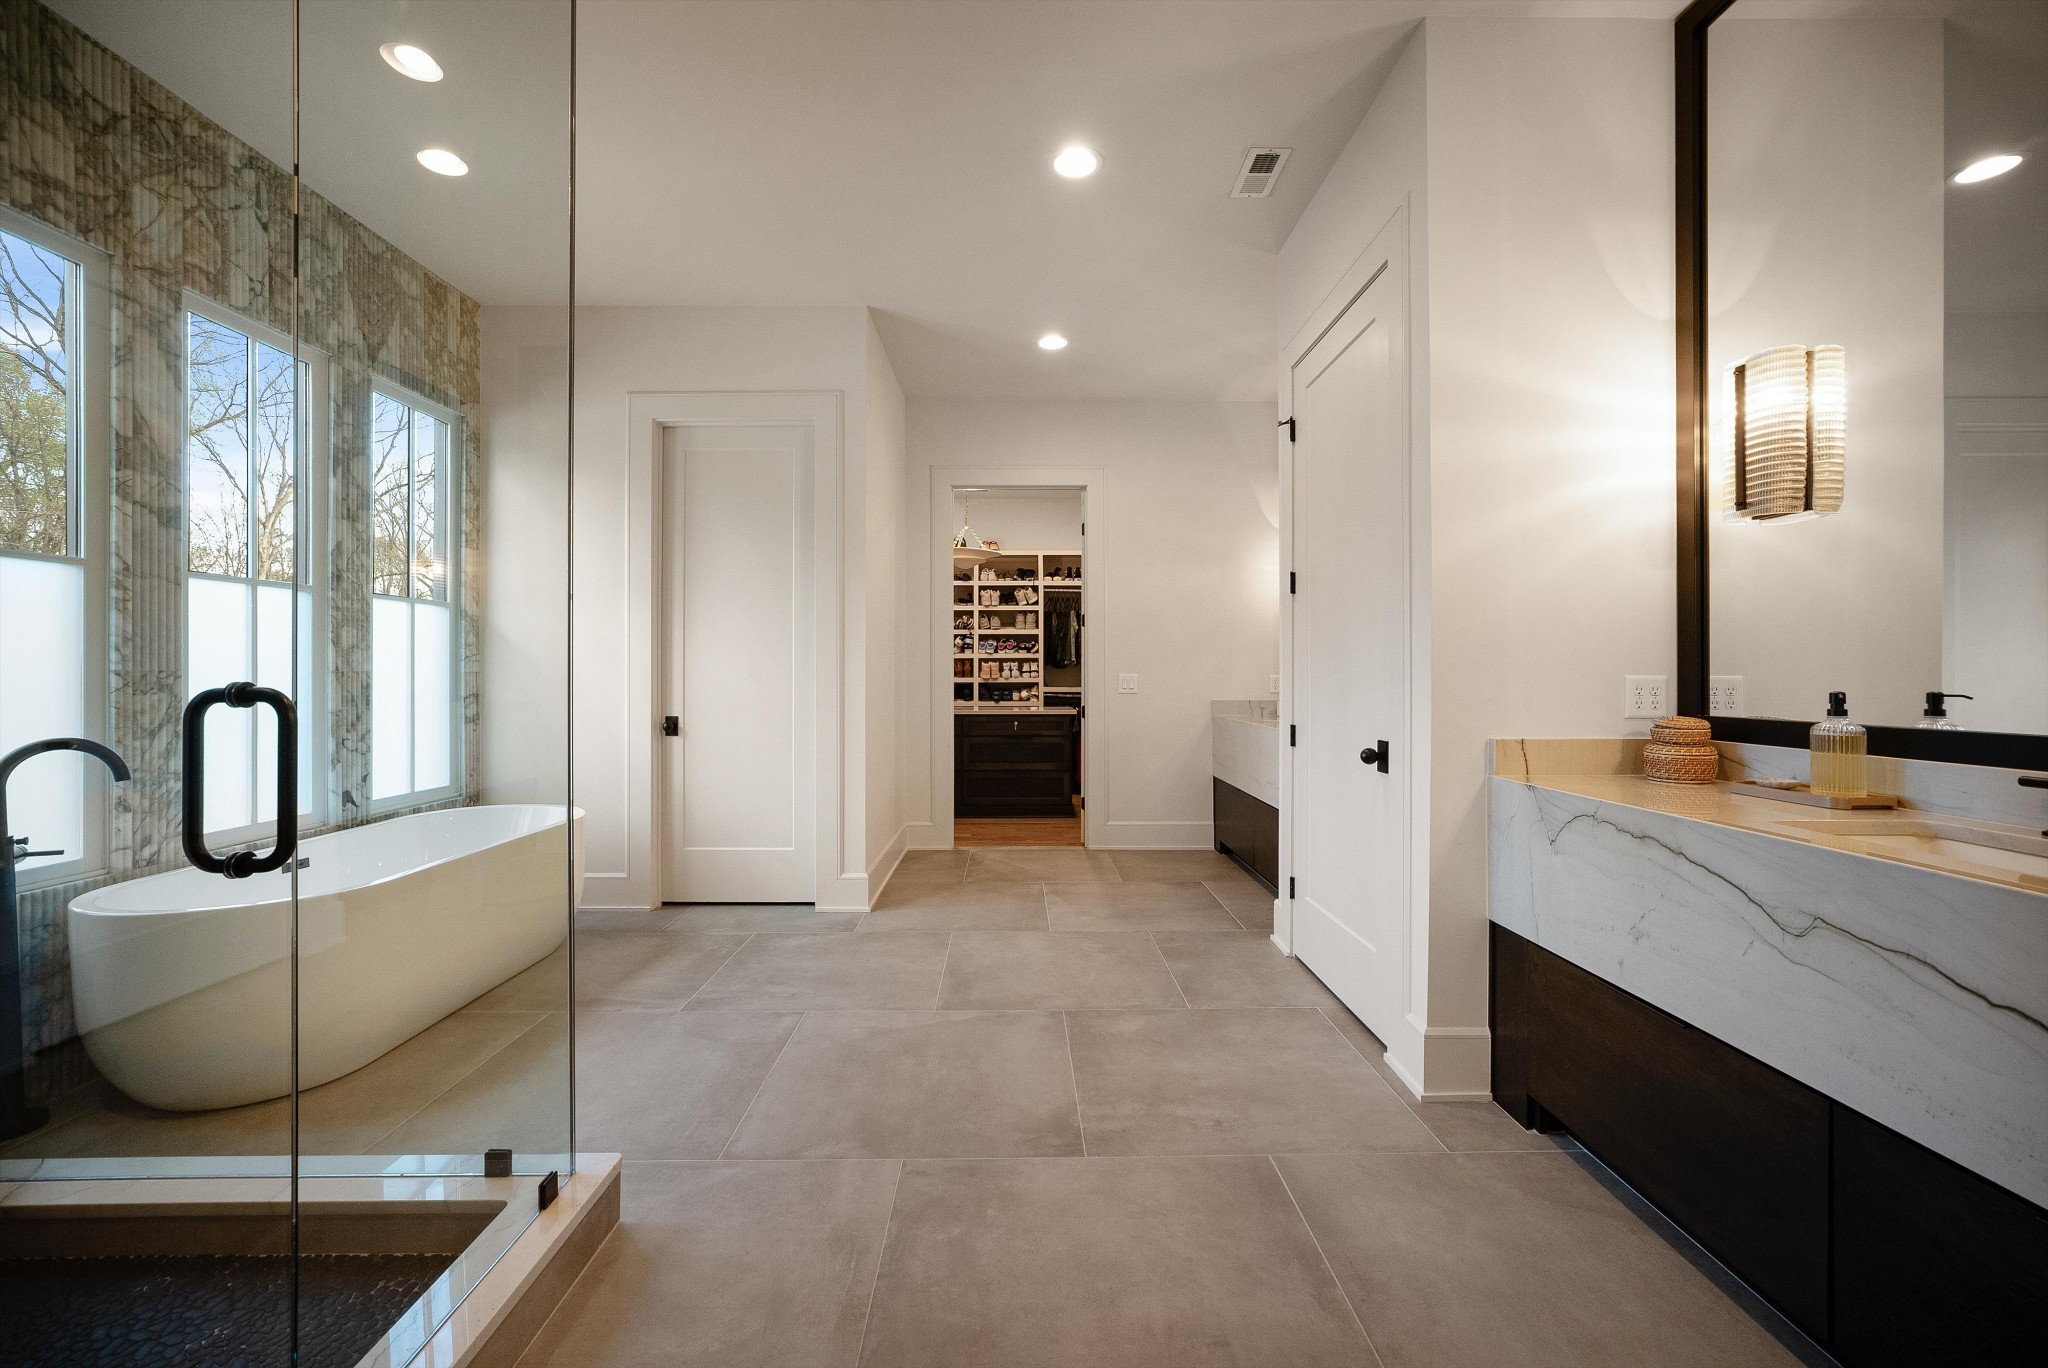
Primary bathroom with a freestanding tub, glass shower, marble double vanity, and walk-in closet.
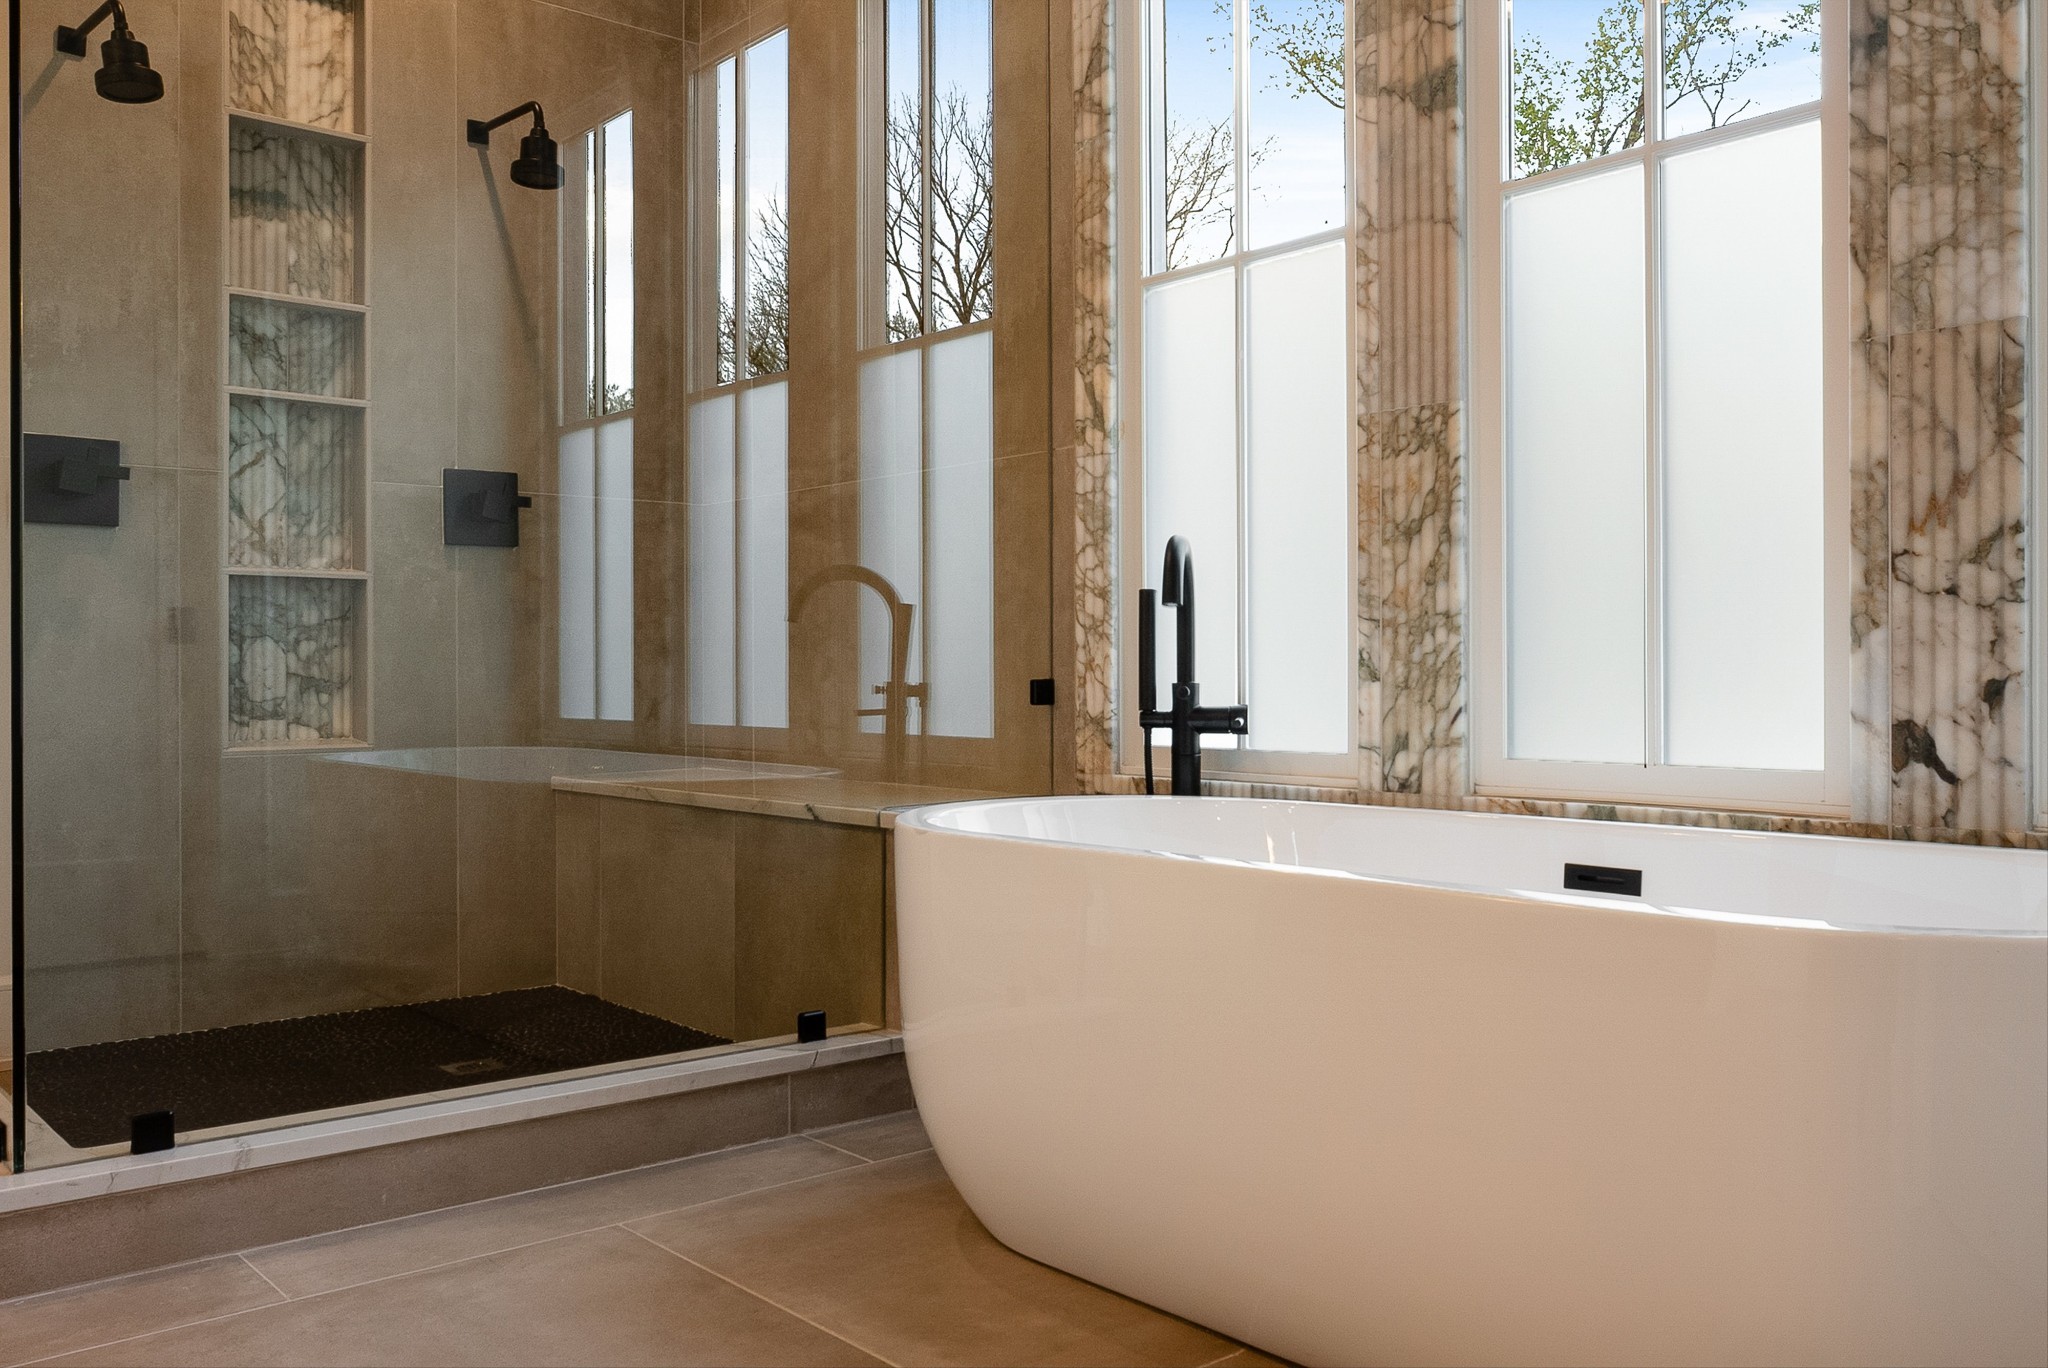
Bathroom with freestanding tub, glass shower, tall windows, and marble-look accents.
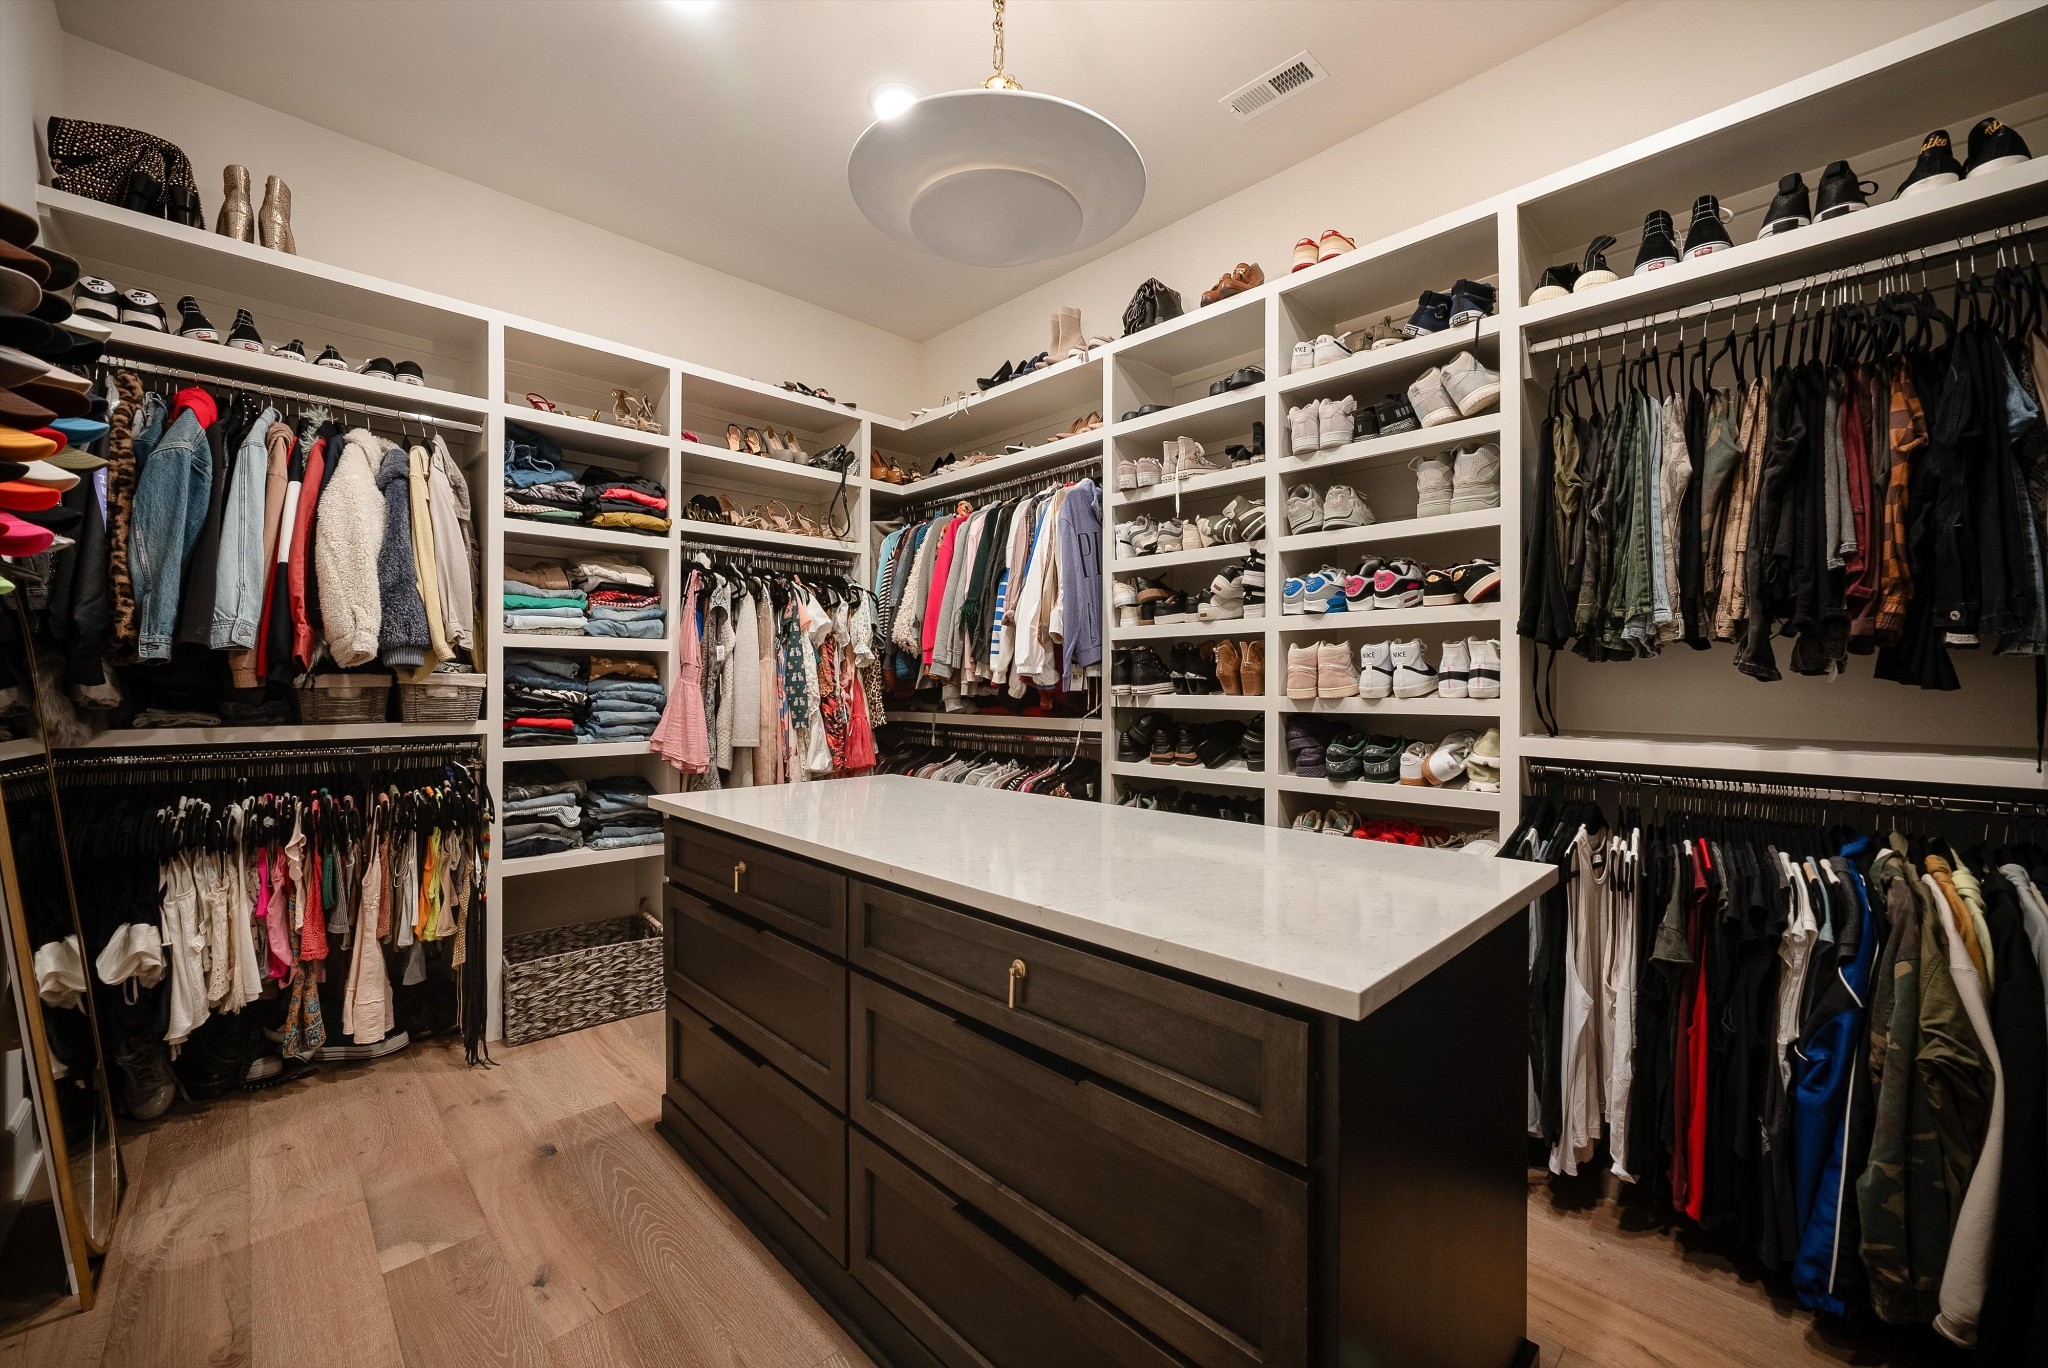
Walk-in closet with a central dark wood island, extensive shoe shelves, and clothes on hanging racks.
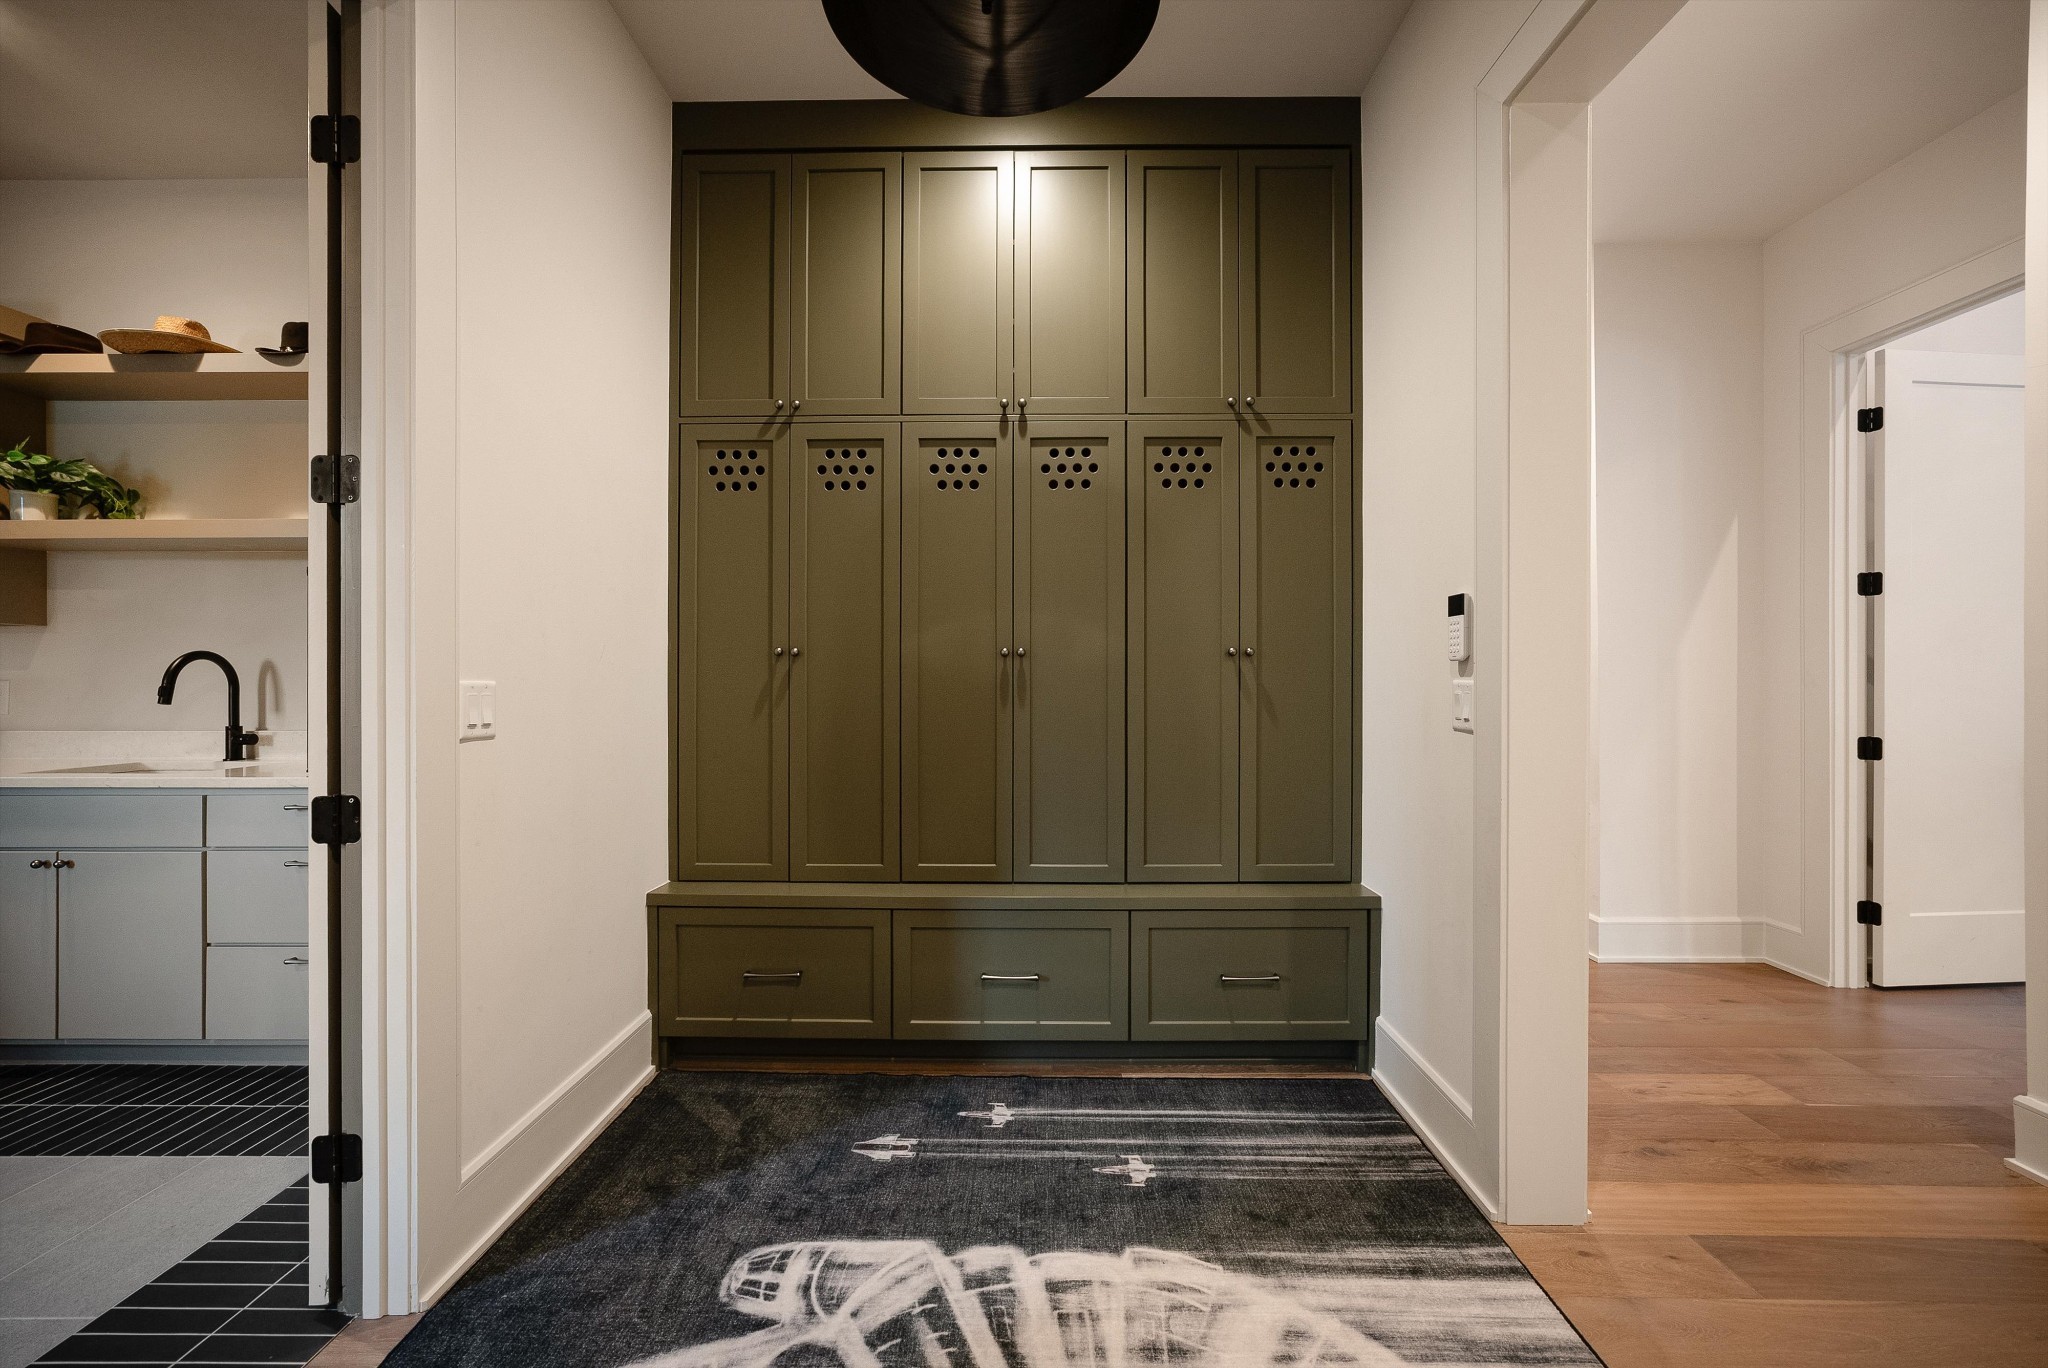
Mudroom with olive-green built-in lockers, drawers, and a patterned rug.
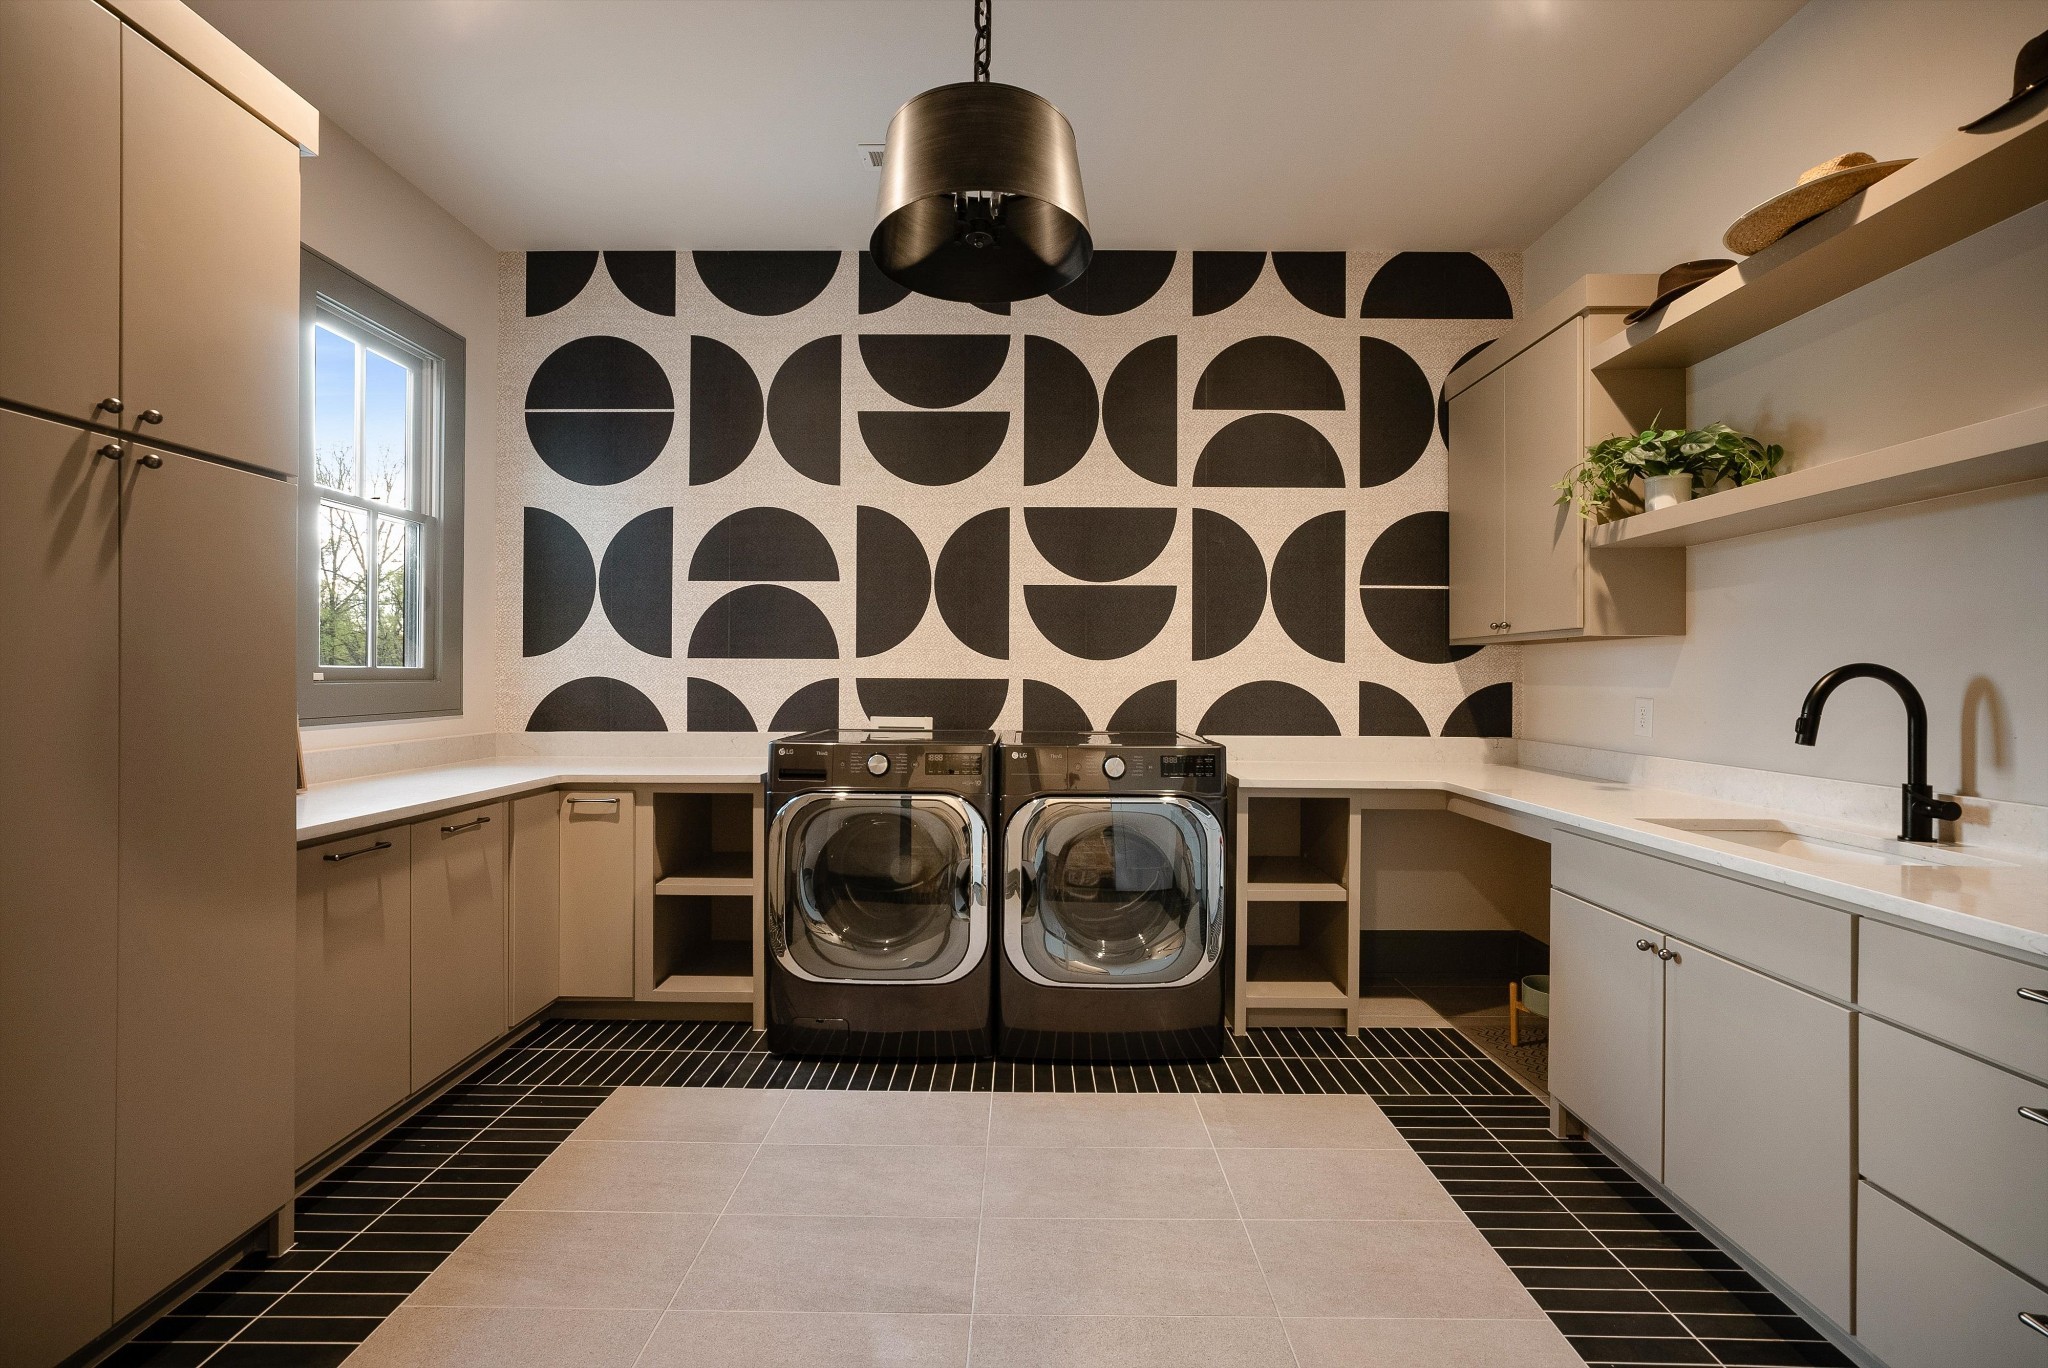
Laundry room with front-loading washer and dryer, geometric wallpaper, and a black tile floor border.
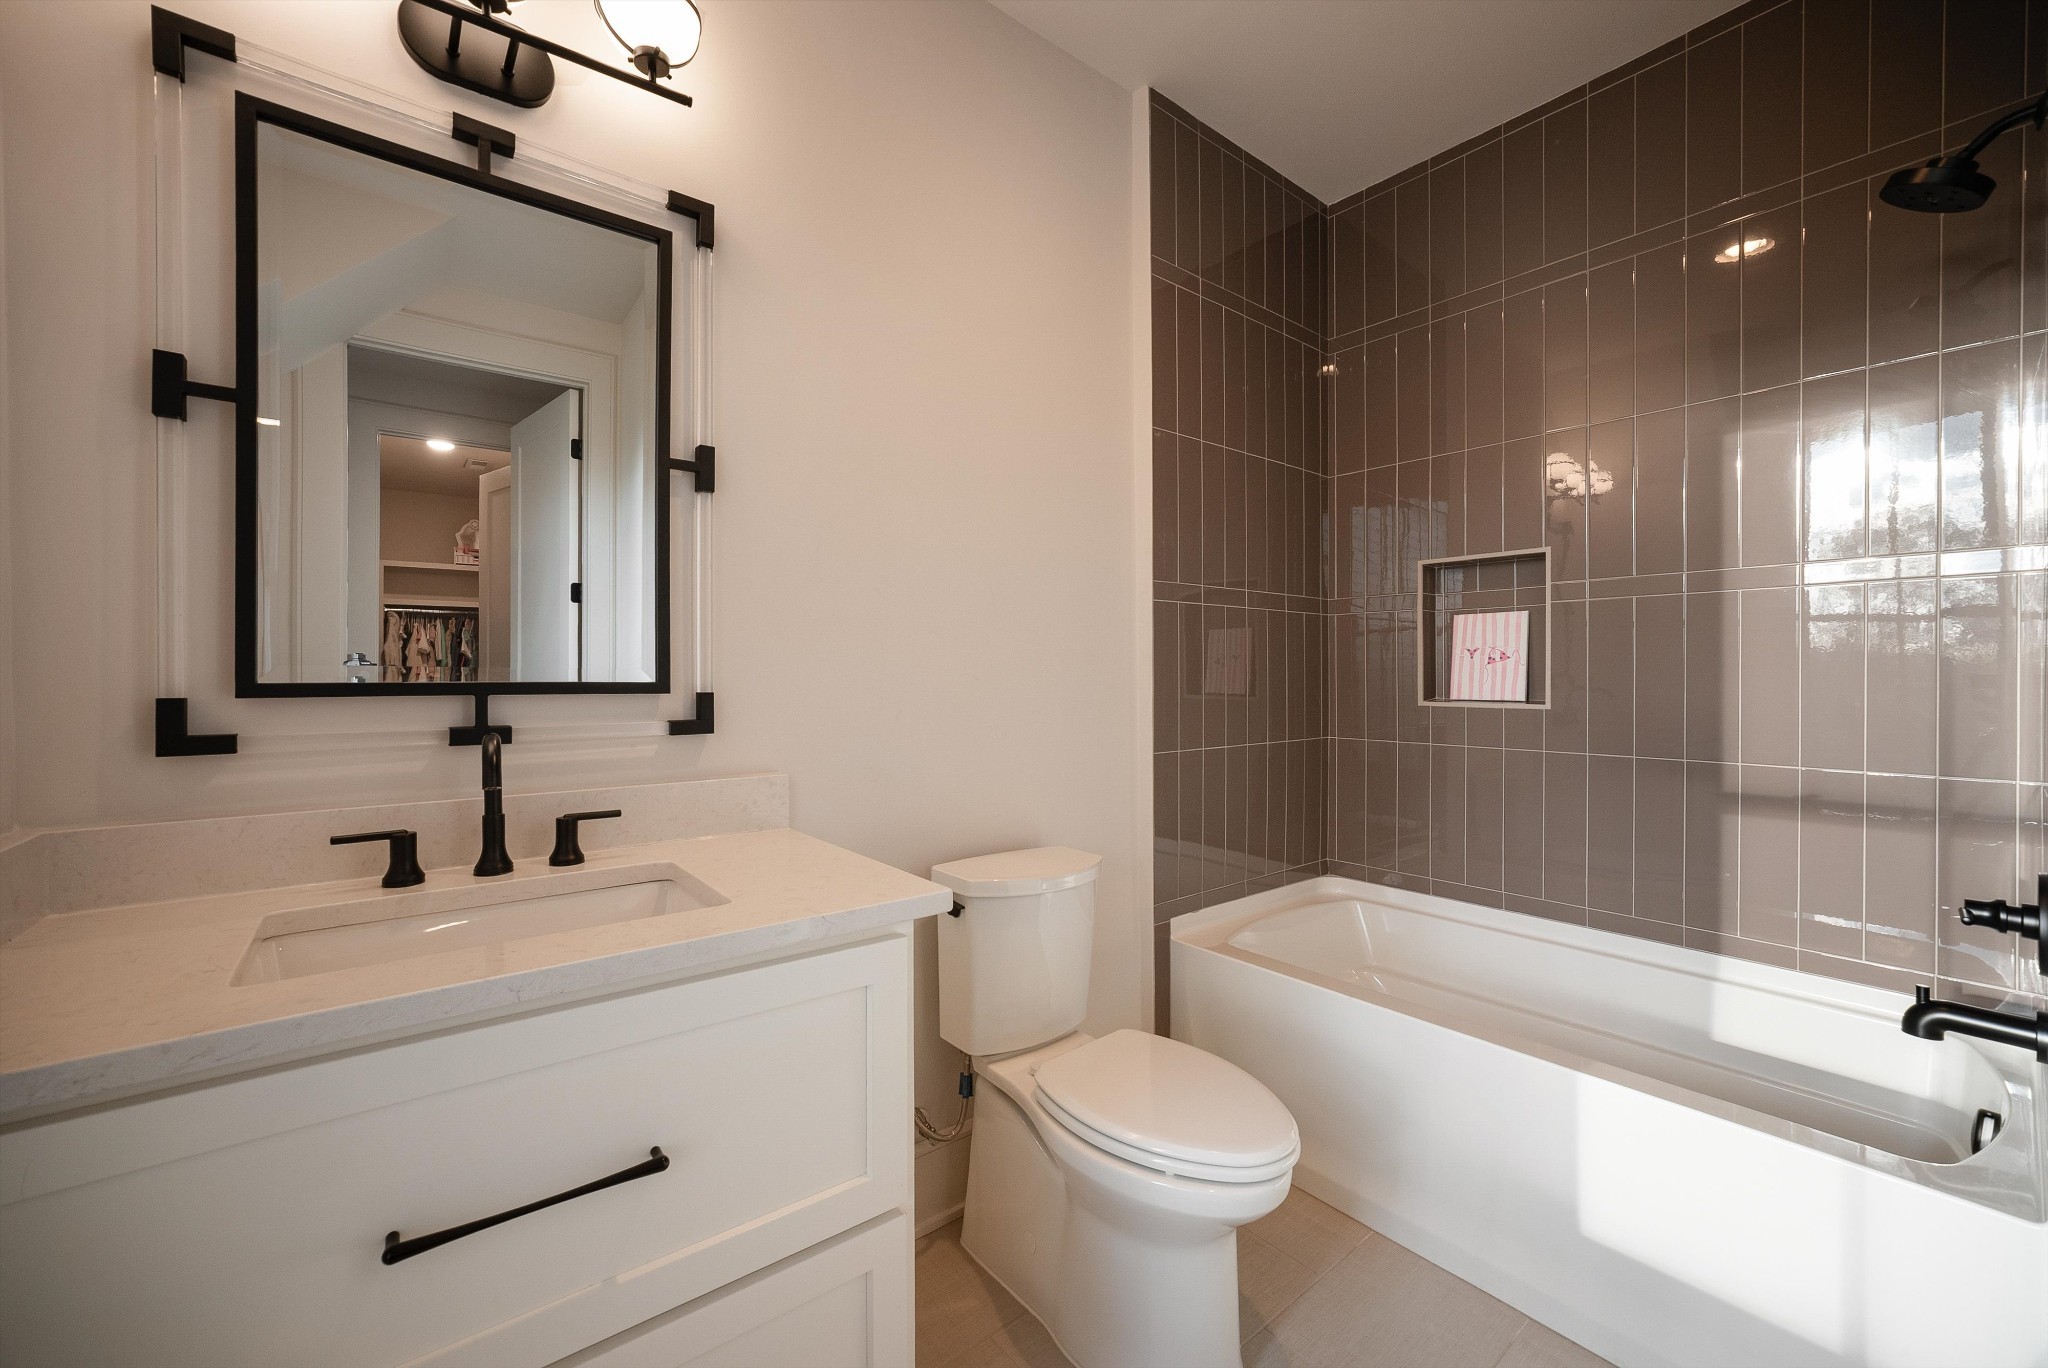
Bathroom with a white vanity, black-framed mirror, and tub against glossy brown tile.
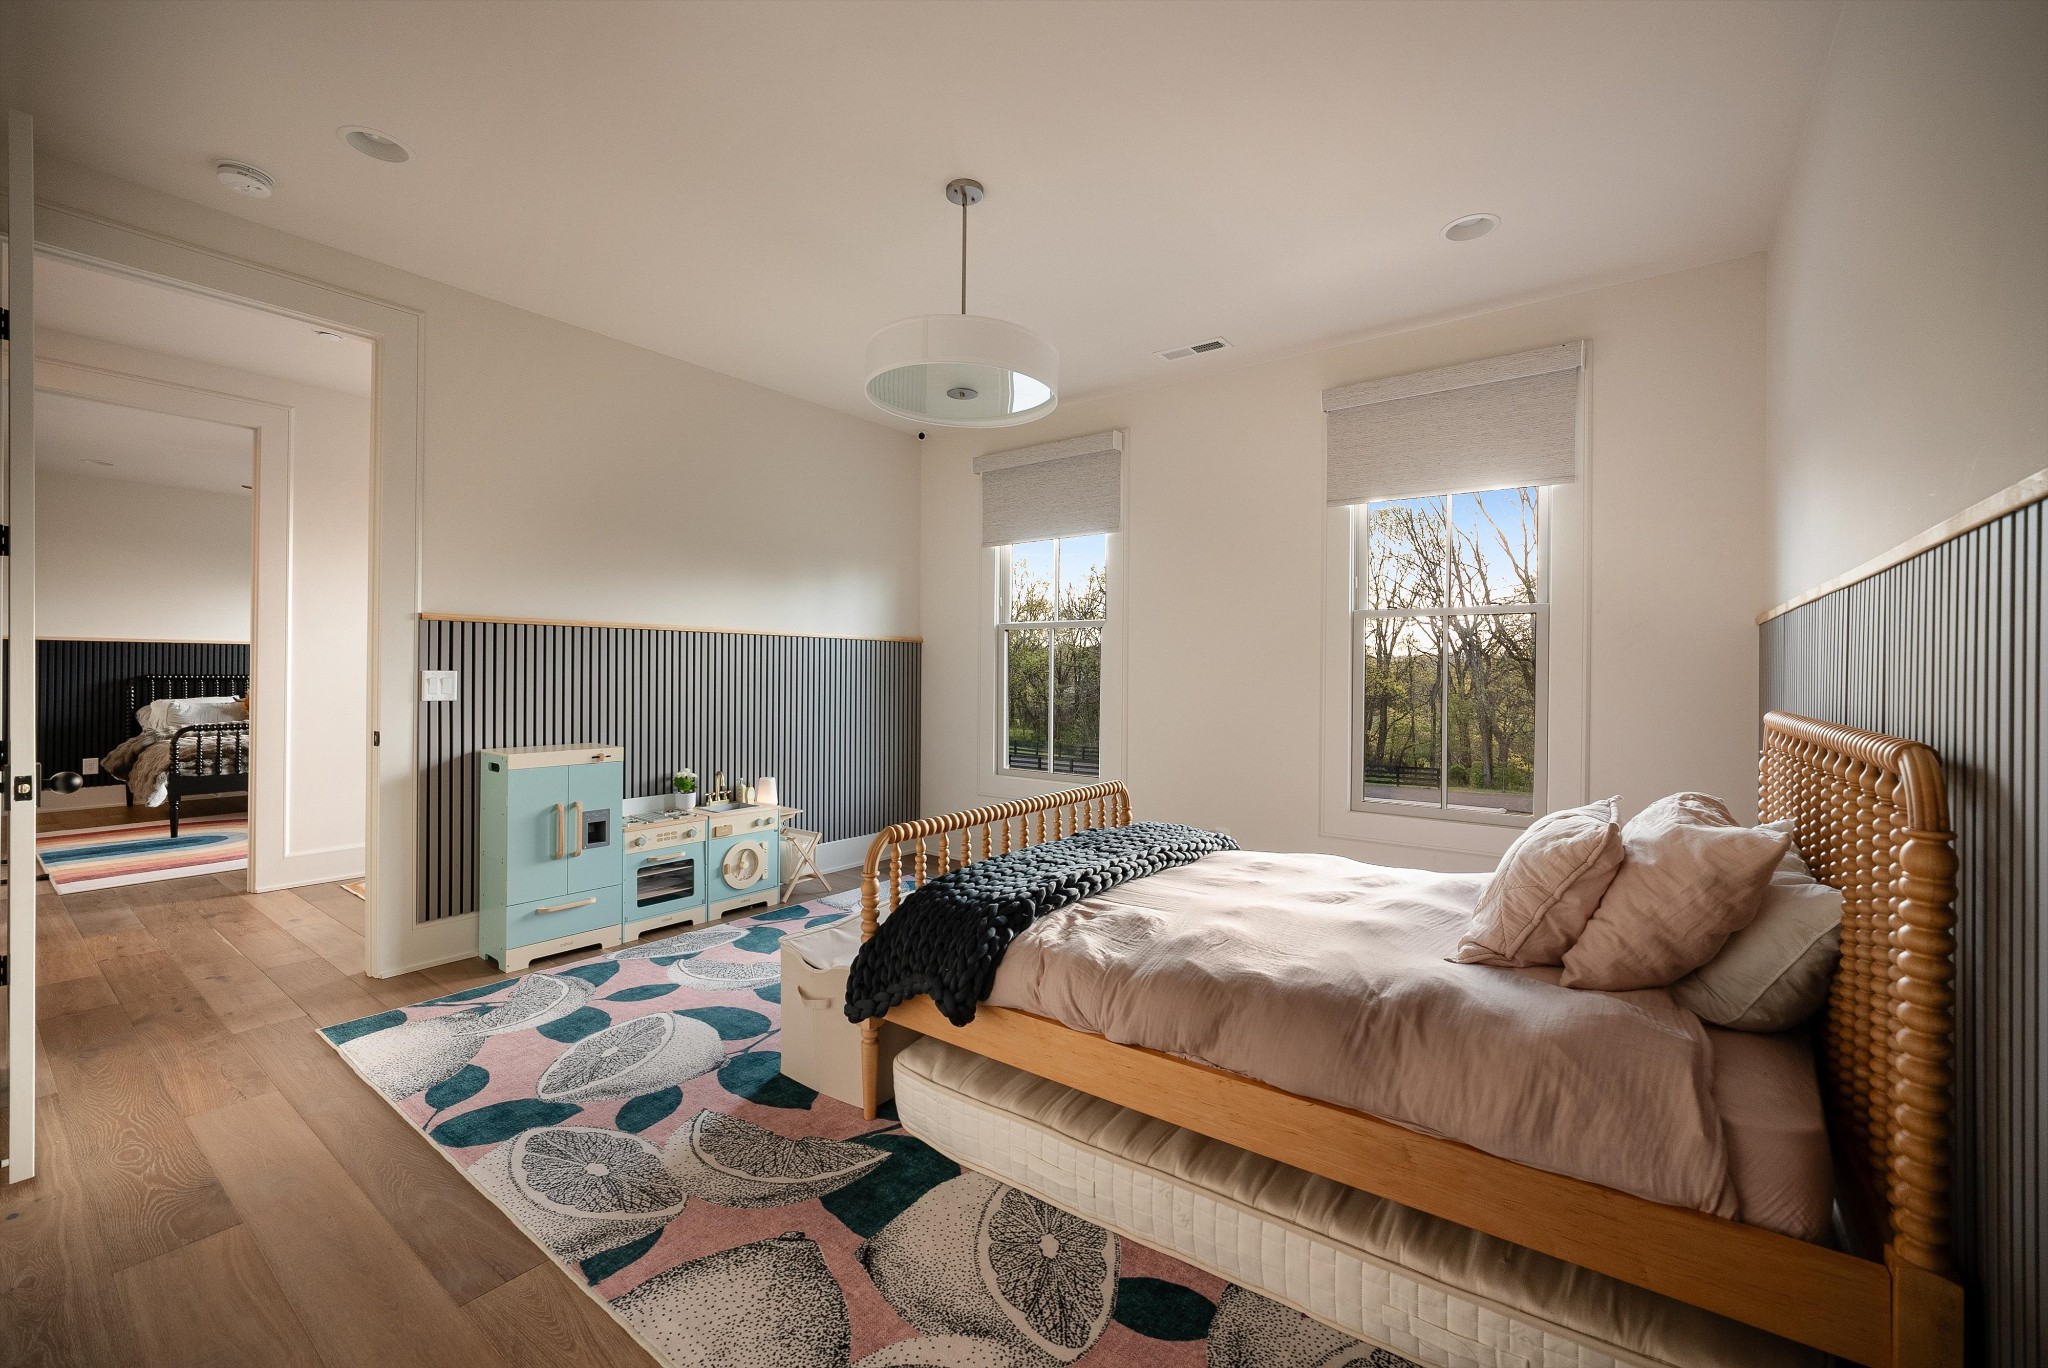
Bedroom with a woven wood bed, colorful rug, mint play kitchen, and windows overlooking trees.
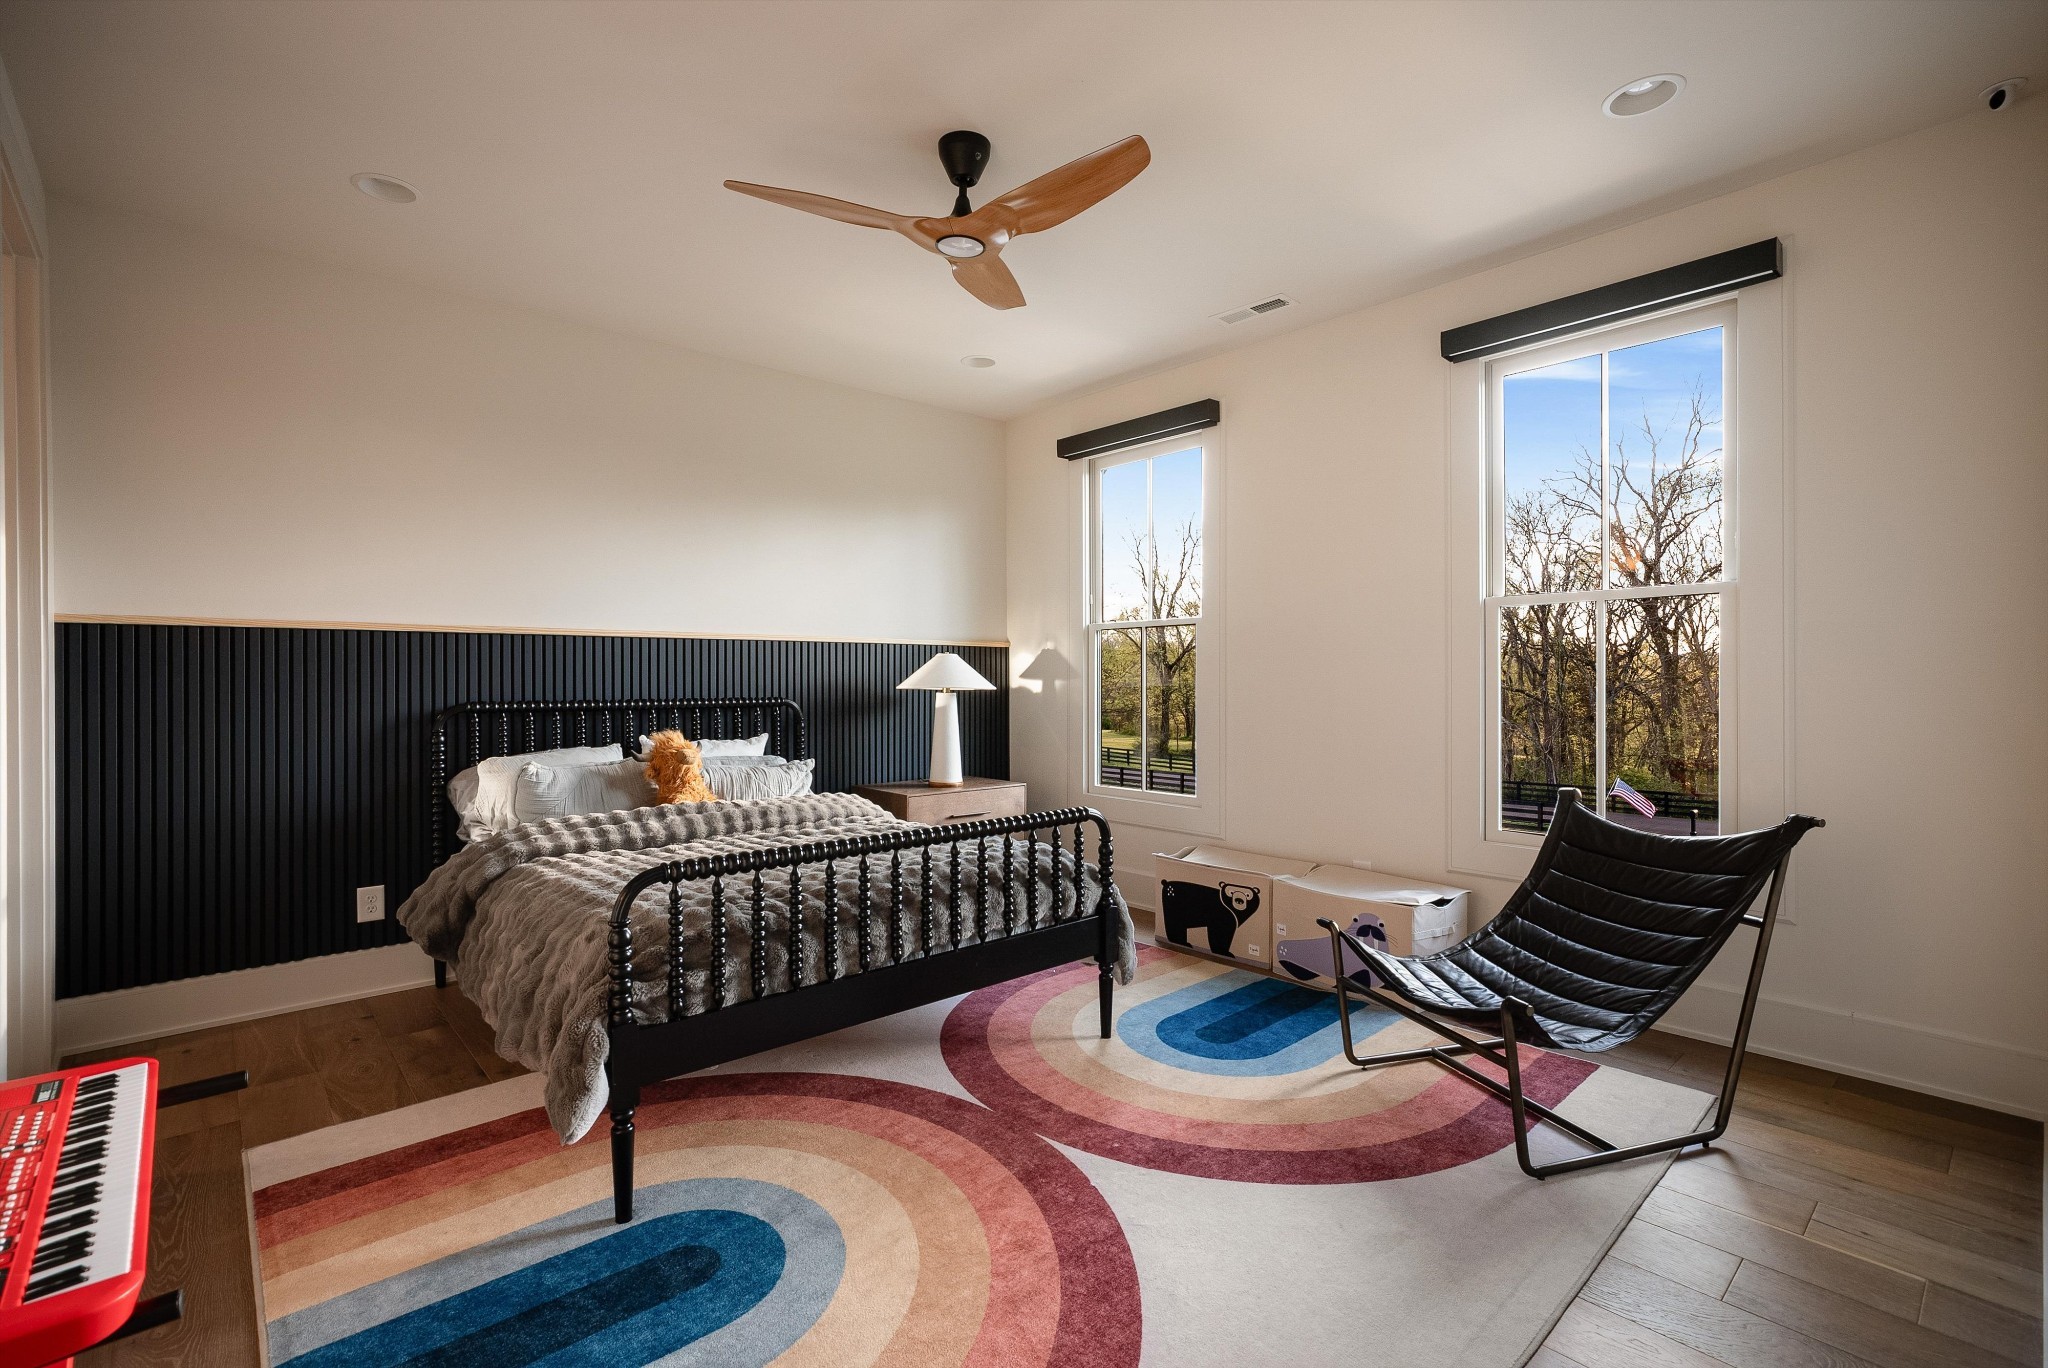
Bedroom with a black spindle bed, colorful arched rug, and tall windows overlooking trees.
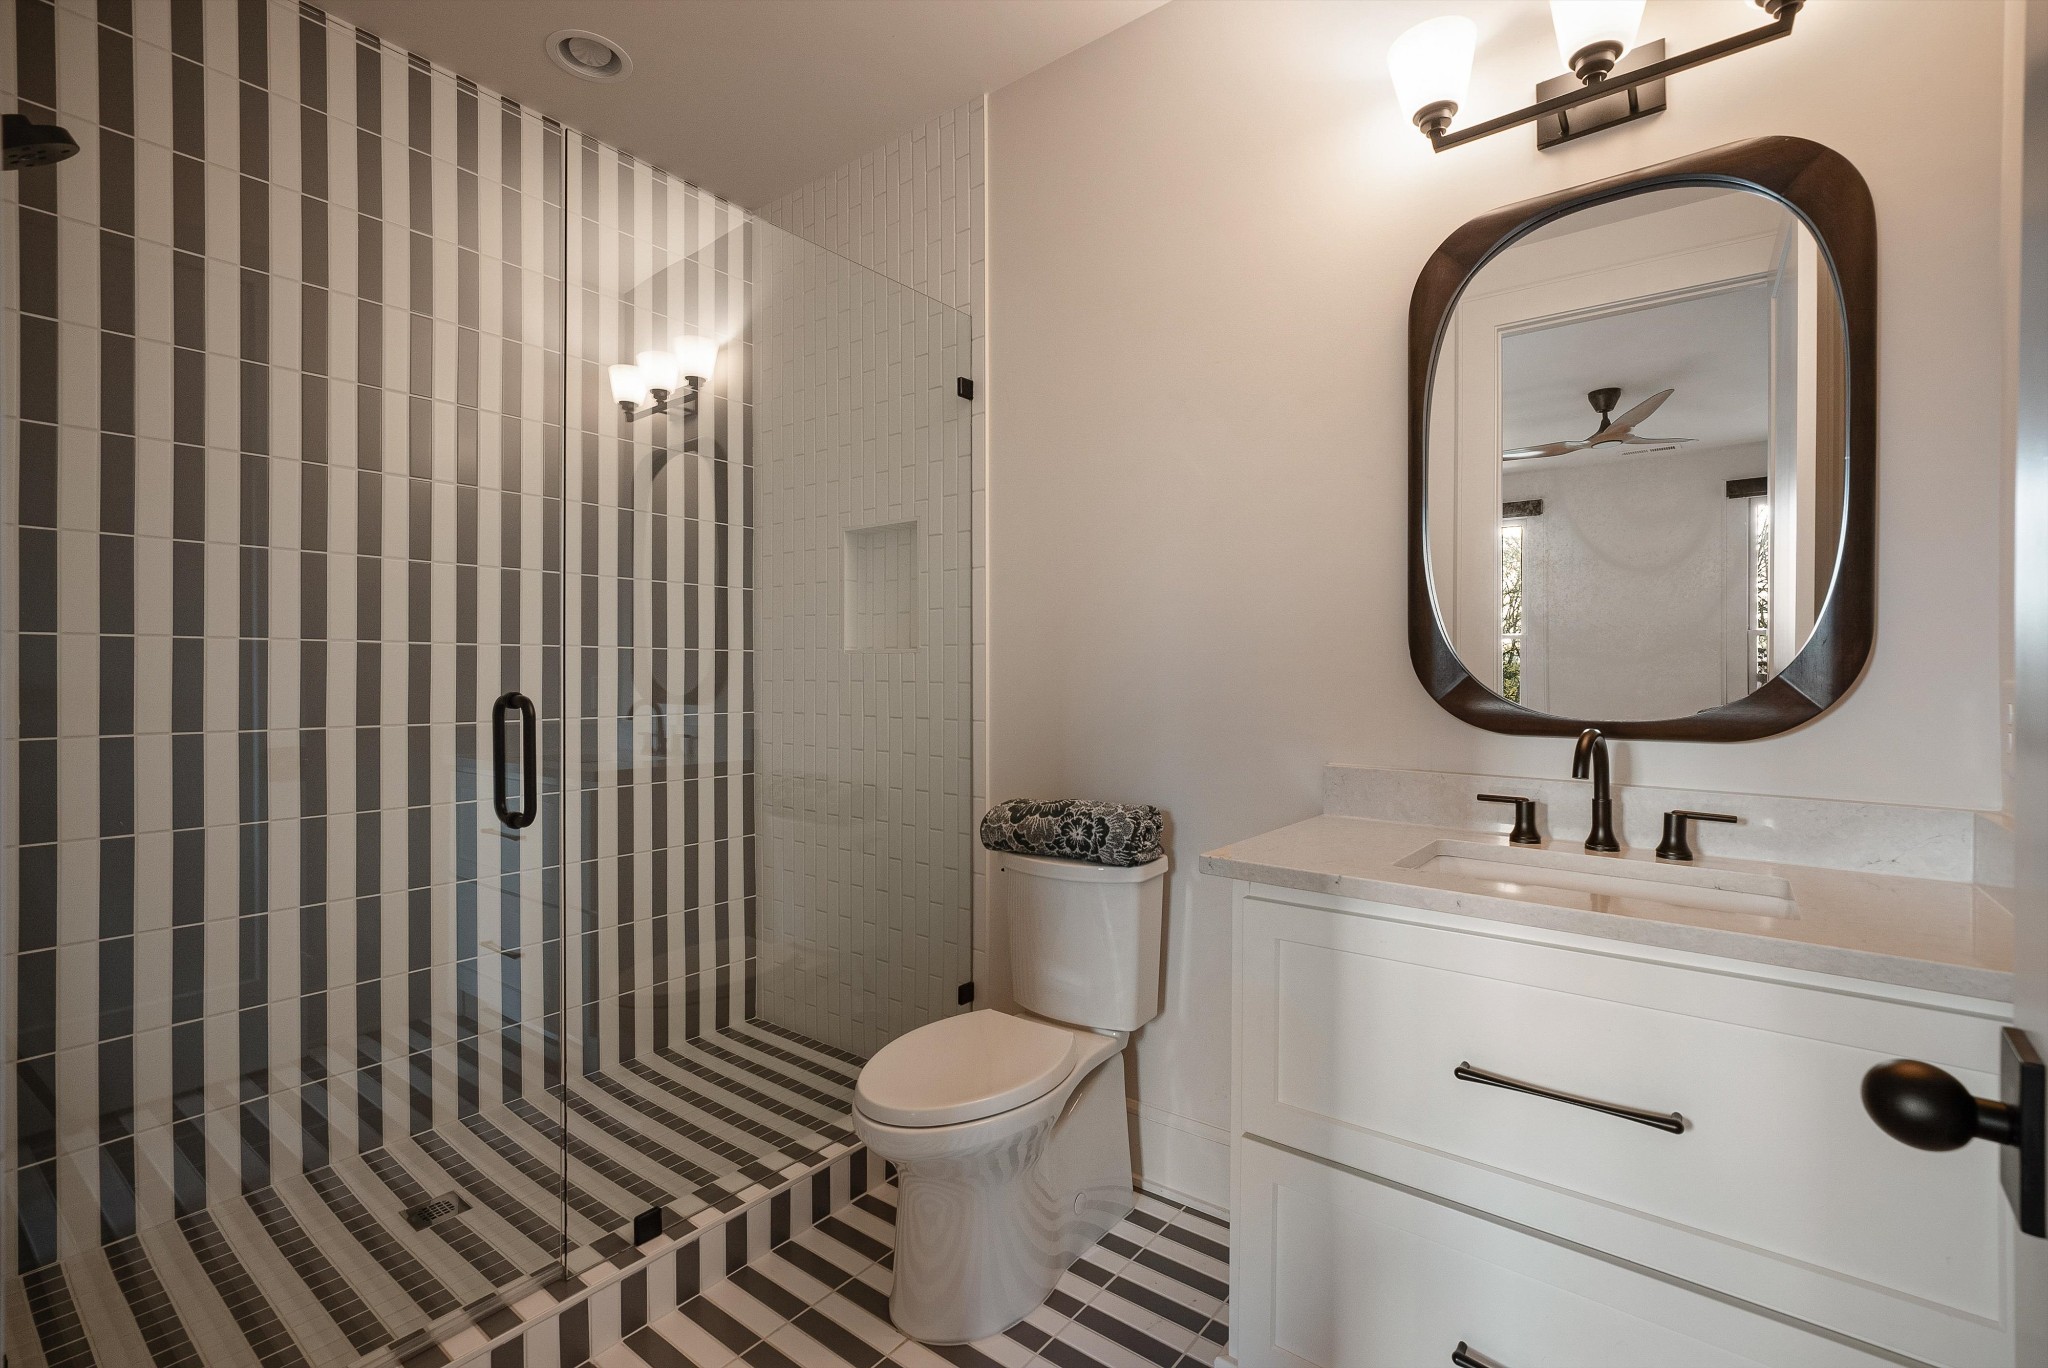
Bathroom with a striped-tile glass shower, white vanity, and large dark-framed mirror.
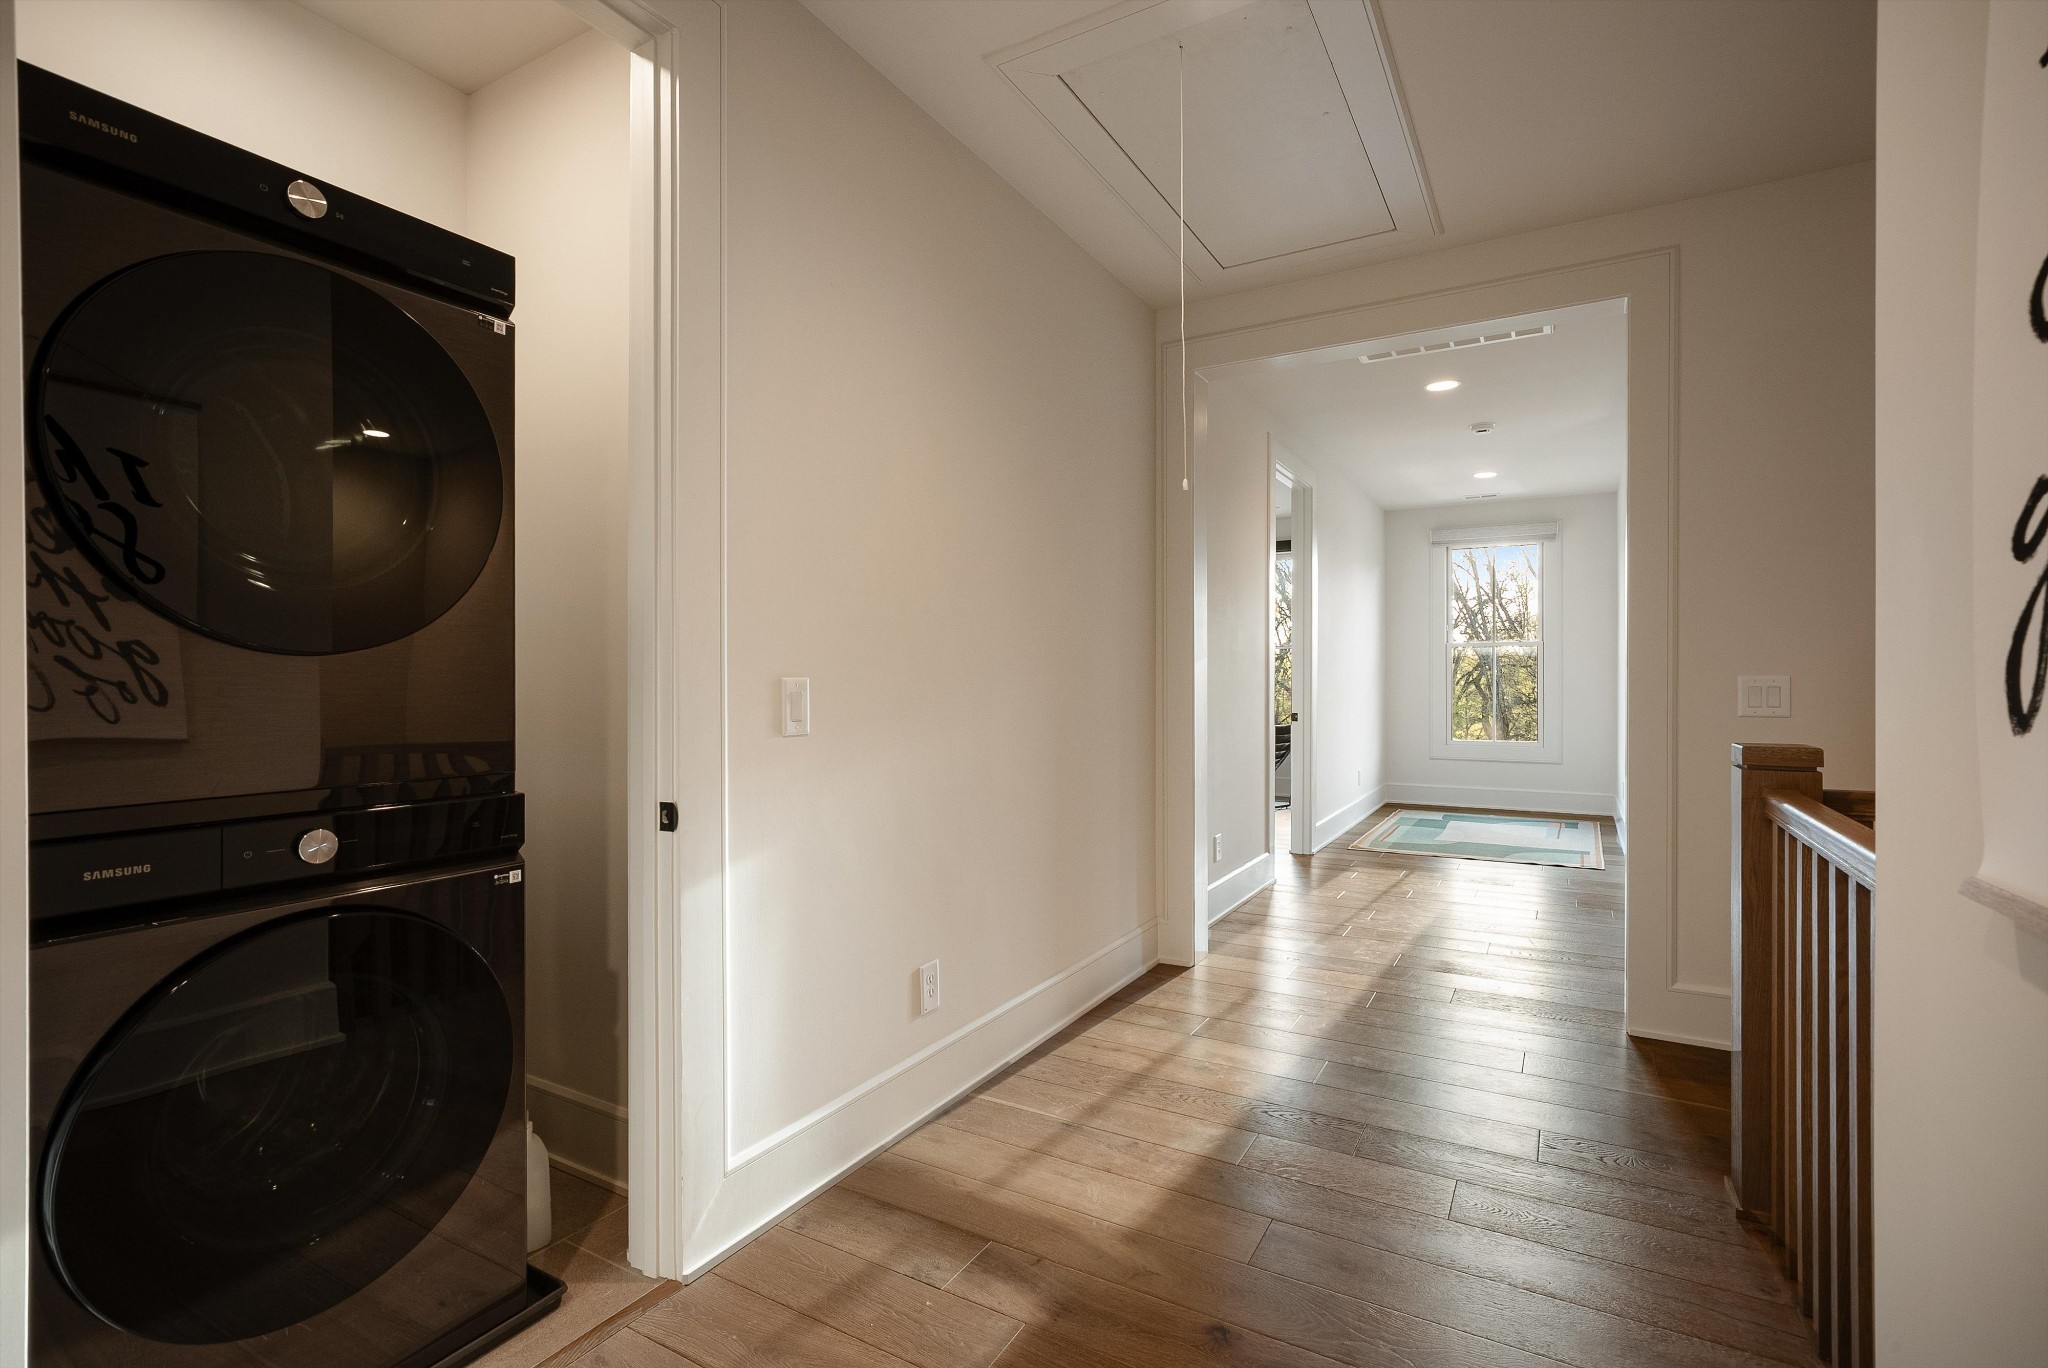
Hallway with stacked black washer and dryer, wood flooring, and a bright windowed room beyond.
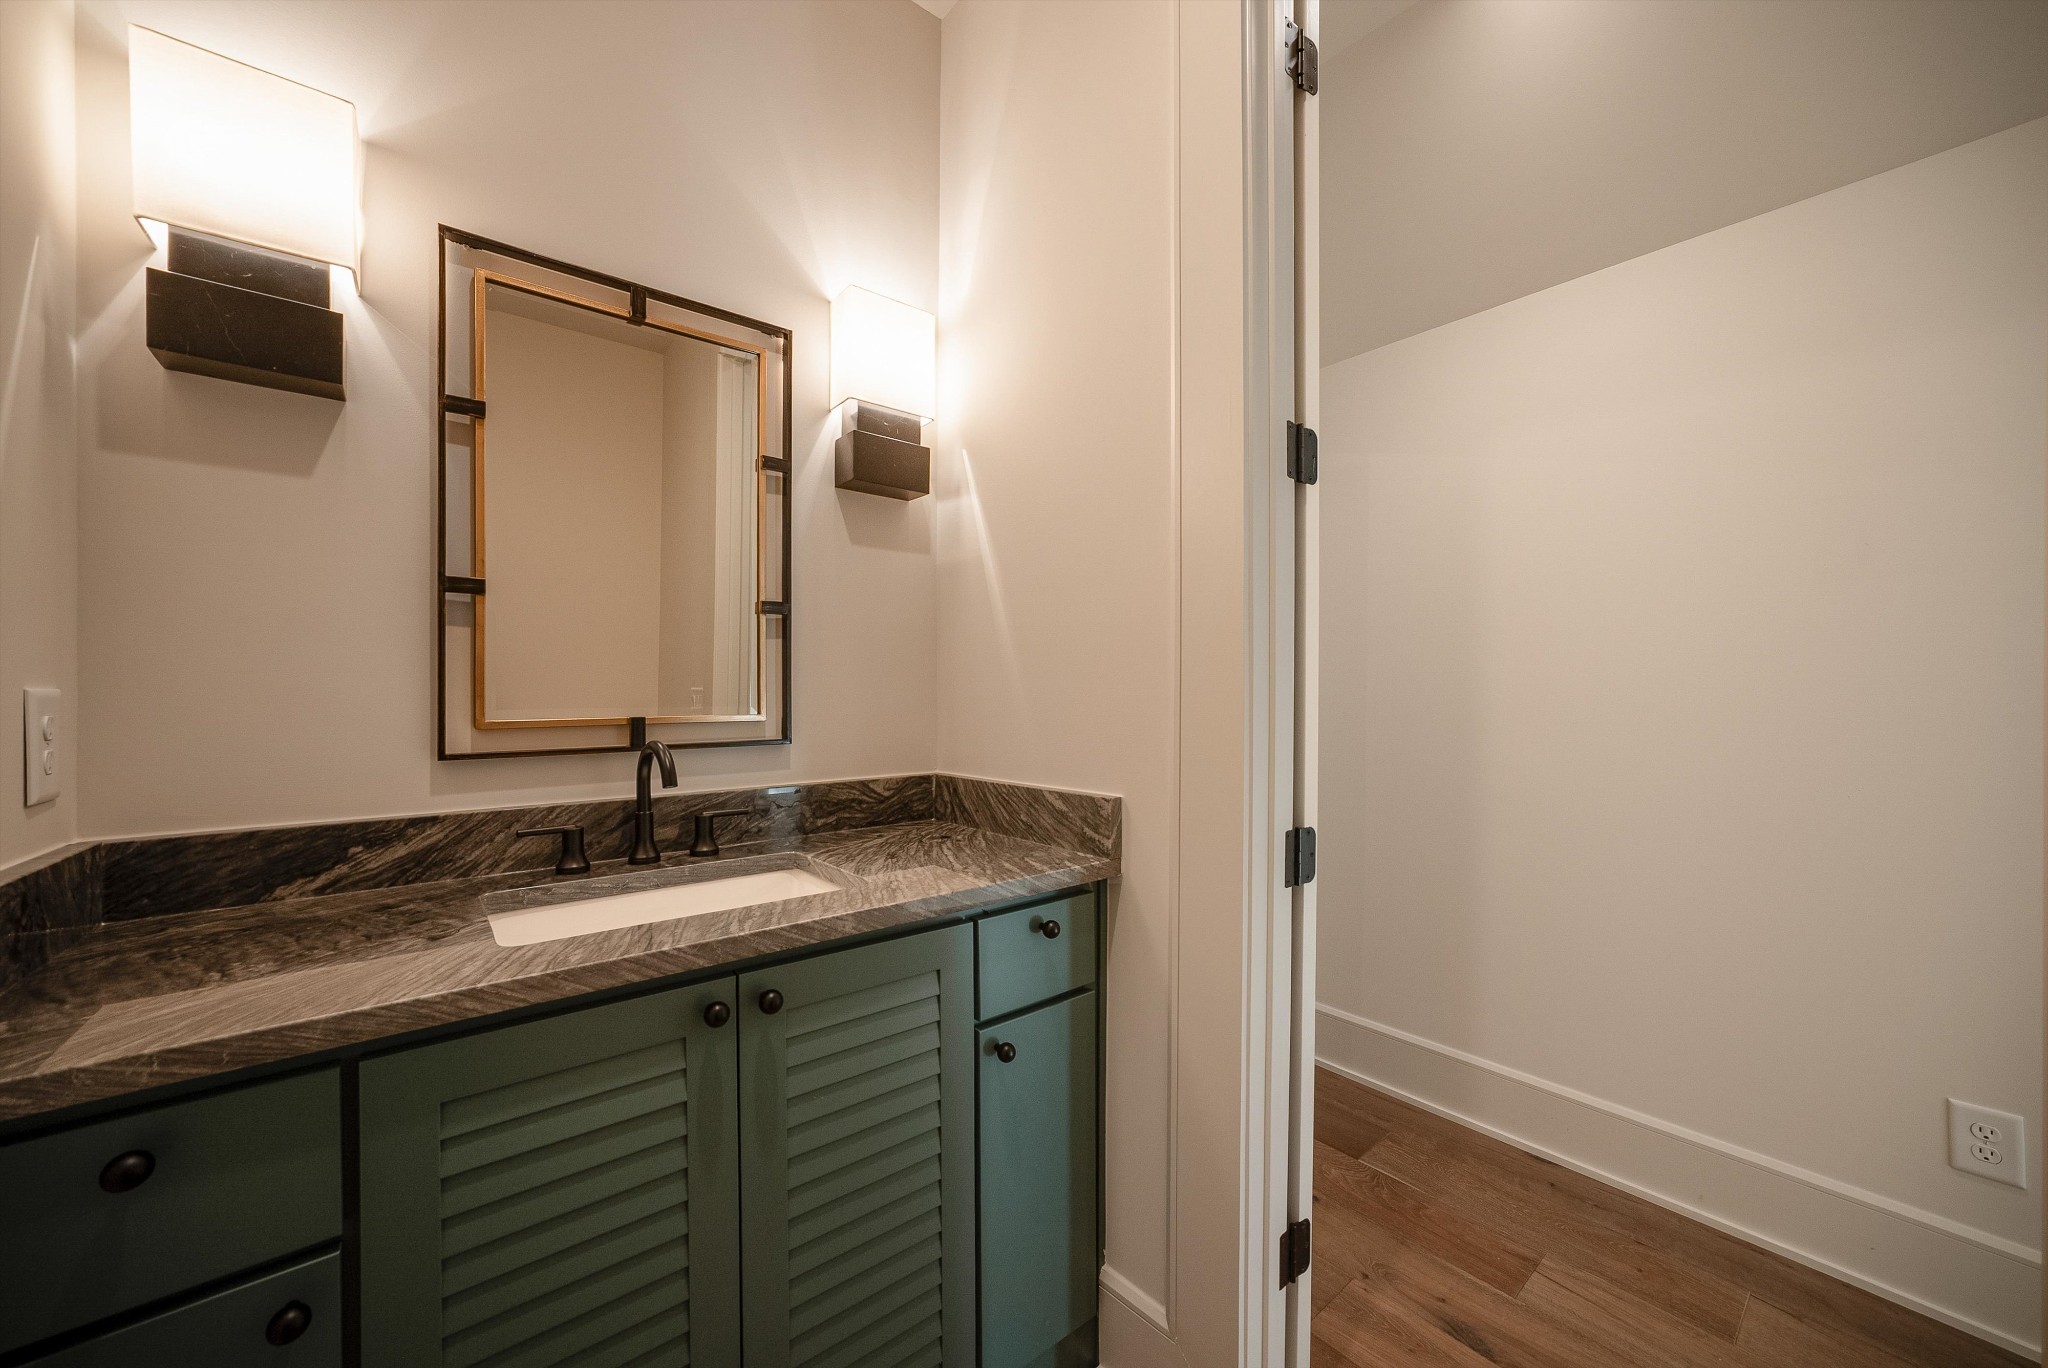
Bathroom vanity with green louvered cabinets, veined stone counter, framed mirror, and illuminated sconces.
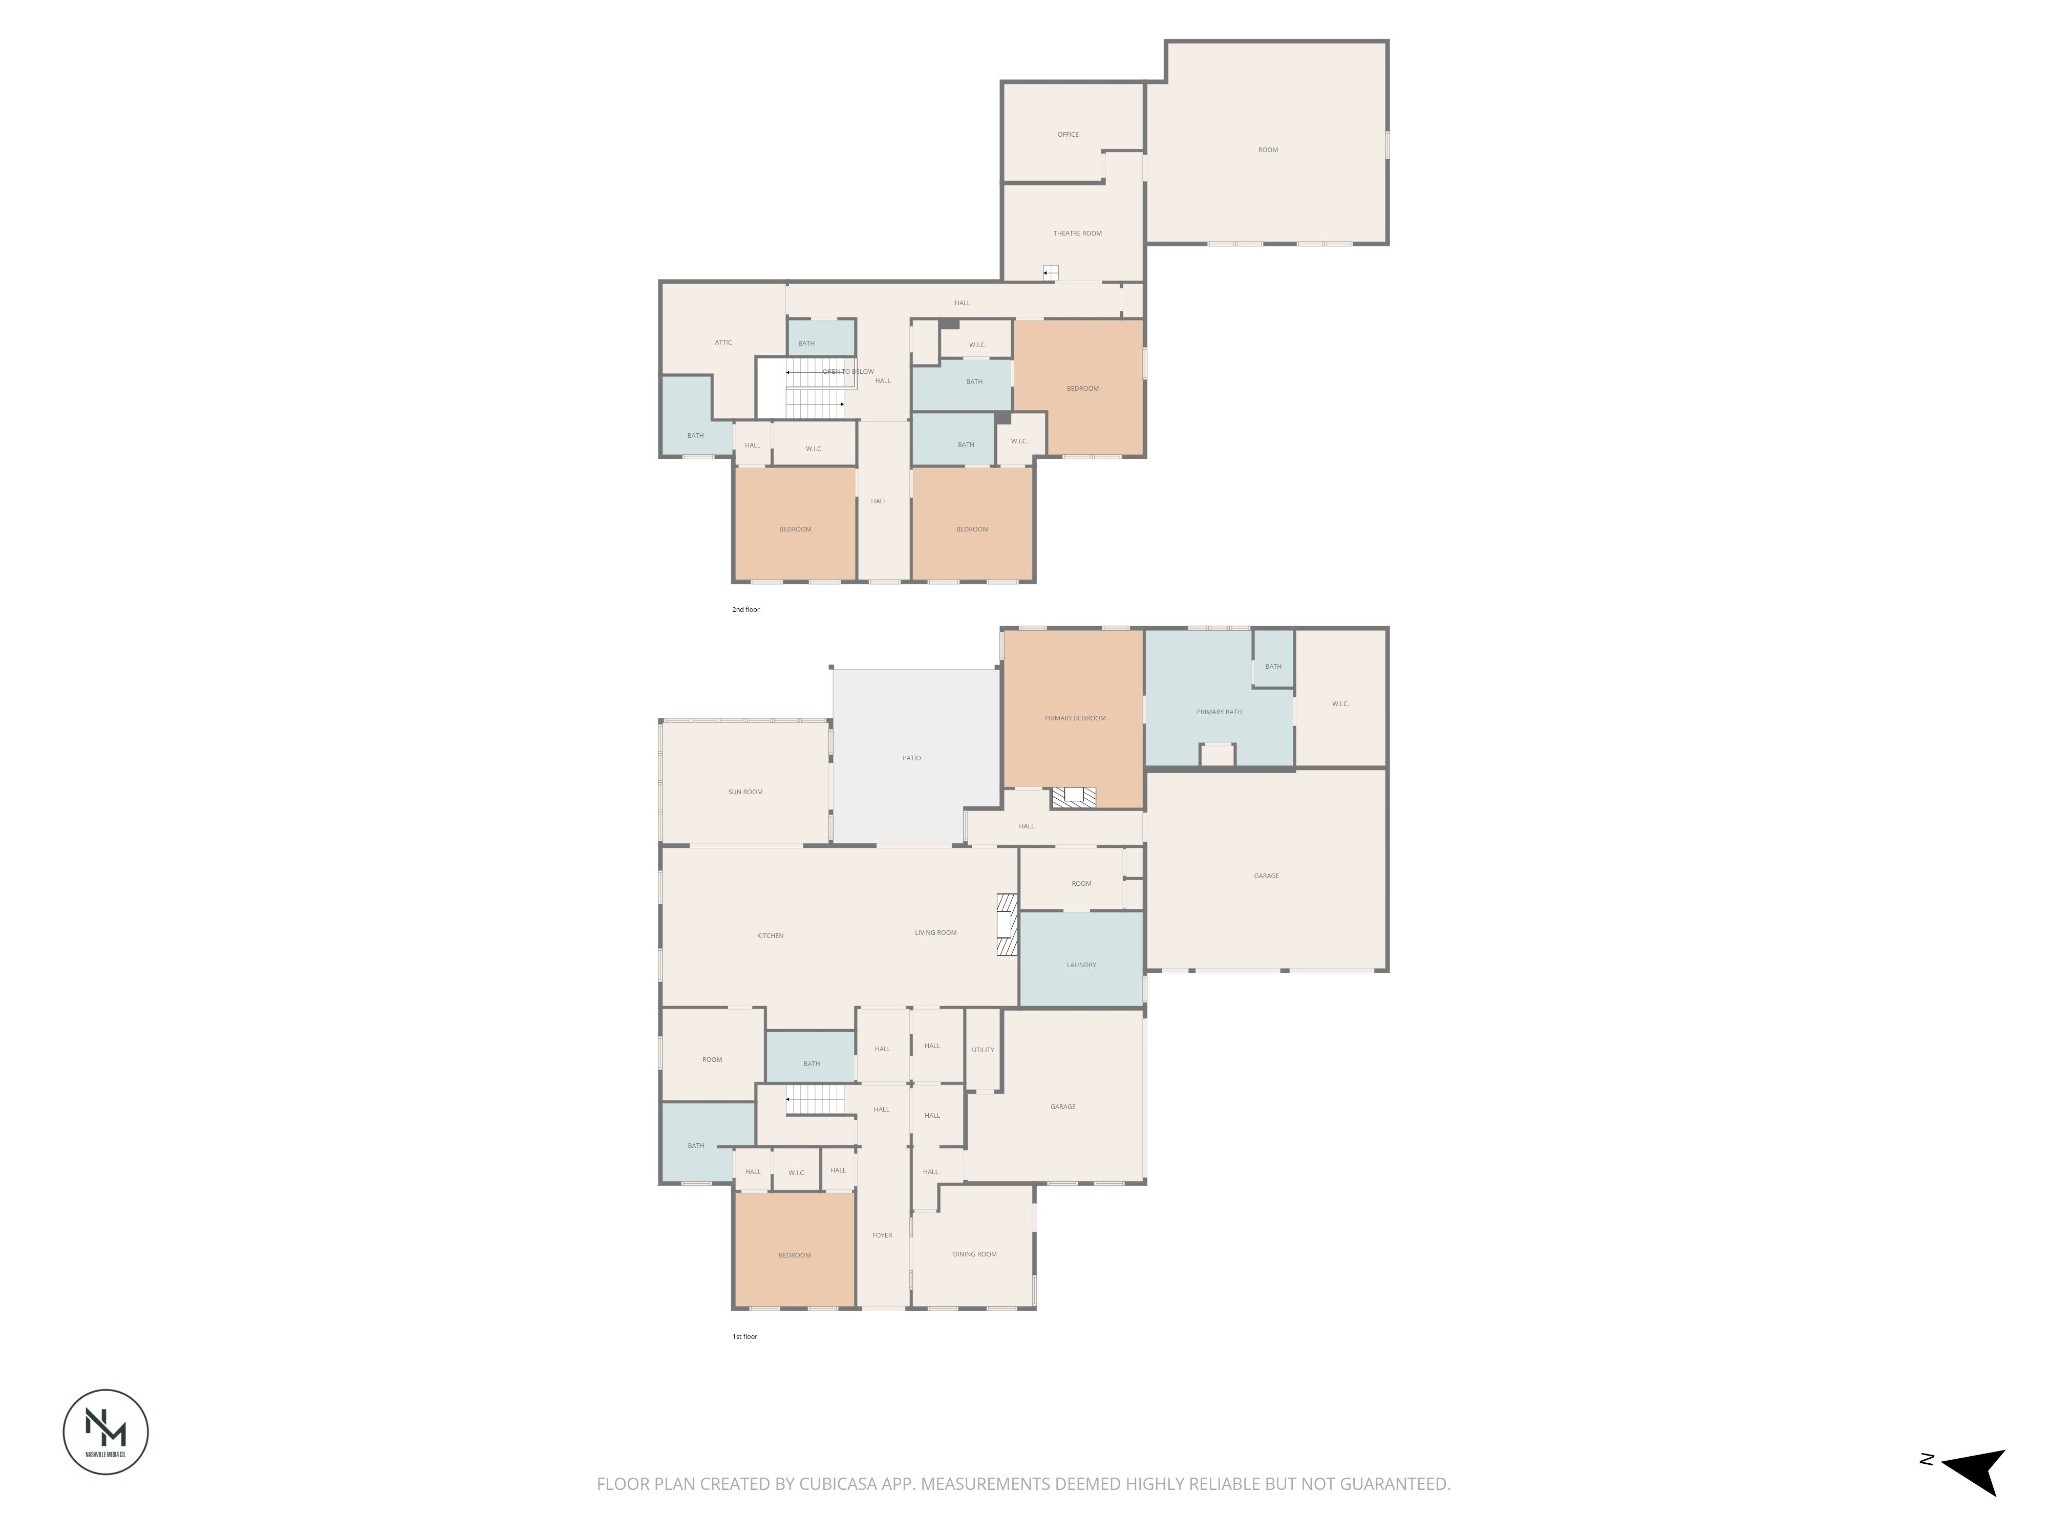
Two-level home floor plan with a primary suite, sun room, patio, theatre room, and garages.
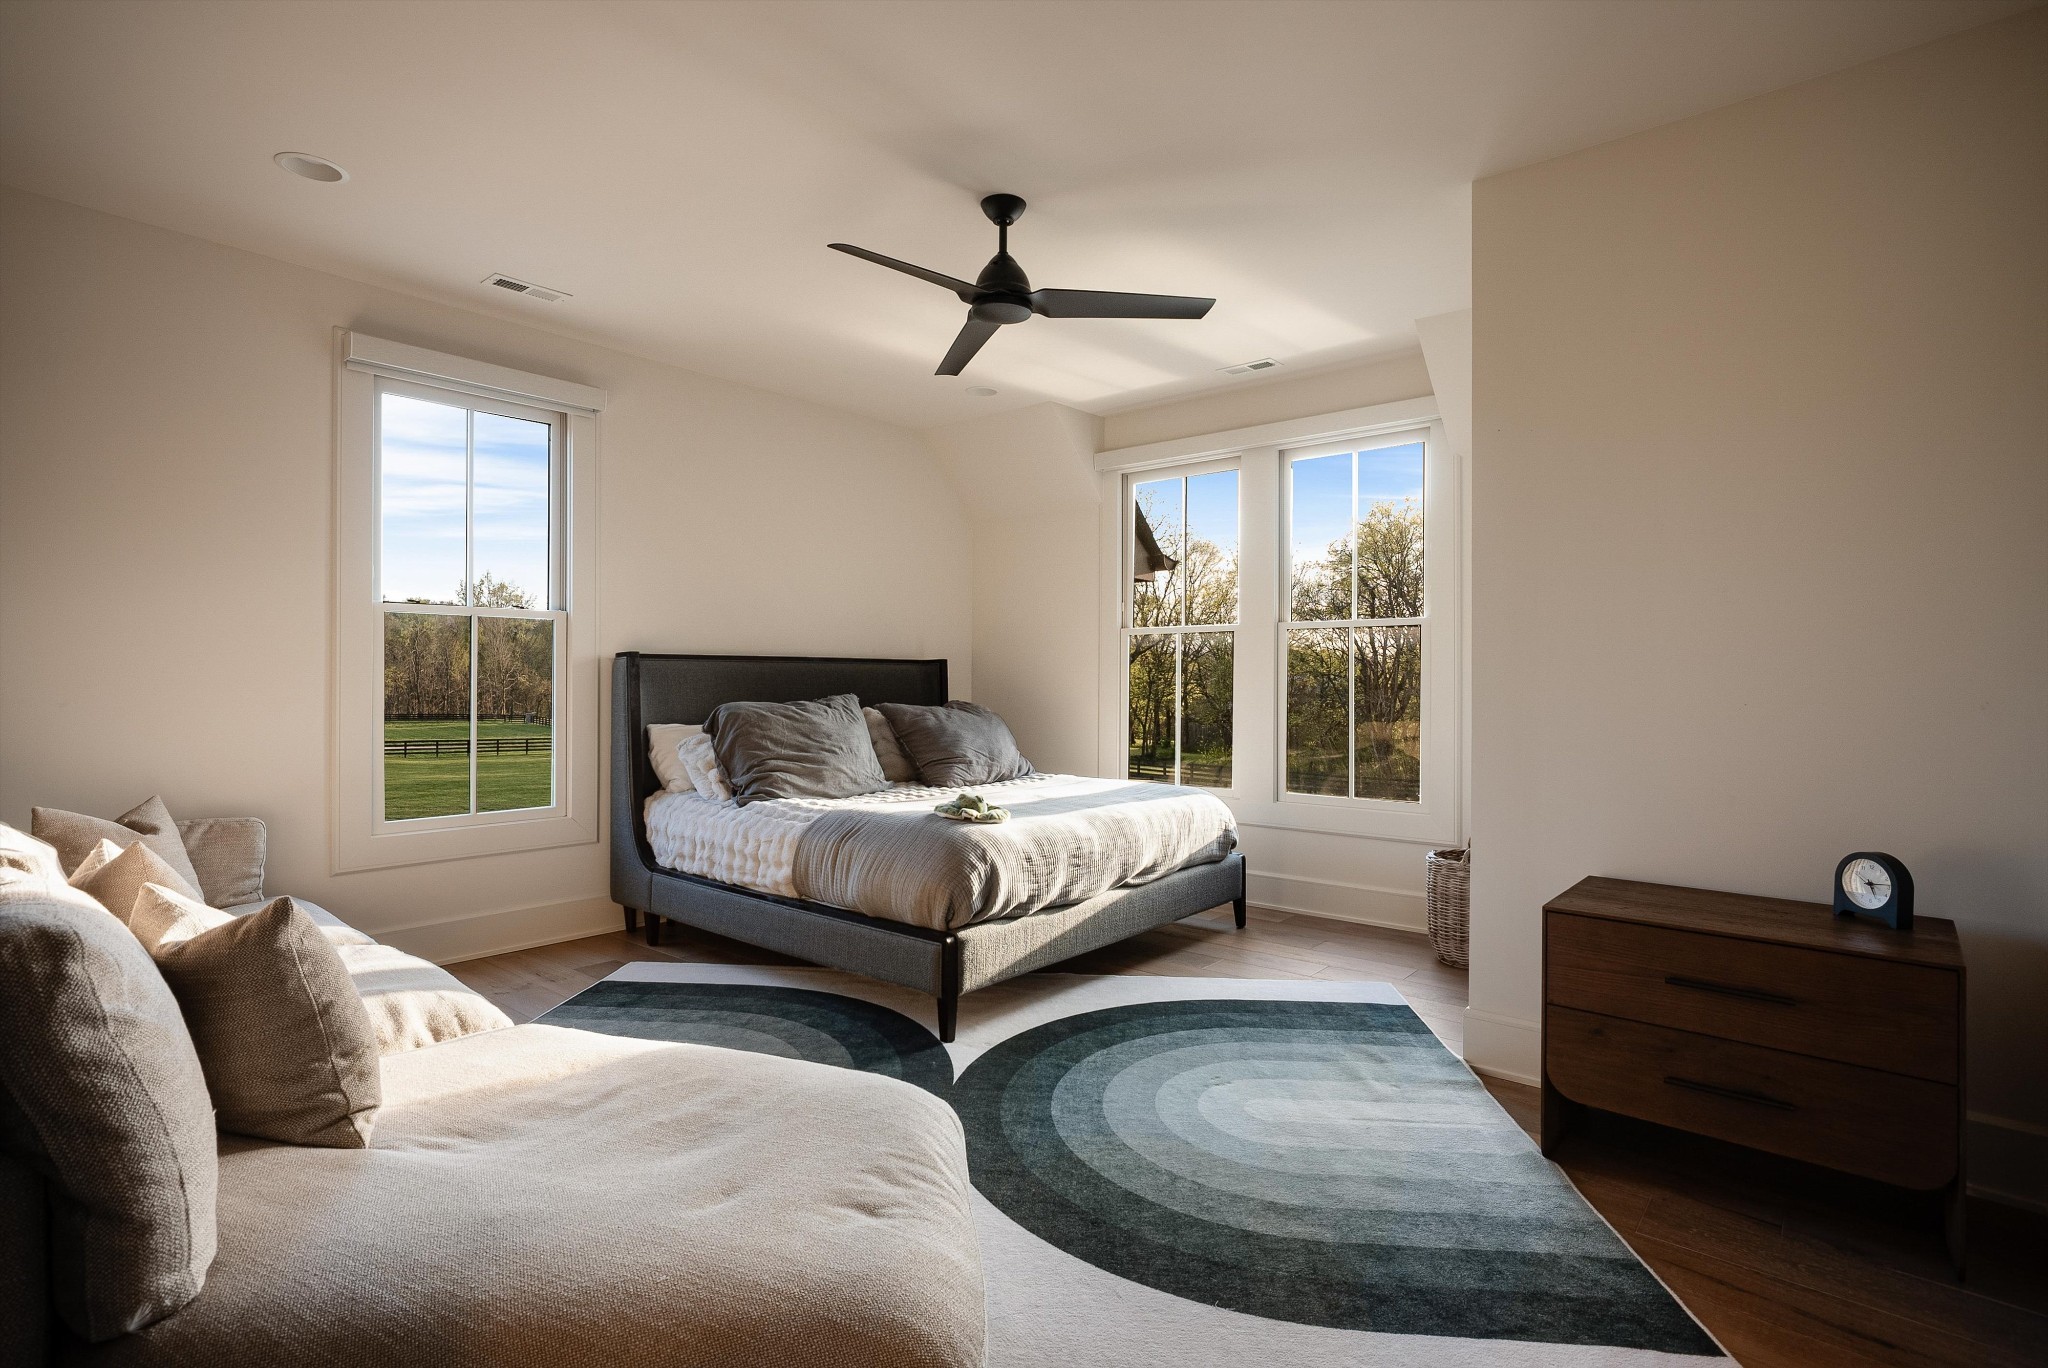
Bedroom with a dark bed, cream sectional, circular rug, and windows overlooking a lawn and trees.
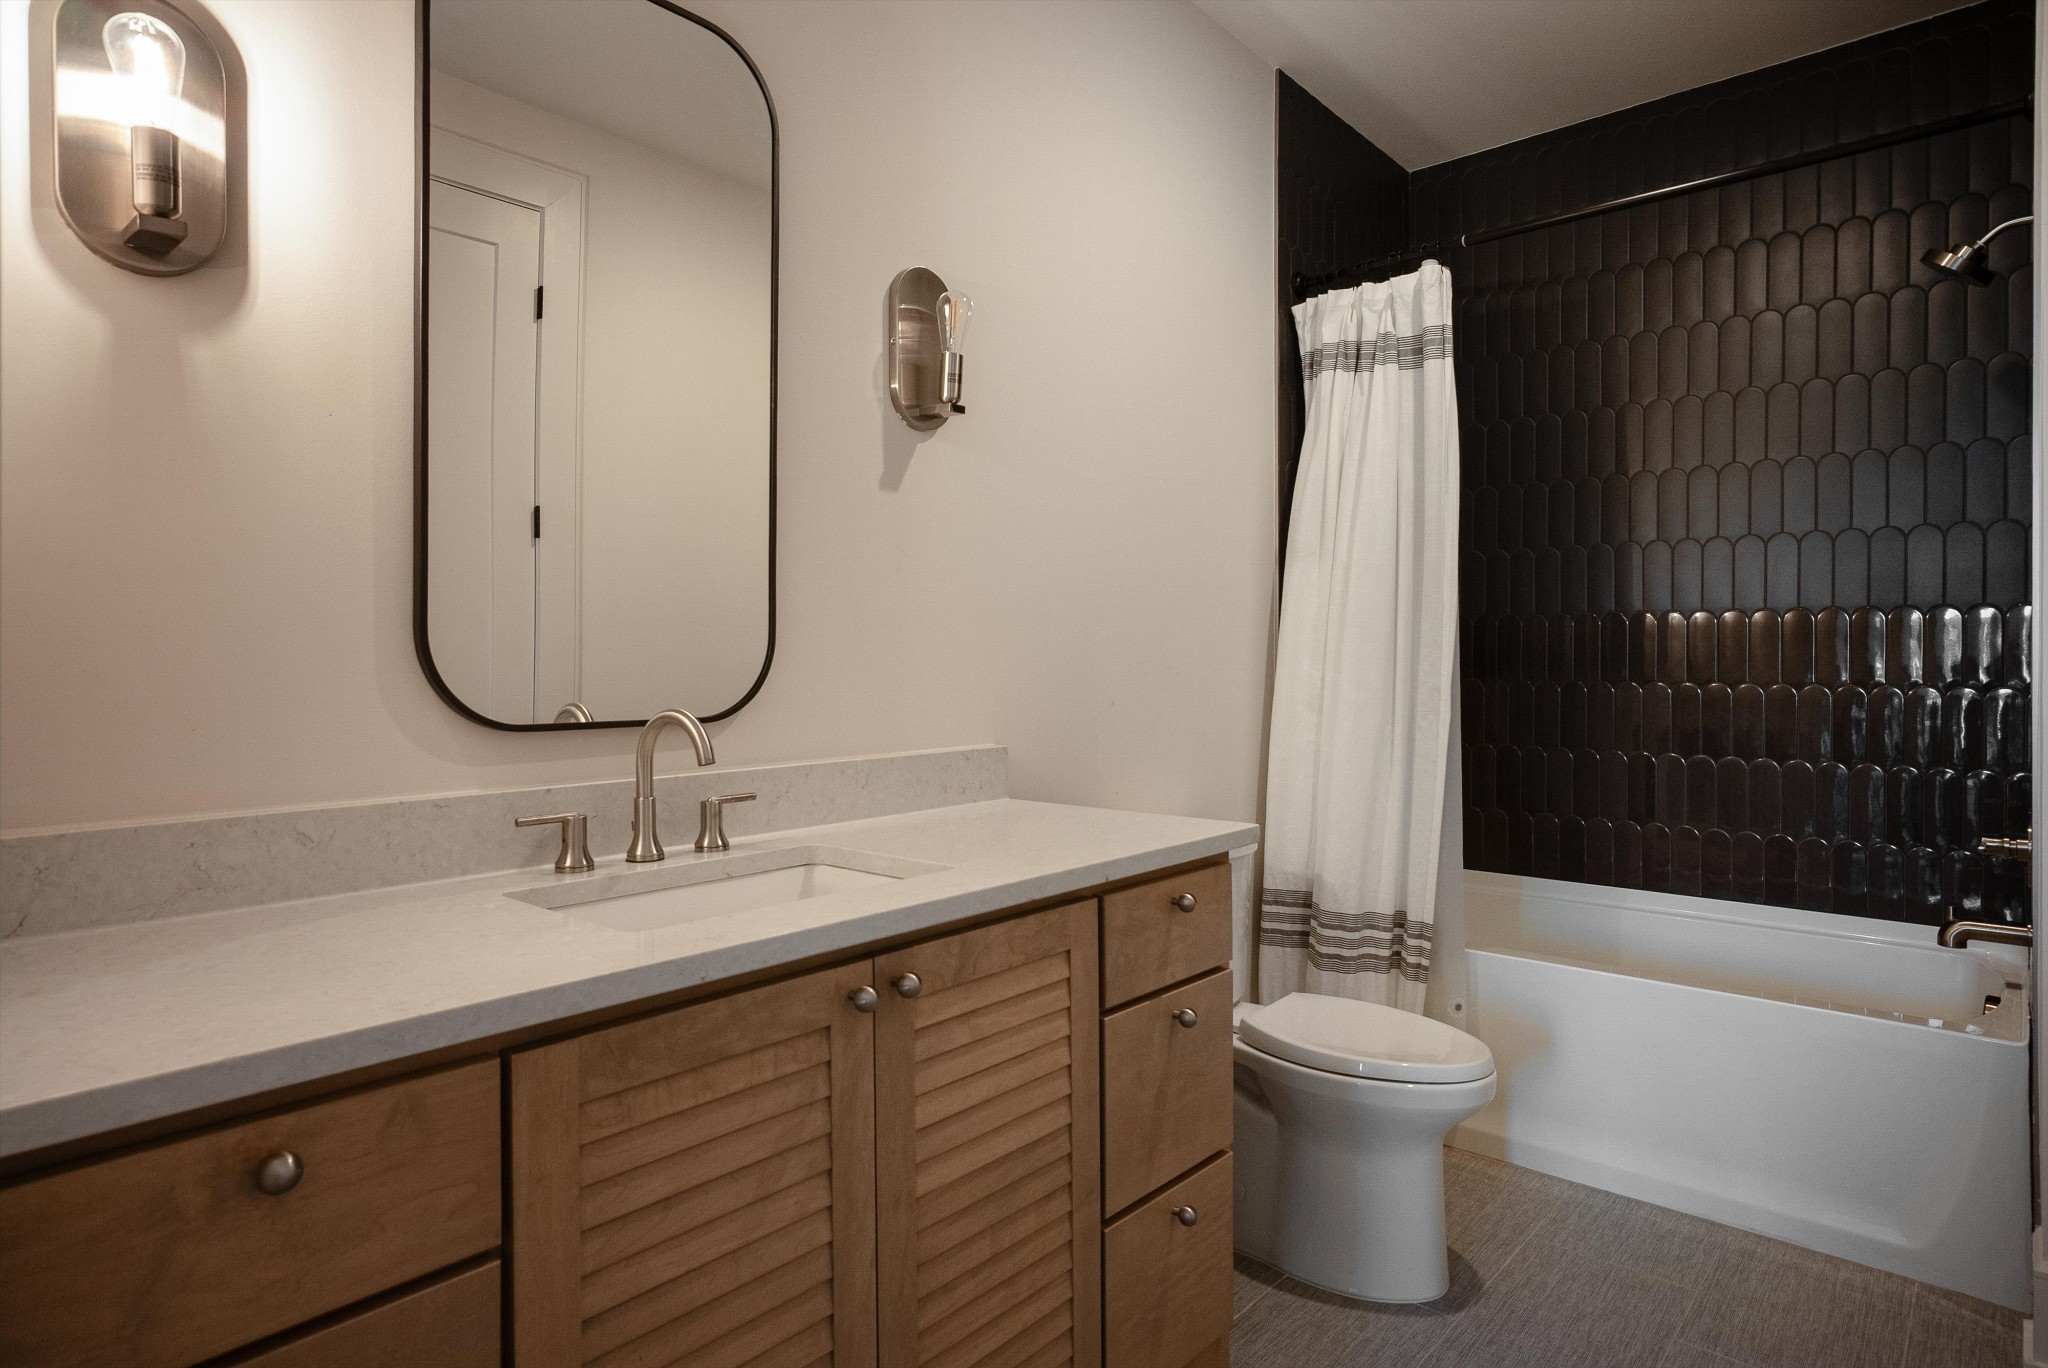
Bathroom with a wood vanity, pale countertop, and dark tiled tub surround.
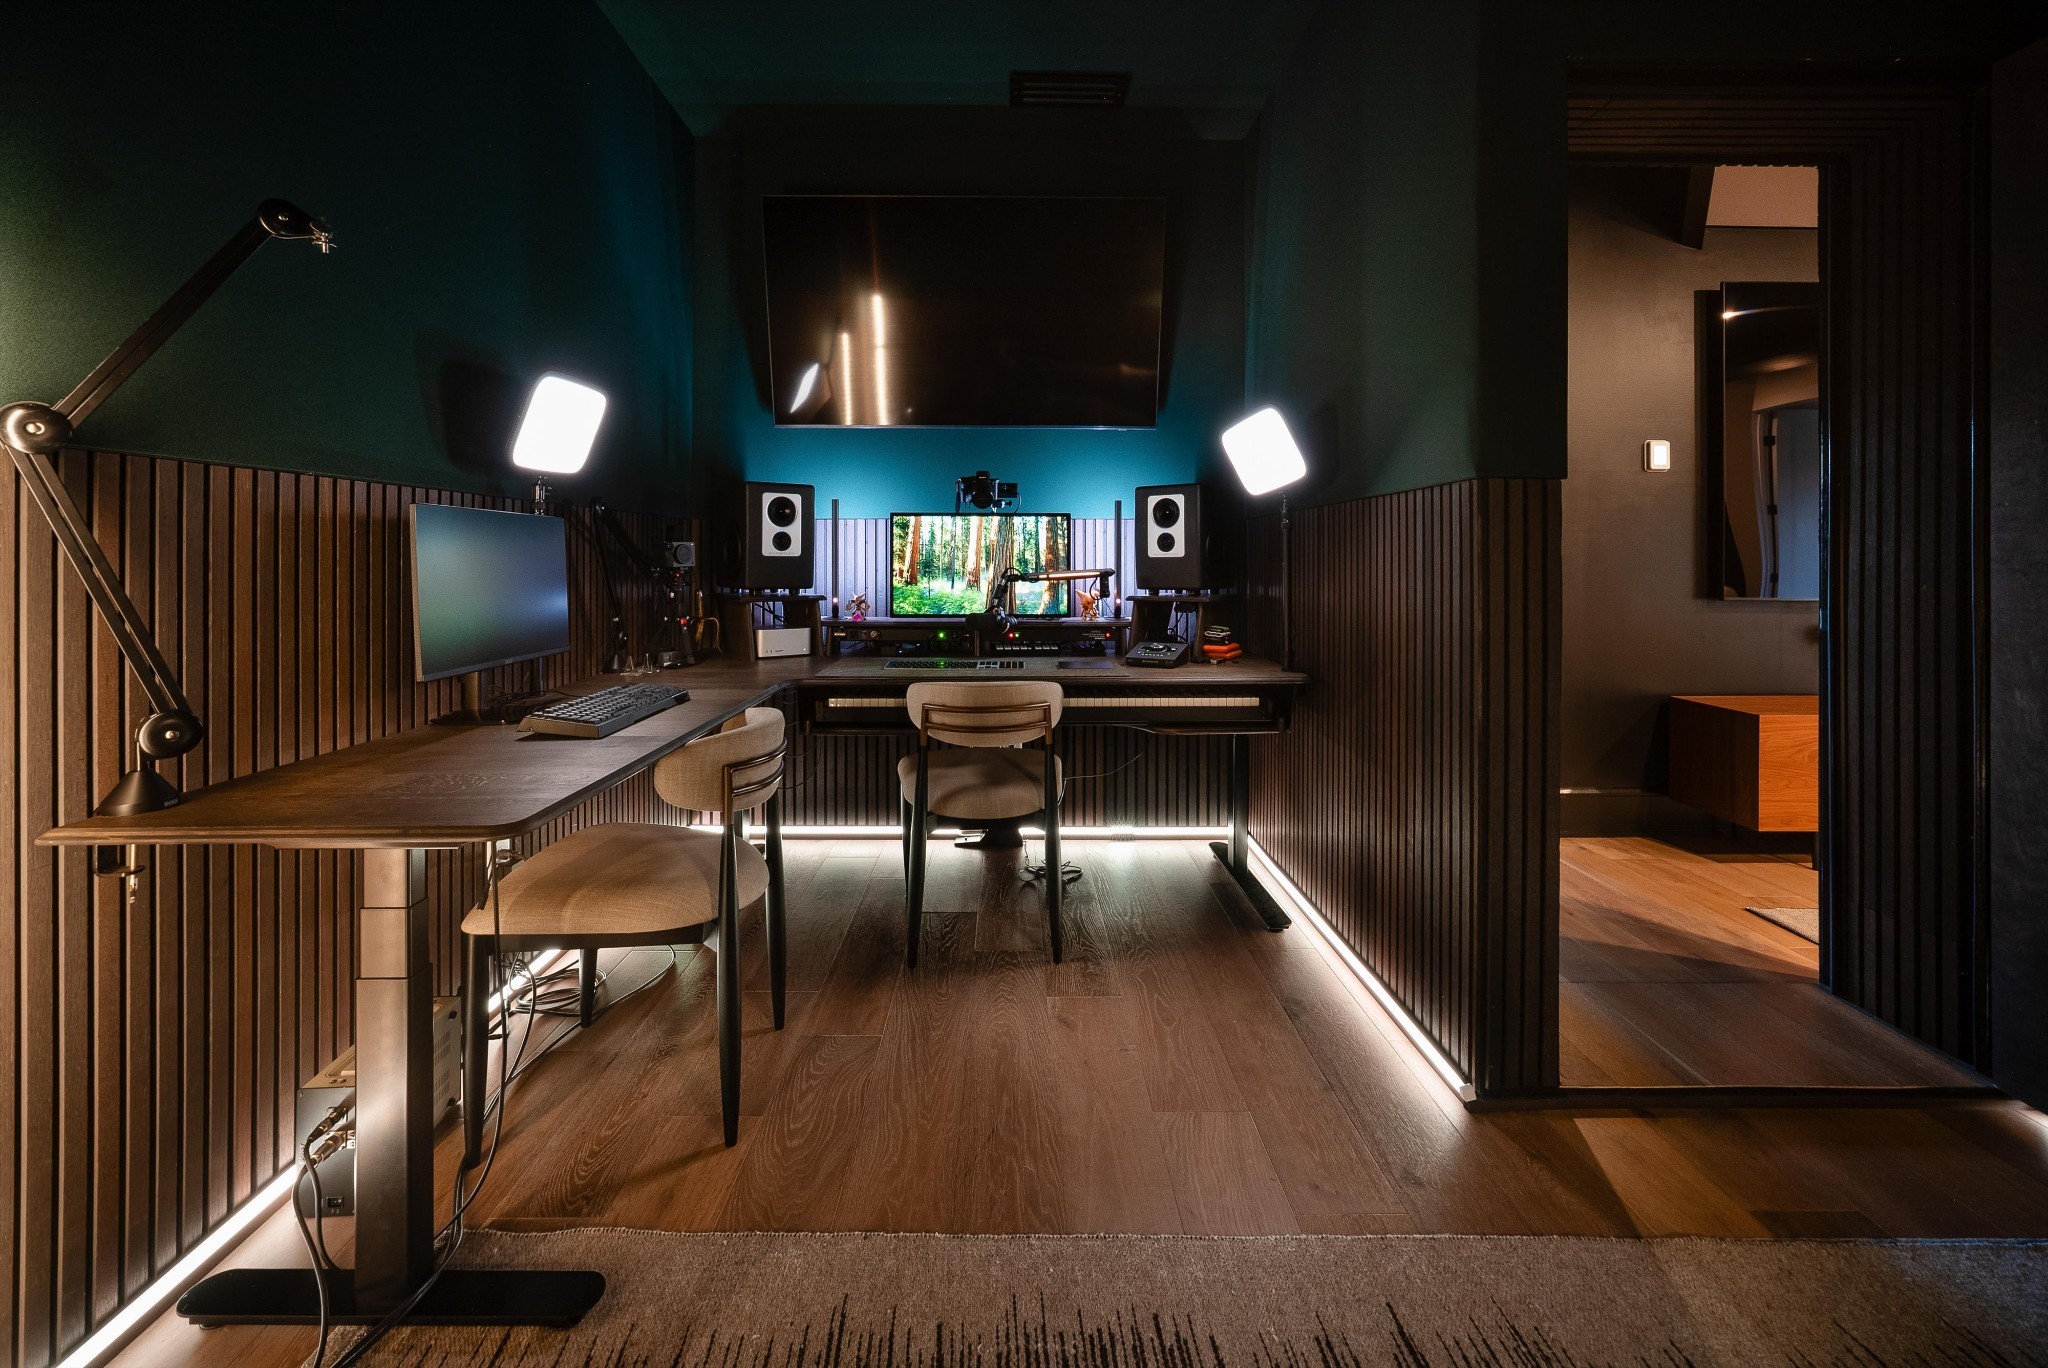
Studio workspace with a large desk, computer monitors, speakers, and wood-slat acoustic walls.
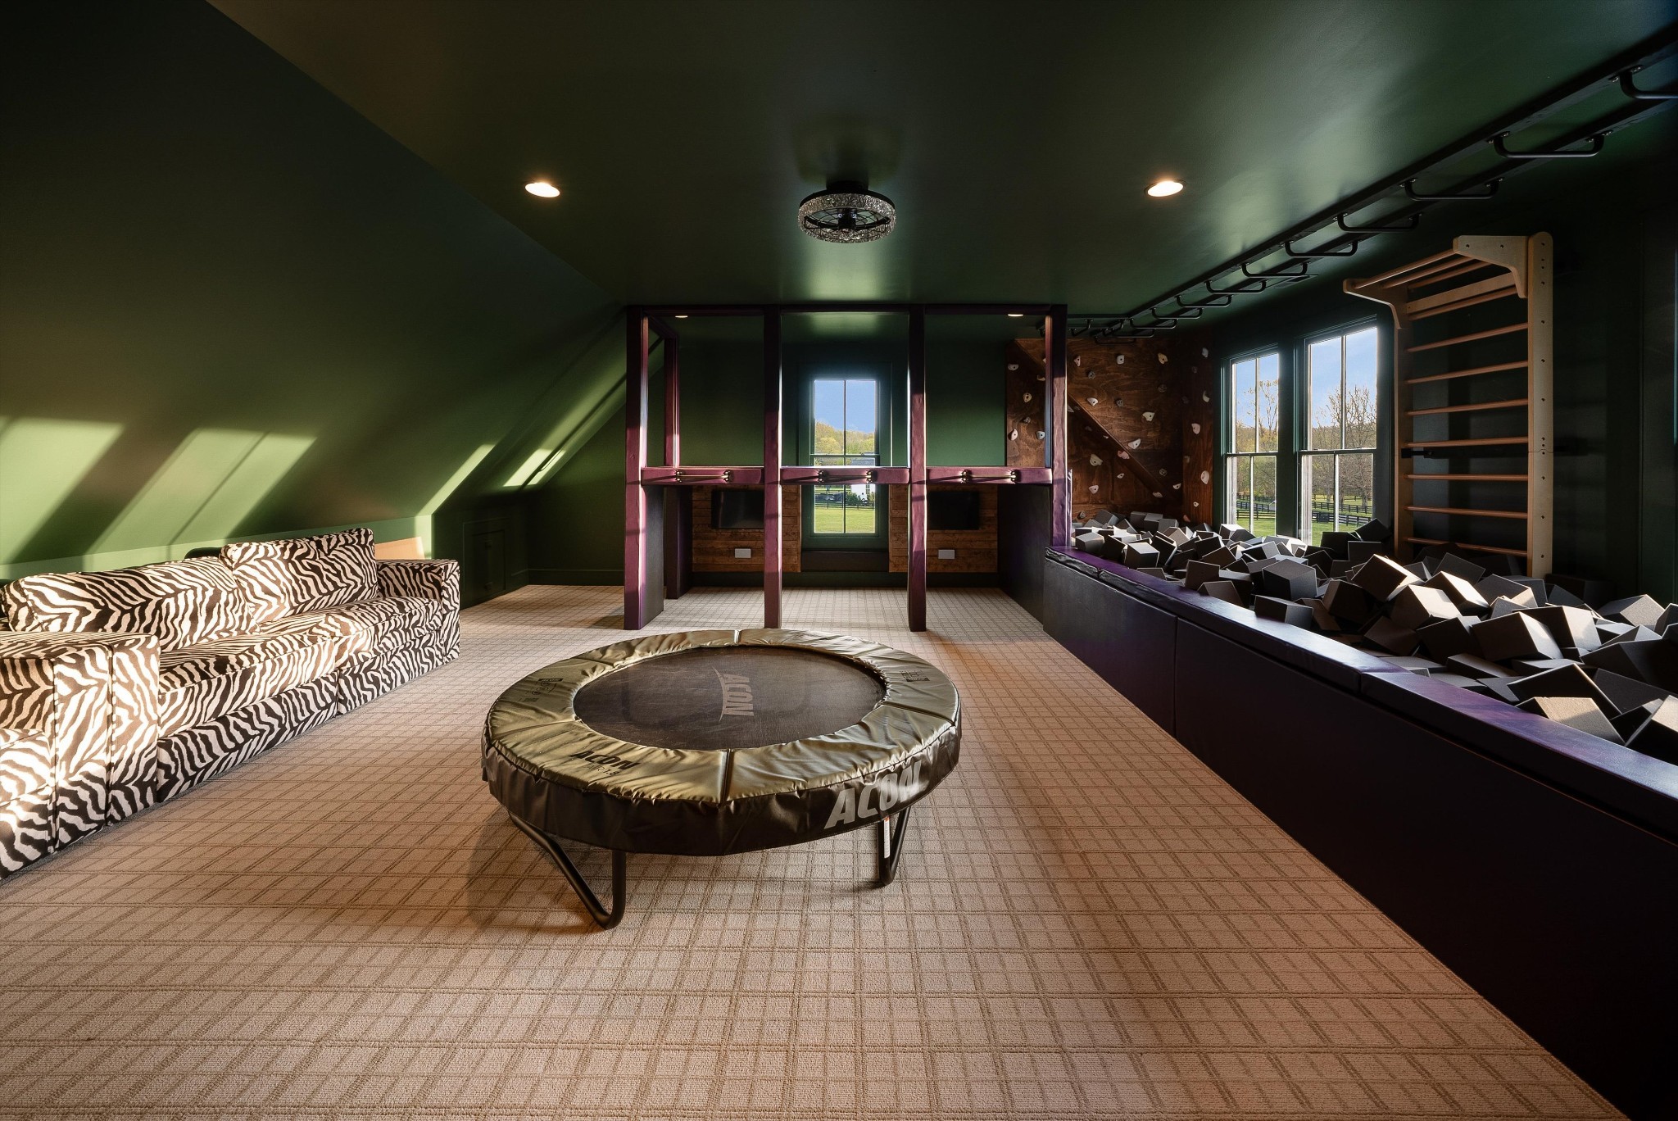
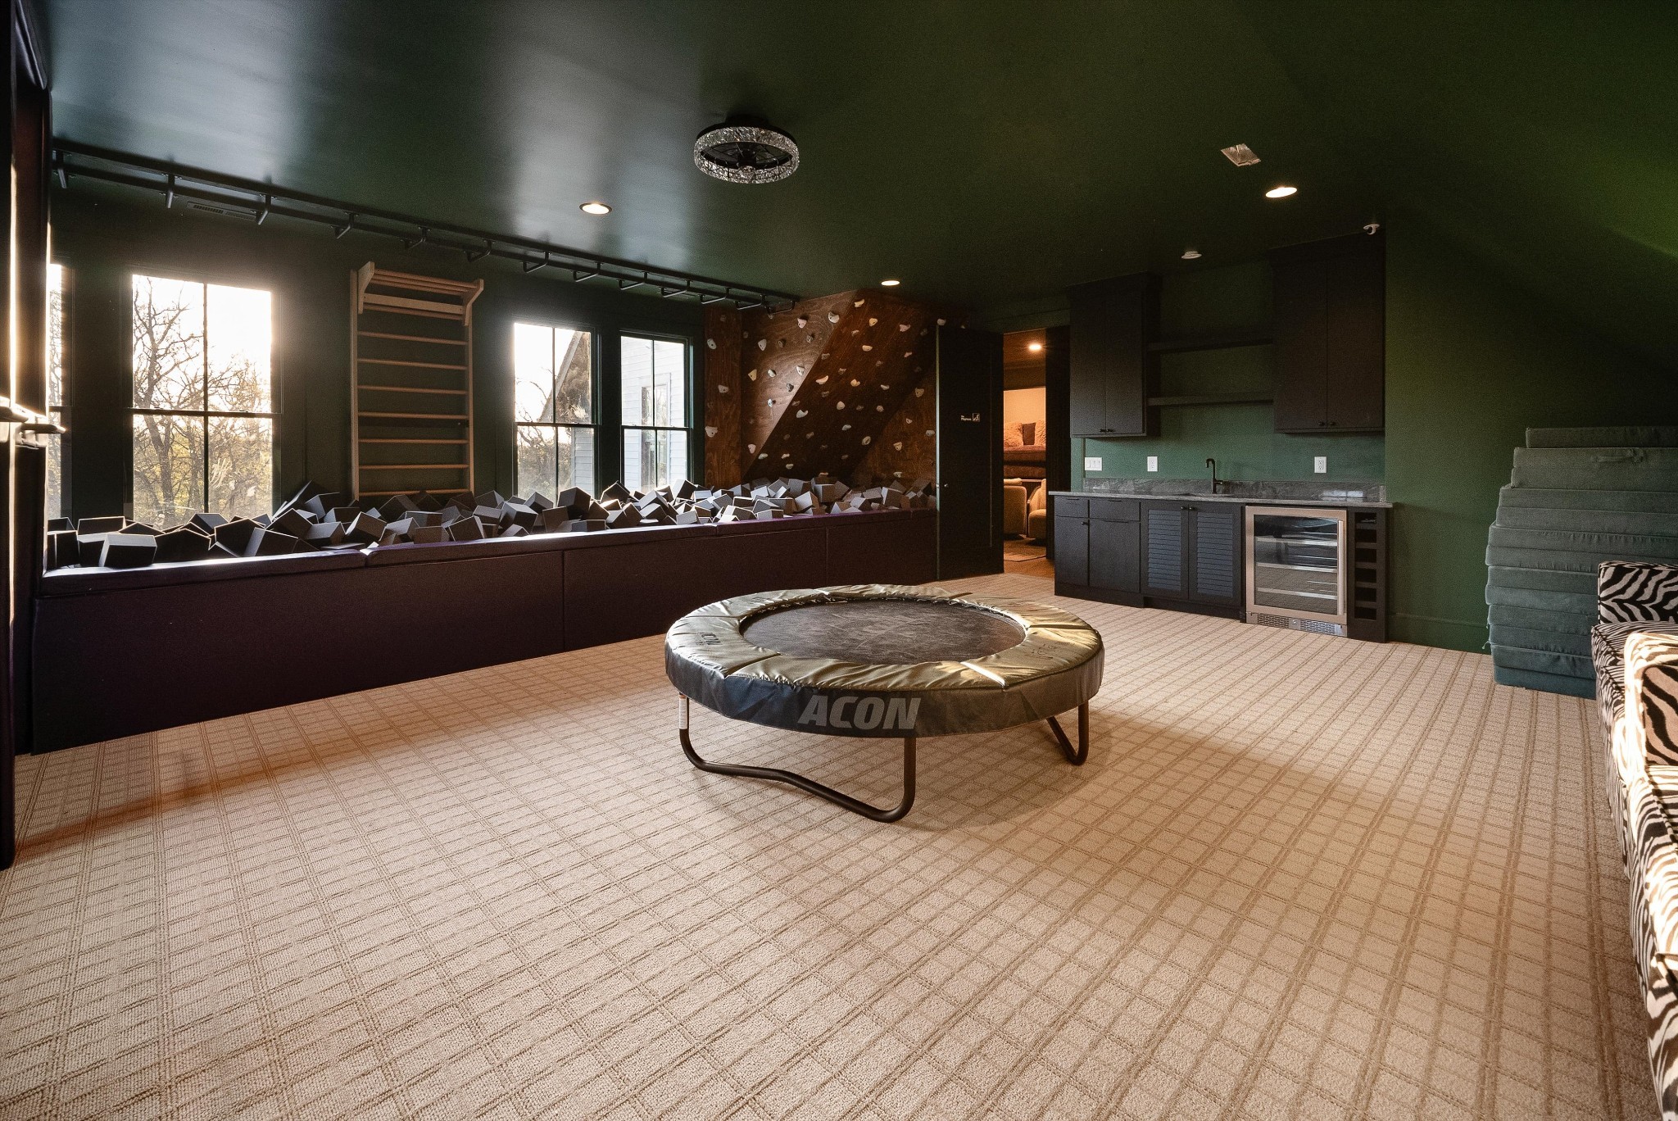
Indoor recreation room with a trampoline, foam pit, climbing wall, and zebra-print sofa.
Recreation room with a trampoline, foam pit, climbing wall, and kitchenette.
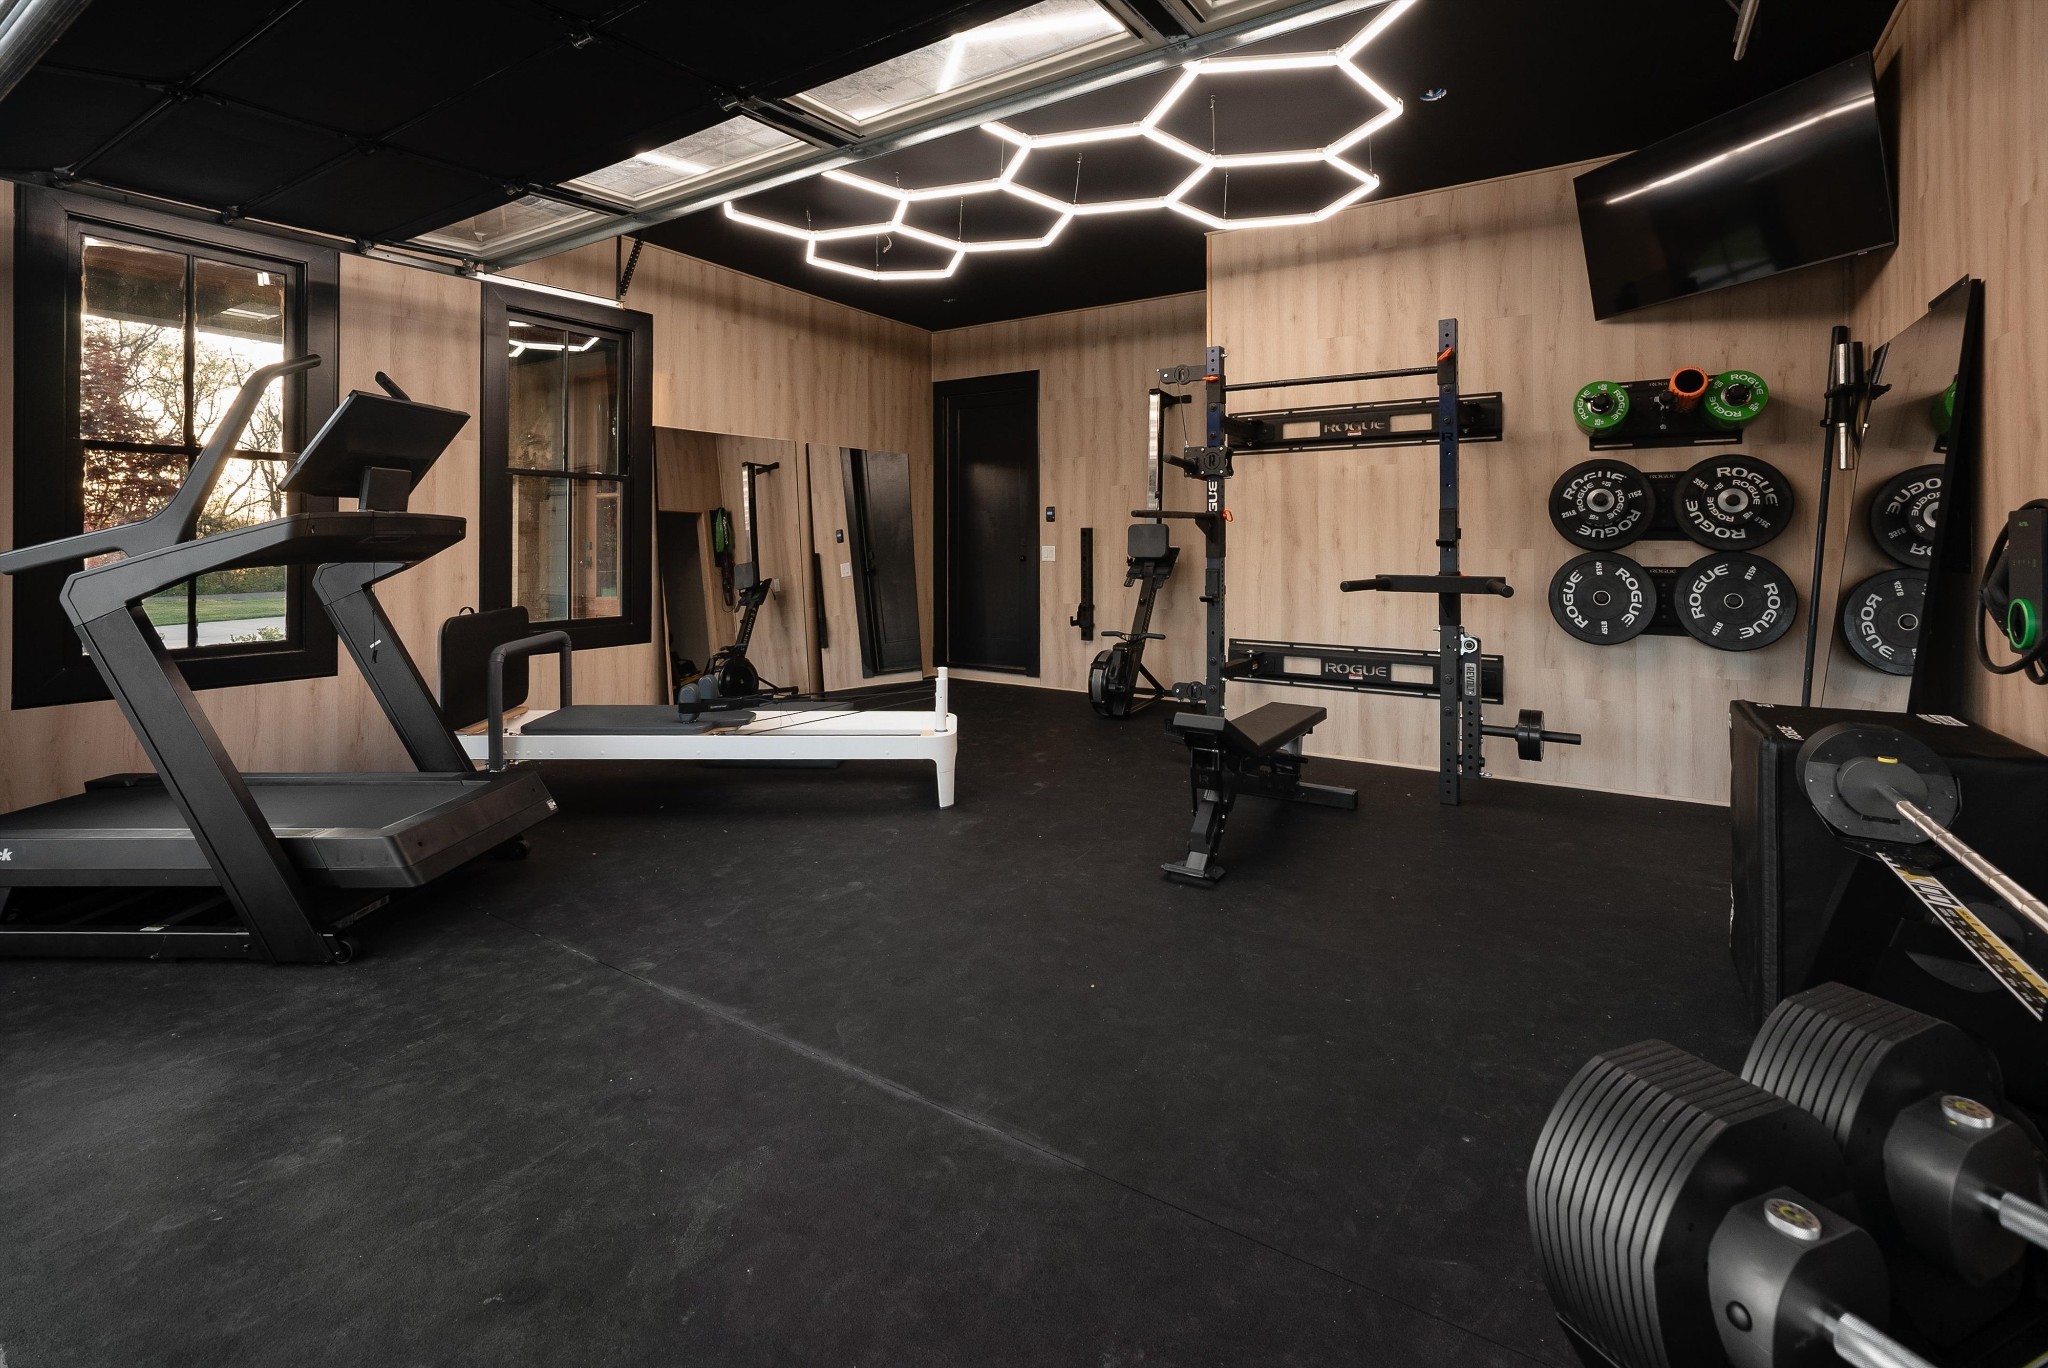
Home gym with a squat rack, treadmill, rowing machines, and dumbbells beneath geometric ceiling lights.
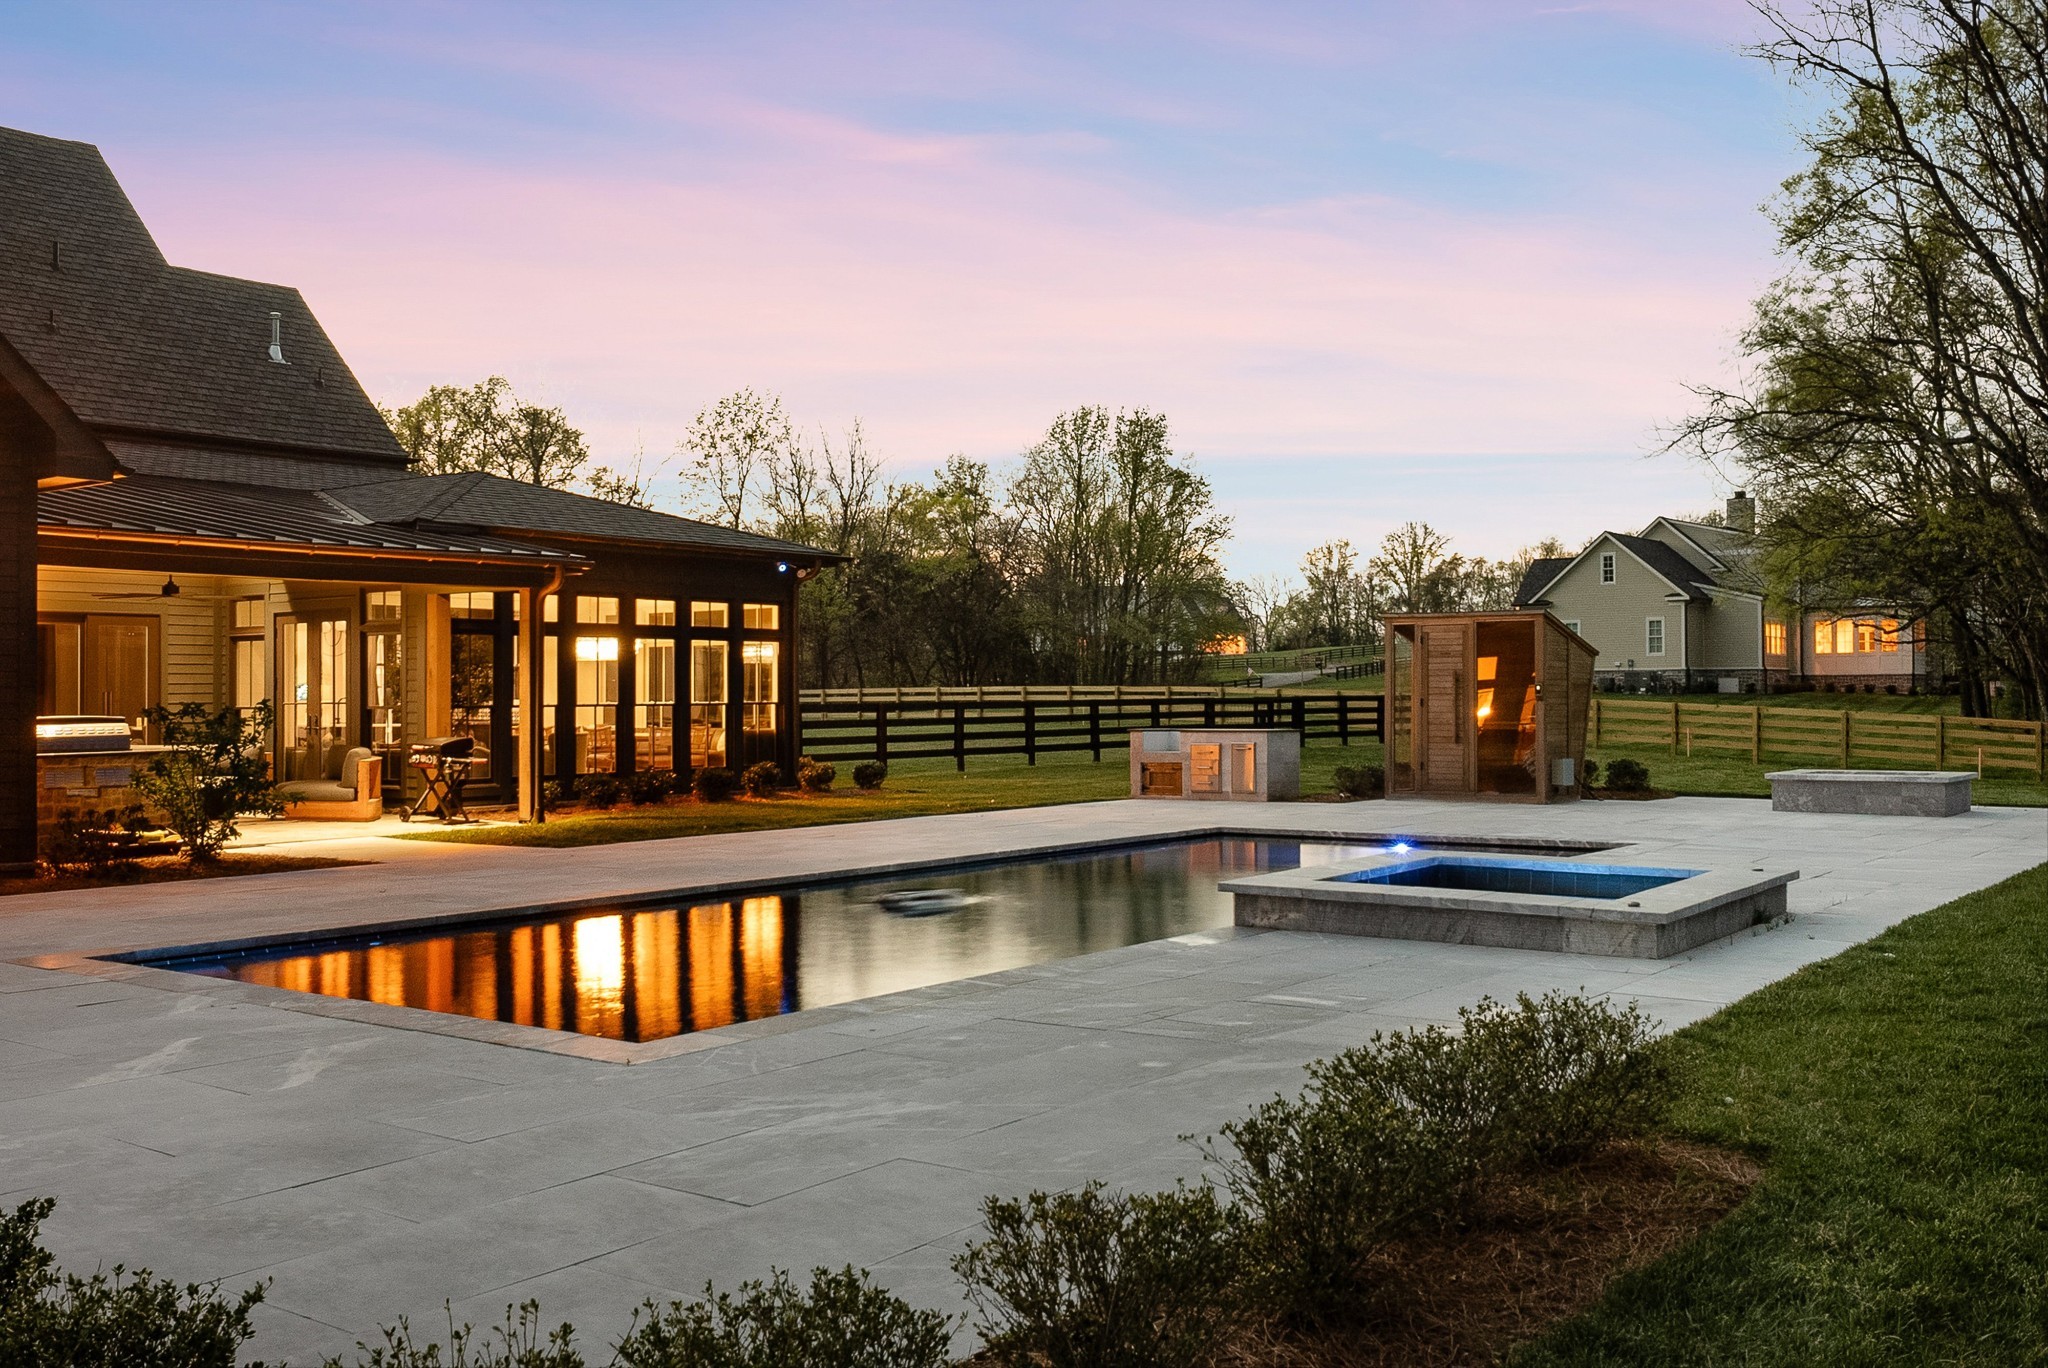
Backyard pool and raised spa beside a broad patio and warmly lit covered porch at dusk.
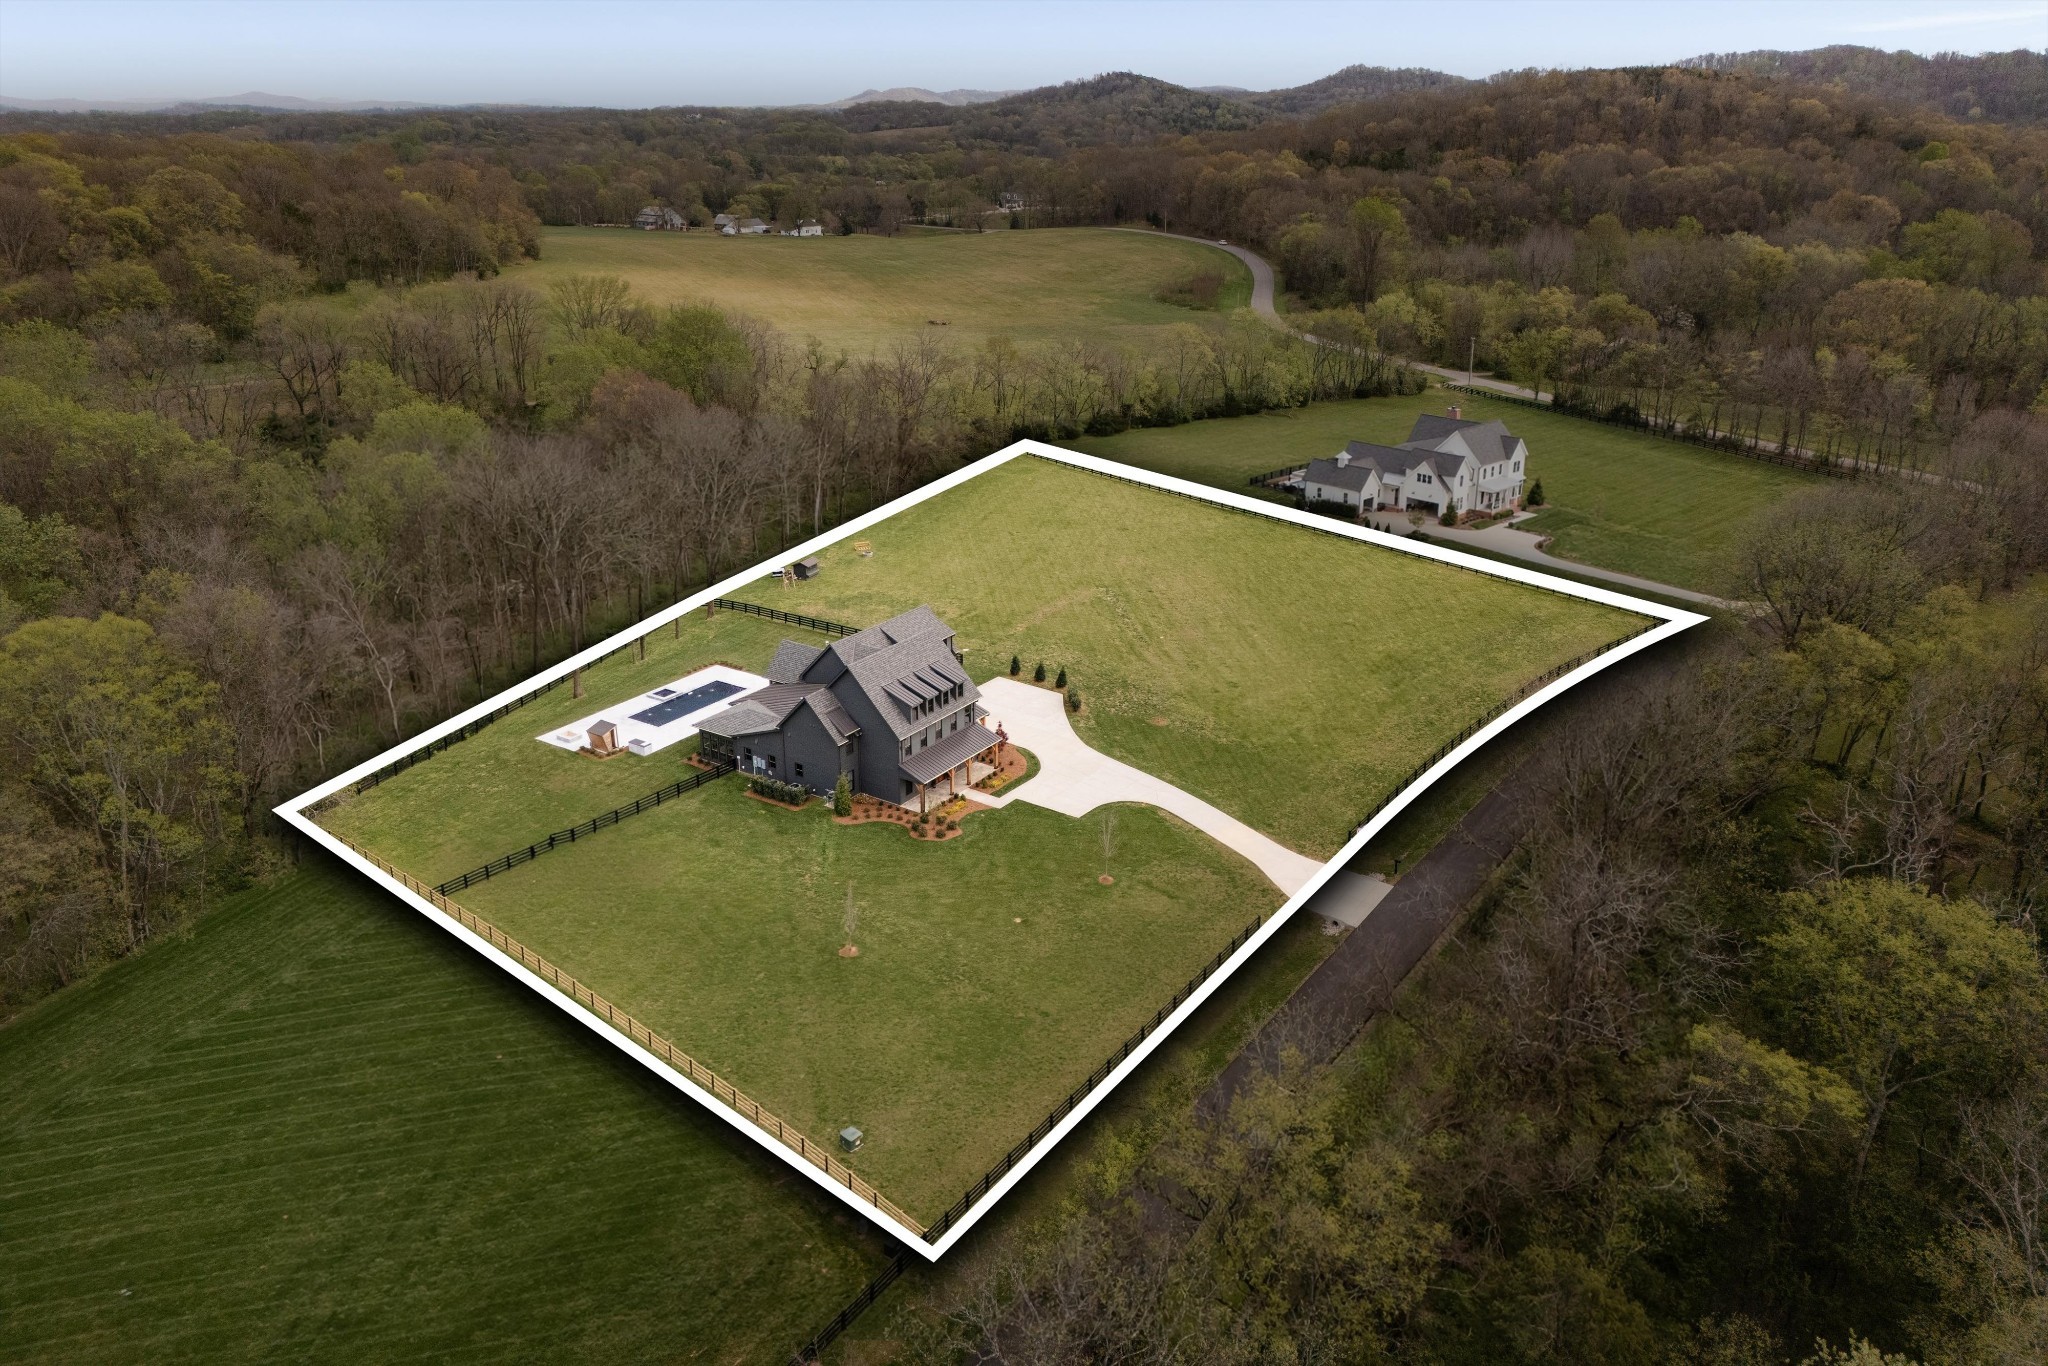
Aerial view of a fenced home and pool, with the property boundary outlined against wooded hills.
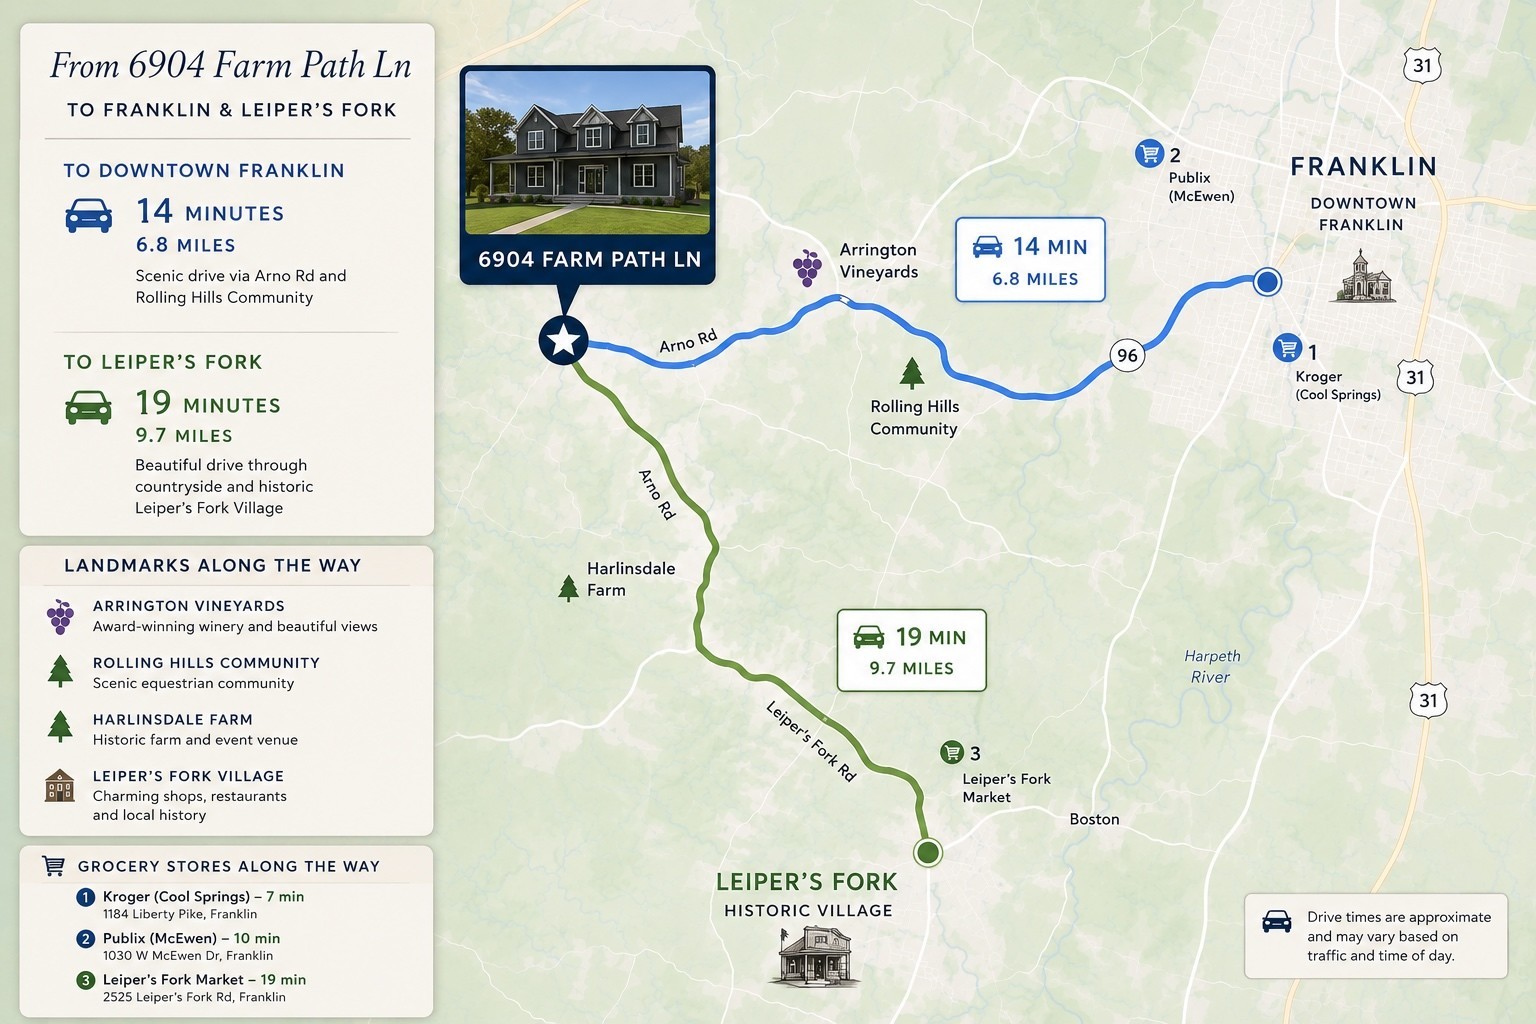
Map infographic showing routes from 6904 Farm Path Ln to Franklin and Leiper’s Fork, with drive times and landmarks.
SEE ALL PHOTOS
Large dark-sided house with multiple gables and warmly lit windows at dusk.
Aerial view of fenced equestrian property with two homes, a barn, horses, and a pool amid wooded hills.
Large gray home with a covered timber porch, attached garages, broad driveway, and expansive lawn.
Dark-sided farmhouse with a timber-covered porch and glowing windows at dusk.
Aerial view of a dark gray home with dormers, a covered porch, and expansive green lawn.
Gray two-story home with dormers, a timber porch, attached garage, and curved driveway.
Gray two-story home with a timber-post porch, wood double doors, and landscaped front walkway.
Backyard pool with fountains, paved patio, and wooden sauna beside a dark-sided house.
Outdoor wooden sauna beside a built-in kitchen counter on a paved patio.
Backyard swimming pool with fountains, stone patio, covered porch, and pool house.
Covered front porch with stone paving, timber posts, and a wood-and-glass entry door.
Furnished hallway with exposed wood beams, a gallery wall, patterned wallpaper, and a bench.
Entry hall with exposed beams, a gallery wall, and a large round mirror beside the front doors.
Dining room with a long dark wood table, built-in cabinets, and a lit “Salt of the Earth” sign.
Furnished bedroom with a neutral bed, patterned rug, teal chair, and windows overlooking the lawn.
Bathroom with a light wood vanity, dark stone counter, black-framed mirror, and checkerboard floor.
Built-in dark wood bookcase filled with books, flanked by glowing wall sconces.
Kitchen coffee bar with a brown herringbone backsplash, marble counter, and dark cabinetry.
Powder room with a gray stone vanity, rectangular sink, round mirrors, and dark textured walls.
Living room with vaulted wood ceiling, fireplace, illuminated display shelves, and a large sectional sofa.
Open-plan living room with a brown sectional, vaulted wood ceiling, and kitchen island.
Living room with a vaulted wood ceiling, white fireplace, and illuminated built-in shelves.
Kitchen with a large marble island, dark cabinetry, patterned backsplash, and vaulted wood ceiling.
Open kitchen and dining area with dark cabinets, patterned backsplash, marble island, and vaulted wood ceiling.
Open kitchen with a veined stone island, dark cabinetry, and a vaulted wood ceiling beside the living room.
Kitchen with a large stone island, dark cabinetry, and tall windows overlooking trees.
Modern kitchen with a stainless steel range, geometric tile backsplash, and white marble countertops.
Kitchen with wood cabinets, black tile backsplash, stainless appliances, and a window overlooking trees.
Dining room with a long wooden table, crystal chandelier, and tall windows overlooking trees.
Living room with a gray sofa, patterned green ceiling, and tall windows overlooking a wooded yard and pool.
Living room with a gray sofa and open French doors to a covered patio.
Bright dining and living room with tall windows, green patterned ceiling, and a long dining table.
Dining room with a long wooden table, woven chairs, tiered chandelier, and patterned ceiling.
Home theater with a large screen, dark wood slat walls, a wood media console, and upholstered seating.
Covered patio with wood ceiling, outdoor seating, built-in grill, and a wooded view.
Covered patio at night with curved sofas, a round table, and a wood-paneled ceiling.
Home’s covered patio at dusk with a built-in grill, lounge seating, and illuminated windows.
Covered outdoor kitchen with a stainless grill and stone island beside a wooded yard at night.
Primary bedroom with a canopy bed, vaulted wood ceiling, tall windows, and open doors to an ensuite bath.
Furnished living room with a white fireplace, hardwood floors, patterned rug, and rustic wood console.
Primary bathroom with a freestanding tub, glass shower, marble double vanity, and walk-in closet.
Bathroom with freestanding tub, glass shower, tall windows, and marble-look accents.
Walk-in closet with a central dark wood island, extensive shoe shelves, and clothes on hanging racks.
Mudroom with olive-green built-in lockers, drawers, and a patterned rug.
Laundry room with front-loading washer and dryer, geometric wallpaper, and a black tile floor border.
Bathroom with a white vanity, black-framed mirror, and tub against glossy brown tile.
Bedroom with a woven wood bed, colorful rug, mint play kitchen, and windows overlooking trees.
Bedroom with a black spindle bed, colorful arched rug, and tall windows overlooking trees.
Bathroom with a striped-tile glass shower, white vanity, and large dark-framed mirror.
Hallway with stacked black washer and dryer, wood flooring, and a bright windowed room beyond.
Bathroom vanity with green louvered cabinets, veined stone counter, framed mirror, and illuminated sconces.
Two-level home floor plan with a primary suite, sun room, patio, theatre room, and garages.
Bedroom with a dark bed, cream sectional, circular rug, and windows overlooking a lawn and trees.
Bathroom with a wood vanity, pale countertop, and dark tiled tub surround.
Studio workspace with a large desk, computer monitors, speakers, and wood-slat acoustic walls.
Indoor recreation room with a trampoline, foam pit, climbing wall, and zebra-print sofa.
Recreation room with a trampoline, foam pit, climbing wall, and kitchenette.
Home gym with a squat rack, treadmill, rowing machines, and dumbbells beneath geometric ceiling lights.
Backyard pool and raised spa beside a broad patio and warmly lit covered porch at dusk.
Aerial view of a fenced home and pool, with the property boundary outlined against wooded hills.
Map infographic showing routes from 6904 Farm Path Ln to Franklin and Leiper’s Fork, with drive times and landmarks.
Courtesy of The Agency Nashville, LLC, Andrew Mortaza Listing Contact: 8184582218 
For Sale

6904 Farm Path Ln

6904 Farm Path Ln, College Grove, TN 37046

$4,000,000
Tucked away down a private road shared by just five homes, this extraordinary 6,300-square-foot farmhouse rests on more than five impeccably maintained acres, framed by the rolling green hills of College Grove. Designed with both elegance and comfort in mind, the five-bedroom residence features soaring ceilings, an open-concept layout, and expansive windows and French doors that flood the home with natural light. Every detail reflects exceptional craftsmanship and high-end finishes, creating a space that feels both refined and inviting. At the heart of the home, the bright dining room flows seamlessly into a chef's kitchen with dual islands, premium Thermador appliances, a side-by-side refrigerator, and a walk-in butler's pantry complete with an espresso station. The primary suite offers a peaceful retreat, highlighted by dramatic vaulted ceilings that enhance its spacious feel. The spa-inspired bathroom features dual vanities, a soaking tub, and a generous walk-in closet with a center island for added convenience.
Thoughtfully designed for both everyday living and entertainment, the home includes a theater, gym, recording studio, office or homeschool room, and a remarkable children's playroom outfitted with a 38-foot foam pit, gaming area, monkey bars, and a rock-climbing wall. Modern conveniences abound, including a 16-camera UniFi system, energy-efficient spray foam insulation, and laundry rooms on both levels. Outdoors, a private resort-style setting awaits. Enjoy gatherings by the pool, unwind in the hot tub or sauna, or cook and dine in the fully equipped outdoor kitchen. The pesticide-free grounds offer ample flat space for future additions, along with a wide driveway, and firepit. Located just a short drive from downtown Franklin, this exceptional property offers the perfect balance of privacy, luxury, and accessibility. Ask about a rate buy down credit.

5
beds

7
baths

6,238 Sq.Ft. LIVING AREA

5.01 Acres lot

Andrew Mortaza

Andrew Mortaza

Features & Amenities

Interior

  • total bedrooms5
  • Total bathrooms7
  • full bathrooms5
  • half bathrooms2
  • Flooring Carpet, Wood, Tile
  • APPLIANCES Double Oven, Range, Dishwasher, Disposal, Ice Maker, Microwave, Refrigerator
  • other interior Features Kitchen Island

Area & Lot

  • Status For Sale
  • Living Area6,238 Sq.Ft.
  • Total Area6,238 Sq.Ft.
  • Lot Area5.01 Acres
  • MLS® ID3597594
  • TypeResidential
  • YEAR BUILT2023
  • Elementary SchoolCollege Grove Elementary
  • Middle SchoolFred J Page Middle School
  • High SchoolFred J Page High School

Exterior

  • STORIES2
  • Garage Space4.0
  • water SourcePublic
  • utilitiesWater Available
  • PoolIn Ground
  • lot featuresPrivate
  • parkingGarage Faces Side, Concrete, Driveway
  • HEAT TYPECentral
  • AIR CONDITIONINGCentral Air
  • sewerSeptic Tank

Financial

  • Sales Price$4,000,000
  • Real Estate Tax $7,446/yr
Aerial view of fenced equestrian property with two homes, a barn, horses, and a pool amid wooded hills.

Schedule a Showing

We would love to show you our beautiful property. Please select your preferred date and time below. An agent will be in touch shortly to confirm your appointment.

Schedule a Showing

We would love to show you our beautiful property. Please select your preferred date and time below. An agent will be in touch shortly to confirm your appointment.

Thank you for your interest in 6904 Farm Path Ln, College Grove, TN 37046. We are reviewing your request and will be in touch shortly!

Mortgage Calculator

Estimate your monthly mortgage payment, including the principal and interest, property taxes, and HOA. Adjust the values to generate a more accurate rate.

All estimates are provided for informational purposes only. Actual amounts may vary.
$0,000 Your Payment 20 15 65
$0,000 Your Payment

Work With Us

We strive to educate and empower our neighbors and clients in making one of their biggest investments, purchasing or selling a home.

Follow Us on Instagram