712 Sills Ct
712 Sills Ct
712 Sills Ct
712 Sills Ct
712 Sills Ct
712 Sills Ct
712 Sills Ct
712 Sills Ct
712 Sills Ct
712 Sills Ct
712 Sills Ct
712 Sills Ct
712 Sills Ct
712 Sills Ct
712 Sills Ct
712 Sills Ct
712 Sills Ct
712 Sills Ct
712 Sills Ct
712 Sills Ct
712 Sills Ct
712 Sills Ct
712 Sills Ct
712 Sills Ct
712 Sills Ct
712 Sills Ct
712 Sills Ct
712 Sills Ct
712 Sills Ct
712 Sills Ct
712 Sills Ct
712 Sills Ct
712 Sills Ct
712 Sills Ct
712 Sills Ct
712 Sills Ct
712 Sills Ct
712 Sills Ct
712 Sills Ct
712 Sills Ct
712 Sills Ct
712 Sills Ct
712 Sills Ct
712 Sills Ct
712 Sills Ct
712 Sills Ct
712 Sills Ct
712 Sills Ct
712 Sills Ct
712 Sills Ct
712 Sills Ct
712 Sills Ct
712 Sills Ct
712 Sills Ct
712 Sills Ct
712 Sills Ct
712 Sills Ct
712 Sills Ct
712 Sills Ct
712 Sills Ct
712 Sills Ct
712 Sills Ct
712 Sills Ct
712 Sills Ct
712 Sills Ct
712 Sills Ct
712 Sills Ct
712 Sills Ct
712 Sills Ct
712 Sills Ct
712 Sills Ct
712 Sills Ct
712 Sills Ct
712 Sills Ct
712 Sills Ct
712 Sills Ct
712 Sills Ct
712 Sills Ct
712 Sills Ct
712 Sills Ct
712 Sills Ct
712 Sills Ct
712 Sills Ct
712 Sills Ct
712 Sills Ct
712 Sills Ct
712 Sills Ct
712 Sills Ct
712 Sills Ct
712 Sills Ct
712 Sills Ct
712 Sills Ct
SEE ALL PHOTOS
712 Sills Ct
712 Sills Ct
712 Sills Ct
712 Sills Ct
712 Sills Ct
712 Sills Ct
712 Sills Ct
712 Sills Ct
712 Sills Ct
712 Sills Ct
712 Sills Ct
712 Sills Ct
712 Sills Ct
712 Sills Ct
712 Sills Ct
712 Sills Ct
712 Sills Ct
712 Sills Ct
712 Sills Ct
712 Sills Ct
712 Sills Ct
712 Sills Ct
712 Sills Ct
712 Sills Ct
712 Sills Ct
712 Sills Ct
712 Sills Ct
712 Sills Ct
712 Sills Ct
712 Sills Ct
712 Sills Ct
712 Sills Ct
712 Sills Ct
712 Sills Ct
712 Sills Ct
712 Sills Ct
712 Sills Ct
712 Sills Ct
712 Sills Ct
712 Sills Ct
712 Sills Ct
712 Sills Ct
712 Sills Ct
712 Sills Ct
712 Sills Ct
712 Sills Ct
712 Sills Ct
712 Sills Ct
712 Sills Ct
712 Sills Ct
712 Sills Ct
712 Sills Ct
712 Sills Ct
712 Sills Ct
712 Sills Ct
712 Sills Ct
712 Sills Ct
712 Sills Ct
712 Sills Ct
712 Sills Ct
712 Sills Ct
712 Sills Ct
712 Sills Ct
712 Sills Ct
712 Sills Ct
712 Sills Ct
712 Sills Ct
712 Sills Ct
712 Sills Ct
712 Sills Ct
712 Sills Ct
712 Sills Ct
712 Sills Ct
712 Sills Ct
712 Sills Ct
712 Sills Ct
712 Sills Ct
712 Sills Ct
712 Sills Ct
712 Sills Ct
712 Sills Ct
712 Sills Ct
712 Sills Ct
712 Sills Ct
712 Sills Ct
712 Sills Ct
712 Sills Ct
712 Sills Ct
712 Sills Ct
712 Sills Ct
712 Sills Ct
712 Sills Ct
Courtesy of Benchmark Realty, LLC, Grant Sory Listing Contact: 6158000021 
Sold

712 Sills Ct

712 Sills Ct, Nashville, TN 37220

$4,200,000
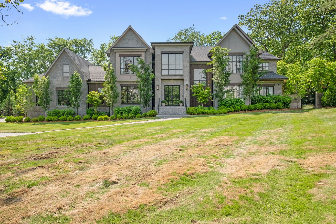
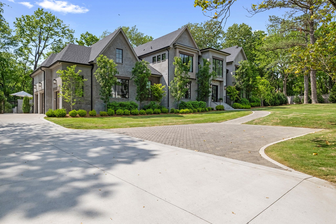
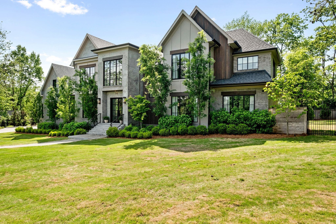
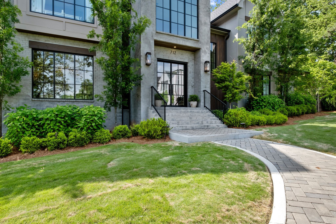
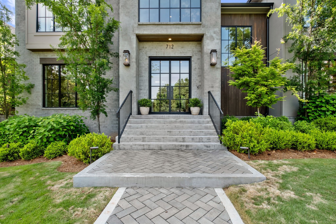
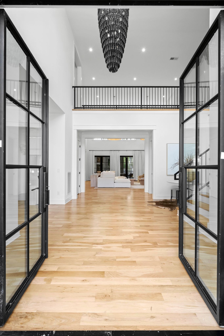
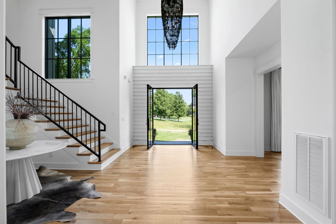
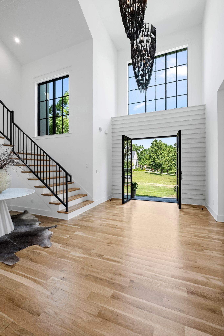
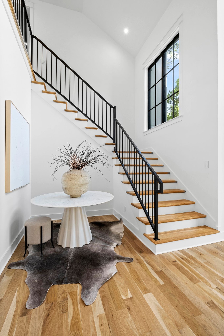
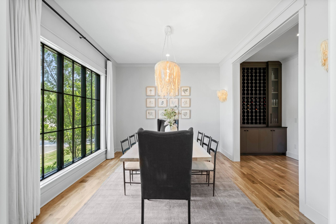
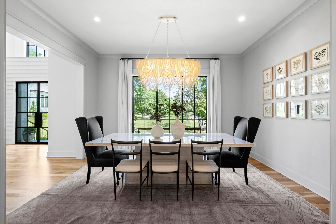
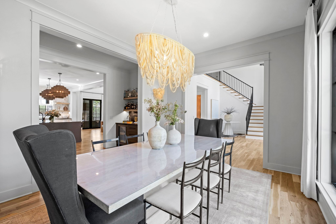
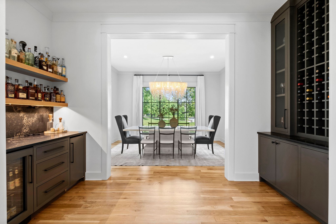
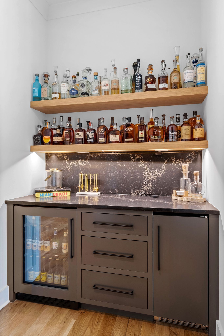
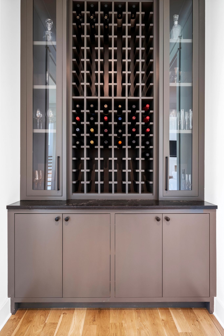
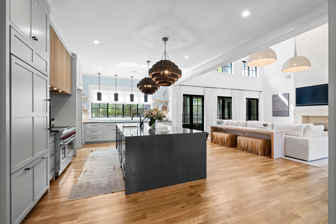
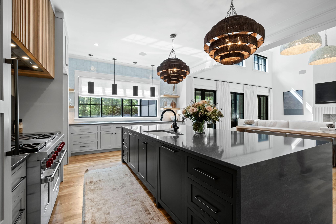
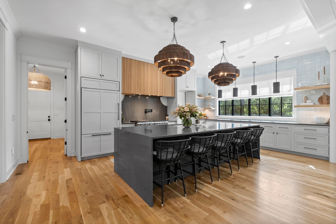
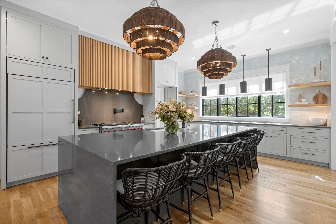
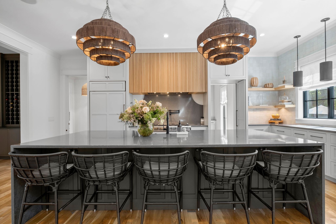
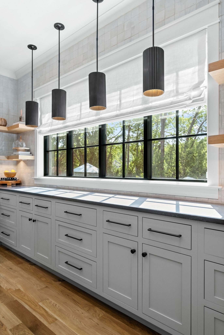
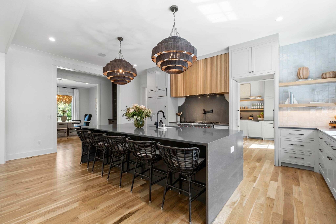
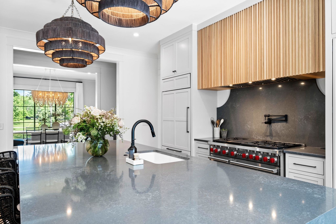
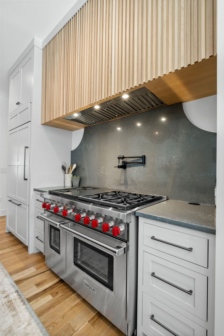
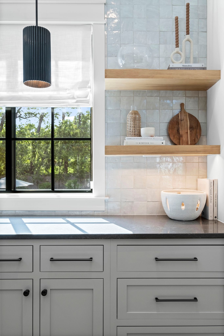
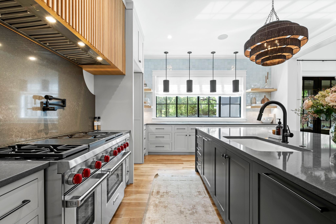
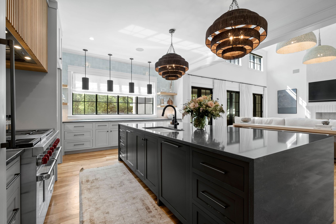
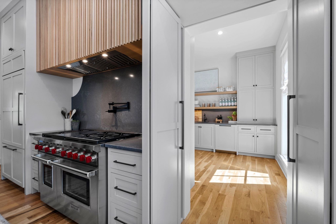
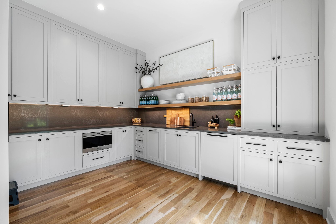
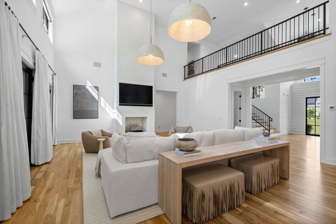
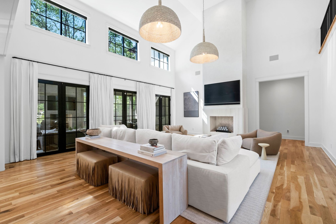
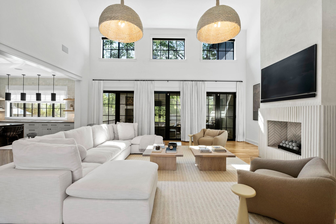
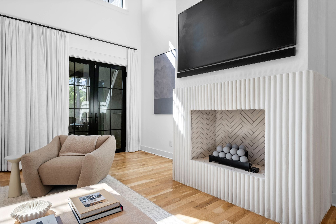
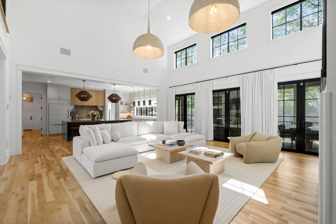
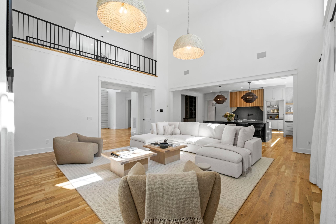
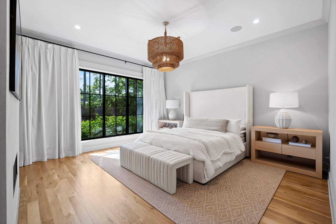
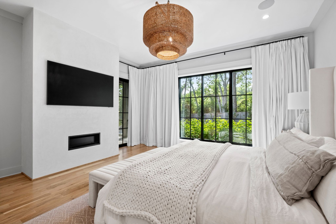
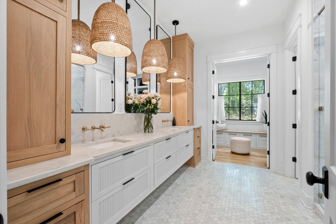
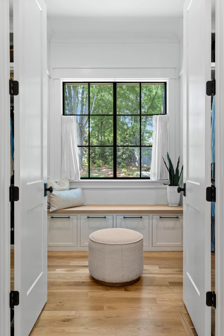
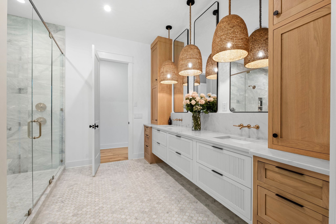
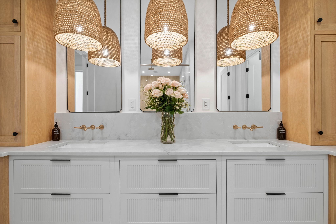
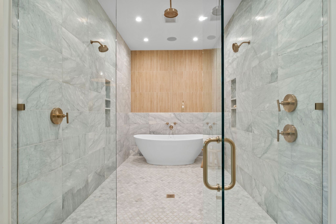
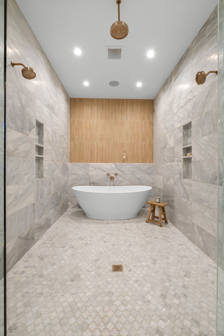
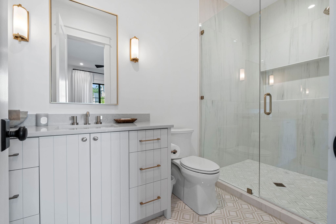
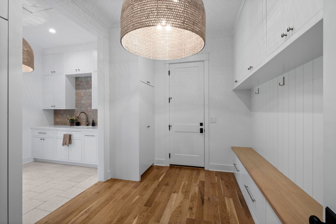
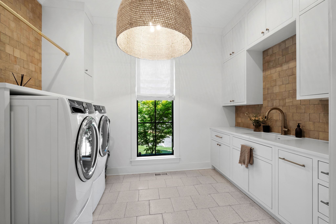
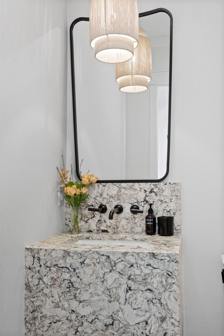
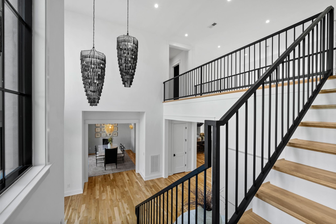
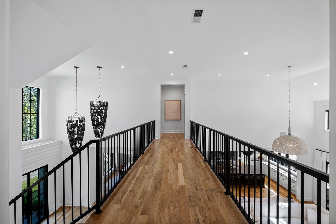
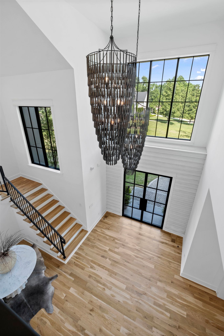
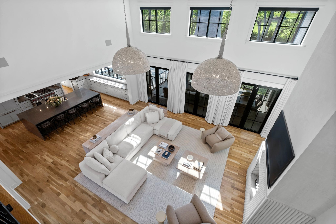
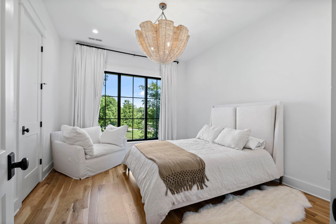
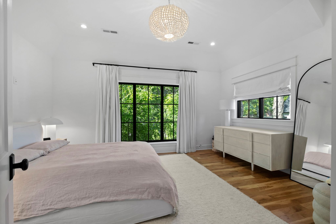
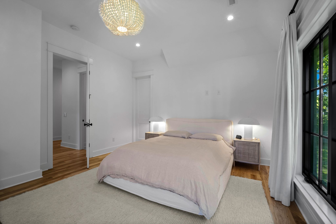
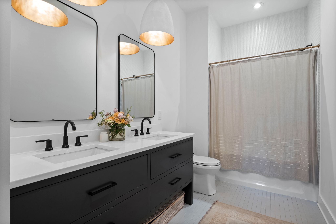
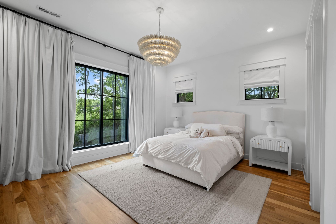
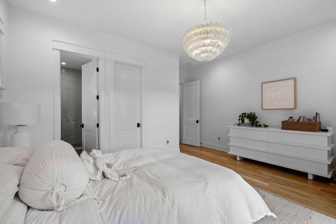
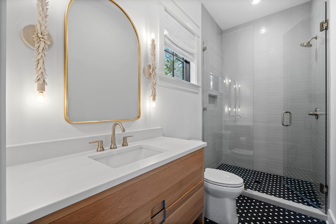
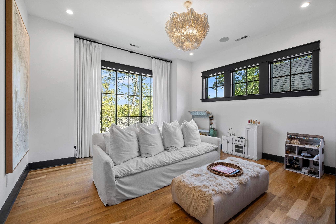
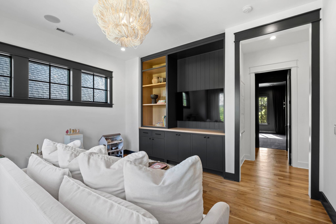
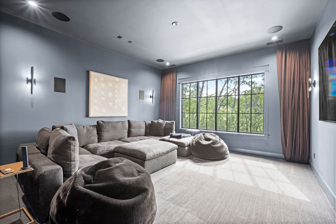
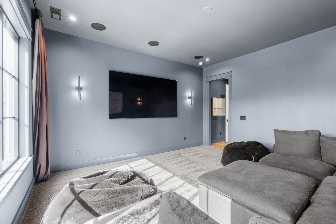
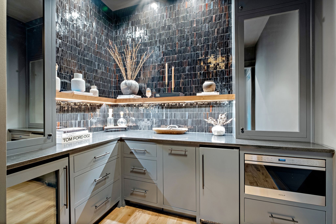
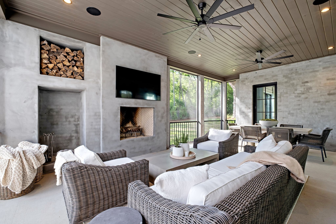
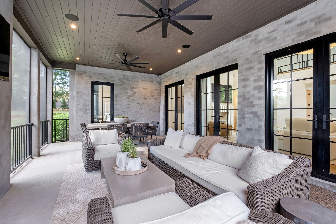
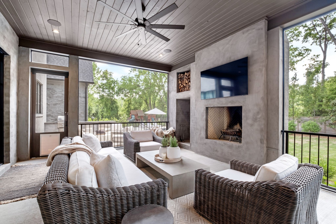
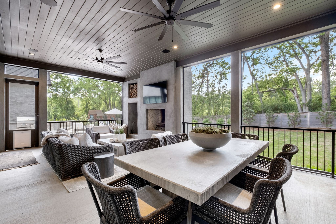
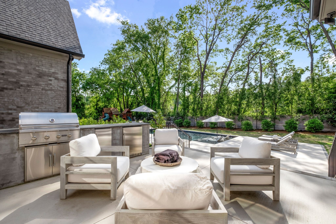
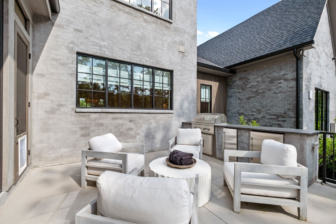
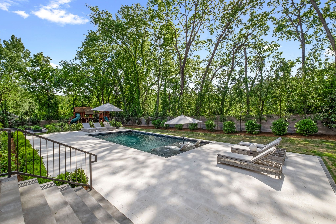
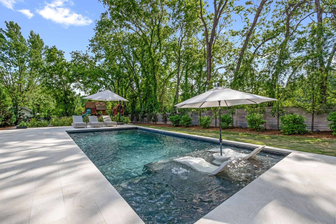
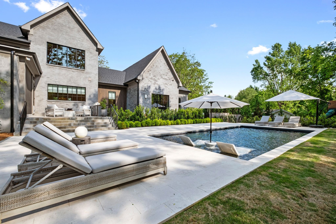
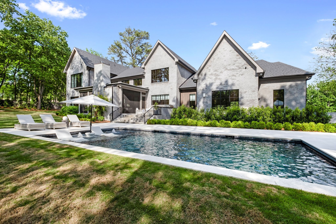
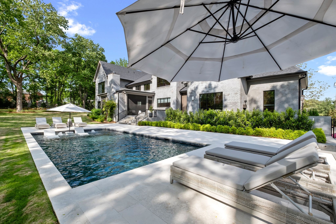
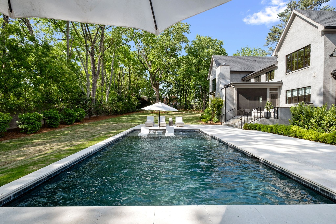
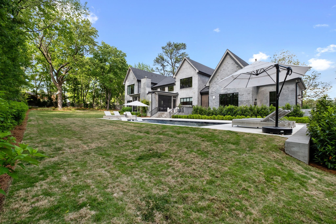
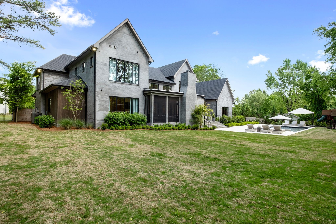
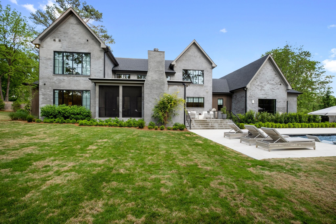
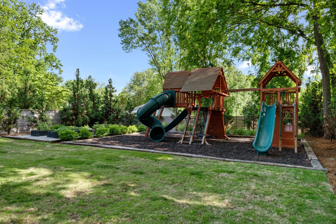
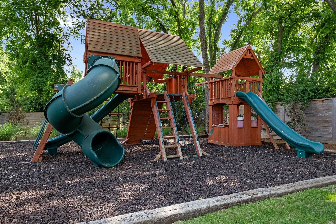
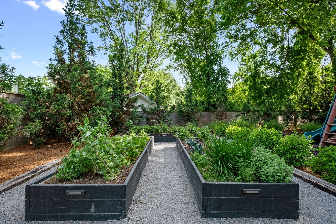
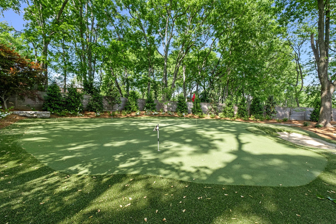
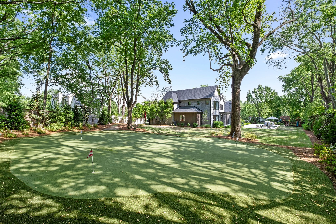
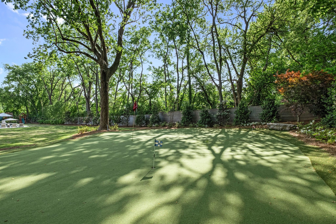
Welcome to a masterpiece of modern elegance by renowned builder White Pines. This newly built, nearly 6,000-square-foot home is perfectly situated on a sprawling lot, with mature landscaping, in the prestigious Oak Hill community. Thoughtfully designed, this residence features 5 spacious bedrooms, including a luxurious primary suite with a spa-like bathroom. The home's expansive layout includes a versatile bonus room and a state-of-the-art theater room, providing endless options for relaxation and entertainment. The heart of this home is an oversized kitchen complete with a scullery, perfect for culinary enthusiasts and hosting in style. Soaring ceilings and sophisticated custom features add elegance throughout, seamlessly blending indoor and outdoor living with a stunning outdoor kitchen ideal for gatherings. Located just minutes from Green Hills, Brentwood, and the vibrant 12 South area, this home combines luxury and convenience in one of the most coveted addresses in the area. Experience the ultimate blend of design, comfort, and prime location in this extraordinary Oak Hill residence.

5
beds

6
baths

5,900 Sq.Ft. LIVING AREA

1.04 Acres lot

Features & Amenities

Interior

  • total bedrooms5
  • Total bathrooms6
  • full bathrooms4
  • half bathrooms2
  • Flooring Wood, Tile
  • Fireplace Family Room, Gas, Great Room, Wood Burning
  • APPLIANCES Double Oven, Built-In Gas Range, Dishwasher, Disposal, Freezer, Ice Maker, Microwave, Refrigerator, Smart Appliance(s), Water Purifier
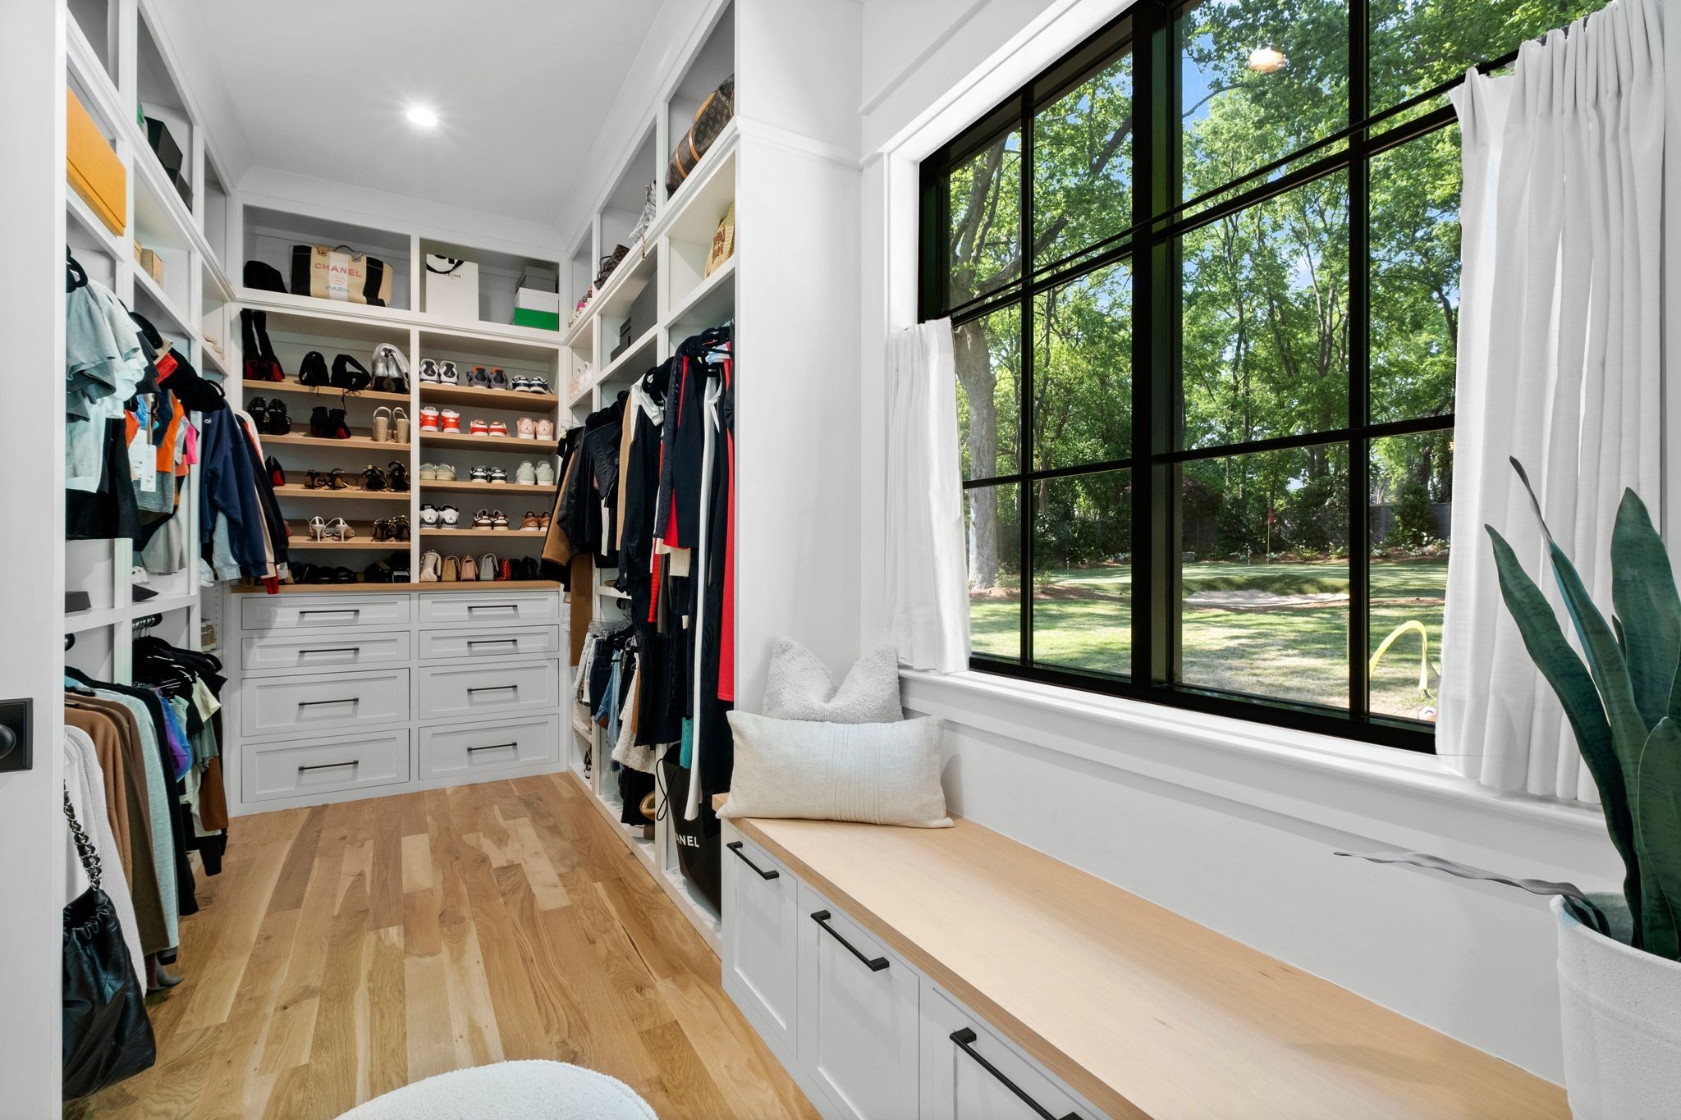
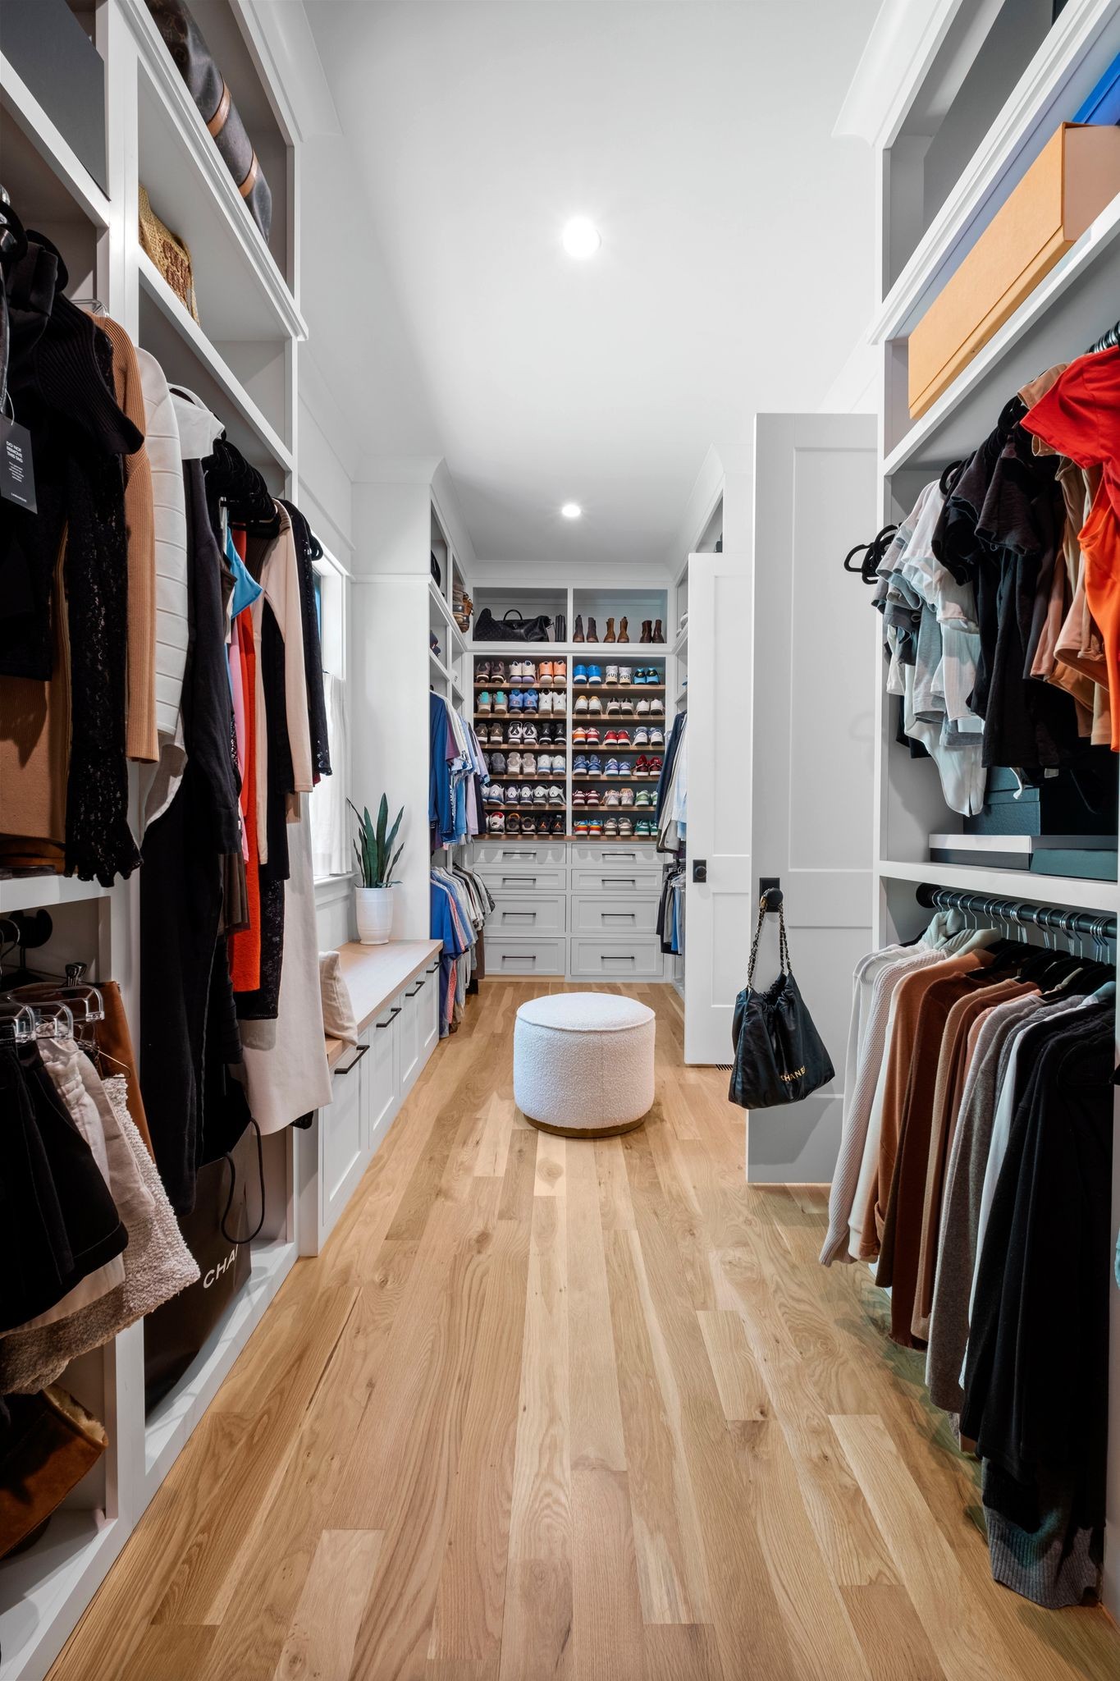
  • other interior Features Entrance Foyer, In-Law Floorplan, Open Floorplan, Pantry, Smart Camera(s)/Recording, Smart Light(s), Walk-In Closet(s), Wet Bar, Primary Bedroom Main Floor, High Speed Internet, Kitchen Island

Area & Lot

  • Status Sold
  • Date Sold June 11, 2025
  • Living Area5,900 Sq.Ft.
  • Total Area5,900 Sq.Ft.
  • Lot Area1.04 Acres
  • MLS® ID2825074
  • TypeResidential
  • YEAR BUILT2023
  • NeighborhoodNashville
  • Elementary SchoolCrieve Hall Elementary
  • Middle SchoolCroft Design Center
  • High SchoolJohn Overton Comp High School

Exterior

  • STORIES2
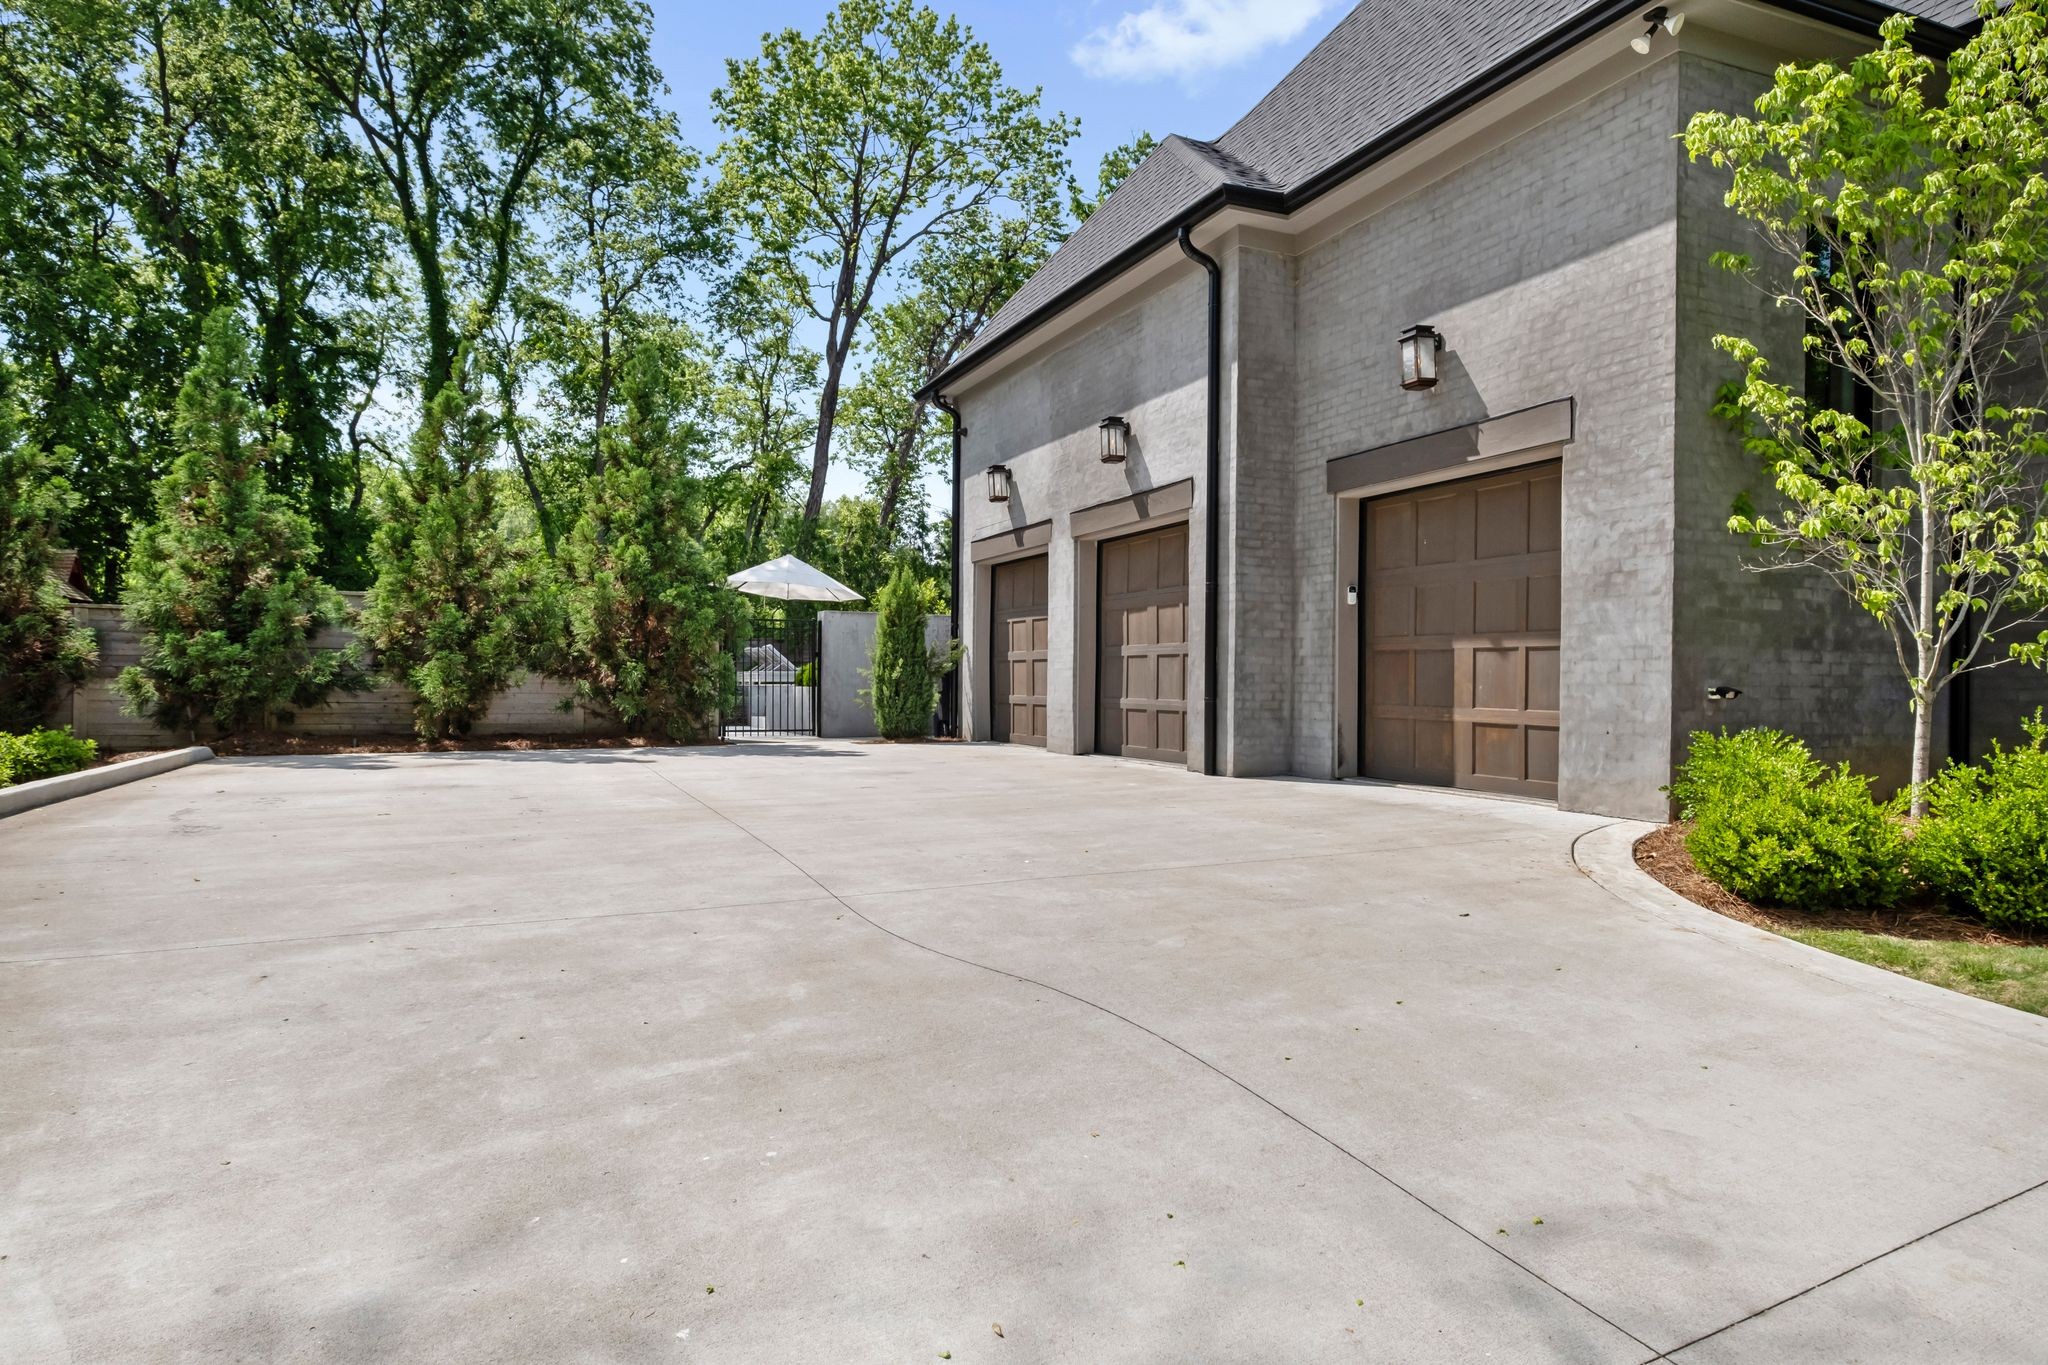
  • Garage Space3.0
  • water SourcePublic
  • utilitiesWater Available, Cable Connected
  • PoolIn Ground
  • lot featuresCul-De-Sac, Level, Private
  • parkingGarage Door Opener, Garage Faces Side
  • HEAT TYPECentral
  • AIR CONDITIONINGCentral Air, Electric
  • sewerPublic Sewer
  • security FeaturesCarbon Monoxide Detector(s), Fire Alarm, Security System, Smoke Detector(s)
  • other exterior FeaturesGas Grill, Smart Camera(s)/Recording, Smart Irrigation

Financial

  • Sales Price$4,200,000
  • Real Estate Tax $15,262/yr

Nashville

Explore

Work With Us

We strive to educate and empower our neighbors and clients in making one of their biggest investments, purchasing or selling a home.

Follow Us on Instagram