808 42nd Ave, N
808 42nd Ave, N
808 42nd Ave, N
808 42nd Ave, N
808 42nd Ave, N
808 42nd Ave, N
808 42nd Ave, N
808 42nd Ave, N
808 42nd Ave, N
808 42nd Ave, N
808 42nd Ave, N
808 42nd Ave, N
808 42nd Ave, N
808 42nd Ave, N
808 42nd Ave, N
808 42nd Ave, N
808 42nd Ave, N
808 42nd Ave, N
808 42nd Ave, N
808 42nd Ave, N
808 42nd Ave, N
808 42nd Ave, N
808 42nd Ave, N
808 42nd Ave, N
808 42nd Ave, N
808 42nd Ave, N
808 42nd Ave, N
808 42nd Ave, N
808 42nd Ave, N
808 42nd Ave, N
808 42nd Ave, N
808 42nd Ave, N
808 42nd Ave, N
808 42nd Ave, N
808 42nd Ave, N
808 42nd Ave, N
808 42nd Ave, N
808 42nd Ave, N
808 42nd Ave, N
808 42nd Ave, N
808 42nd Ave, N
808 42nd Ave, N
808 42nd Ave, N
808 42nd Ave, N
808 42nd Ave, N
808 42nd Ave, N
808 42nd Ave, N
808 42nd Ave, N
808 42nd Ave, N
808 42nd Ave, N
808 42nd Ave, N
808 42nd Ave, N
SEE ALL PHOTOS
808 42nd Ave, N
808 42nd Ave, N
808 42nd Ave, N
808 42nd Ave, N
808 42nd Ave, N
808 42nd Ave, N
808 42nd Ave, N
808 42nd Ave, N
808 42nd Ave, N
808 42nd Ave, N
808 42nd Ave, N
808 42nd Ave, N
808 42nd Ave, N
808 42nd Ave, N
808 42nd Ave, N
808 42nd Ave, N
808 42nd Ave, N
808 42nd Ave, N
808 42nd Ave, N
808 42nd Ave, N
808 42nd Ave, N
808 42nd Ave, N
808 42nd Ave, N
808 42nd Ave, N
808 42nd Ave, N
808 42nd Ave, N
808 42nd Ave, N
808 42nd Ave, N
808 42nd Ave, N
808 42nd Ave, N
808 42nd Ave, N
808 42nd Ave, N
808 42nd Ave, N
808 42nd Ave, N
808 42nd Ave, N
808 42nd Ave, N
808 42nd Ave, N
808 42nd Ave, N
808 42nd Ave, N
808 42nd Ave, N
808 42nd Ave, N
808 42nd Ave, N
808 42nd Ave, N
808 42nd Ave, N
808 42nd Ave, N
808 42nd Ave, N
808 42nd Ave, N
808 42nd Ave, N
808 42nd Ave, N
808 42nd Ave, N
808 42nd Ave, N
808 42nd Ave, N
Courtesy of The Agency Nashville, LLC, Adrianna Morehouse Listing Contact: 8709260771 
Leased

808 42nd Ave, N

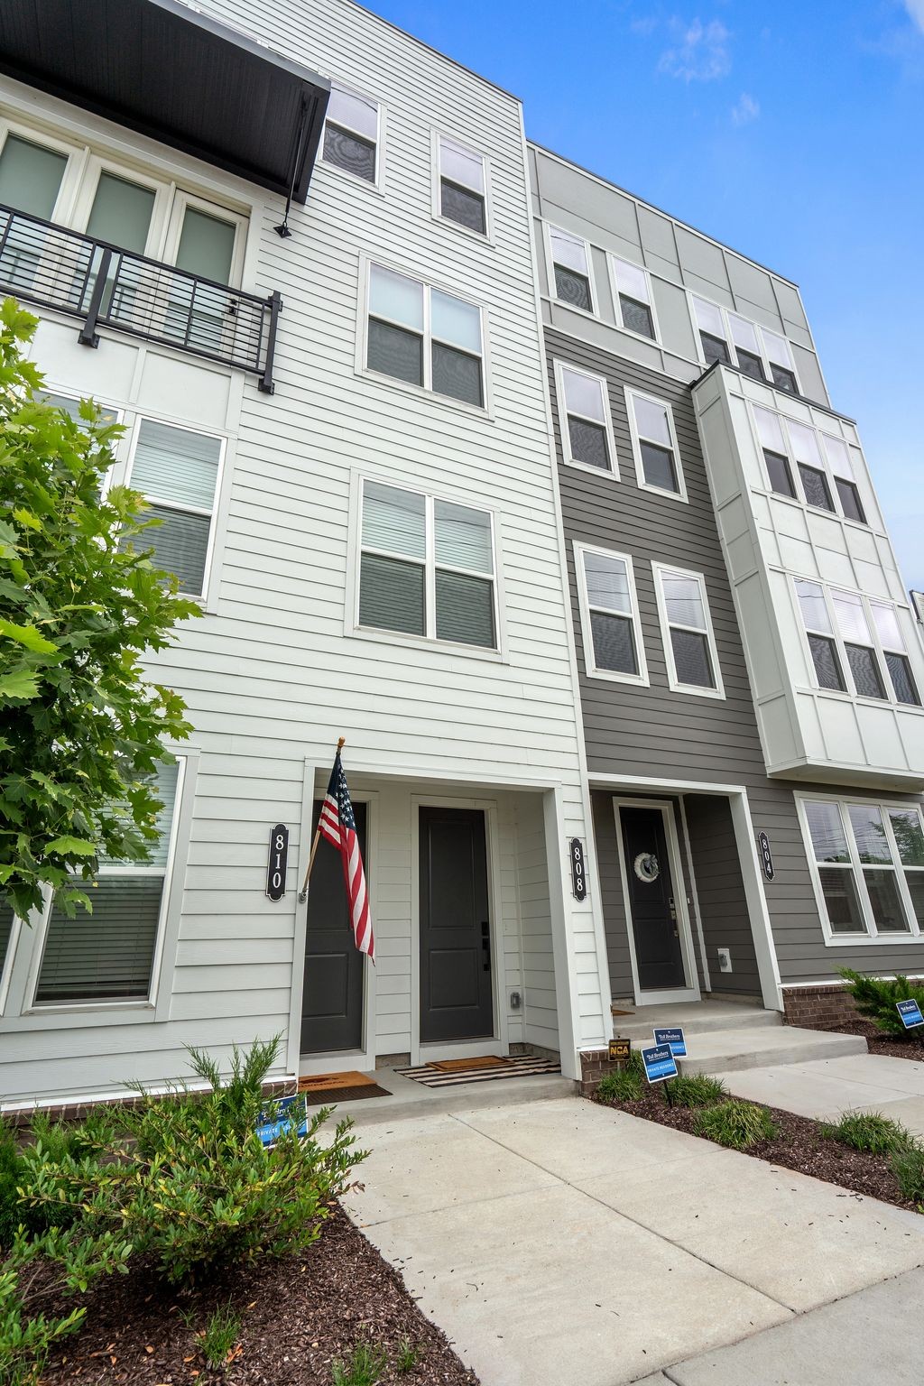
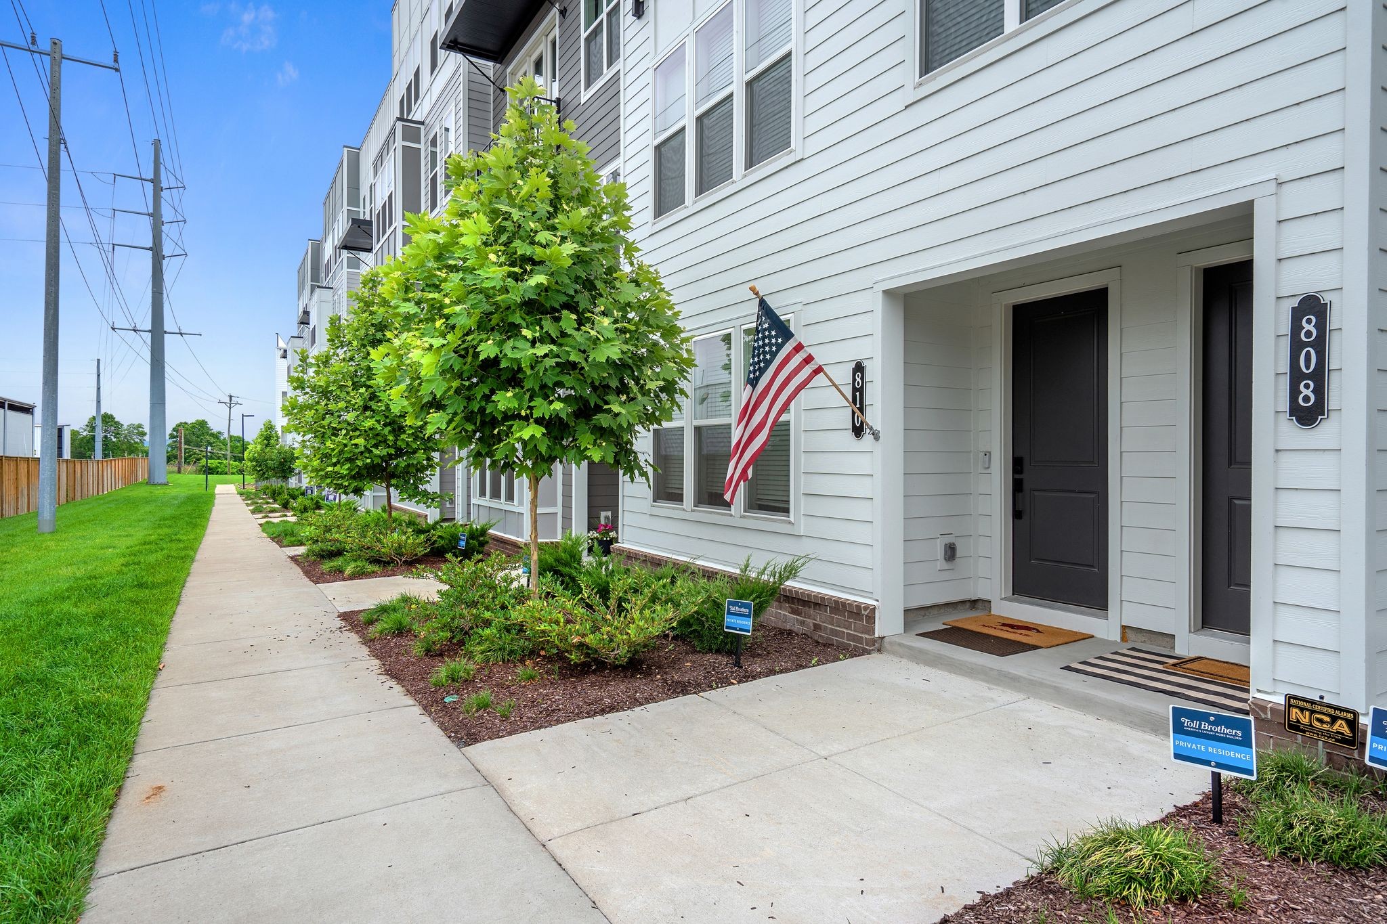
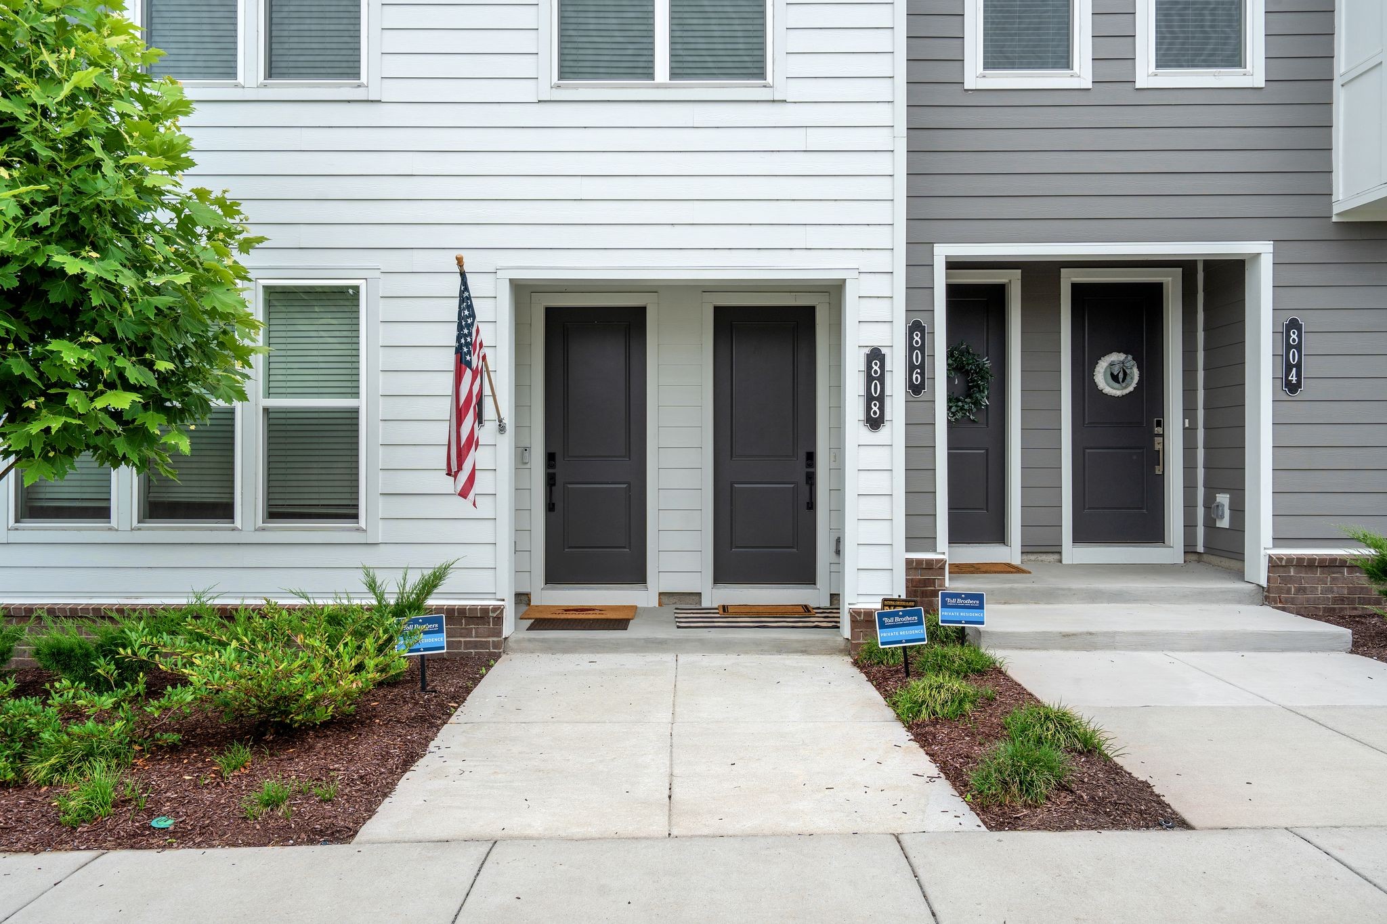
808 42nd Ave, N, Nashville, TN 37209

$3,450/month
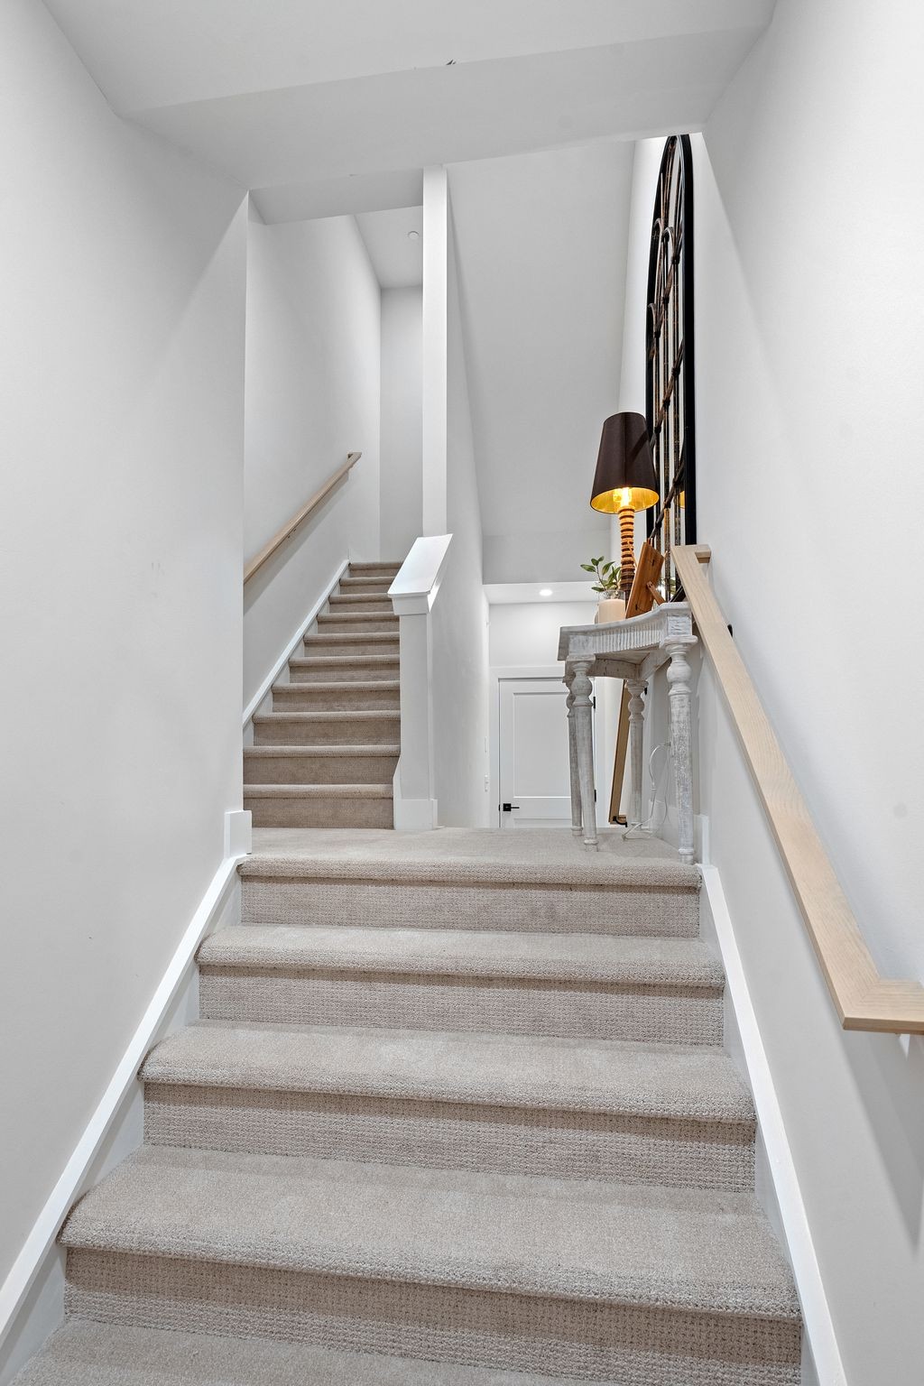
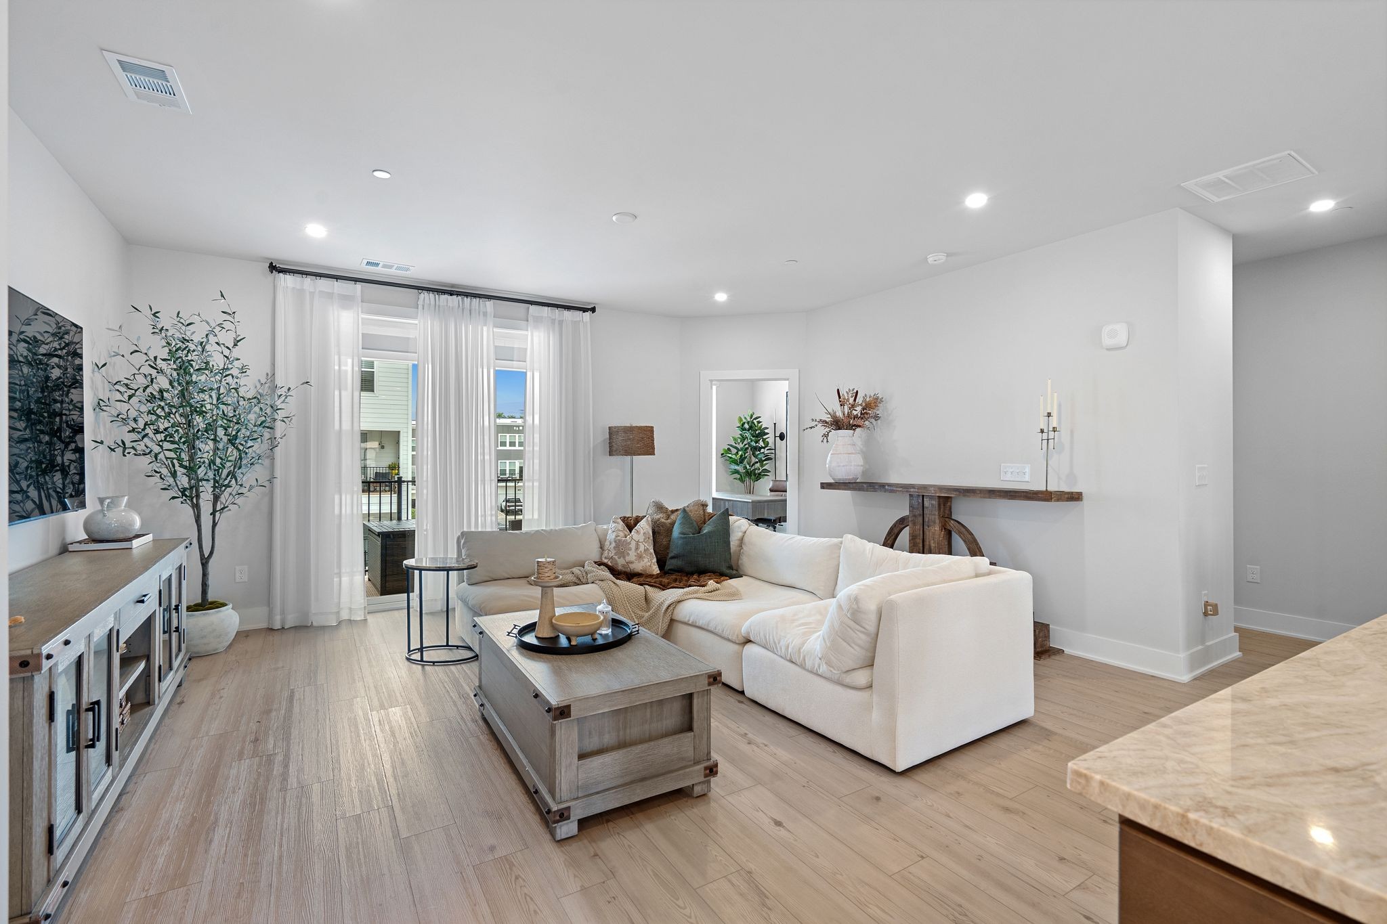
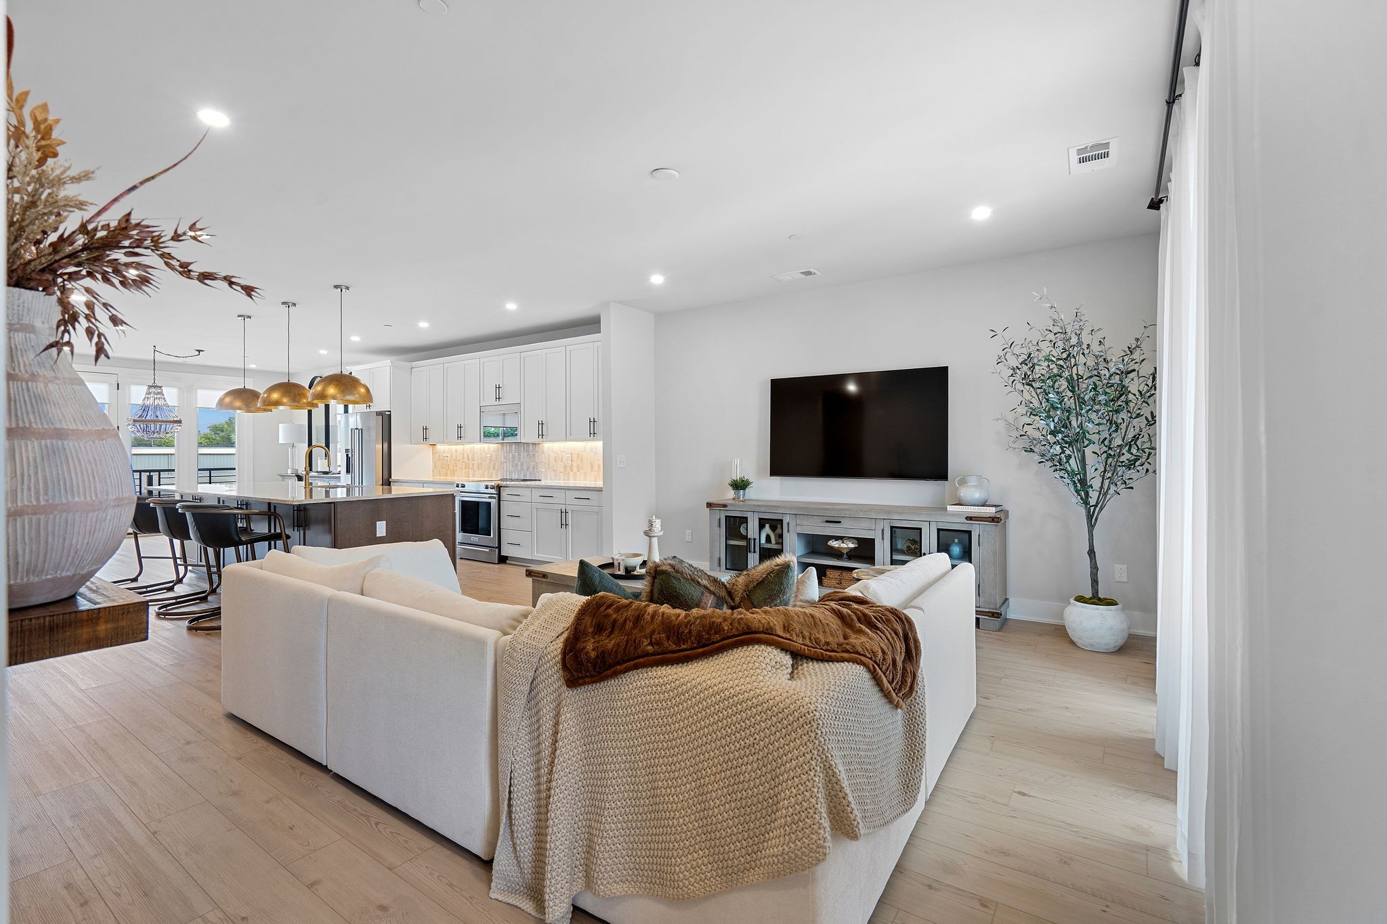
Welcome home to this luxury townhome rental in The Nations, where thoughtful design, upscale finishes, and exceptional storage create a living experience rarely found in the rental market.

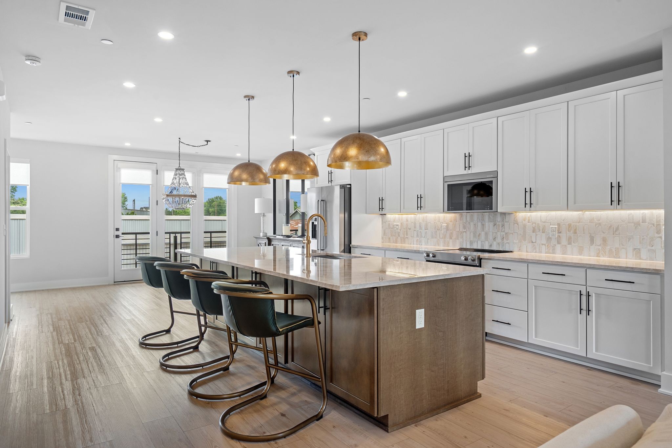
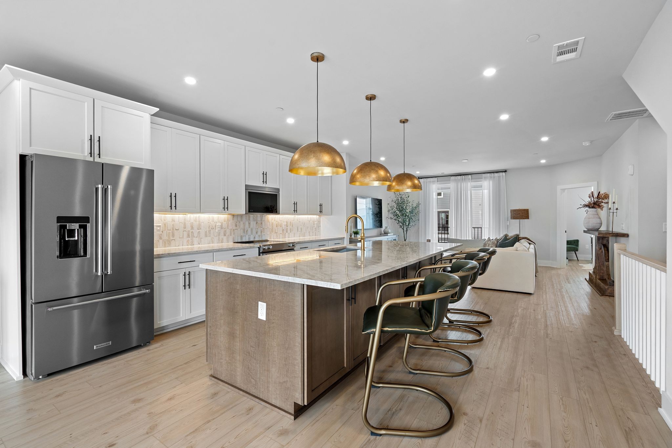
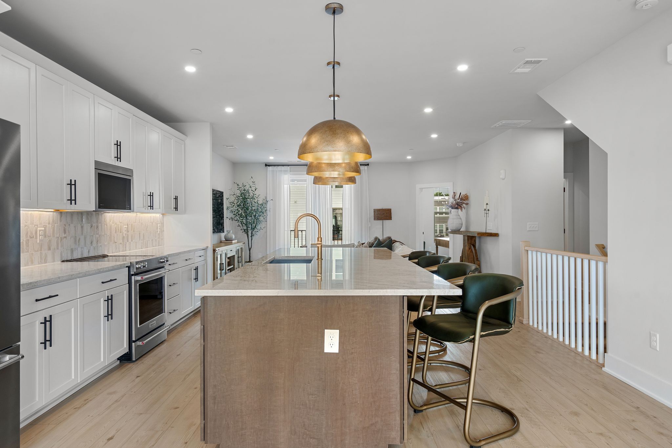
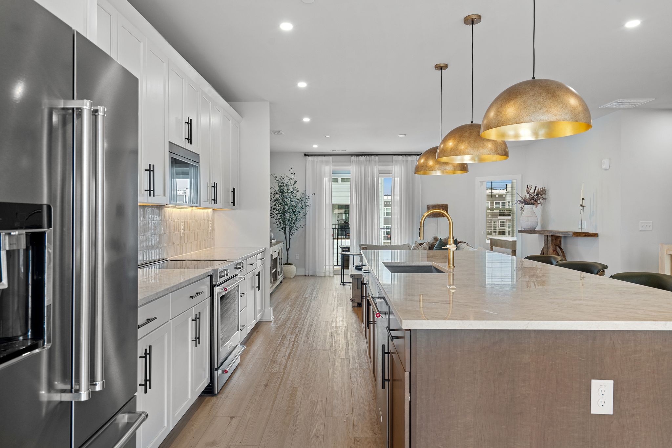
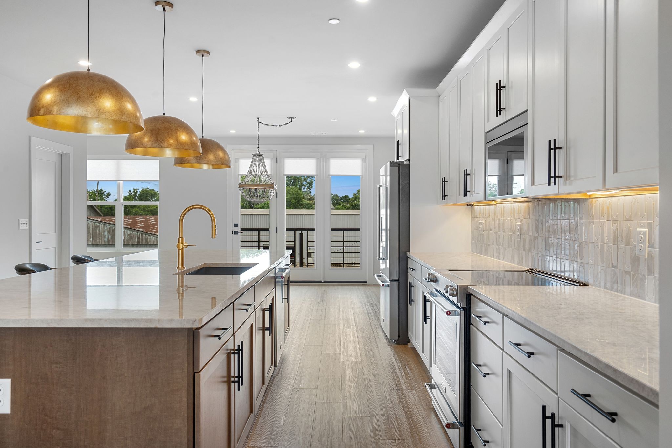
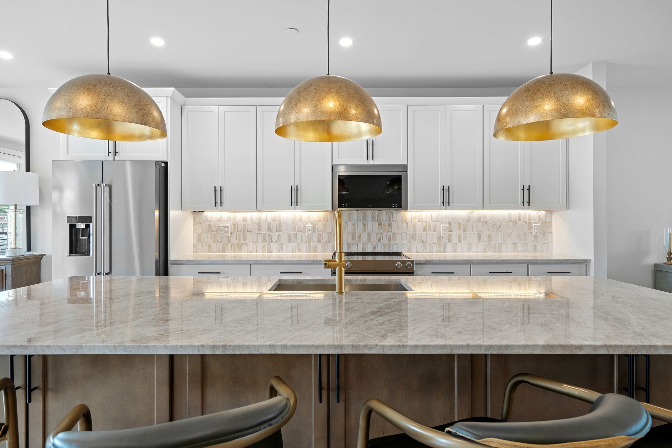
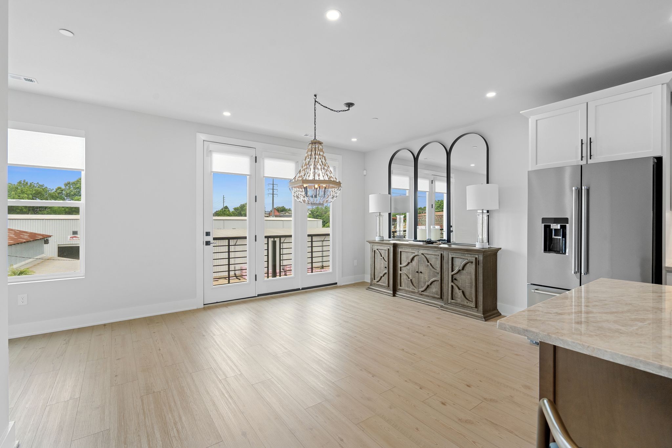
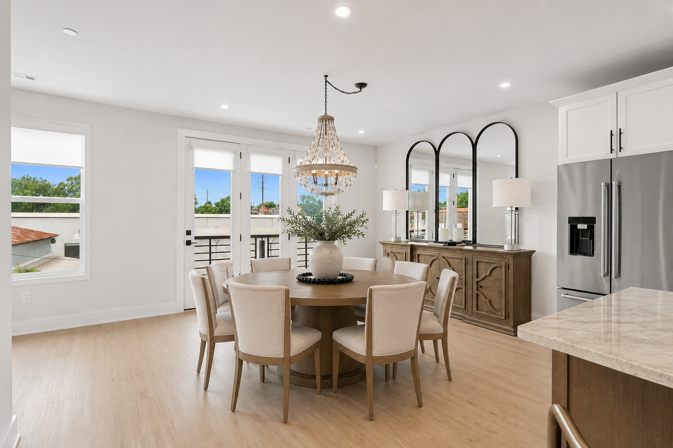
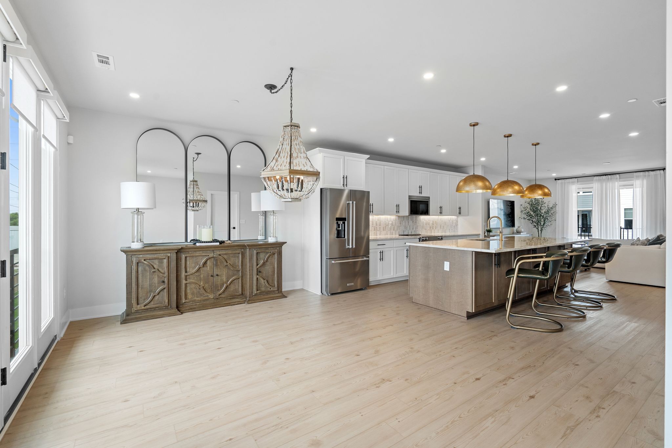
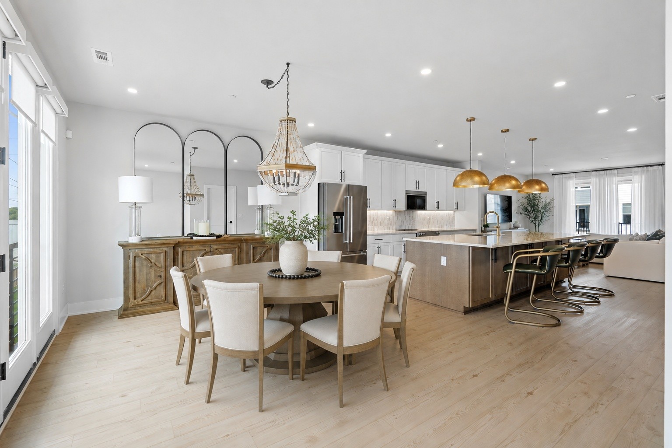
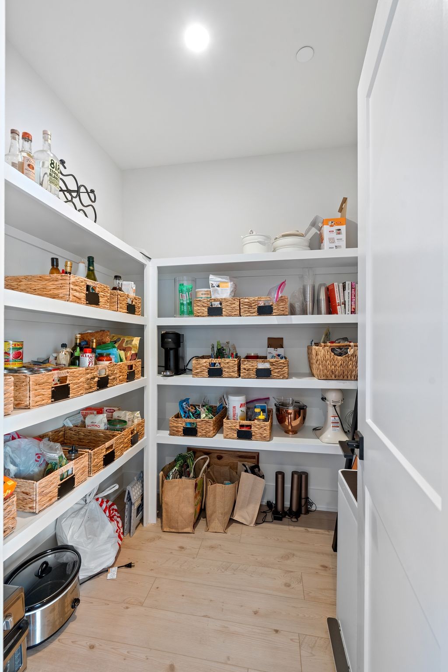
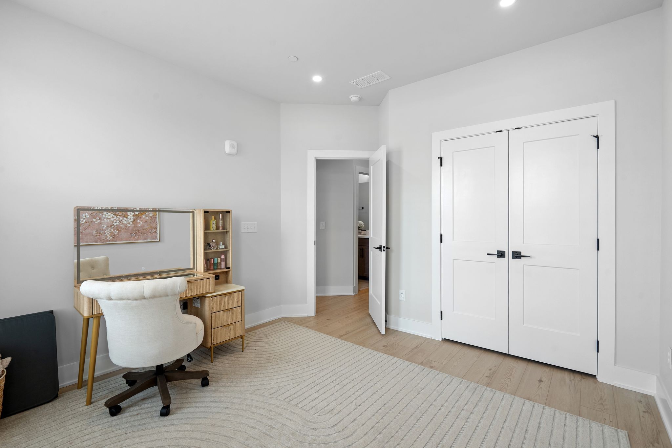
The open-concept floor plan features 10-foot ceilings and luxury vinyl plank flooring throughout. The kitchen is the heart of the home, complete with a 12-foot waterfall island, dual-tone cabinetry, gold pendant lighting, premium appliances, built-in air fryer microwave, and a walk-in pantry with built-in shelving. Enjoy abundant storage from the front and back island cabinetry, pantry, and additional storage spaces throughout.

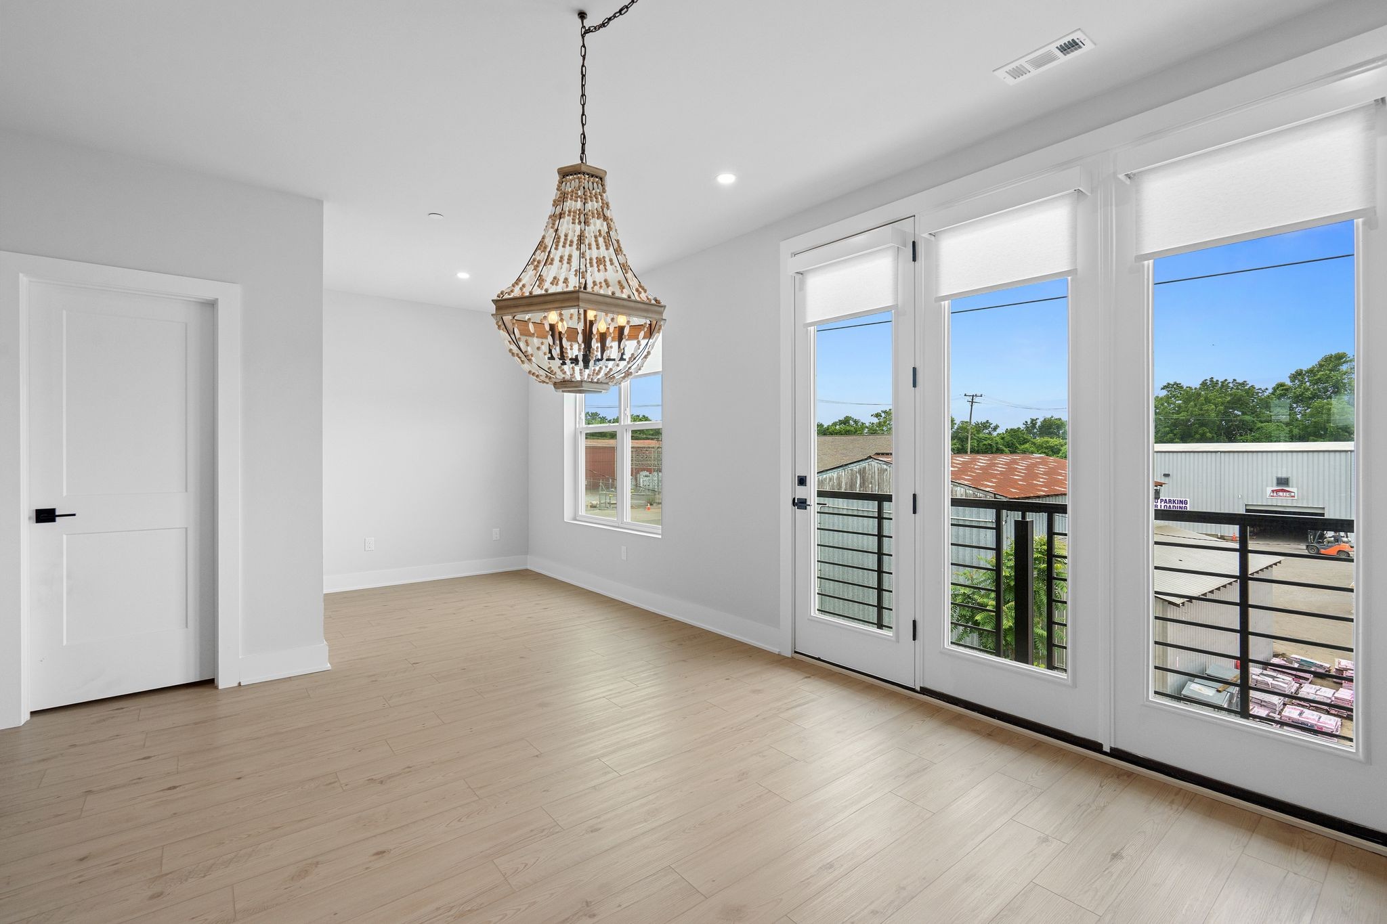
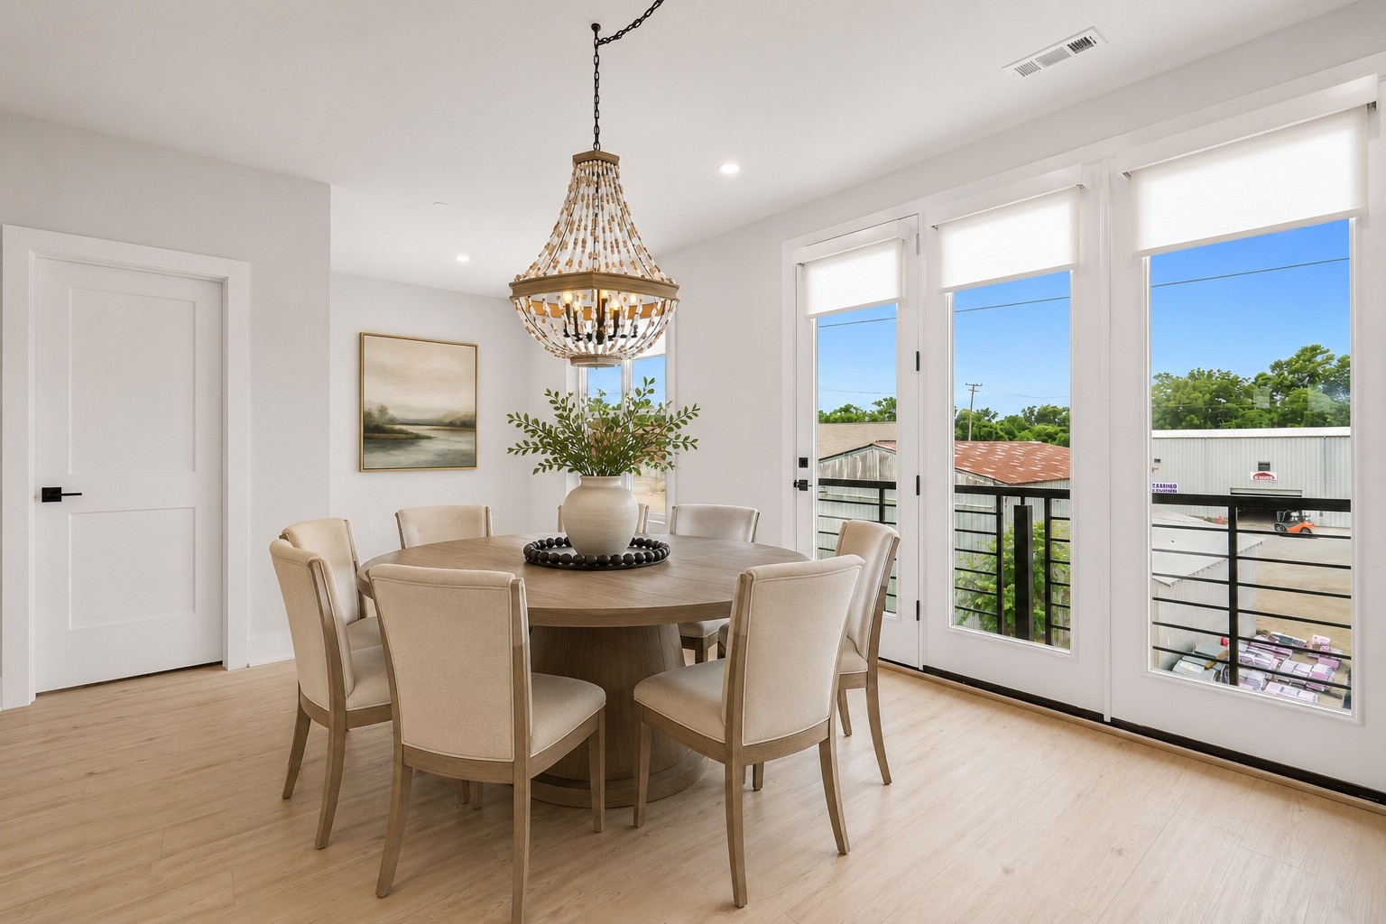
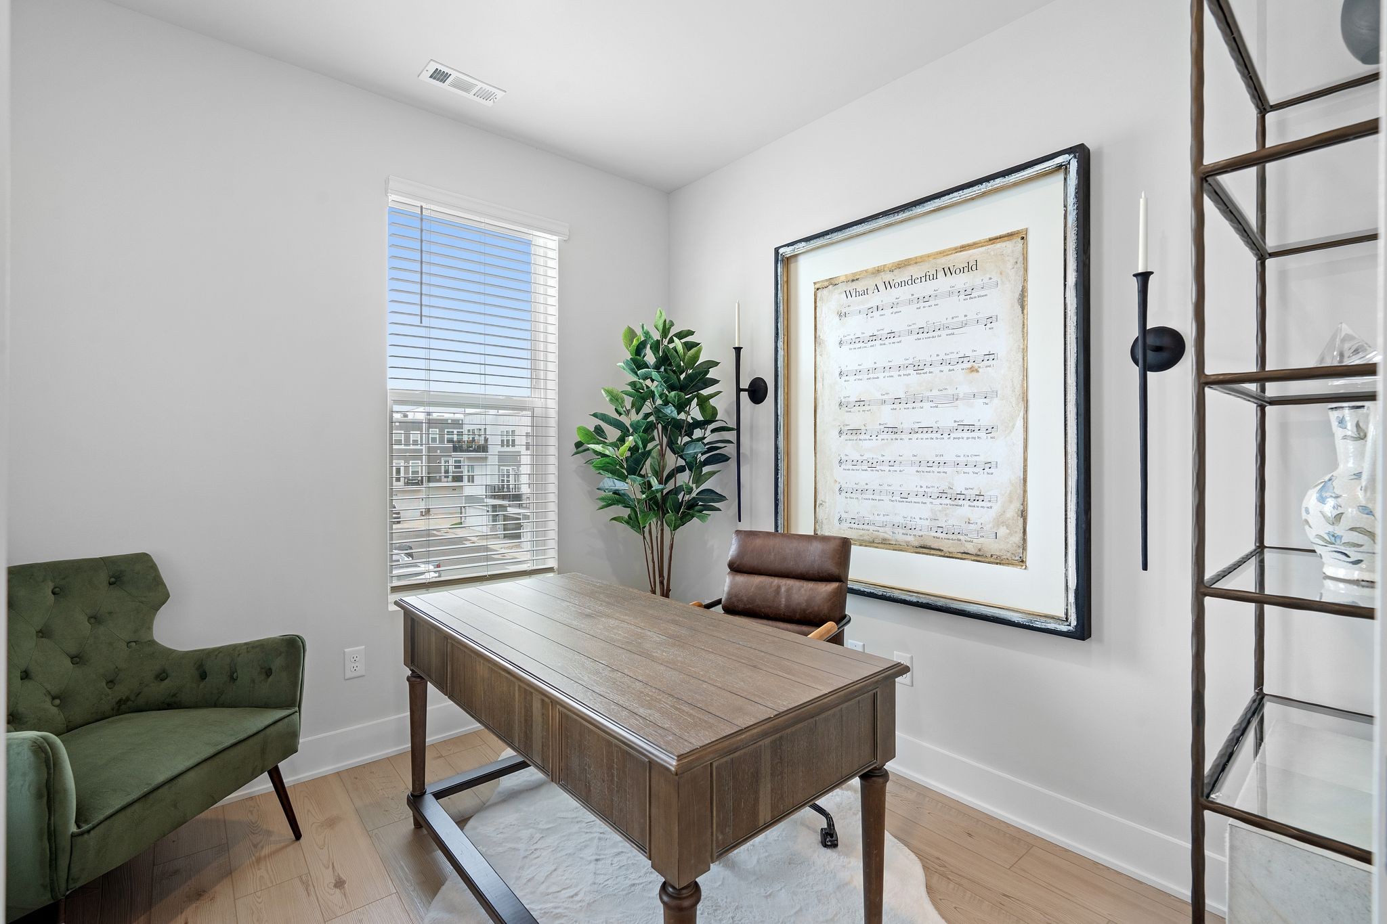
Just off the dining area, a versatile flex space offers endless possibilities for a coffee bar, reading nook, home office extension, or bar area. French doors lead to a private balcony, and motorized blinds are installed in the dining room.

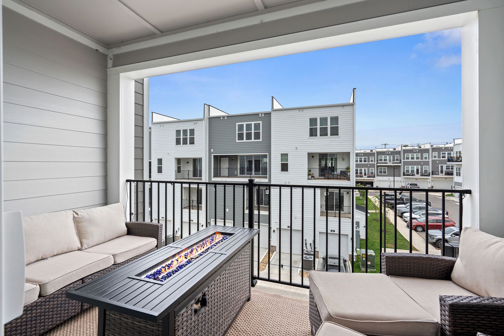
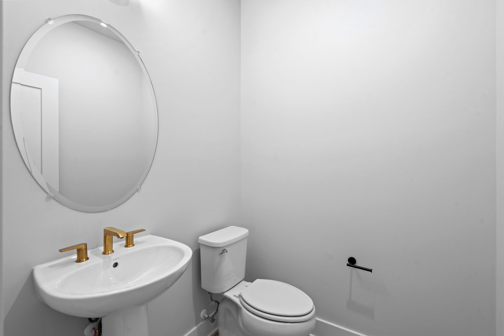
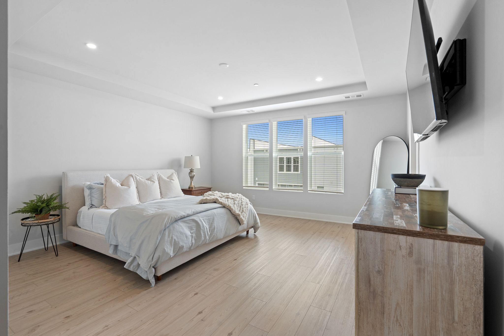
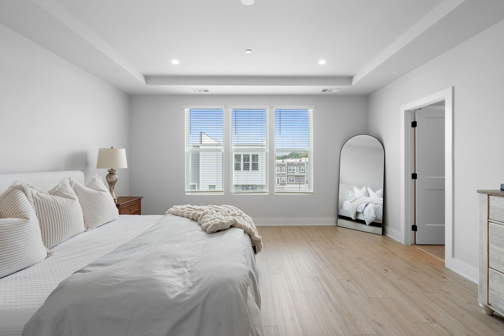
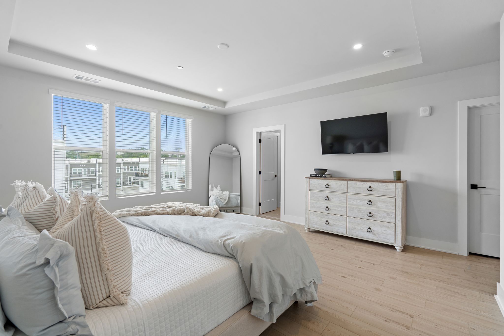
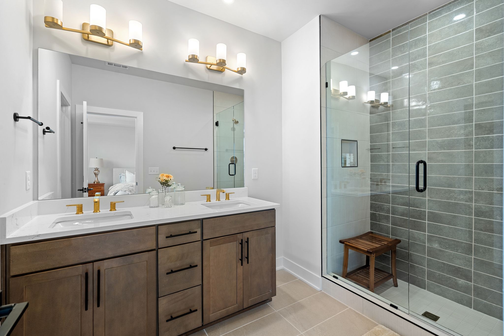
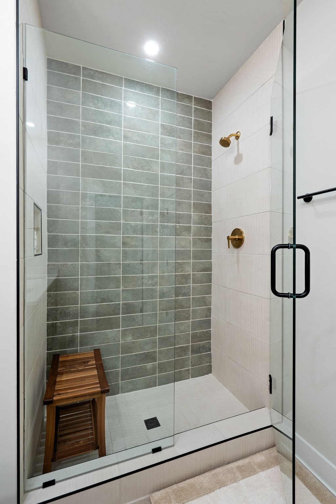
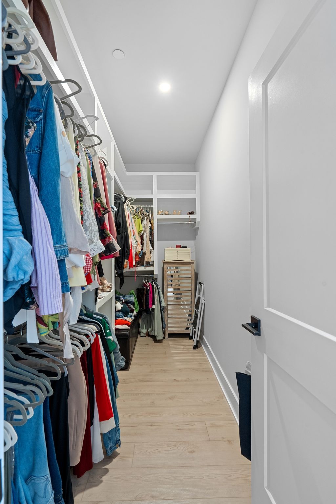
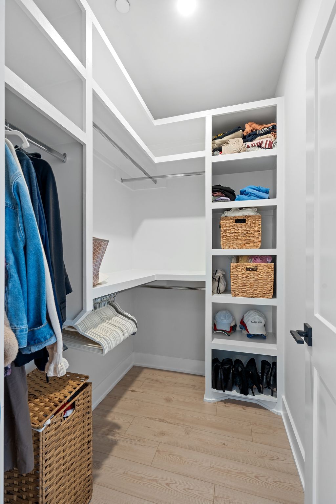
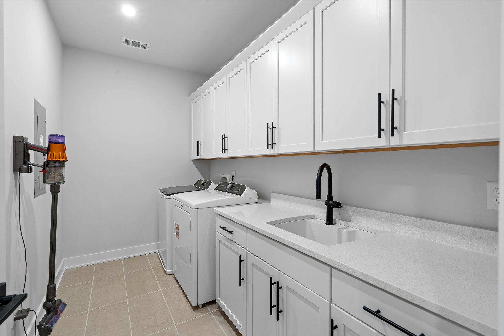
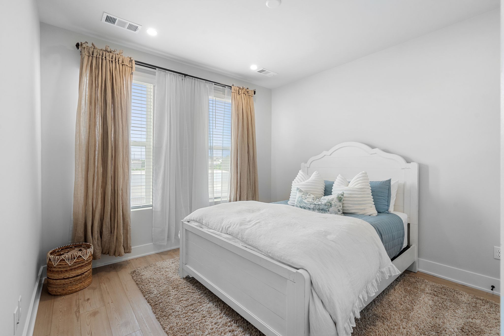
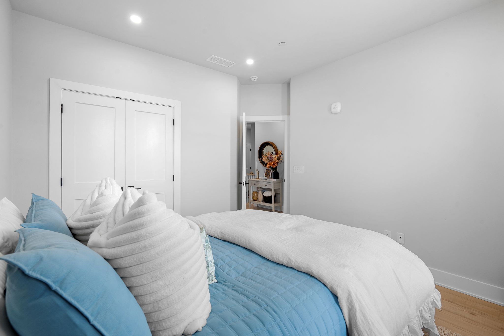
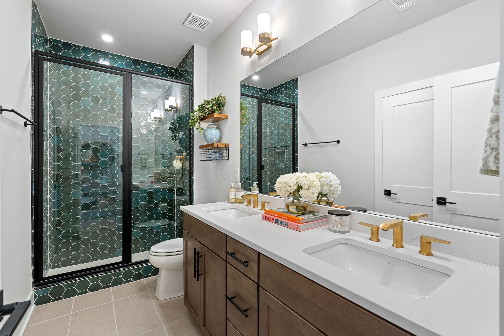
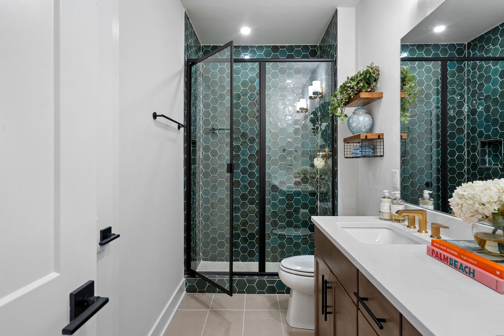
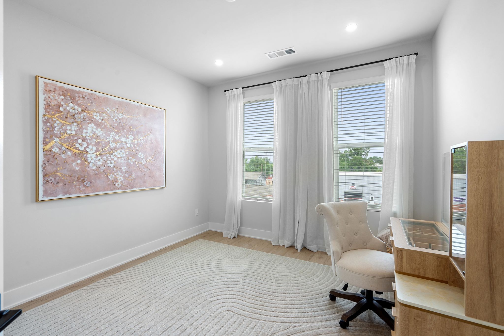
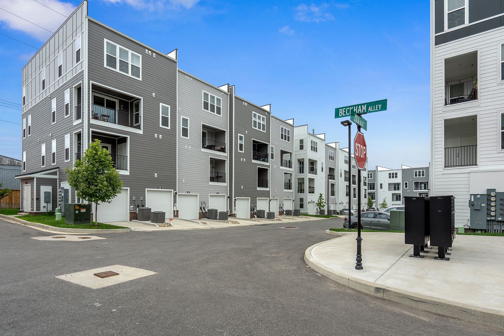
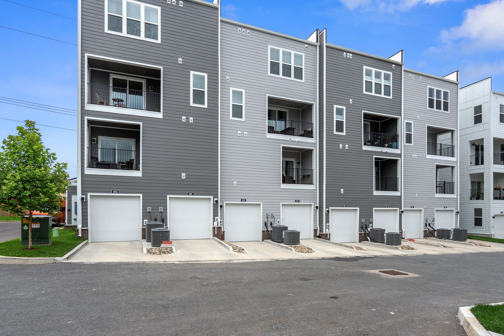
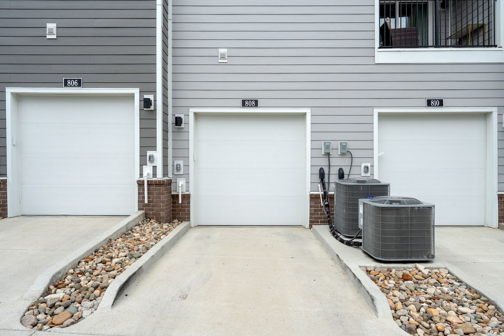
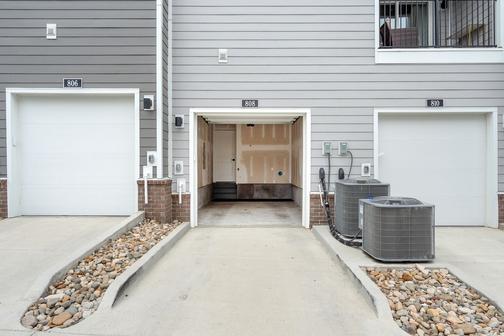
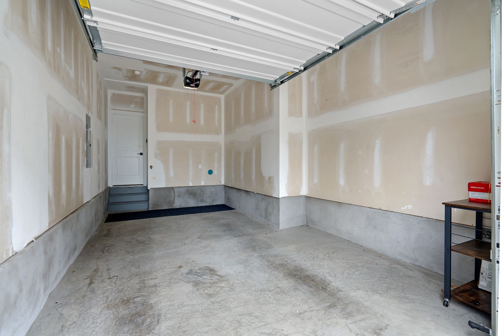
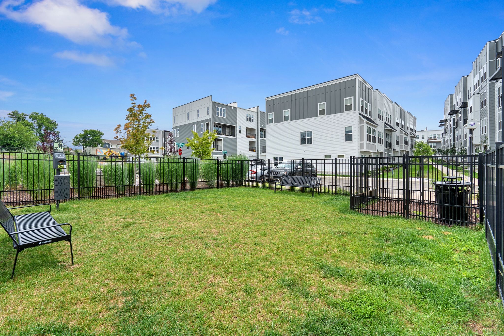
The spacious primary suite features dual walk-in closets. Upstairs, you'll find two additional bedrooms and a secondary bath with a floor-to-ceiling tiled shower. A walk-in laundry room includes a washer, dryer, utility sink, and additional cabinetry. Enjoy the covered deck with firepit, security system, private one-car garage with interior access, driveway parking, and nearby guest parking. Community amenities include a dog park, outdoor firepit, and grilling stations.
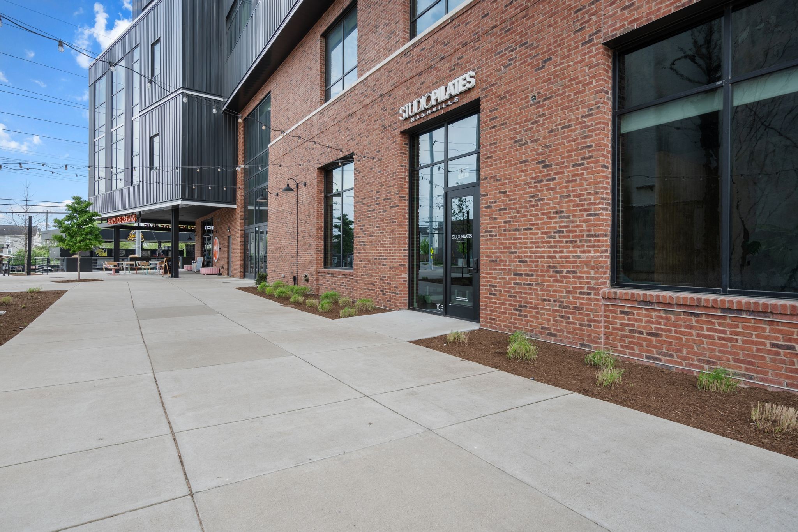
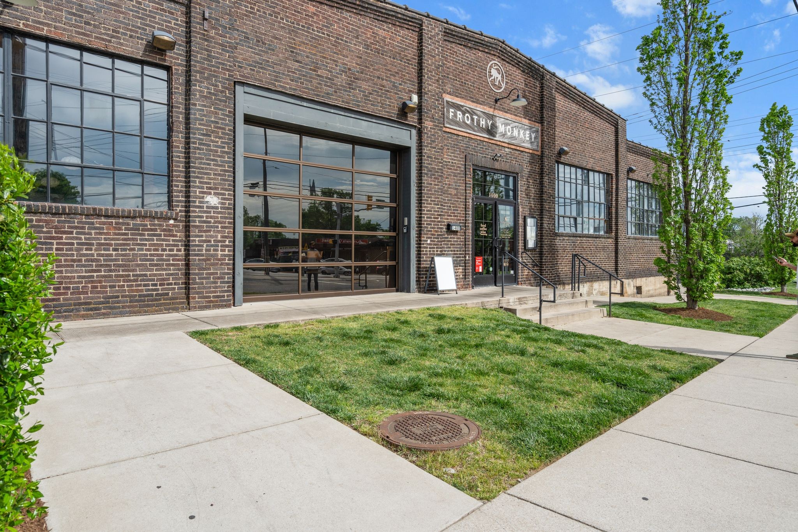
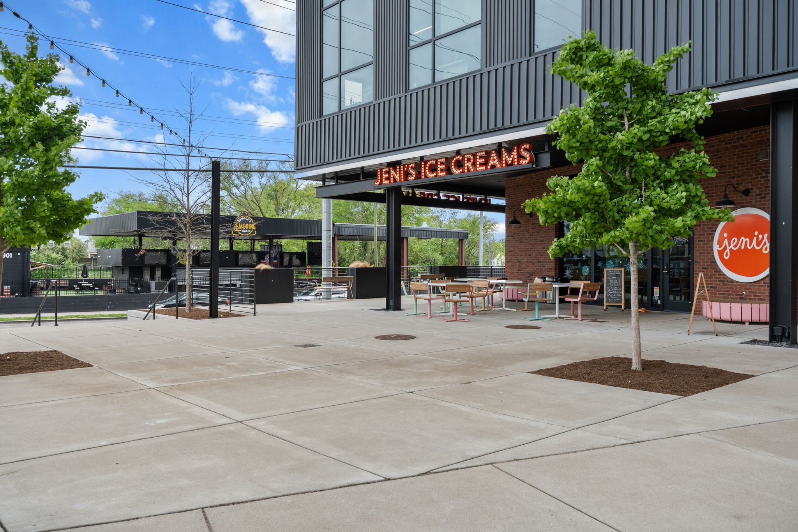
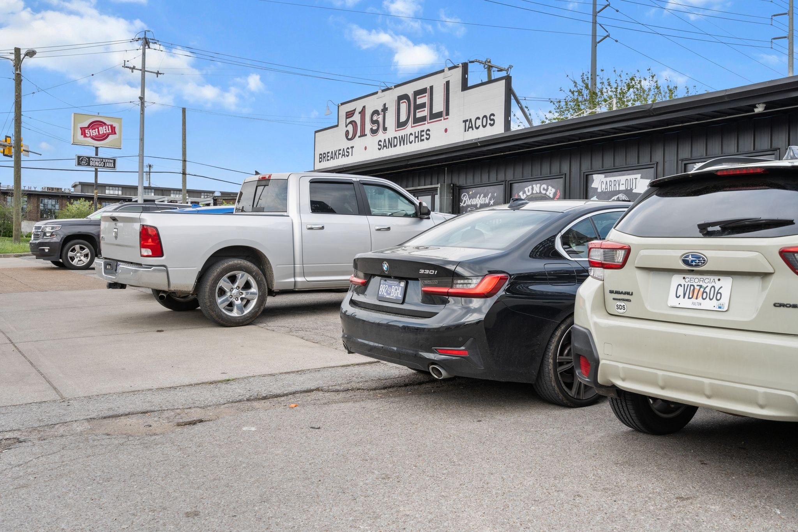
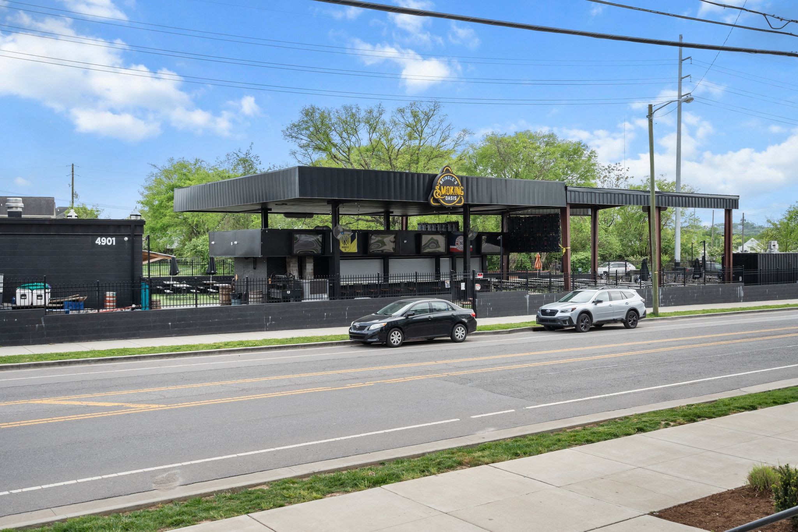
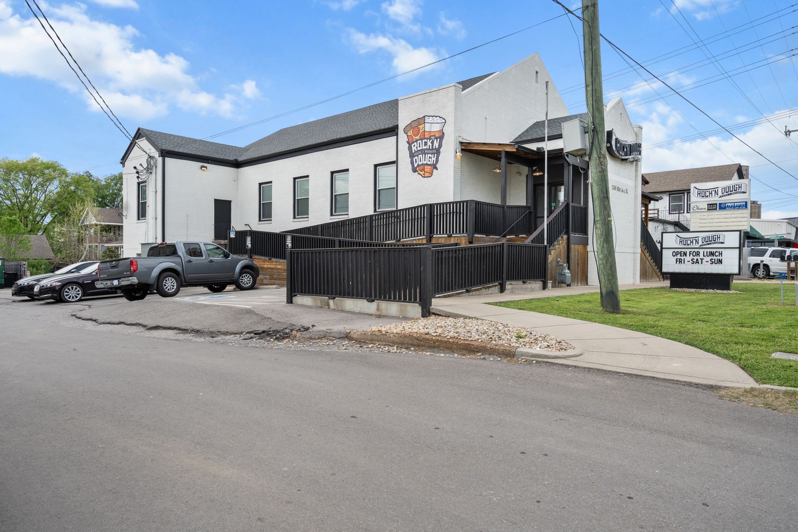
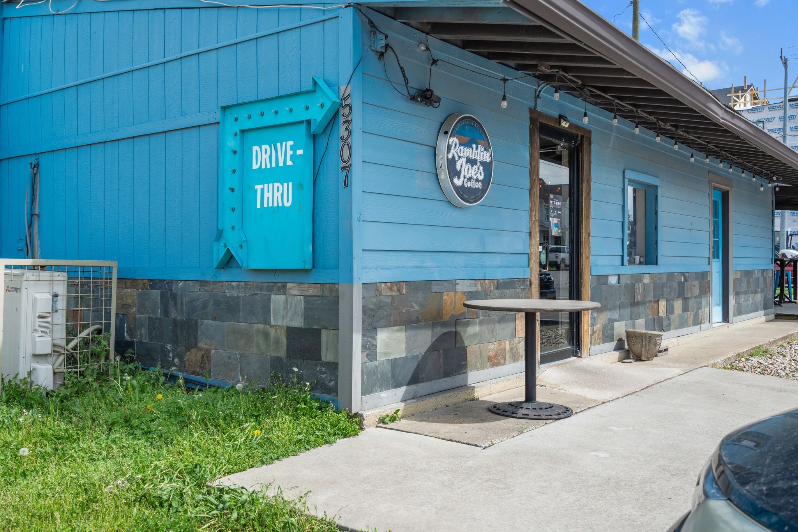
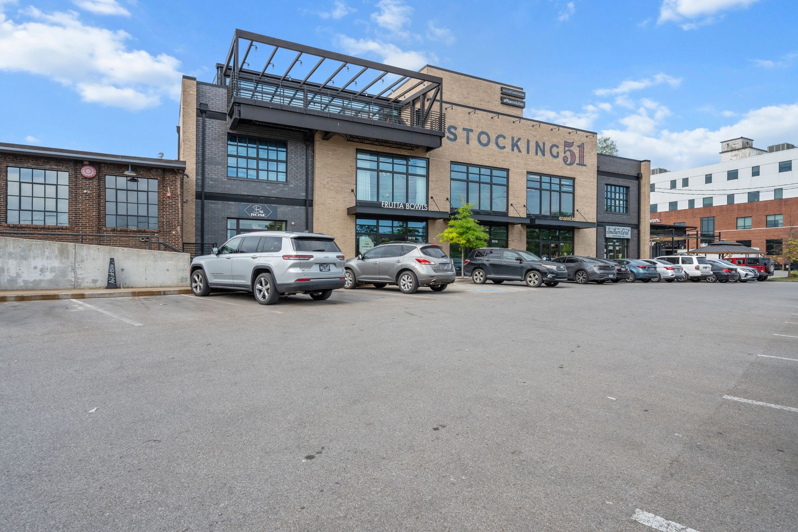
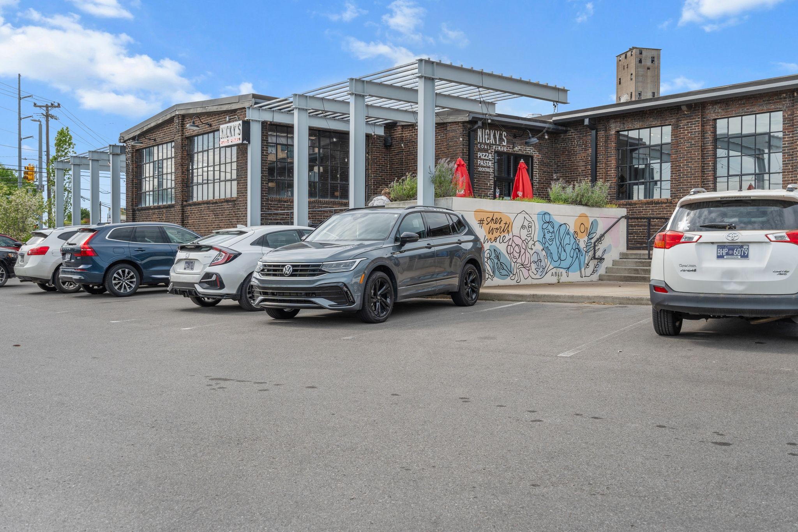
Located just 3 minutes from Sylvan Park and McCabe Golf Course, less than 5 minutes from Centennial Hospital, Saint Thomas Midtown, Saint Thomas West, under 10 minutes from Downtown Nashville, The Gulch, Nashville Yards, Vanderbilt, Belmont, L&L Market, ONEC1TY and 15 minutes to BNA Airport.

Available unfurnished or partially furnished; furnishings negotiable.

Pets considered with landlord approval. Tenant responsible for renter's insurance. Security deposit due upon lease signing; first month's rent due 3 days prior to move-in. Income, credit, and background screening required for all applicants.Renter and renter's agent to verify all information.

3
beds

3
baths

2,511 Sq.Ft. LIVING AREA

Adrianna Morehouse

Adrianna Morehouse

Features & Amenities

Interior

  • total bedrooms3
  • Total bathrooms3
  • full bathrooms2
  • half bathroom1
  • Laundry room Electric Dryer Hookup, Washer Hookup
  • Flooring Carpet, Luxury Vinyl, Tile
  • APPLIANCES Electric Oven, Electric Range, Dishwasher, Disposal, Freezer, Ice Maker, Microwave, Refrigerator, Stainless Steel Appliance(s)
  • other interior Features Air Filter, Ceiling Fan(s), Extra Closets, High Ceilings, Pantry, Smart Thermostat, Walk-In Closet(s), Kitchen Island

Area & Lot

  • Status Leased
  • Date Leased August 1, 2026
  • Living Area2,511 Sq.Ft.
  • Total Area2,511 Sq.Ft.
  • MLS® ID3239703
  • TypeTownhouse
  • YEAR BUILT2025
  • NeighborhoodNashville
  • Elementary SchoolCockrill Elementary
  • Middle SchoolMoses McKissack Middle
  • High SchoolPearl Cohn Magnet High School

Exterior

  • STORIES3
  • Garage Space1.0
  • water SourcePublic
  • utilitiesElectricity Available, Water Available
  • roofShingle
  • parkingGarage Faces Rear, Driveway
  • HEAT TYPECentral
  • AIR CONDITIONINGCeiling Fan(s), Central Air, Electric
  • sewerPublic Sewer
  • HOA AmenitiesDog Park, Sidewalks
  • security FeaturesCarbon Monoxide Detector(s), Fire Sprinkler System, Security System, Smoke Detector(s)

Financial

  • Lease Price$3,450/mo

Nashville

Explore

Work With Us

We strive to educate and empower our neighbors and clients in making one of their biggest investments, purchasing or selling a home.

Follow Us on Instagram