


735 Plowson Rd
735 Plowson Rd
735 Plowson Rd
735 Plowson Rd
735 Plowson Rd
735 Plowson Rd
735 Plowson Rd
735 Plowson Rd
735 Plowson Rd
735 Plowson Rd
735 Plowson Rd
735 Plowson Rd
735 Plowson Rd
735 Plowson Rd
735 Plowson Rd
735 Plowson Rd
735 Plowson Rd
735 Plowson Rd
735 Plowson Rd
735 Plowson Rd
735 Plowson Rd
735 Plowson Rd
735 Plowson Rd
735 Plowson Rd
735 Plowson Rd
735 Plowson Rd
735 Plowson Rd
735 Plowson Rd
735 Plowson Rd
735 Plowson Rd
735 Plowson Rd
735 Plowson Rd
735 Plowson Rd
735 Plowson Rd
735 Plowson Rd
735 Plowson Rd
735 Plowson Rd
735 Plowson Rd
735 Plowson Rd
735 Plowson Rd
735 Plowson Rd
735 Plowson Rd
735 Plowson Rd
735 Plowson Rd
735 Plowson Rd
735 Plowson Rd
735 Plowson Rd
735 Plowson Rd
735 Plowson Rd
735 Plowson Rd
735 Plowson Rd
735 Plowson Rd
735 Plowson Rd
735 Plowson Rd
735 Plowson Rd
735 Plowson Rd
735 Plowson Rd
735 Plowson Rd
735 Plowson Rd
735 Plowson Rd
735 Plowson Rd
735 Plowson Rd
735 Plowson Rd
735 Plowson Rd
735 Plowson Rd
735 Plowson Rd
735 Plowson Rd
SEE ALL PHOTOS
735 Plowson Rd
735 Plowson Rd
735 Plowson Rd
735 Plowson Rd
735 Plowson Rd
735 Plowson Rd
735 Plowson Rd
735 Plowson Rd
735 Plowson Rd
735 Plowson Rd
735 Plowson Rd
735 Plowson Rd
735 Plowson Rd
735 Plowson Rd
735 Plowson Rd
735 Plowson Rd
735 Plowson Rd
735 Plowson Rd
735 Plowson Rd
735 Plowson Rd
735 Plowson Rd
735 Plowson Rd
735 Plowson Rd
735 Plowson Rd
735 Plowson Rd
735 Plowson Rd
735 Plowson Rd
735 Plowson Rd
735 Plowson Rd
735 Plowson Rd
735 Plowson Rd
735 Plowson Rd
735 Plowson Rd
735 Plowson Rd
735 Plowson Rd
735 Plowson Rd
735 Plowson Rd
735 Plowson Rd
735 Plowson Rd
735 Plowson Rd
735 Plowson Rd
735 Plowson Rd
735 Plowson Rd
735 Plowson Rd
735 Plowson Rd
735 Plowson Rd
735 Plowson Rd
735 Plowson Rd
735 Plowson Rd
735 Plowson Rd
735 Plowson Rd
735 Plowson Rd
735 Plowson Rd
735 Plowson Rd
735 Plowson Rd
735 Plowson Rd
735 Plowson Rd
735 Plowson Rd
735 Plowson Rd
735 Plowson Rd
735 Plowson Rd
735 Plowson Rd
735 Plowson Rd
735 Plowson Rd
735 Plowson Rd
735 Plowson Rd
735 Plowson Rd
Courtesy of The Agency Nashville, LLC, Amy Doyle, CLHMS, CSP, GRI, RENE, SRS Listing Contact: 9014818601 
Coming Soon

735 Plowson Rd

735 Plowson Rd, Mount Juliet, TN 37122

$680,000
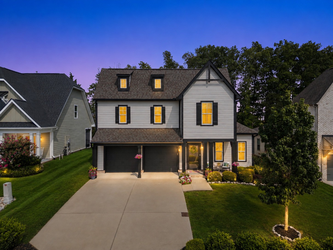
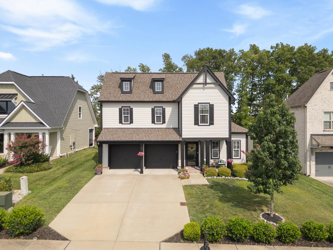
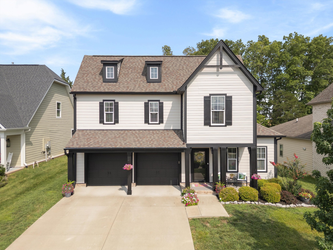
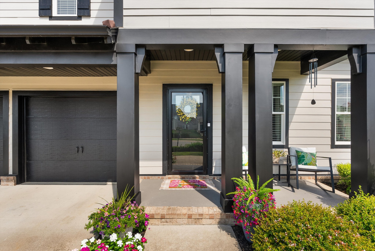
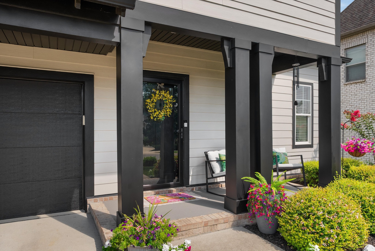
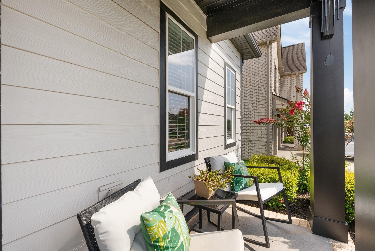
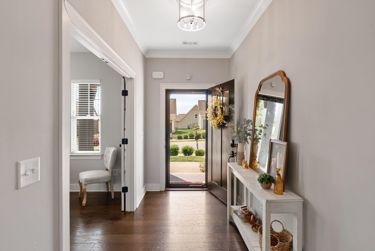
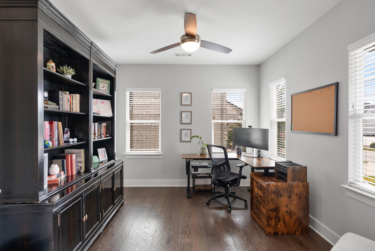
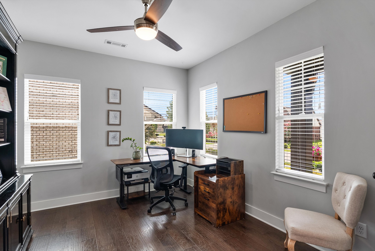
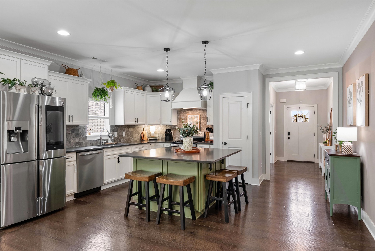
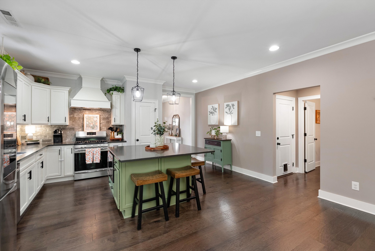
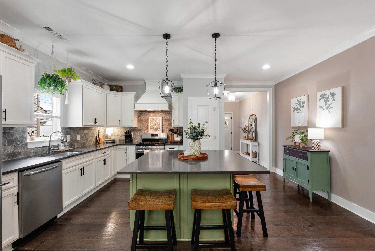
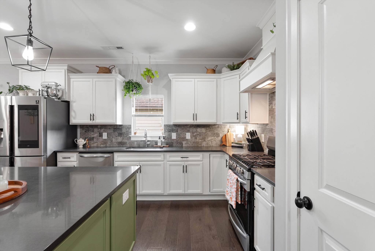
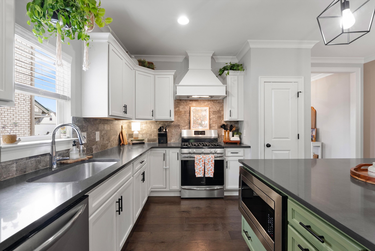
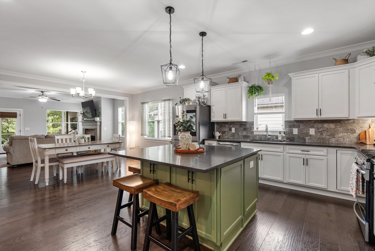
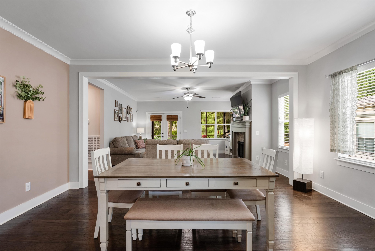
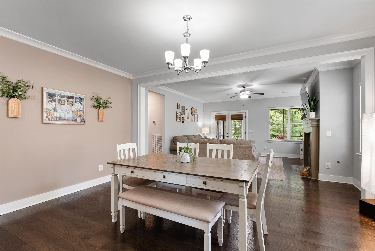
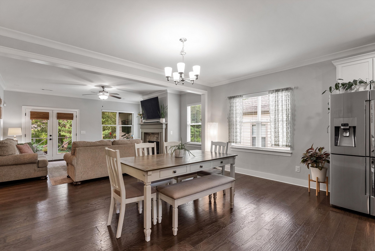
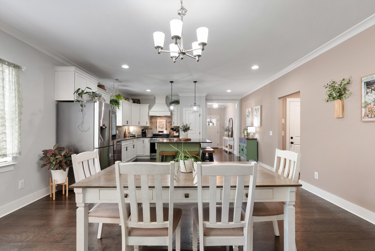
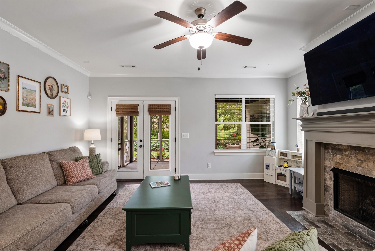
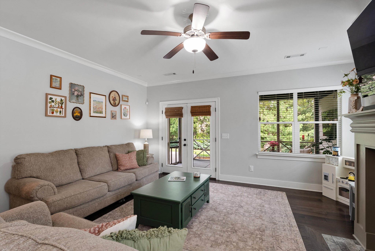
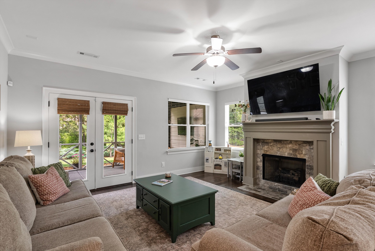
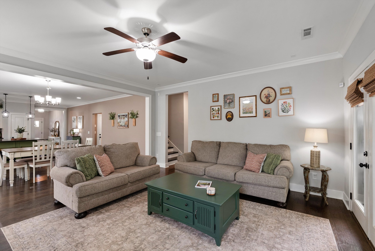
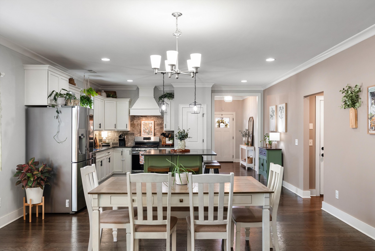
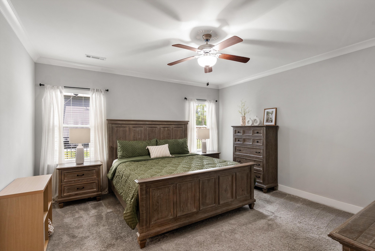
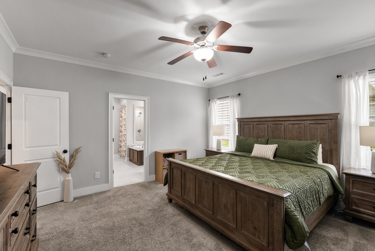
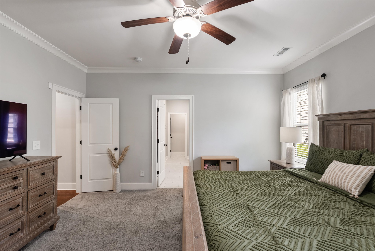
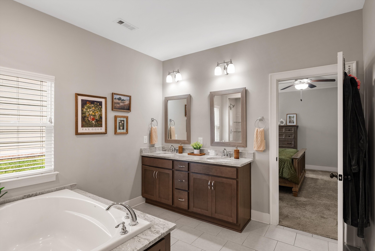
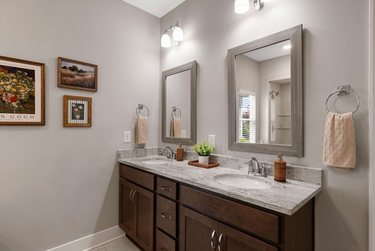
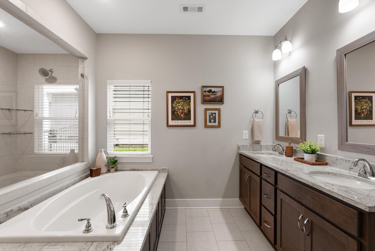
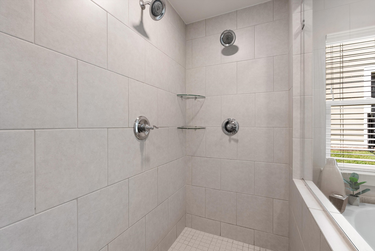
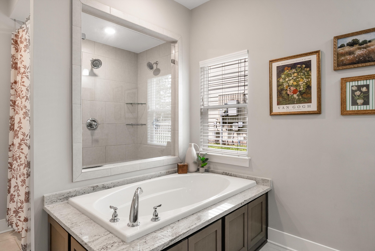
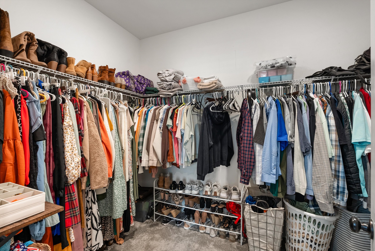
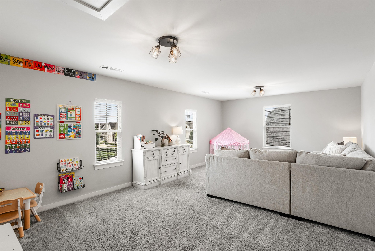
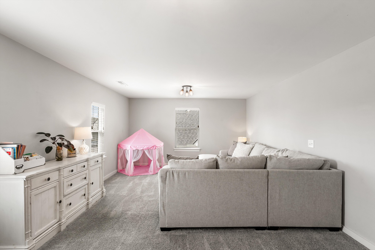
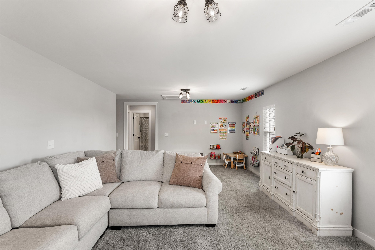
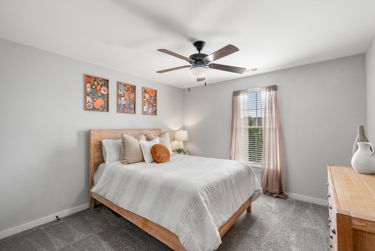
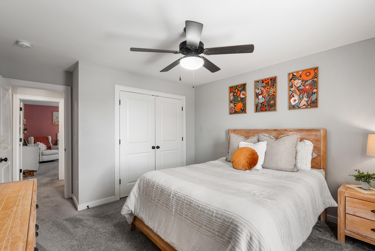
Move-in ready in Jackson Hills, this beautifully maintained 3-bedroom, 2.5-bath home offers the space, layout and community amenities buyers moving to the area are looking for. The main level features a dedicated home office and a spacious primary suite, while the open kitchen, dining and living areas create an easy flow for everyday living and entertaining. Upstairs, a large bonus room provides flexible space for a media room, playroom, fitness area or second home office.

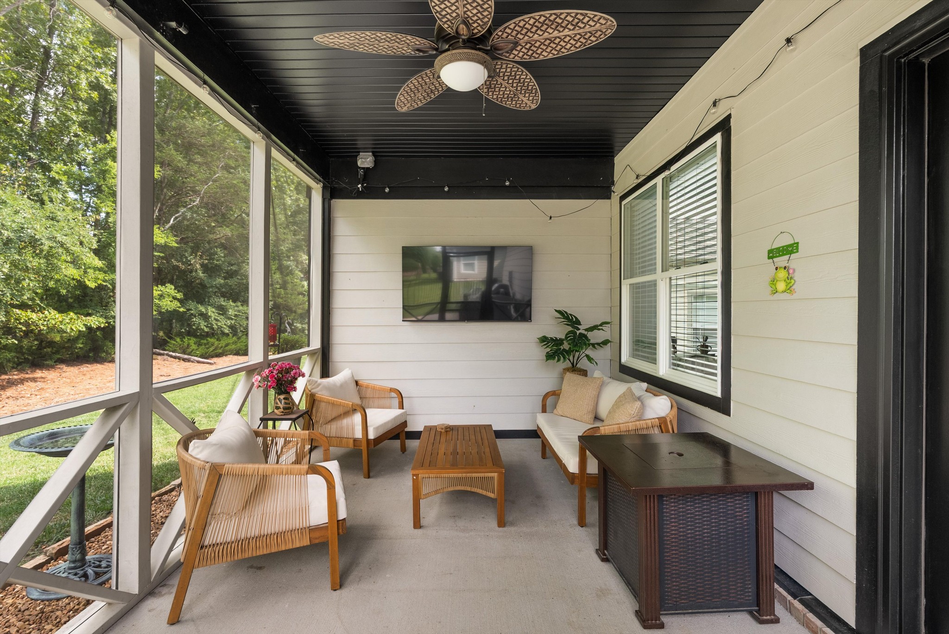
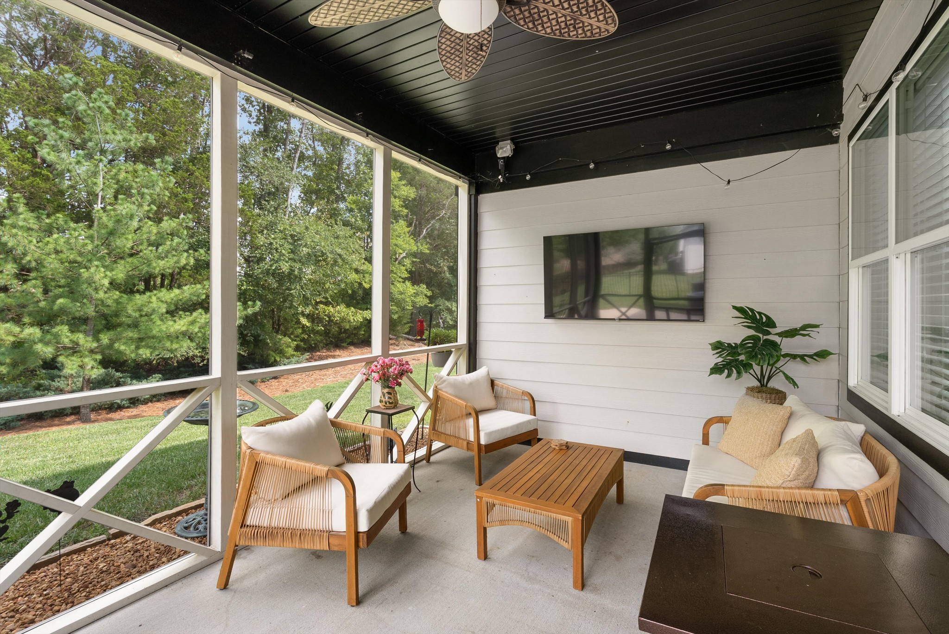
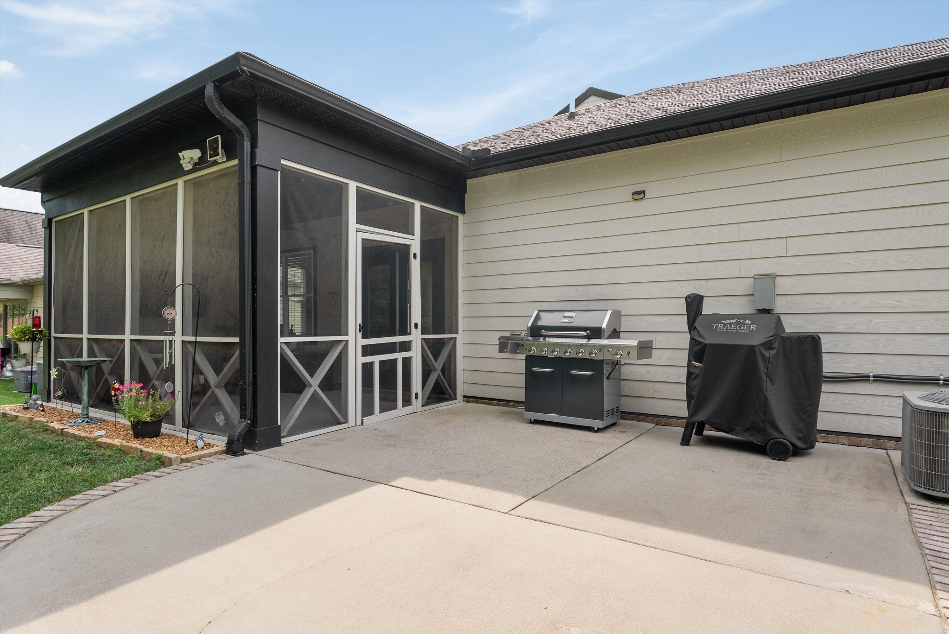
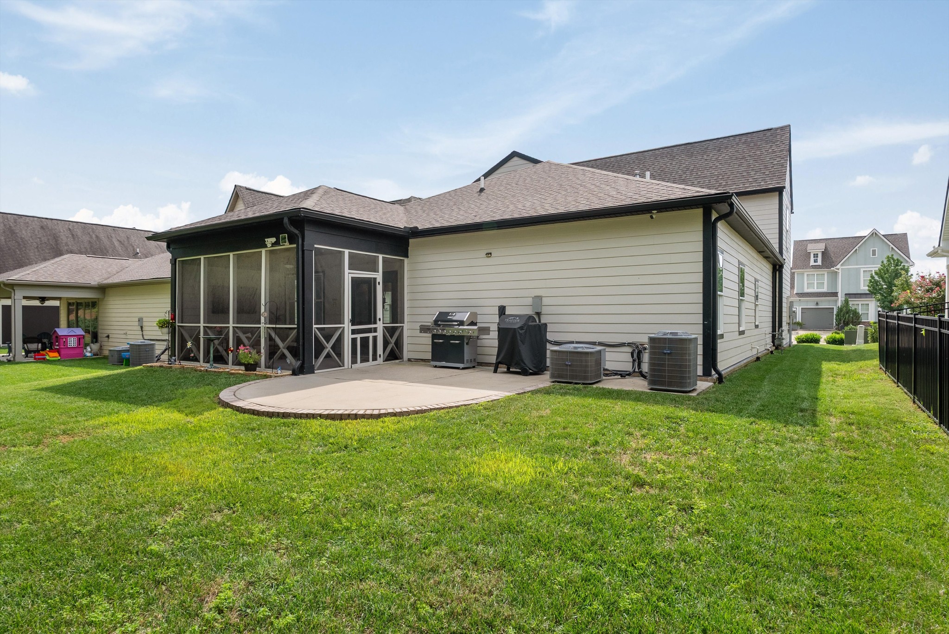
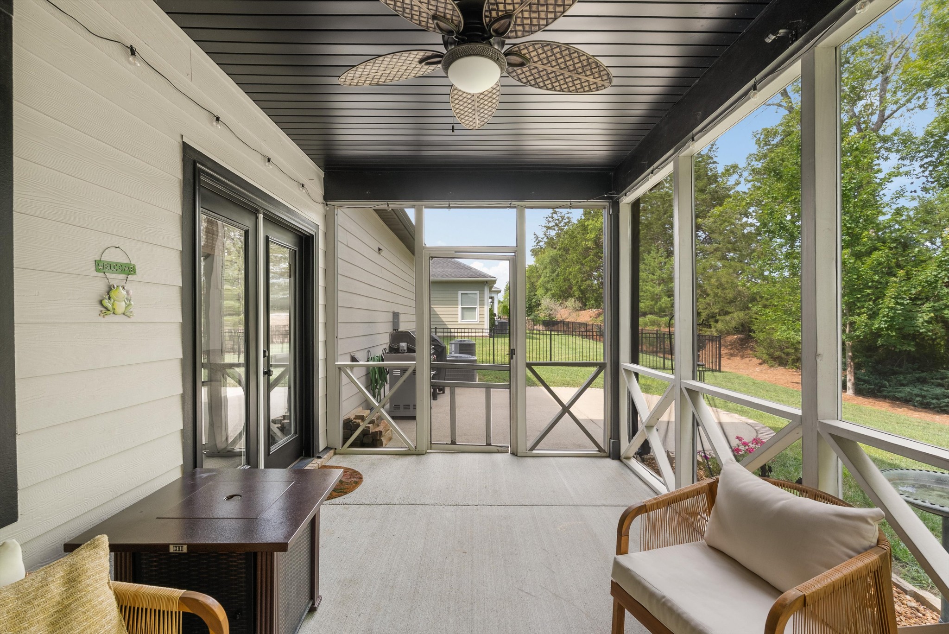
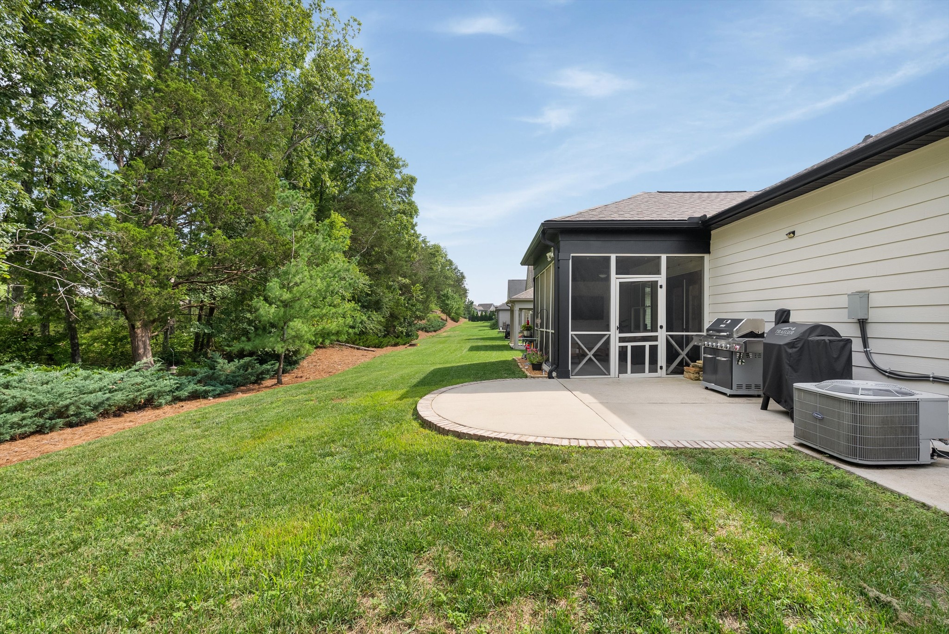
Step outside to the screened-in patio and enjoy a private, tree-lined backyard that feels tucked away while still being part of one of the area's most amenity-rich communities. The attached 2-car garage also includes a dedicated 220V electric vehicle charger.

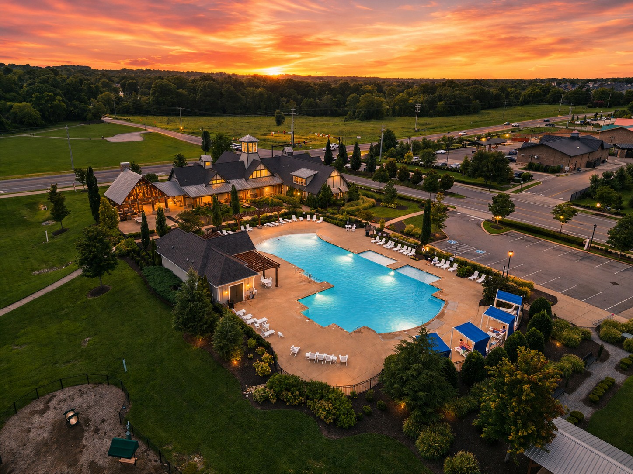
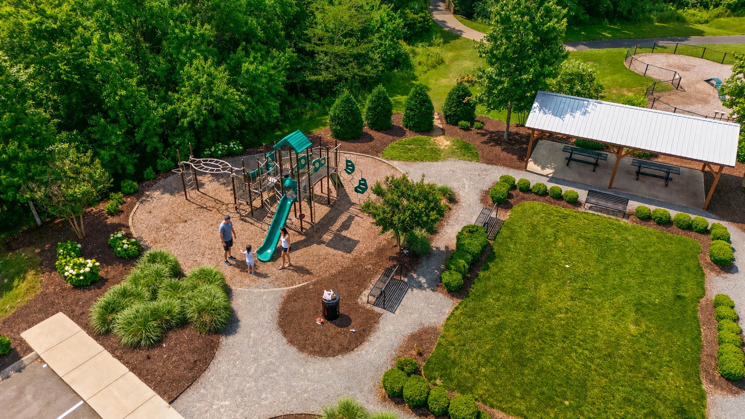
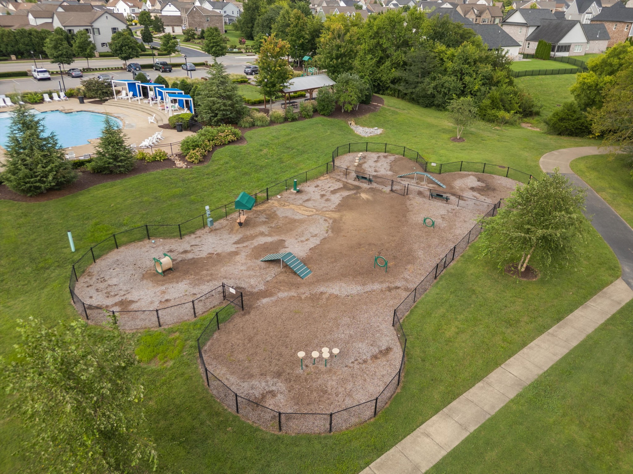
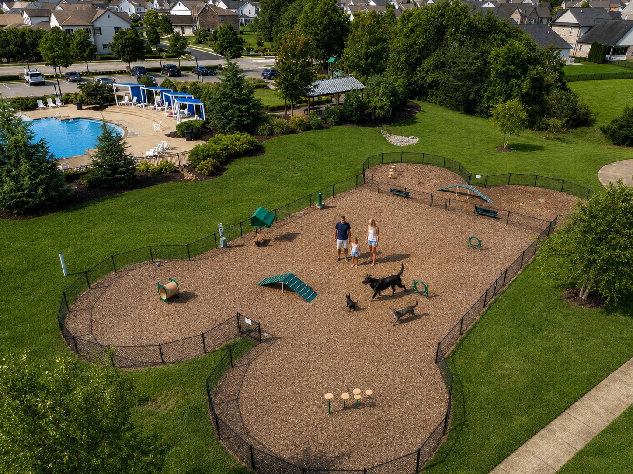
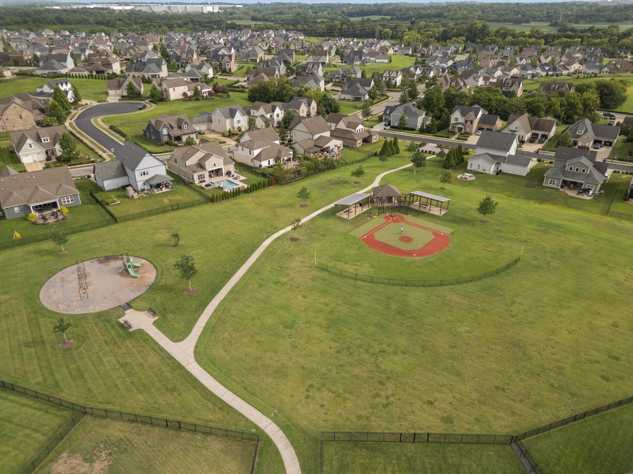
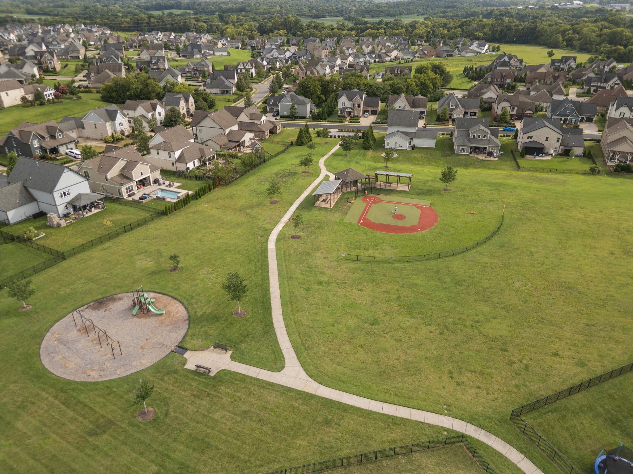
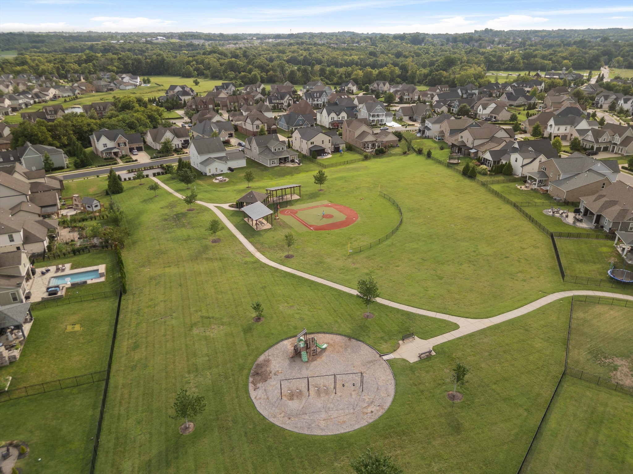
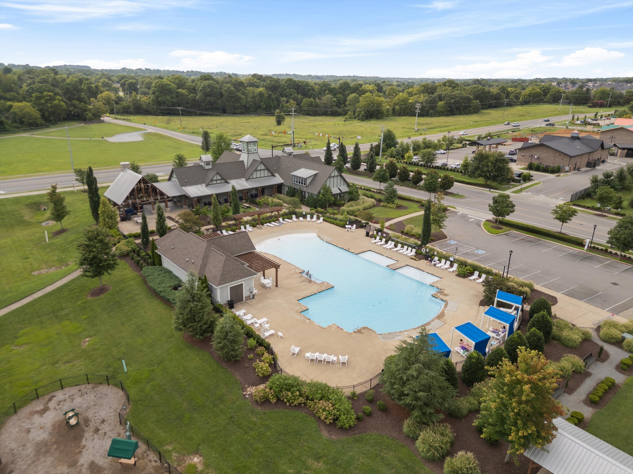
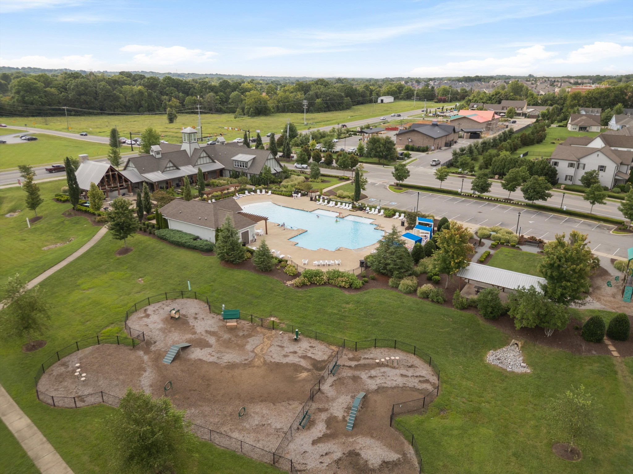
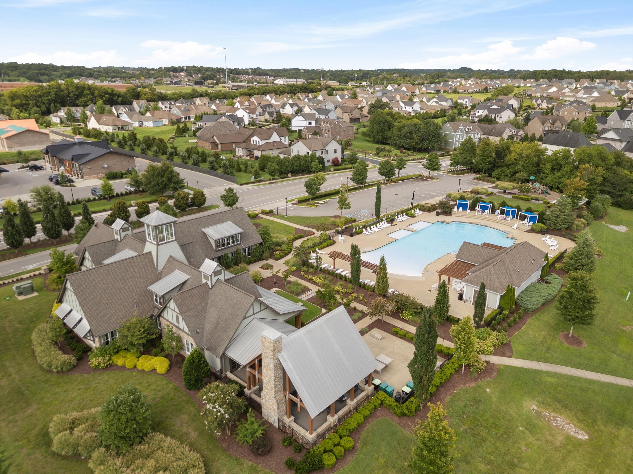
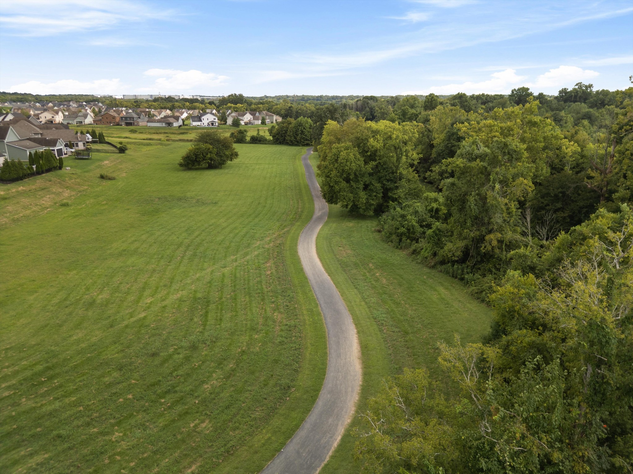
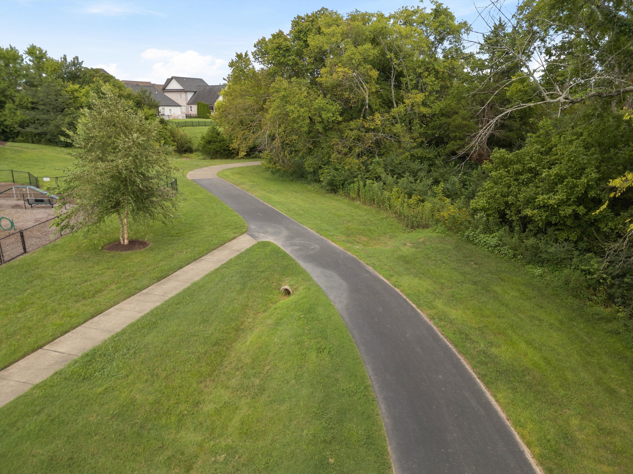
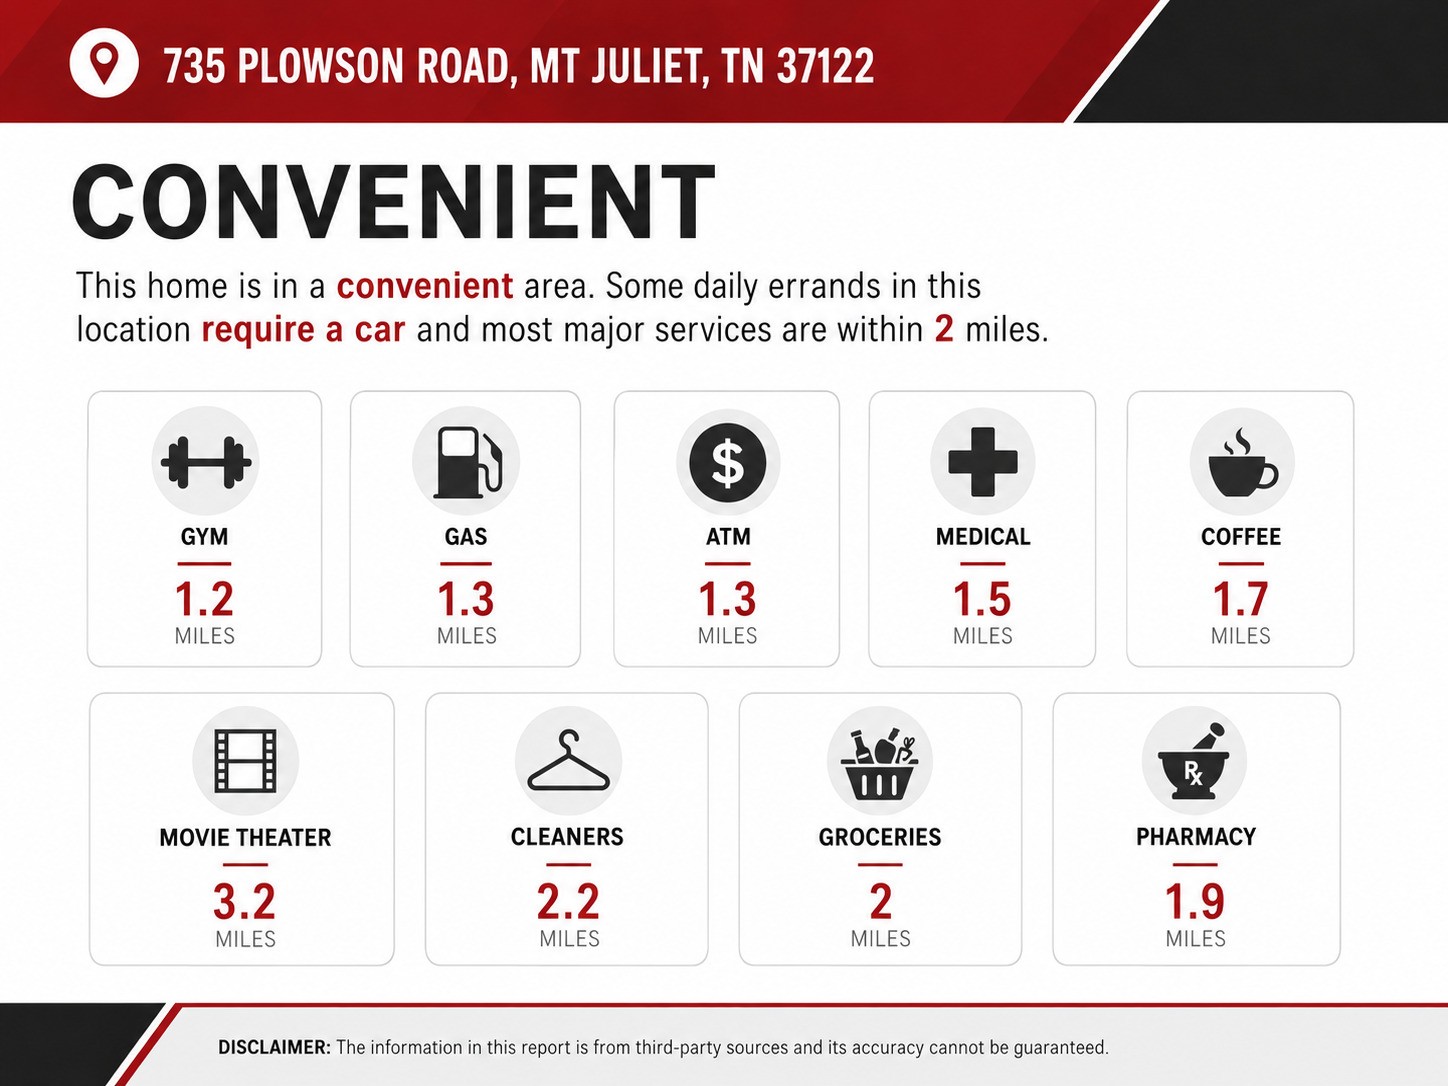
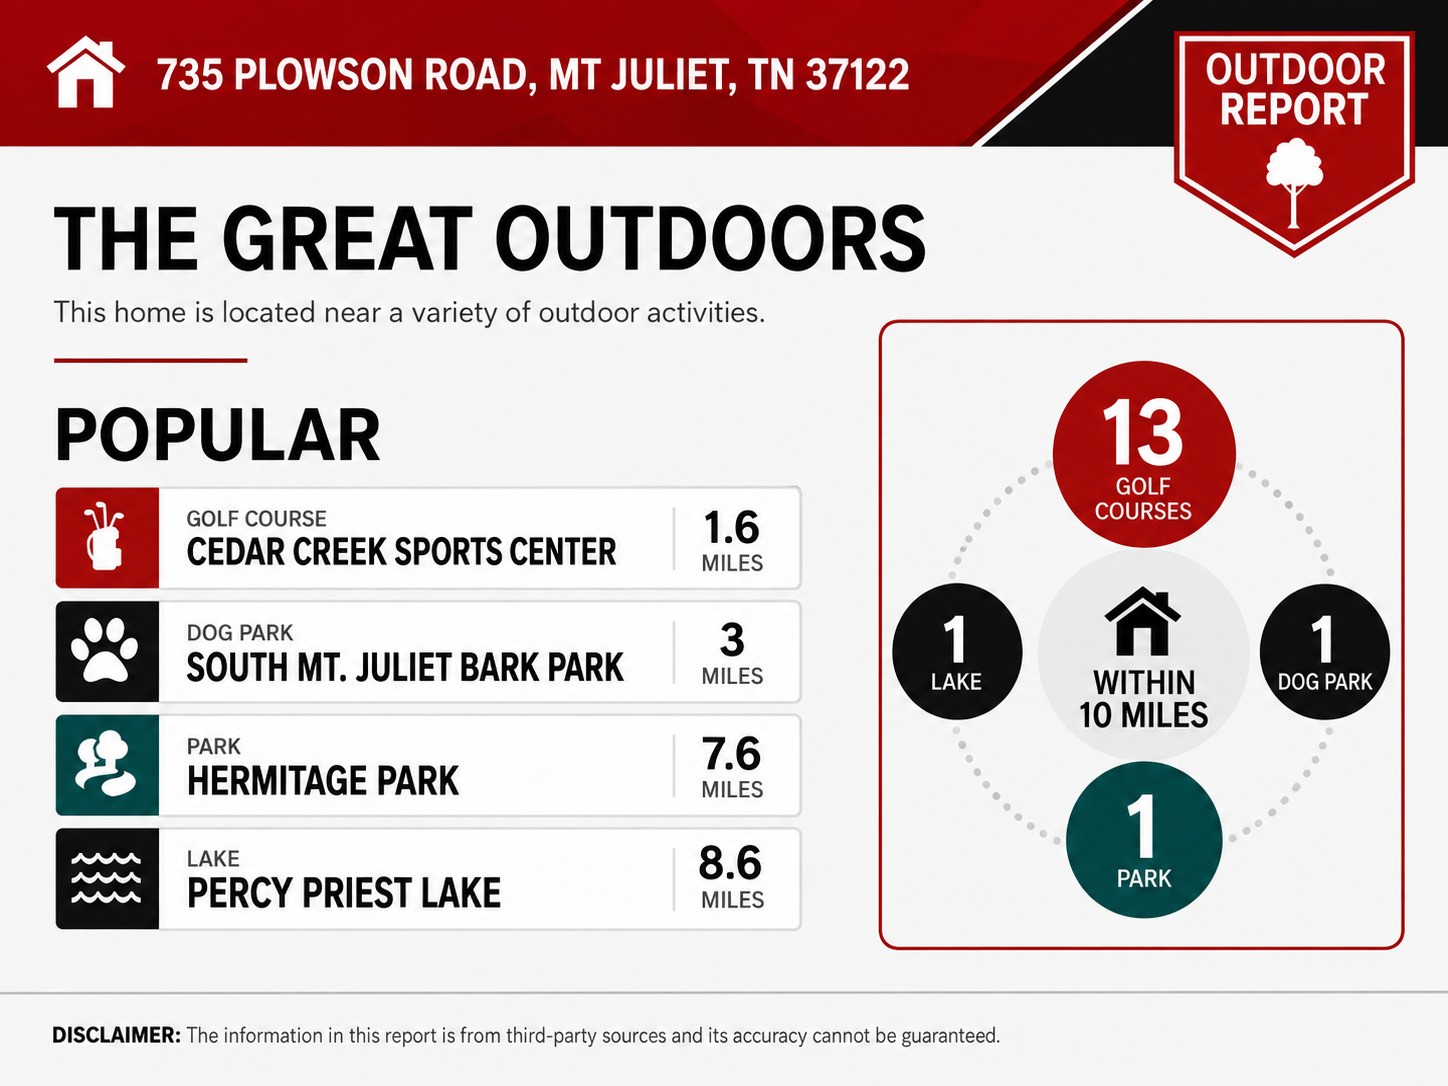
Jackson Hills offers much more than a neighborhood address. Residents enjoy a resort-style pool, clubhouse, dog park, playgrounds, Wiffle ball field, miles of walking trails and year-round community activities. Shopping, dining, schools and everyday conveniences are all nearby, making this an easy choice for buyers looking for a welcoming community and a home they can settle into from day one.

5
beds

3
baths

2,526 Sq.Ft. LIVING AREA

7,405.2 Sq.Ft. lot

Amy Doyle

Amy Doyle

Scott Coggins

Scott Coggins

Features & Amenities

Interior

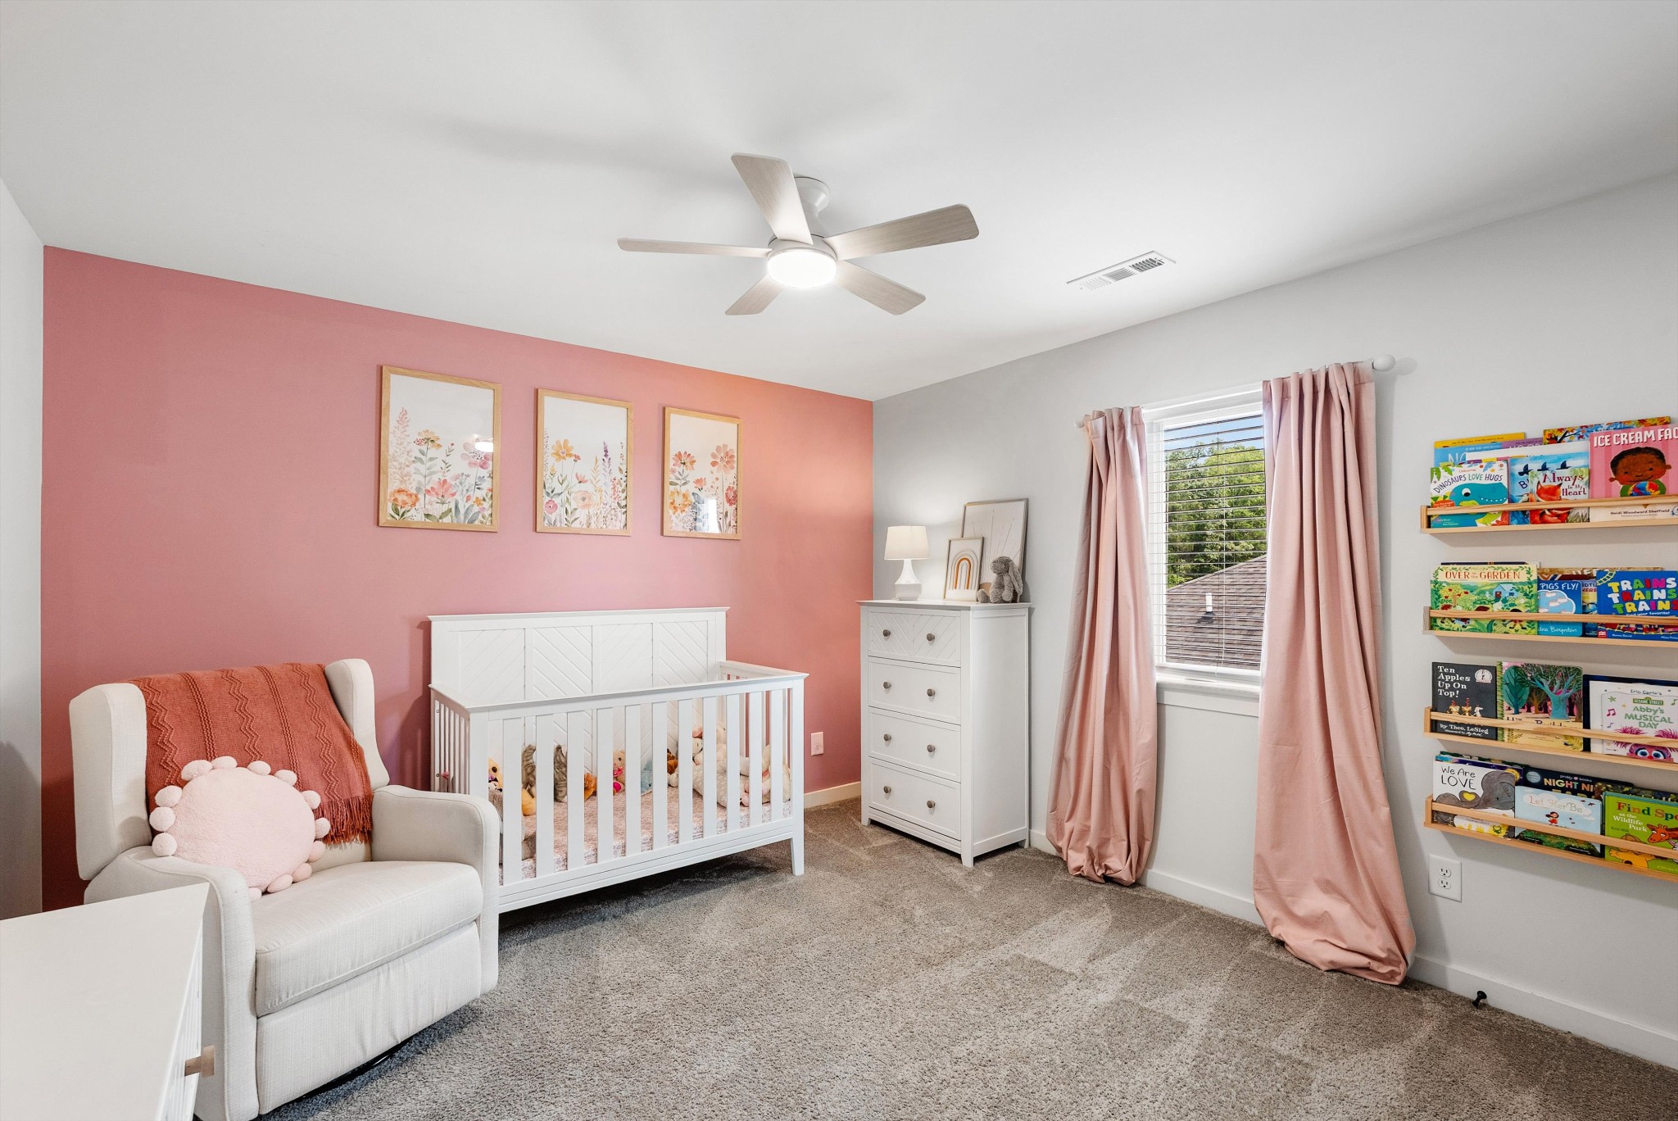
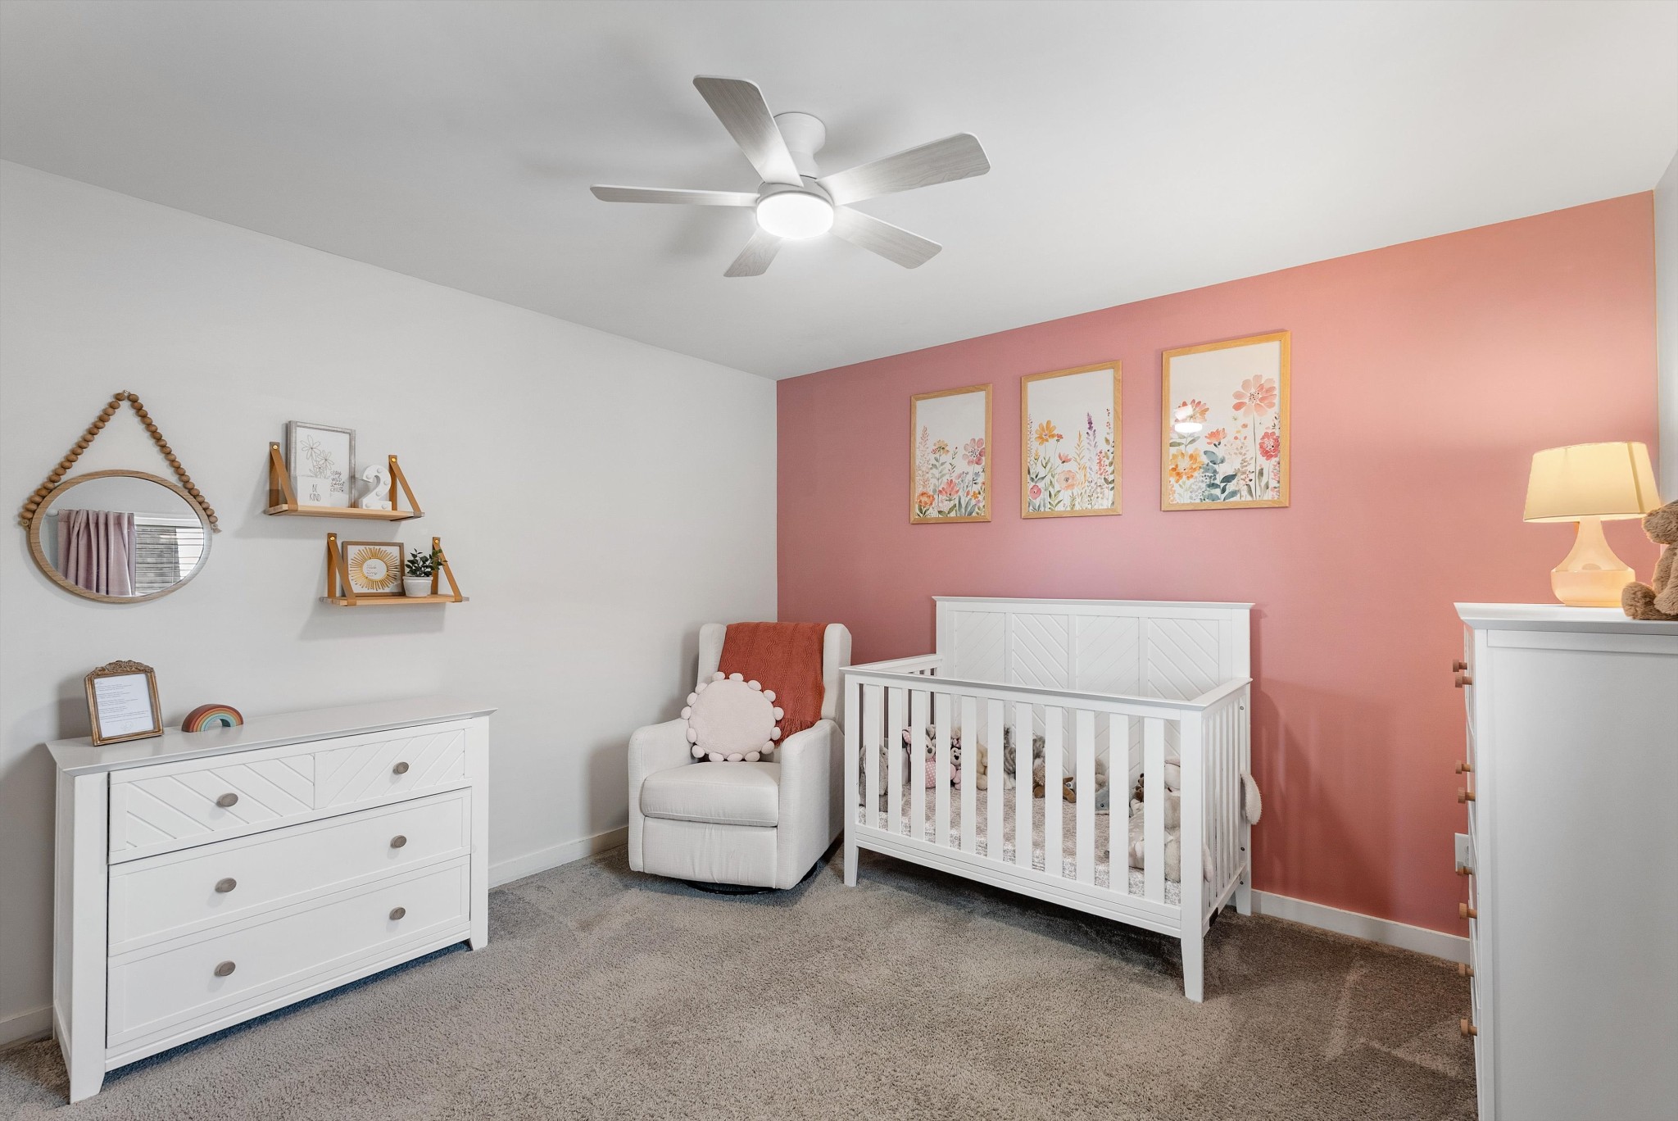
  • total bedrooms5
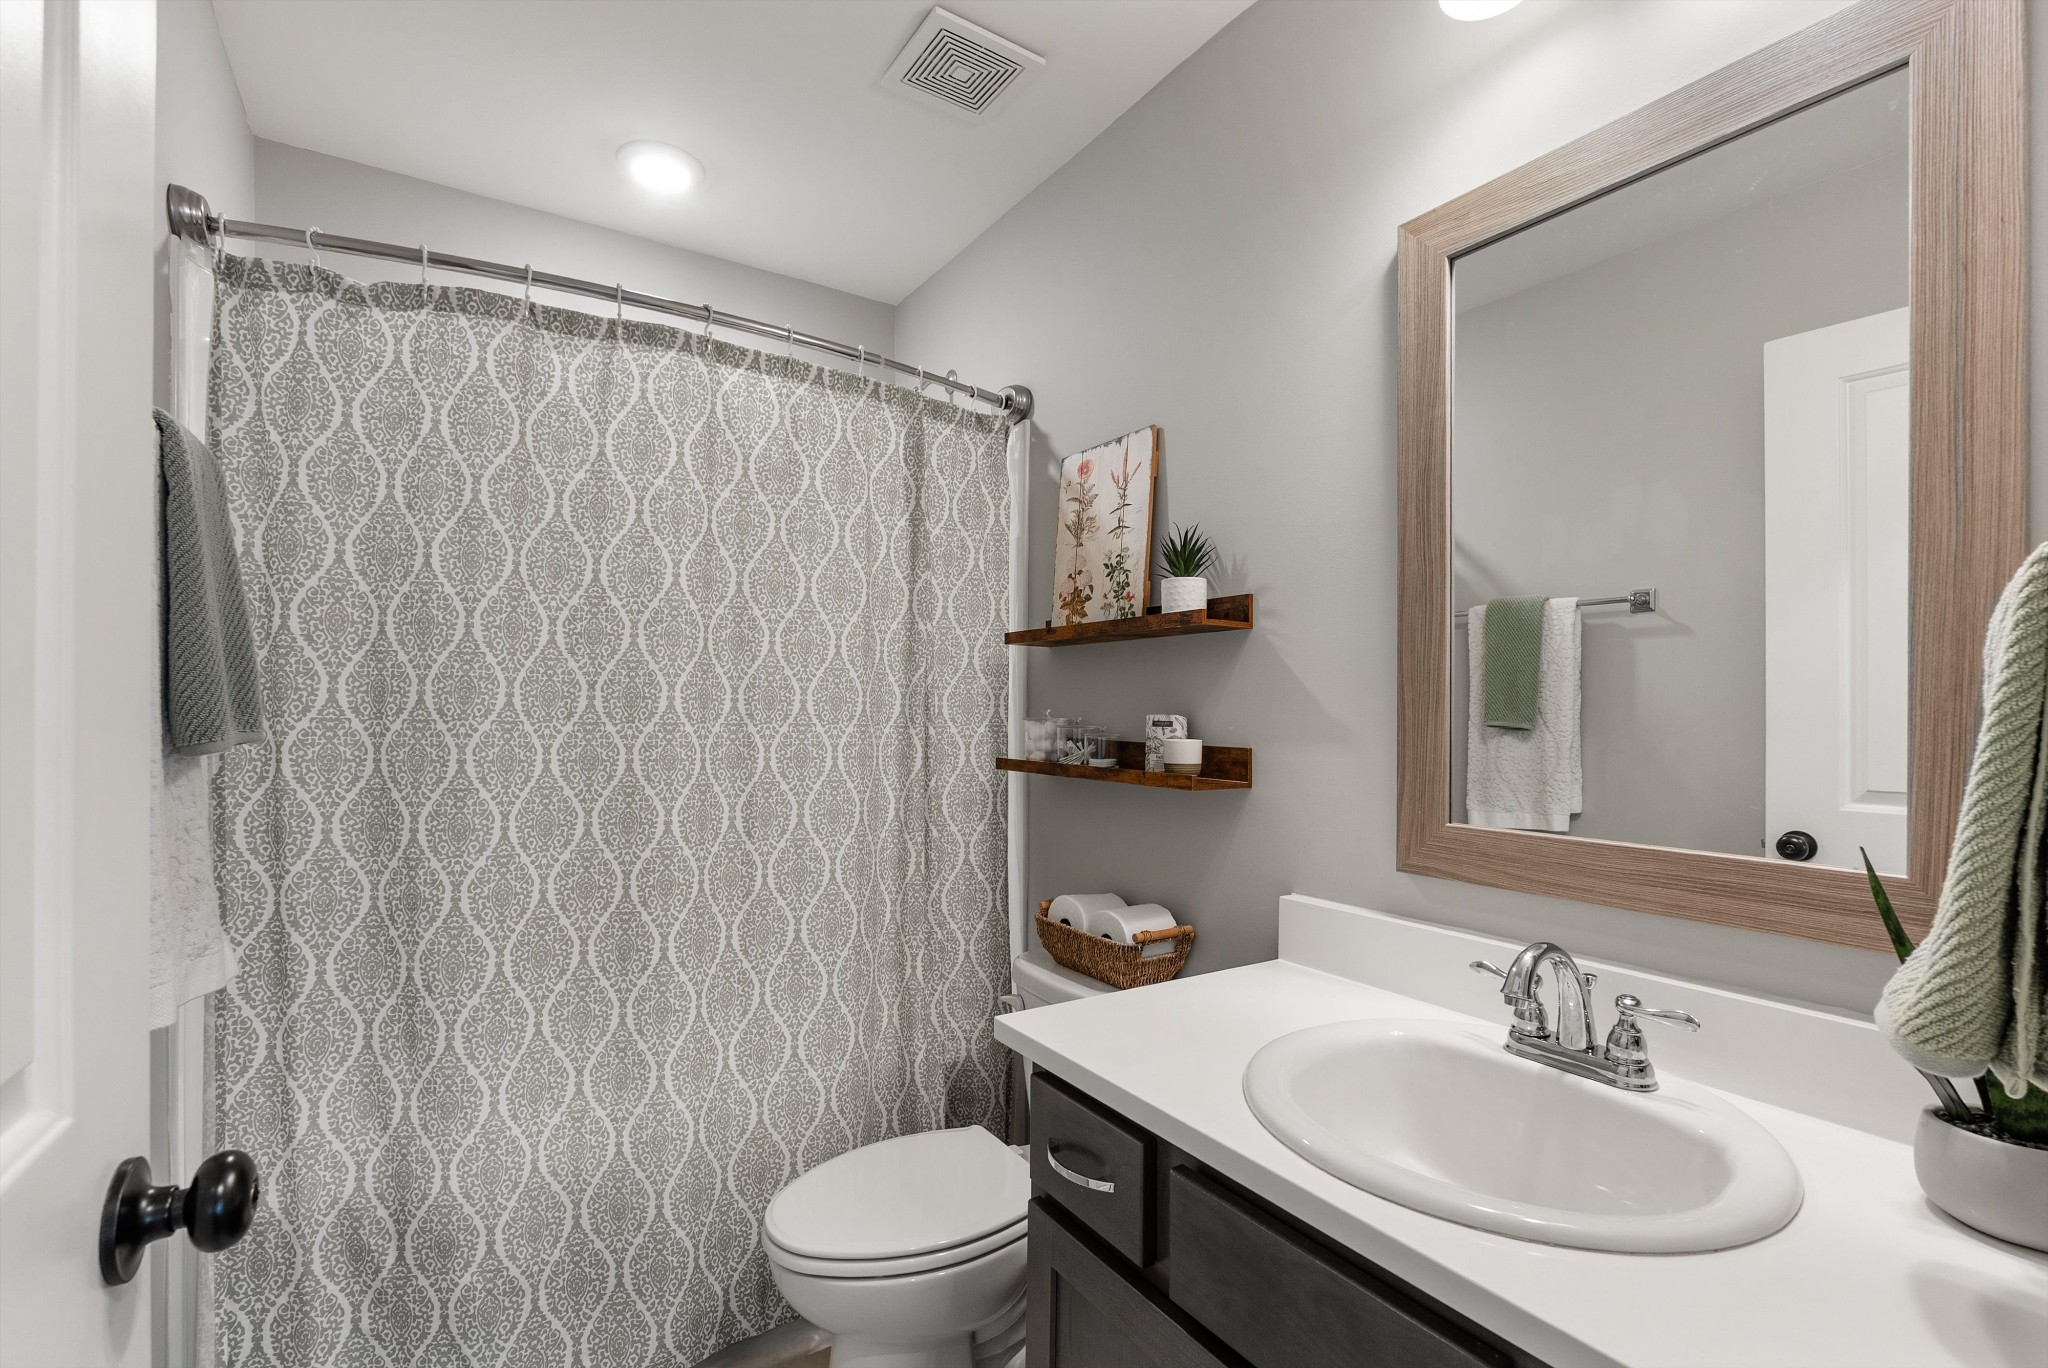
  • Total bathrooms3
  • full bathrooms2
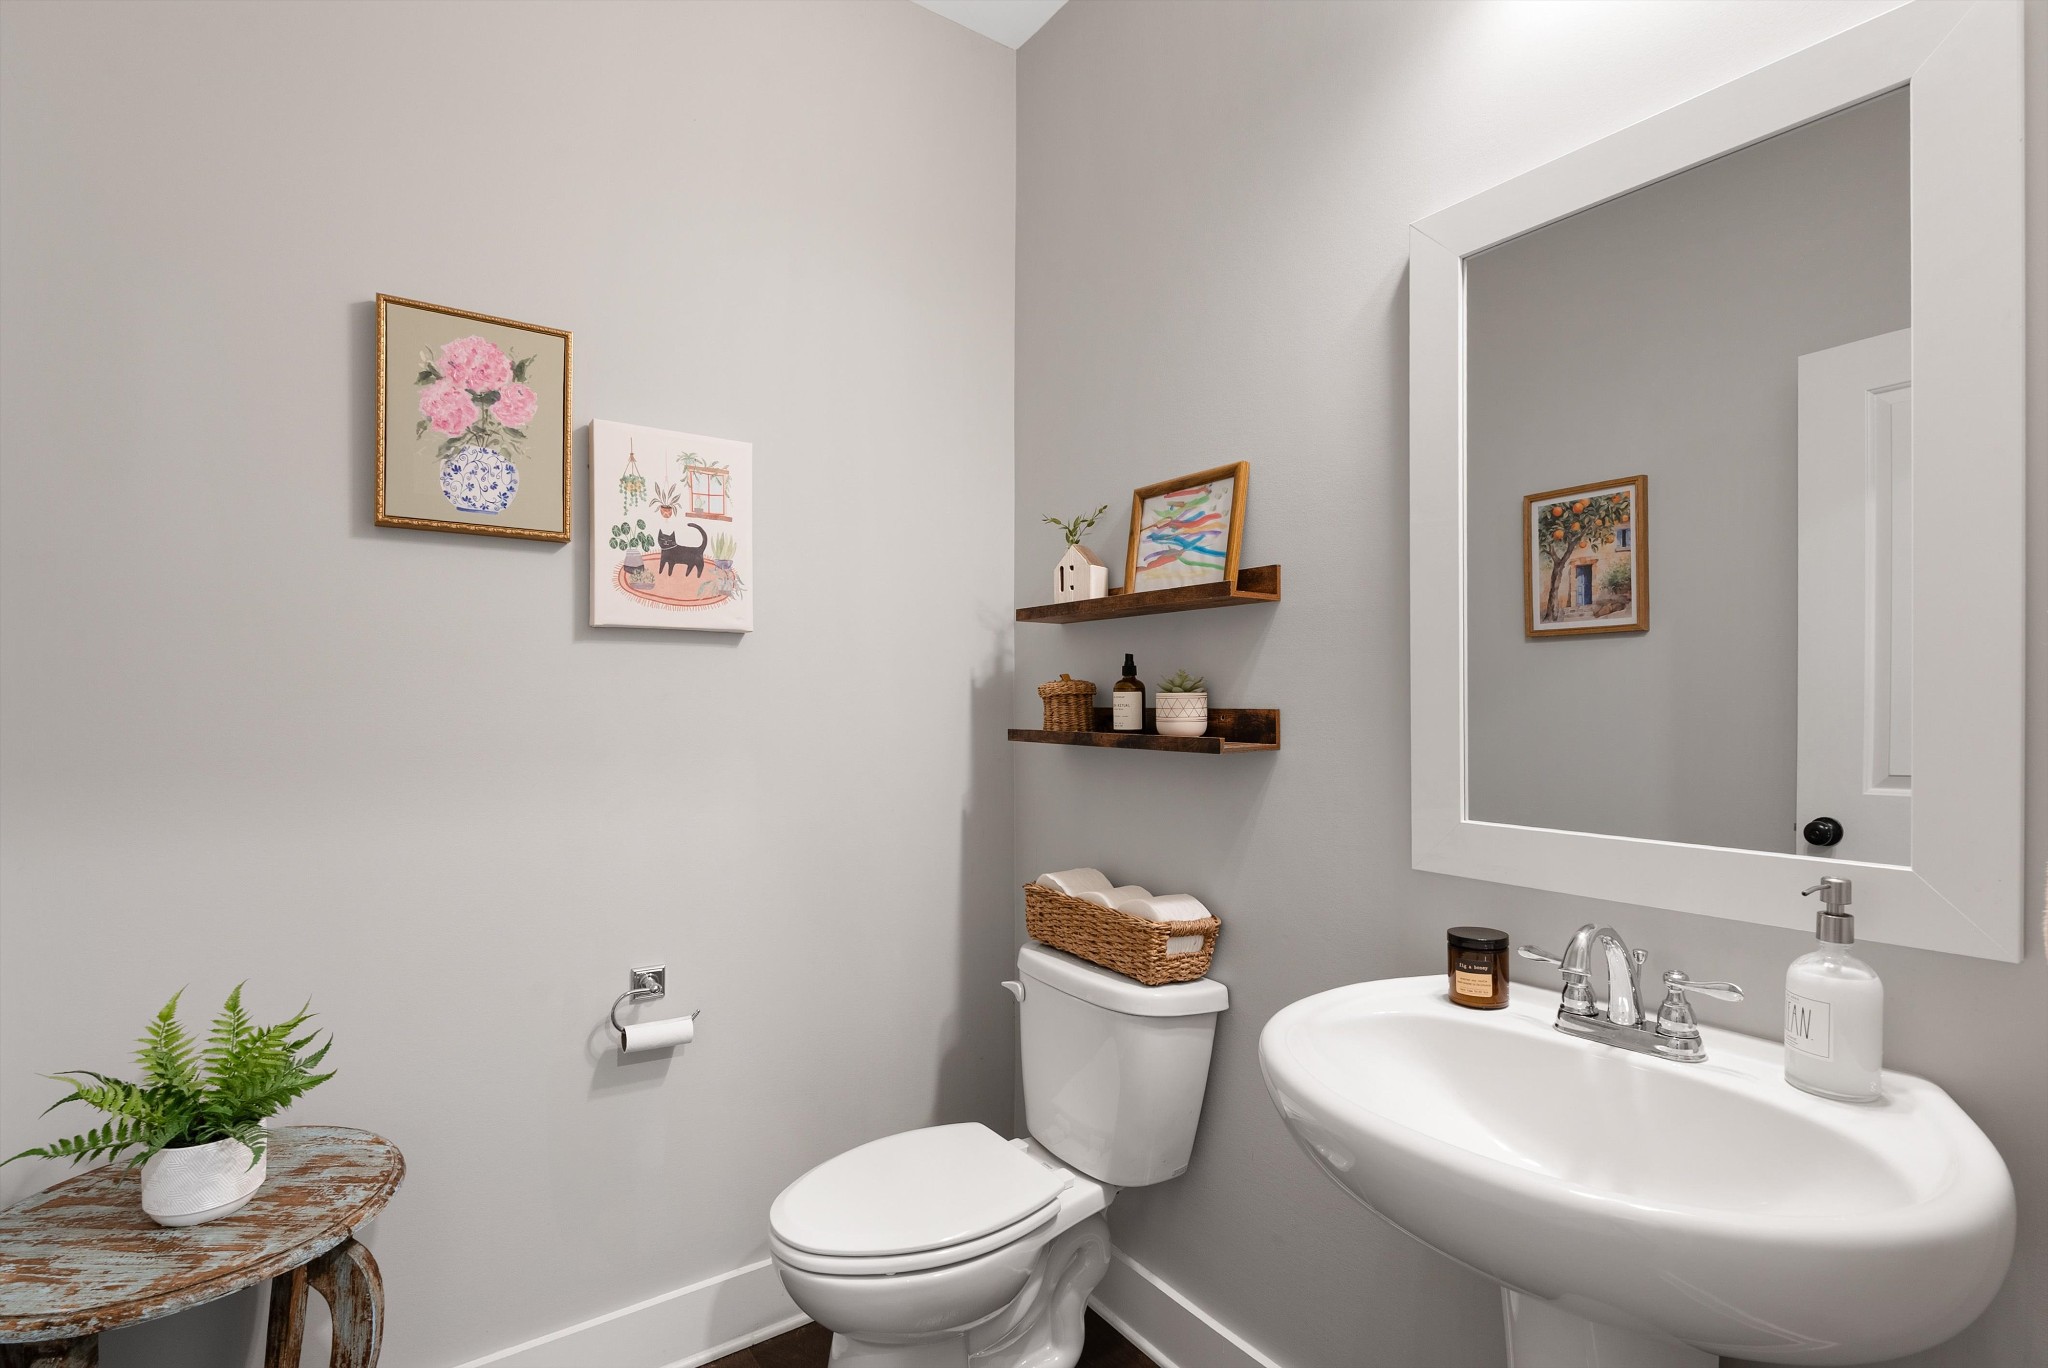
  • half bathroom1
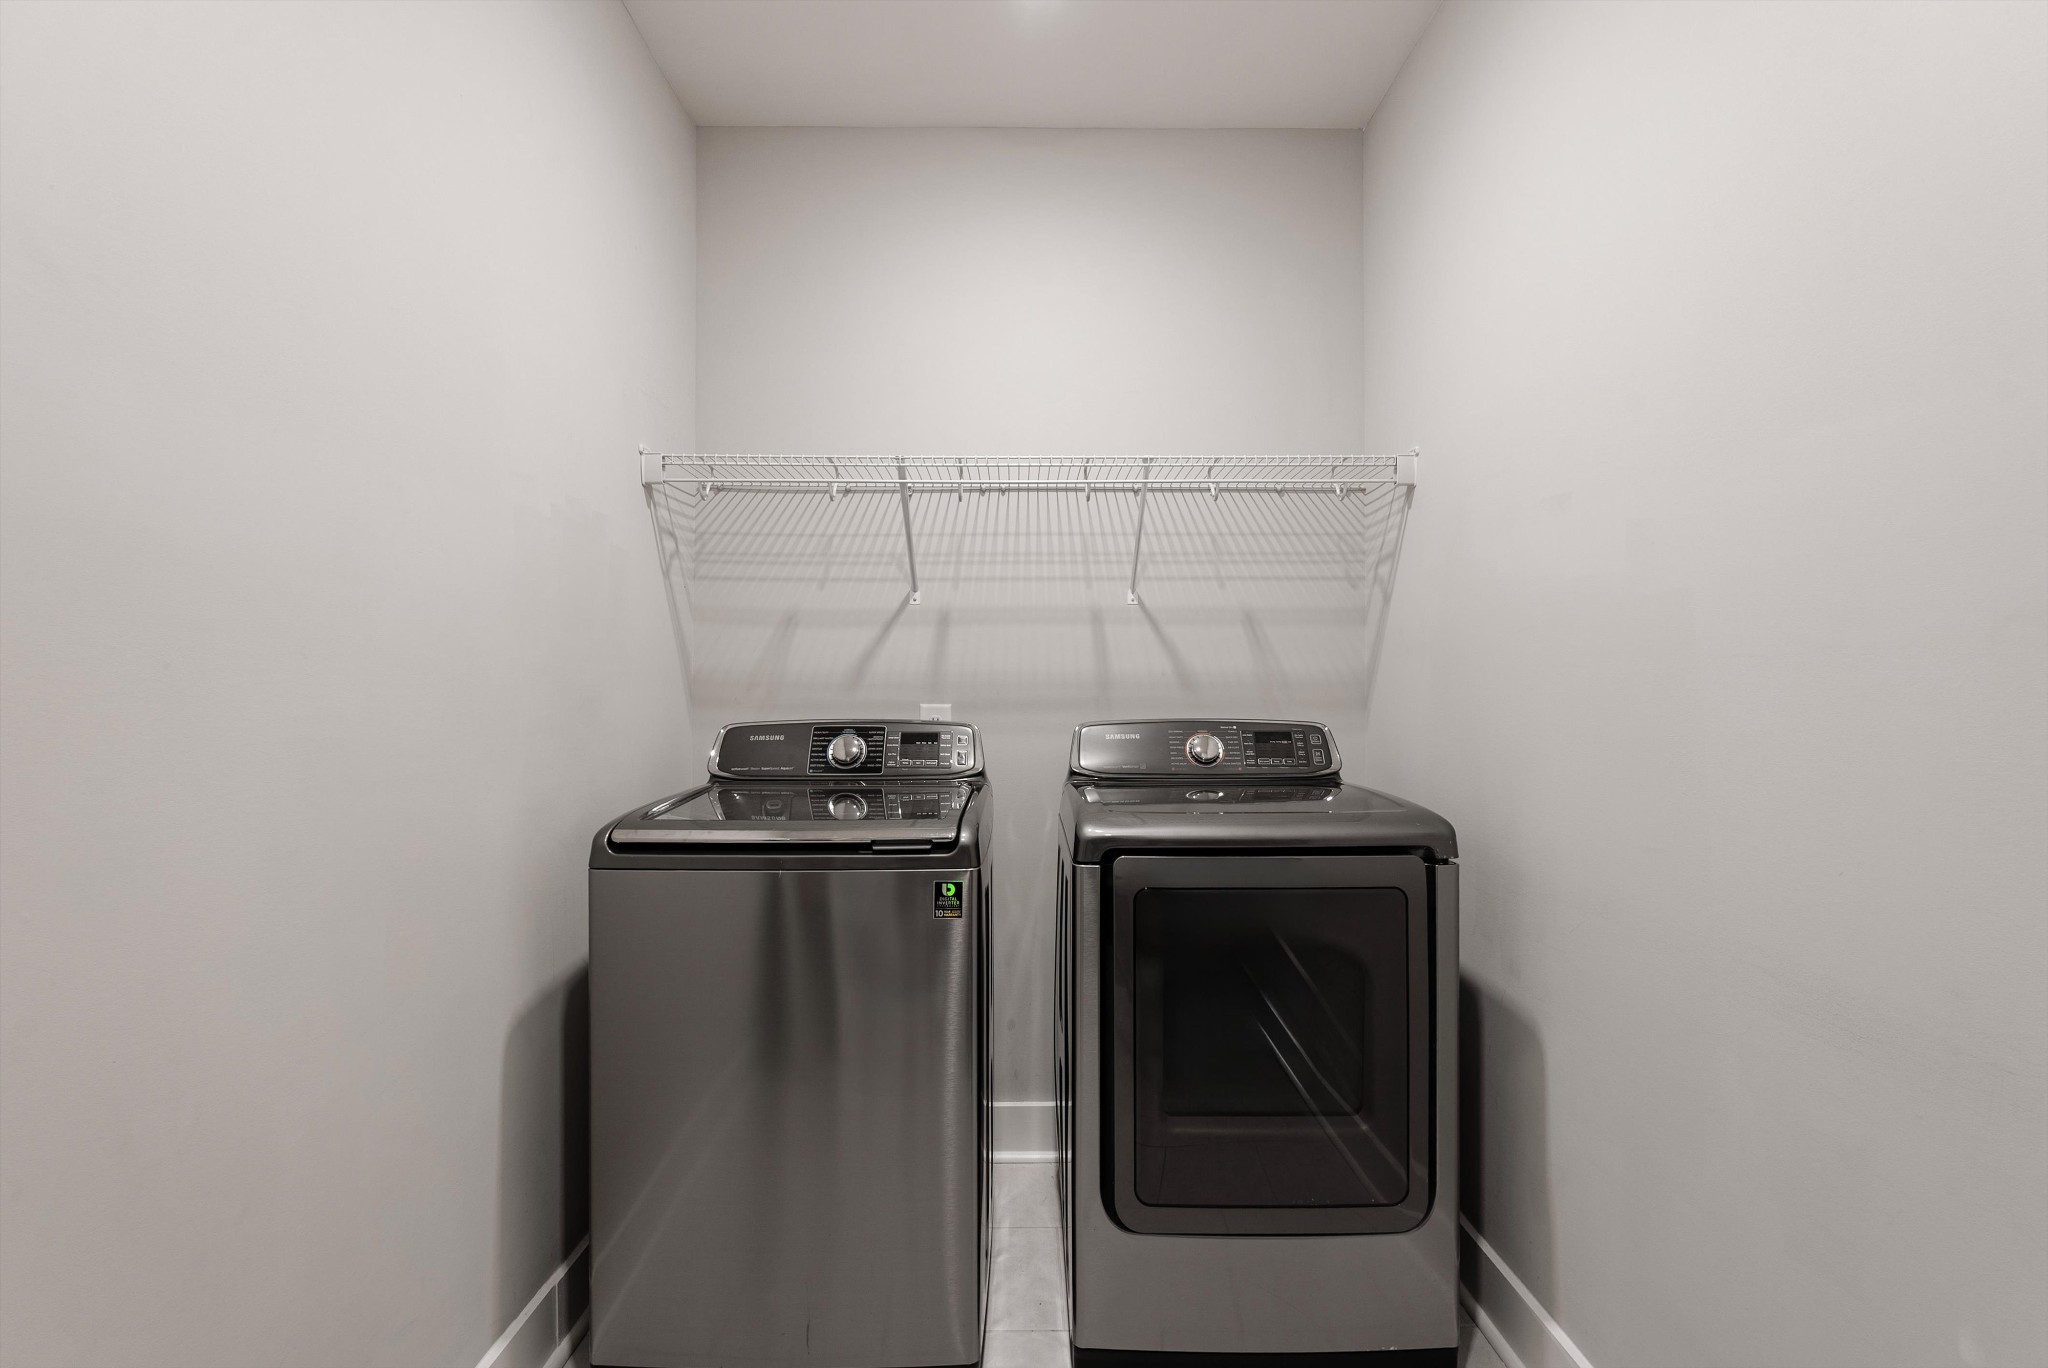
  • Laundry room Electric Dryer Hookup, Washer Hookup
  • Flooring Carpet, Wood, Tile
  • Fireplace Den
  • APPLIANCES Gas Range, Dishwasher, Disposal, Dryer, Microwave, Refrigerator, Washer
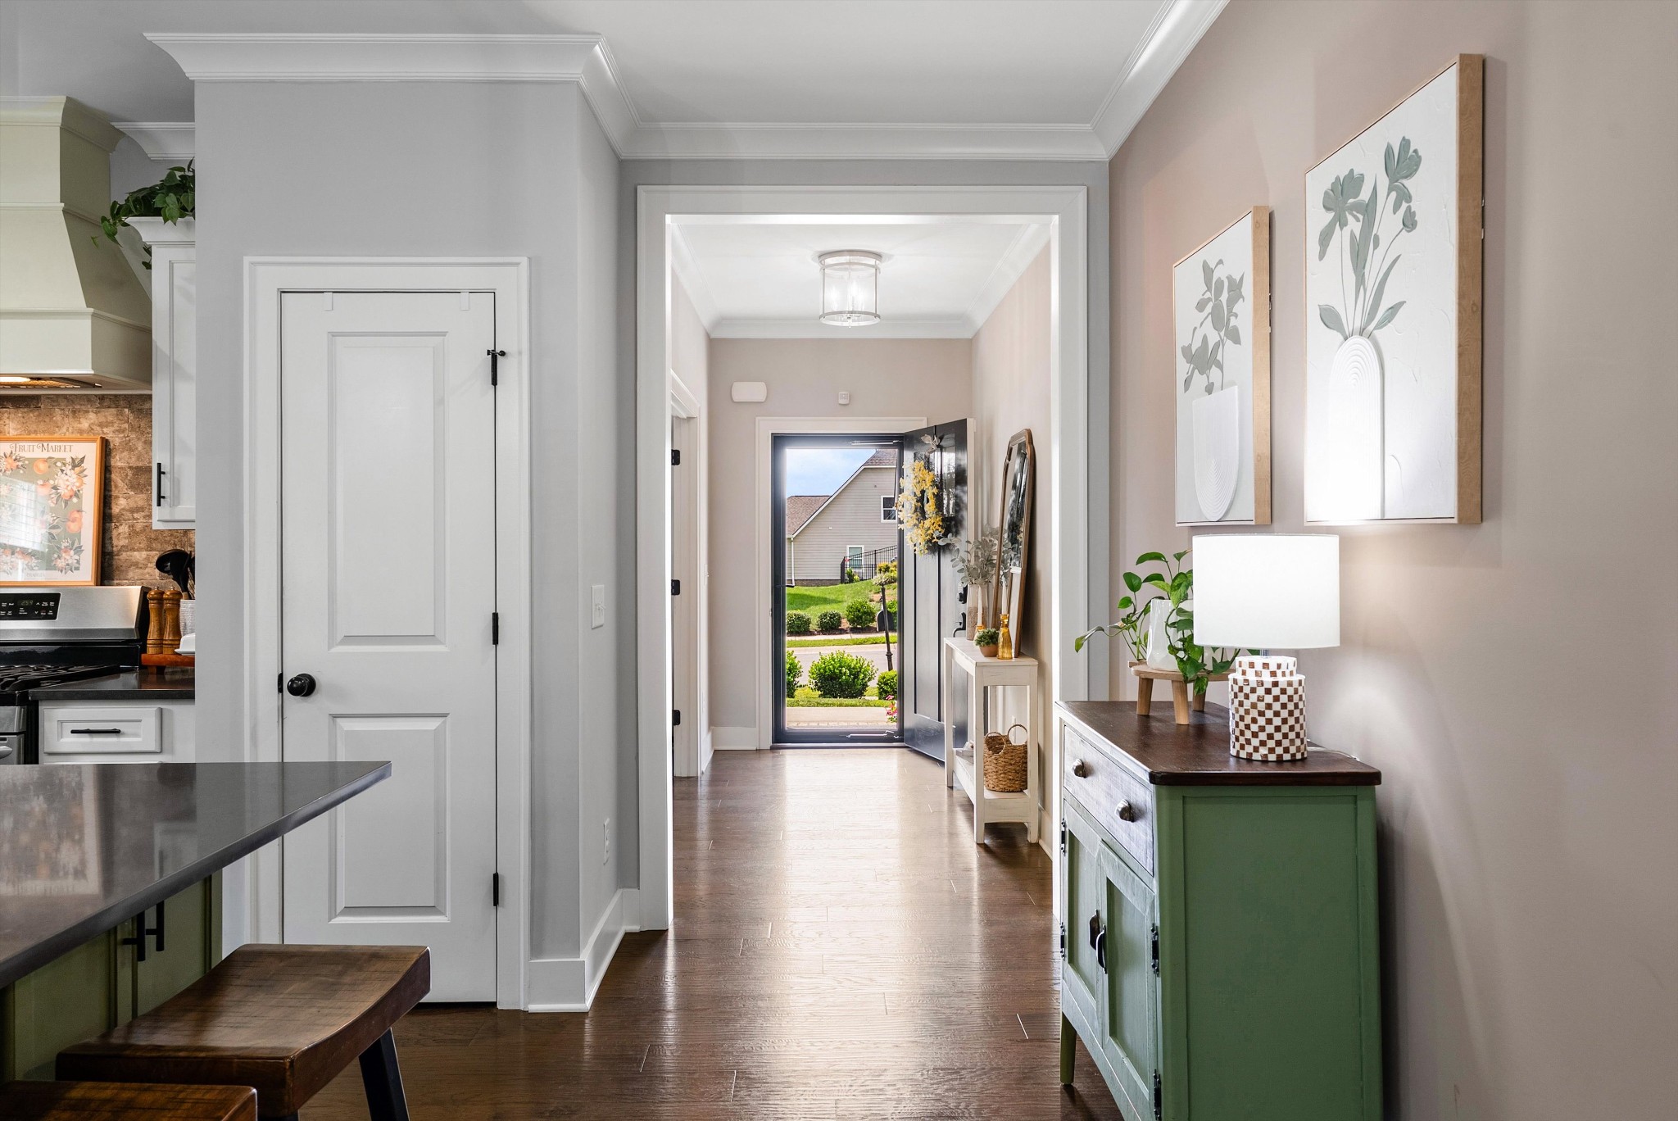
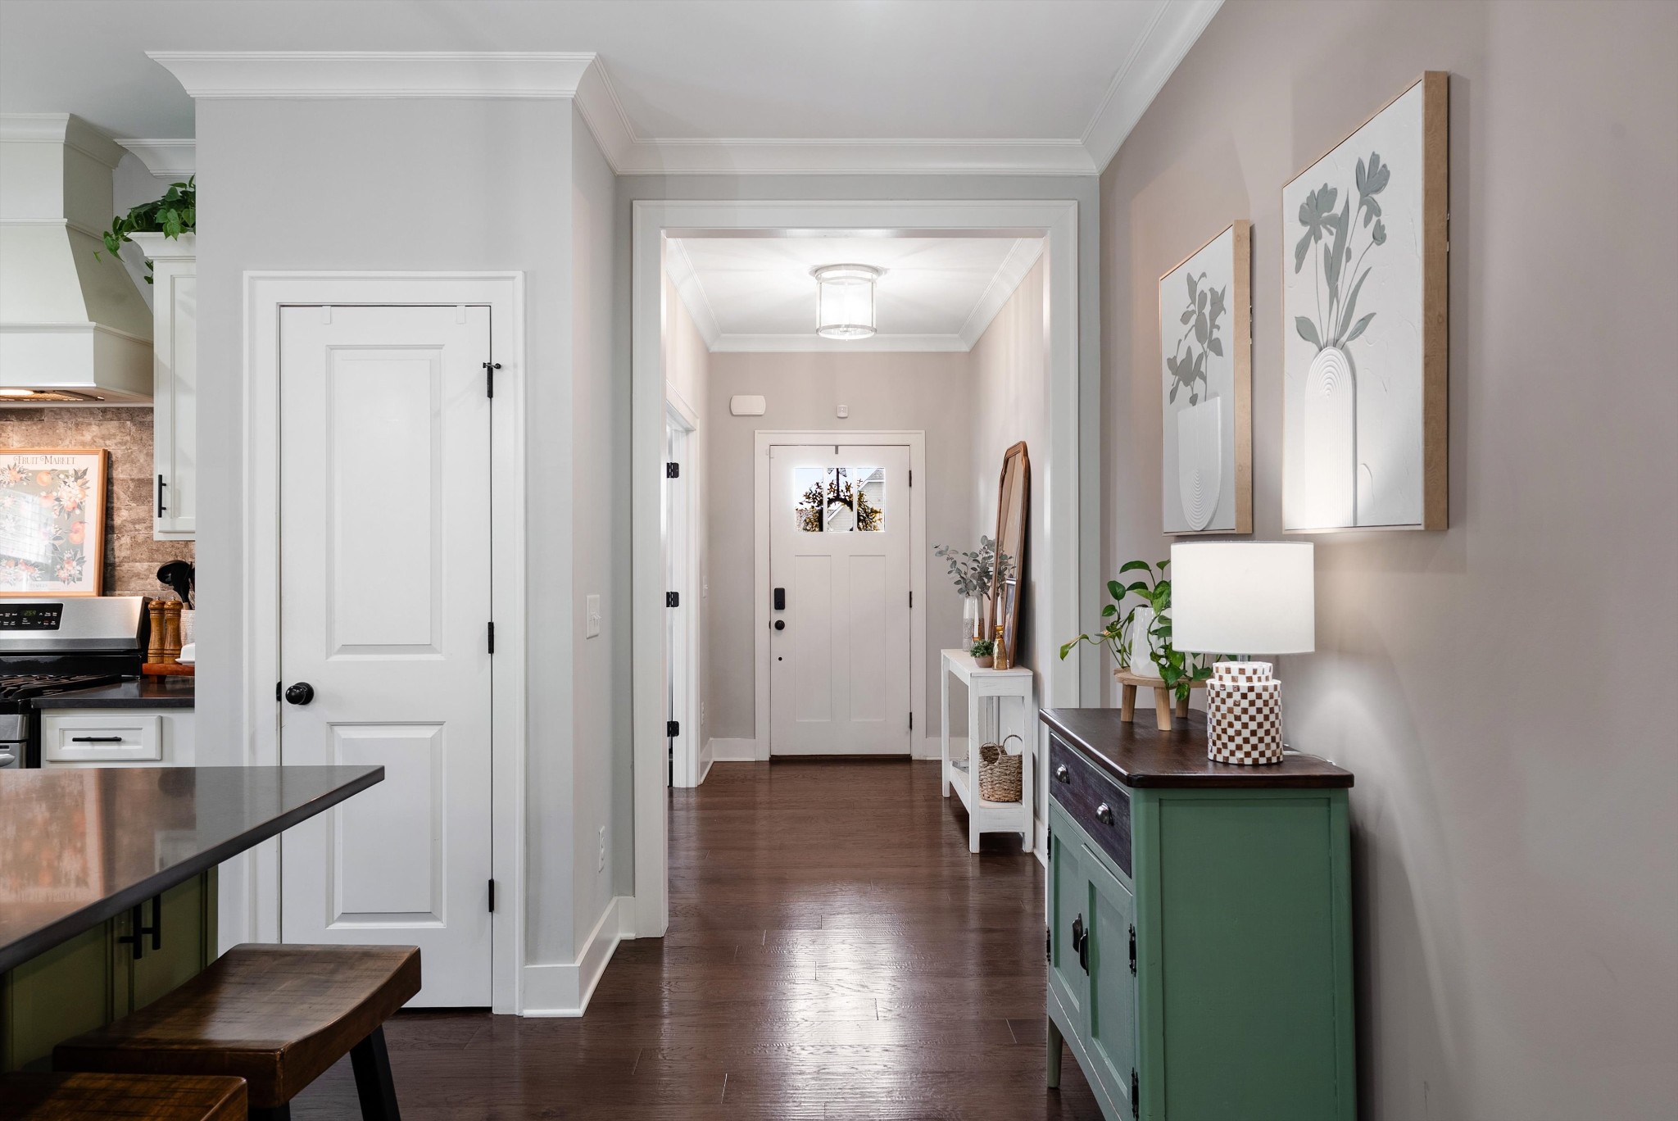
  • other interior Features Ceiling Fan(s), Entrance Foyer, Extra Closets, Open Floorplan, Pantry, Smart Camera(s)/Recording, High Speed Internet, Kitchen Island

Area & Lot

  • Status Coming Soon
  • Living Area2,526 Sq.Ft.
  • Total Area2,526 Sq.Ft.
  • Lot Area7,405.2 Sq.Ft.
  • MLS® ID3500836
  • TypeResidential
  • YEAR BUILT2019
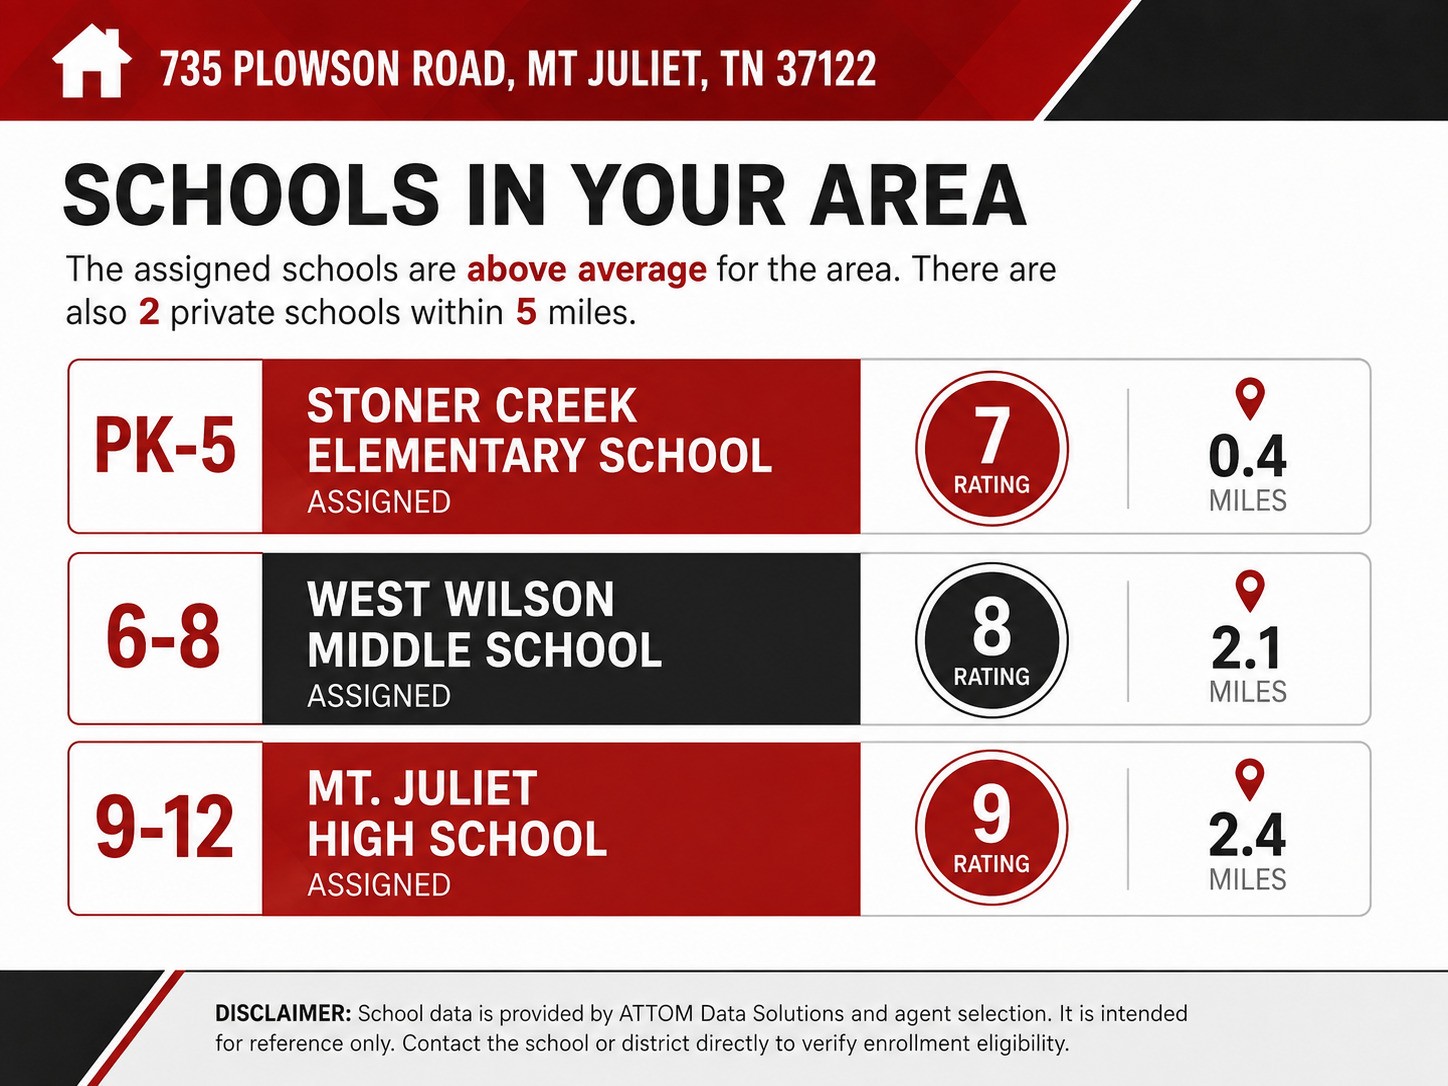
  • Elementary SchoolStoner Creek Elementary
  • Middle SchoolWest Wilson Middle School
  • High SchoolMt. Juliet High School

Exterior

  • STORIES2
  • Garage Space2.0
  • water SourcePublic
  • utilitiesWater Available, Cable Connected
  • roofShingle
  • lot featuresLevel, Wooded
  • parkingGarage Door Opener, Garage Faces Front, Attached
  • HEAT TYPECentral
  • AIR CONDITIONINGCeiling Fan(s), Central Air
  • sewerPublic Sewer
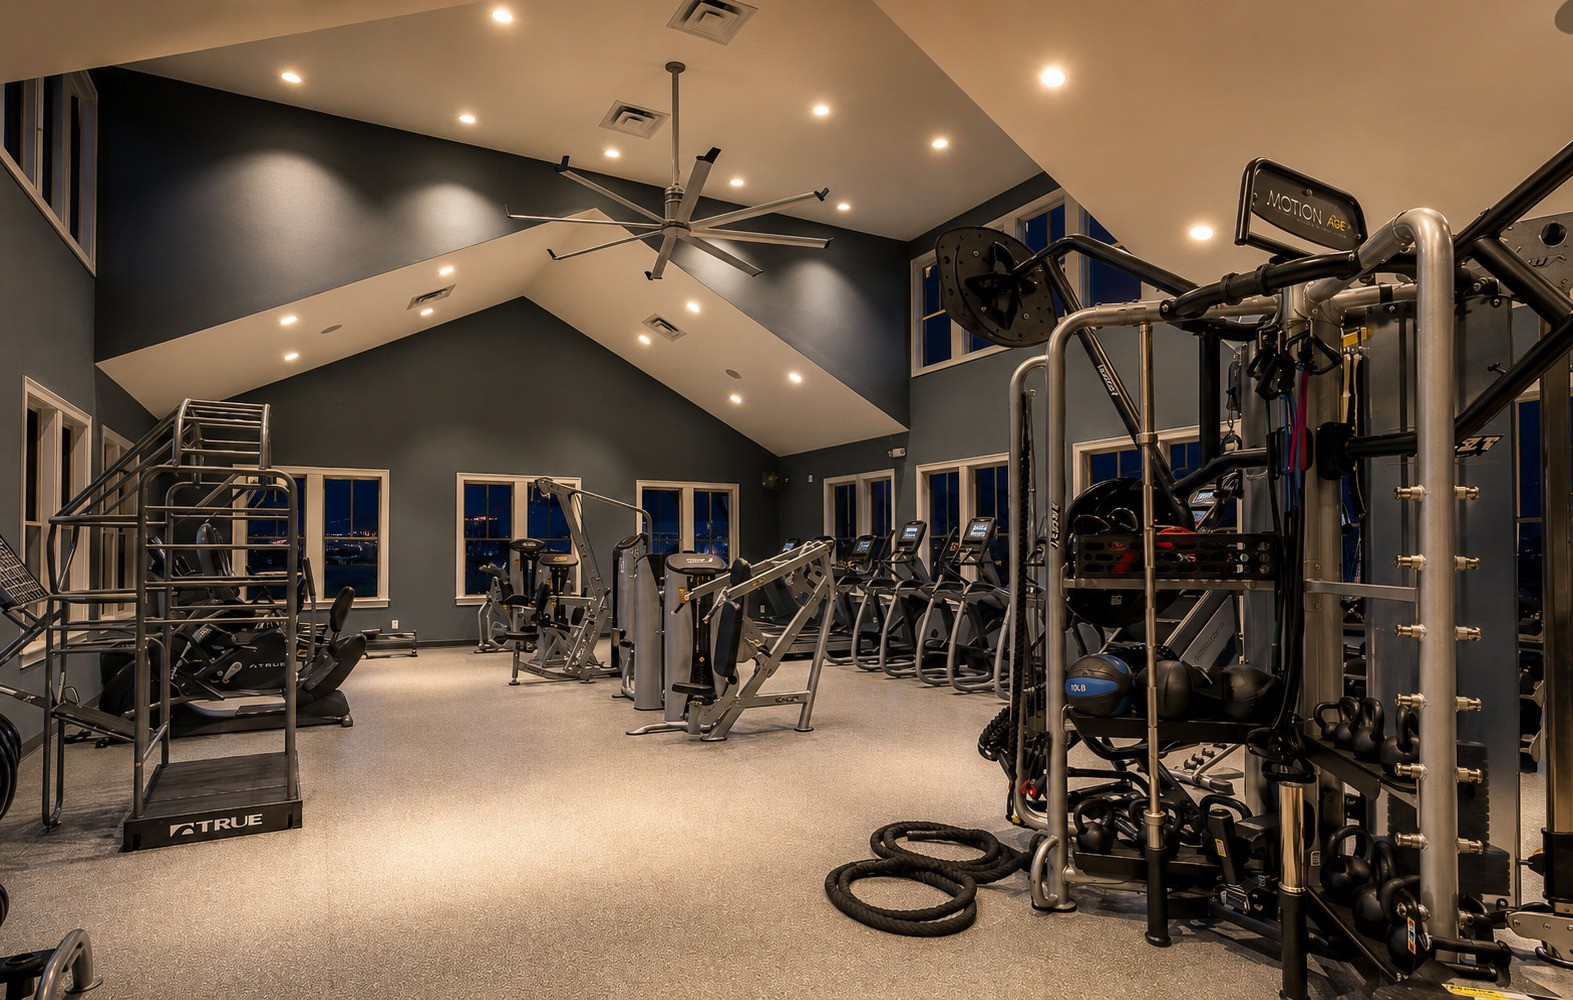
  • HOA AmenitiesClubhouse, Dog Park, Fitness Center, Park, Playground, Pool, Sidewalks, Underground Utilities, Trail(s)
  • security FeaturesSmoke Detector(s)
  • other exterior FeaturesSmart Camera(s)/Recording, Smart Lock(s)

Financial

  • Sales Price$680,000
  • Real Estate Tax $2,381/yr
  • HOA $100/mo

Mortgage Calculator

Estimate your monthly mortgage payment, including the principal and interest, property taxes, and HOA. Adjust the values to generate a more accurate rate.

All estimates are provided for informational purposes only. Actual amounts may vary.
$0,000 Your Payment 20 15 65
$0,000 Your Payment

Work With Us

We strive to educate and empower our neighbors and clients in making one of their biggest investments, purchasing or selling a home.

Follow Us on Instagram